
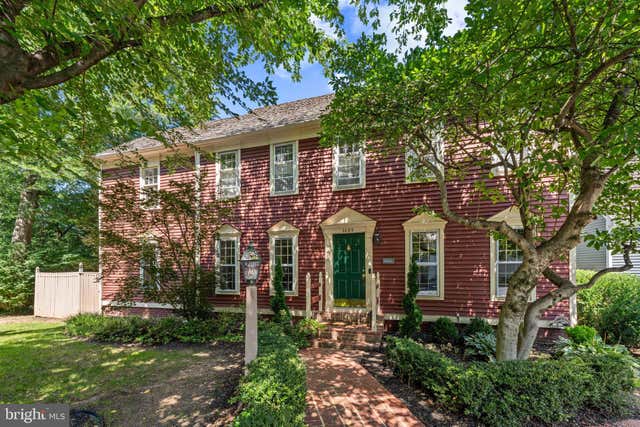
MLS: #VAFX2330640, Listed By: Kristian Sonsteby, KW Metro Center, Source:Bright MLS
2085 Cobblestone Lane
RESTON, VA 20191

 4
4
Bed
 4
4
Bath
 3,178
3,178Sqft
 0.14
0.14Acre(Lot)
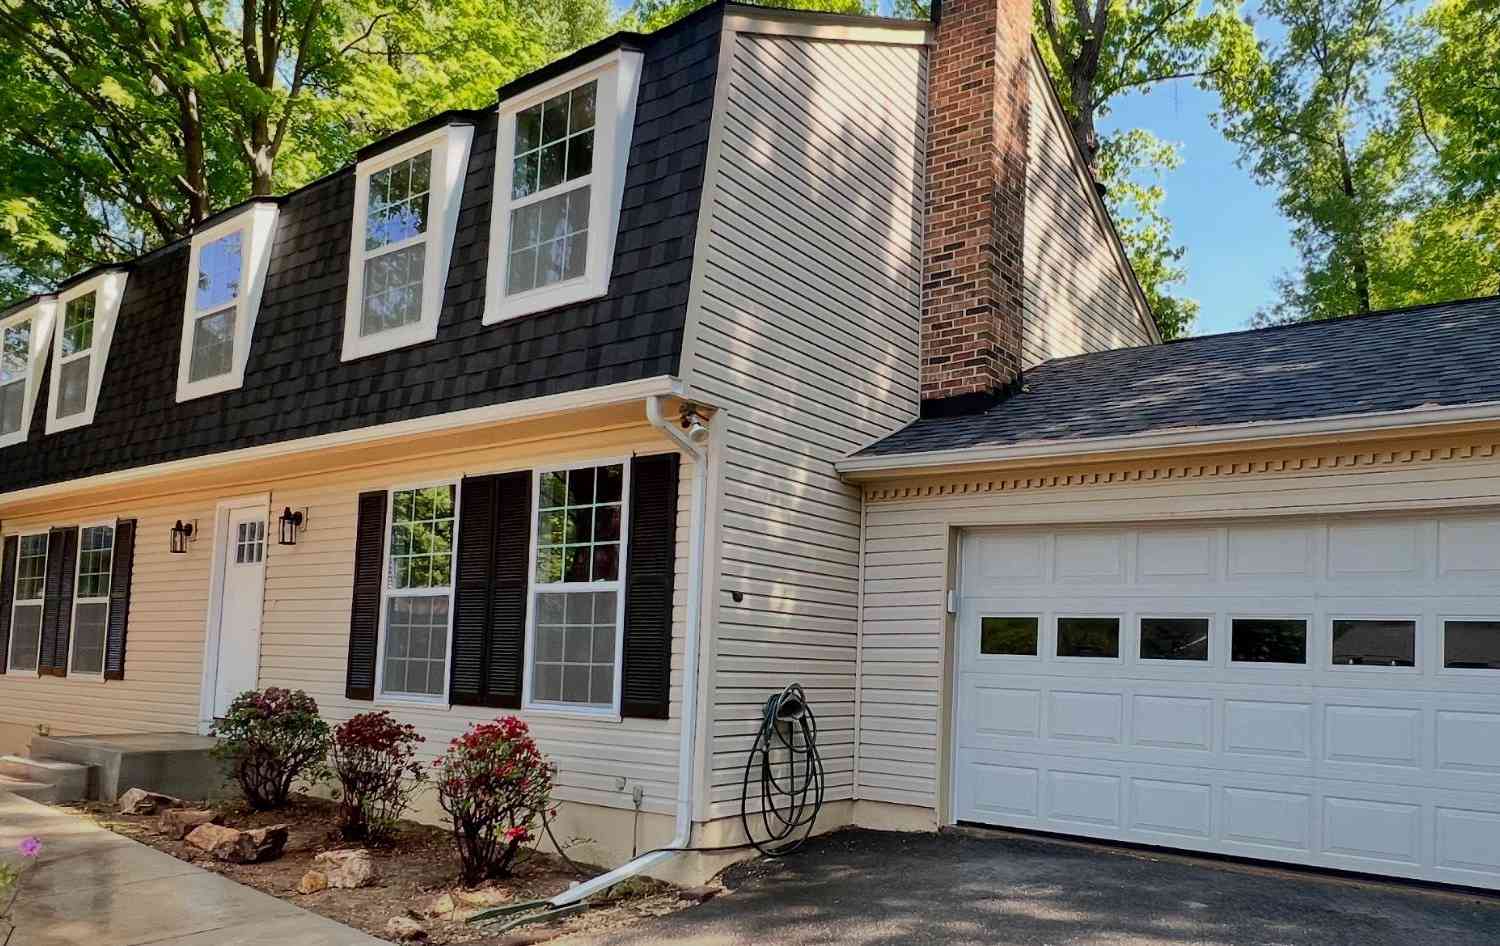
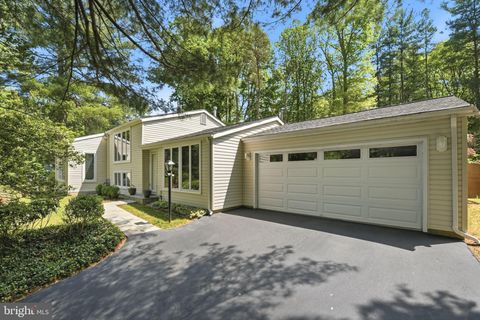
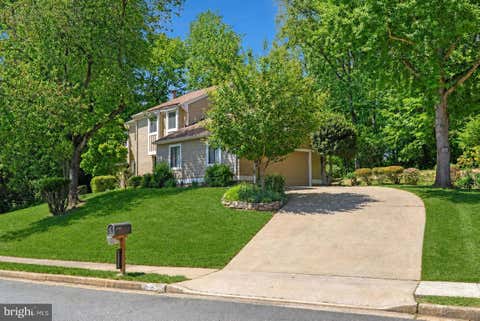
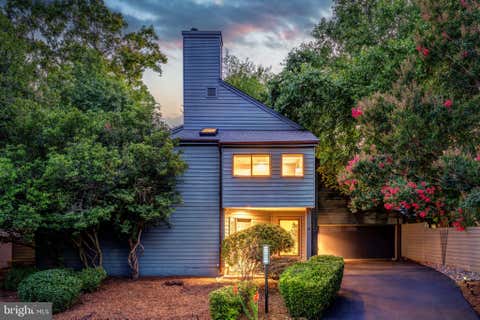
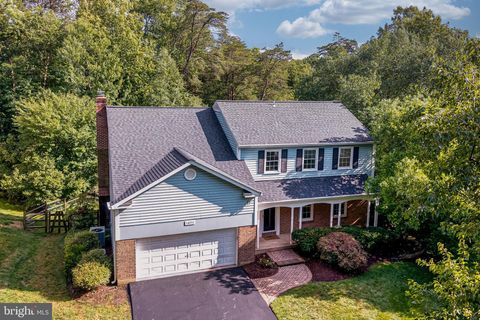
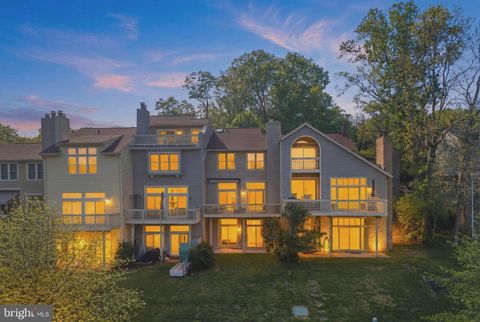
OPEN HOUSE SATURDAY 2-4PM - Enjoy live piano music and light refreshments as you tour this beautiful home! Nestled on a leafy pipestem in the coveted Old Westbury cluster, this traditional salt box/Cape Cod home blends timeless charm with thoughtful updates, all beautifully framed by nature. The traditional floor plan offers warm, airy, and inviting spaces with hardwood floors and large windows throughout the main level. The formal dining room sets the tone with an elegant hearth and custom millwork; perfect for a beautiful dining experience. The updated kitchen features granite countertops, stainless steel appliances, a butcher block island with generous prep space, and an additional breakfast nook. A cozy den with a wood burning fireplace connects via French doors to the expansive back d

 Property Details
 Map
Map
 Map
Map
What's Nearby
Nearby Areas
 Features
-
Bedroom Information
Total beds: 4Bathroom Information
Total Baths: 4 Full Baths: 3 Half Baths: 1Room Information
Has Basement: Yes Basement: Full -
Flooring Information
Carpet, Wood, Hardwood -
Roofing Information
Shake -
Interior Features
Bar, Kitchen Island, Walk-In Closet(s), Crown Molding Roof: Shake Appliances: Electric Water Heater -
Heating & Cooling
Has Heating: Yes Heating: Electric, Heat Pump Has Cooling: Yes Cooling: Heat Pump, Electric
-
Building Information
Year Built: 1983 Building Area Total: 3178 Construction Materials: Cedar Pool Features: Community Private Pool: No Association Fee Frequency: Quarterly -
Exterior Features
Exterior Features: Other
-
Lot Information
Lot Size Acres: 0.14 Lot Size Source: Assessor Lot Size Square Feet: 6180Property Information
Subdivision: OLD WESTBURY Source Property Type: Residential Postal Code Plus 4: 4039 Property SubType: Single Family Residence Levels: Three Or More Property Age: 43
-
Listing Price Information
Listing Price: $965000
-
Tax Information
Parcel Number: 0262 18010028 Tax Lot: 28 Tax Year: 2025 Annual Tax: $10554
-
Parking Information
DrivewayHomeowners Association InformationHas Association: Yes HOA: $450.00 Community Features: Pool
-
Location Information
Direction: Use GPS. Located at end of pipestem WaterSource: Public
How much is this property worth?
Curious about this home's true market value? Use our free Home Evaluation Tool to instantly get a personalized Comparative Market Analysis (CMA) report. Make smarter, data-driven decisions before you buy.

Nearby Home Value
| Address | Estimate | Bed | Bath | Sq. Ft | Lot Size |
|---|---|---|---|---|---|
| 10711 Oldfield Drive, Reston, VA, 20191 | $1,095,000 | 4 | 5 | 3,701 | 3,701 SqFt |
| 10818 Oldfield Drive, Reston, VA, 20191 | $849,000 | 4 | 3 | 2,232 | 2,232 SqFt |
| 10817 Cross School Road, Reston, VA, 20191 | $1,100,000 | 3 | 3 | 3,076 | 3,076 SqFt |
| 10929 Howland Drive, Reston, VA, 20191 | $995,000 | 3 | 3 | 2,100 | 2,100 SqFt |
| 1982 Solaridge Court, Reston, VA, 20191 | $1,050,000 | 3 | 3 | 2,655 | 2,655 SqFt |
| 2317 Old Trail Drive, Reston, VA, 20191 | $615,000 | 4 | 3 | 2,060 | 2,060 SqFt |
| 11609 Sourwood Lane, Reston, VA, 20191 | $1,100,000 | 4 | 4 | 2,443 | 2,443 SqFt |
| 11801 Riders Lane, Reston, VA, 20191 | $1,150,000 | 4 | 5 | 3,700 | 3,700 SqFt |
| 2511 Charlestown Lane, Reston, VA, 20191 | $1,189,900 | 5 | 4 | 3,507 | 3,507 SqFt |
| 11814 Blue Spruce Road, Reston, VA, 20191 | $1,000,000 | 4 | 4 | 3,805 | 3,805 SqFt |
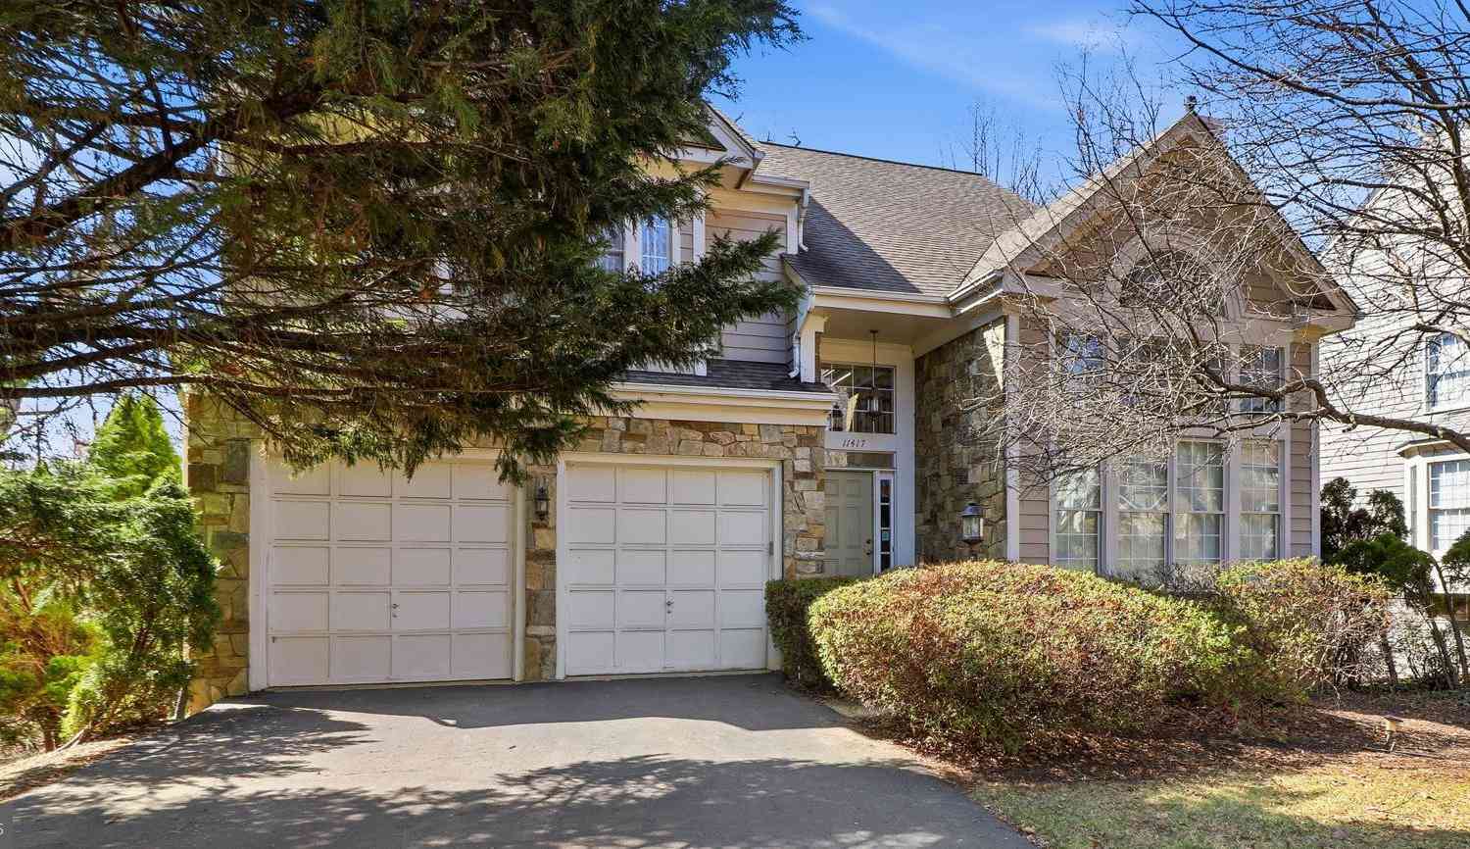
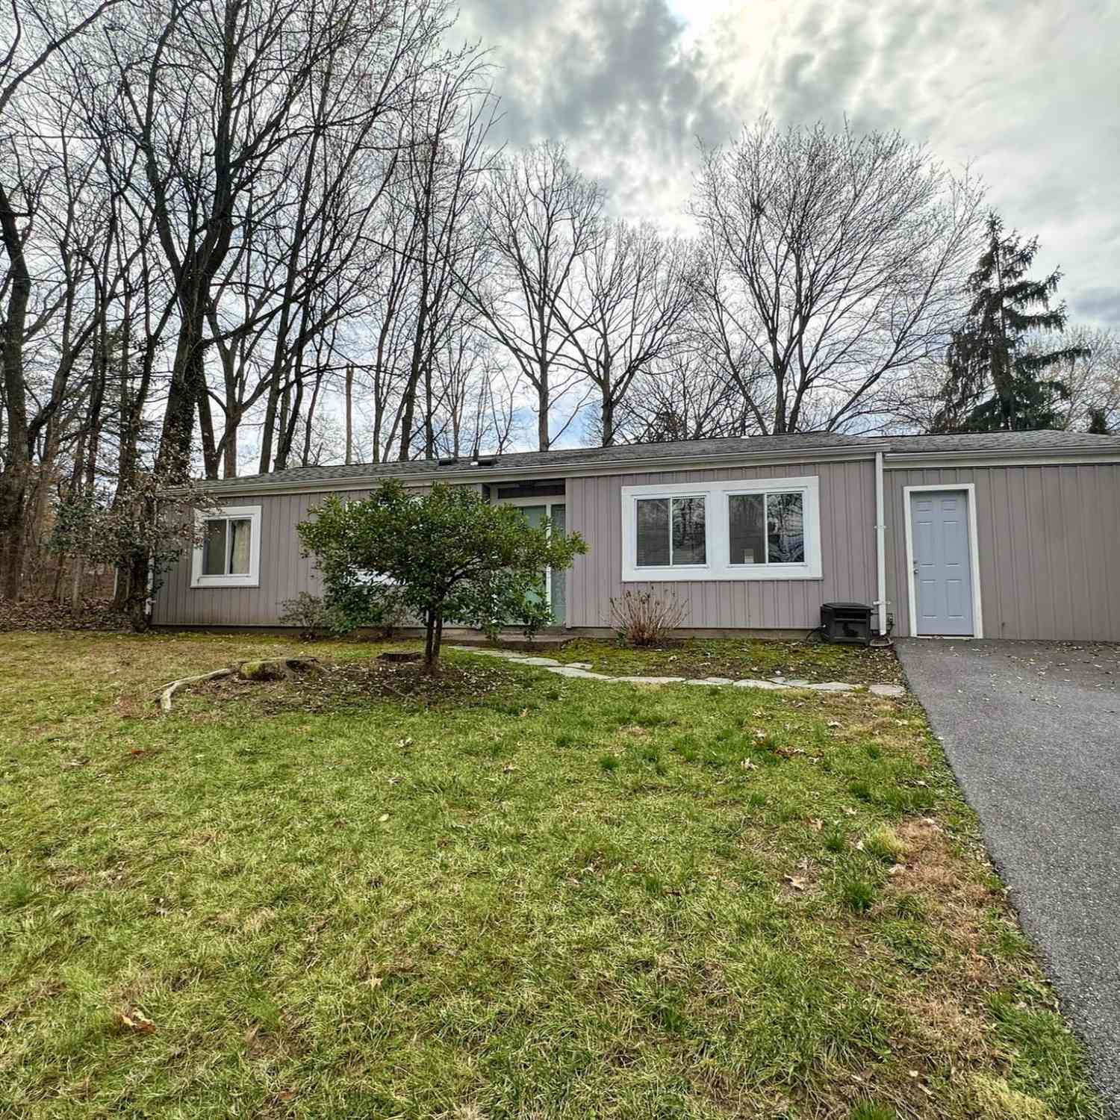
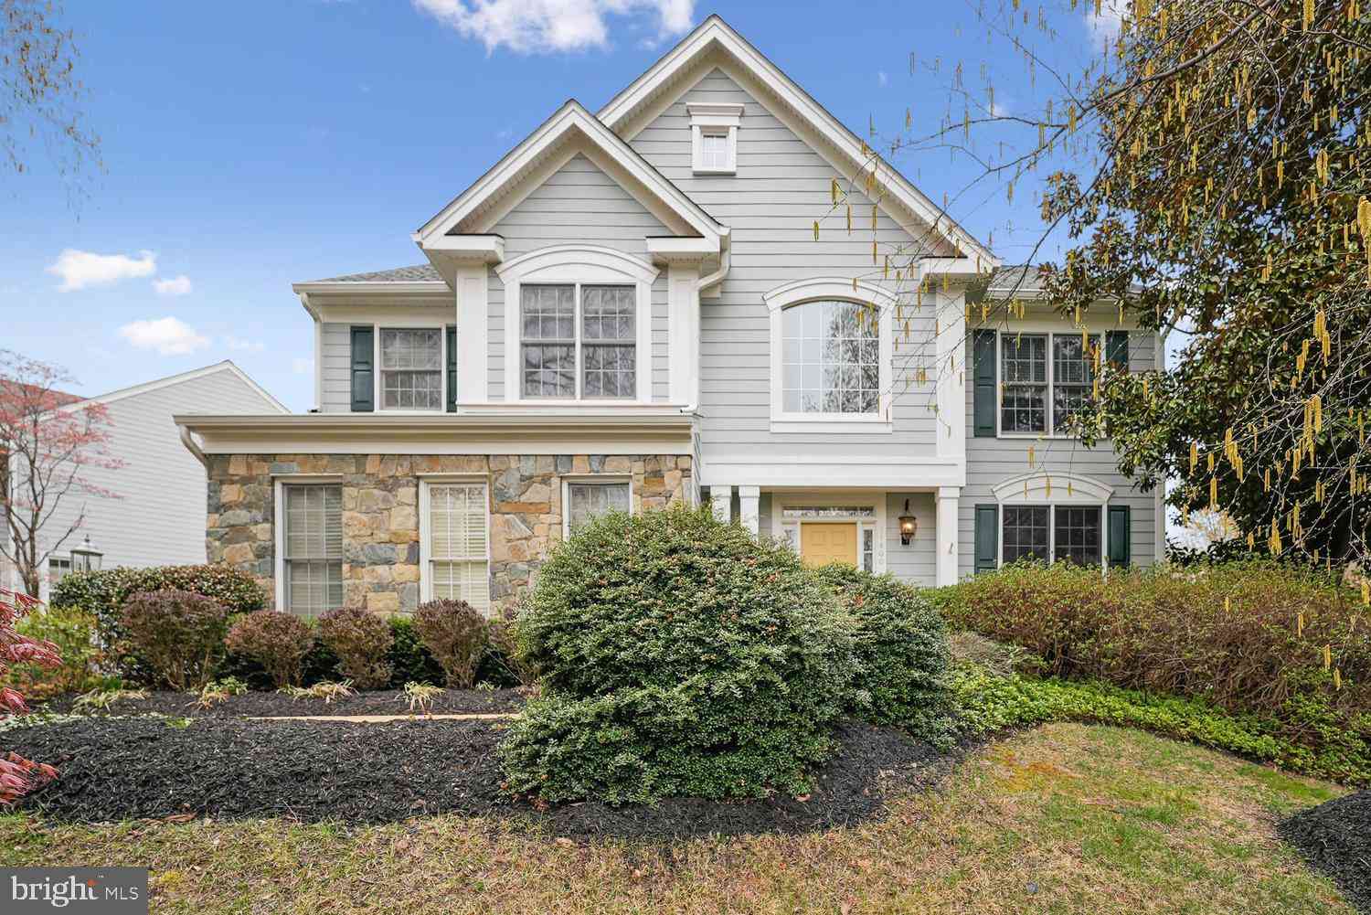
Similar Homes To 2085 Cobblestone Lane
Nearby For Sale

The data relating to real estate for sale on this website appears in part through the BRIGHT Internet Data Exchange program, a voluntary cooperative exchange of property listing data between licensed real estate brokerage firms in which ByOwner participates, and is provided by BRIGHT through a licensing agreement. The information provided by this website is for the personal, non-commercial use of consumers and may not be used for any purpose other than to identify prospective properties consumers may be interested in purchasing. Some properties which appear for sale on this website may no longer be available because they are under contract, have closed or are no longer being offered for sale. Information Deemed Reliable But Not Guaranteed. Copyright © 2026 Bright MLS. All rights reserved.
ByOwner last updated this listing 07/25/2026 @ 18:56
More Cities with for Sale by Owner Homes
- Reston Homes For Sale By Owner
- Herndon Homes For Sale By Owner
- Great Falls Homes For Sale By Owner
- Sterling Homes For Sale By Owner
- Dulles Homes For Sale By Owner
- Potomac Homes For Sale By Owner
- Oakton Homes For Sale By Owner
- Ashburn Homes For Sale By Owner
- Vienna Homes For Sale By Owner
- Dunn Loring Homes For Sale By Owner
- Chantilly Homes For Sale By Owner
- North Potomac Homes For Sale By Owner
- Mc Lean Homes For Sale By Owner
- Cabin John Homes For Sale By Owner
- Fairfax Homes For Sale By Owner
- Broadlands Homes For Sale By Owner
- Brambleton Homes For Sale By Owner
- Poolesville Homes For Sale By Owner
- Falls Church Homes For Sale By Owner
- Rockville Homes For Sale By Owner
Homes around $965,000









Verify Your Email
Please enter the 6-digit verification code
sent to your email address.