
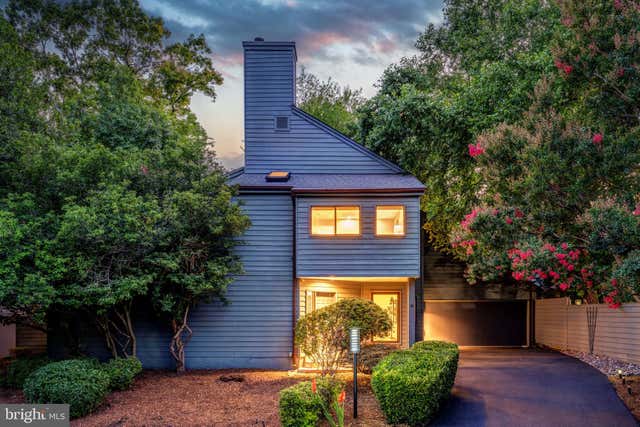
MLS: #VAFX2325764, Listed By: Nikki Lagouros, Berkshire Hathaway HomeServices PenFed Realty, Source:Bright MLS
1982 Solaridge Court
RESTON, VA 20191

 3
3
Bed
 3
3
Bath
 2,655
2,655Sqft
 0.12
0.12Acre(Lot)
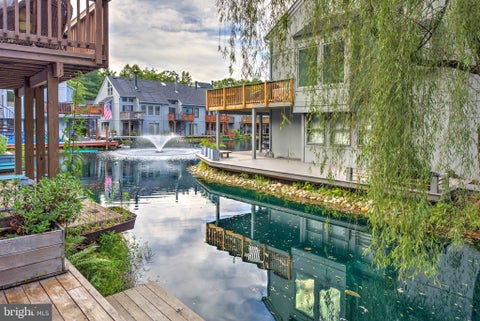
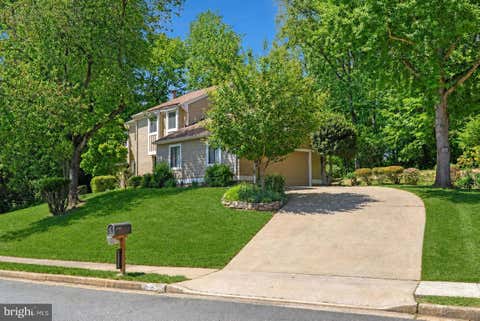
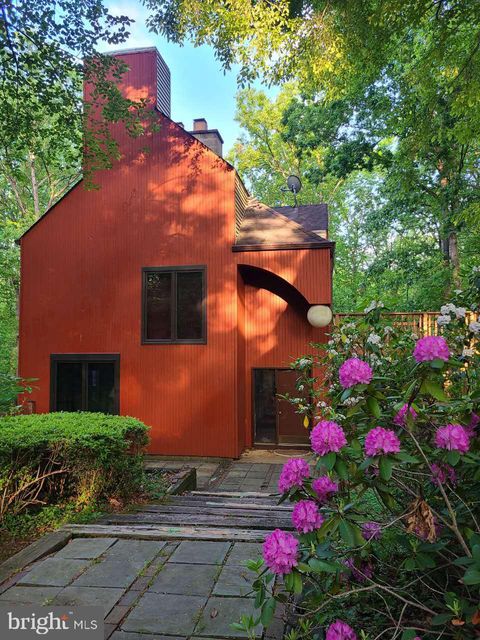
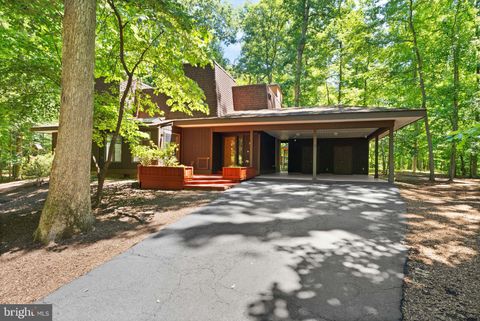
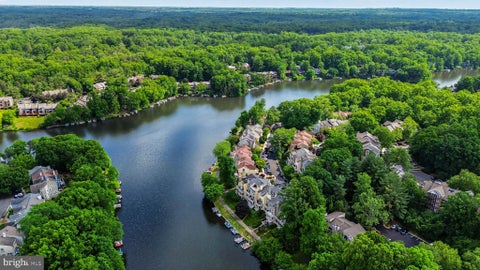
Some homes are simply where you live. This one becomes part of how you live. One of the things we've loved most is that it feels tucked away in nature while still being incredibly connected to everything. Mornings often start with a walk down to Lake Audubon, coffee from South Lakes Shopping Center, or a paddle out on the lake, and by the evening we're back home grilling on the deck, surrounded by mature trees with complete privacy. The backyard has become our favorite place to gather because there's room for everyone, whether it's dinner around a big table, friends spread out with drinks, kids playing, or simply enjoying the peaceful setting. The built-in planter boxes have been perfect for herbs and flowers, and the entire space feels like your own private retreat. Inside, the house has


 Property Details
 Map
Map
 Map
Map
What's Nearby
Nearby Areas
 Features
-
Bedroom Information
Total beds: 3Bathroom Information
Total Baths: 3 Full Baths: 2 Half Baths: 1 -
Flooring Information
Wood, Carpet, Hardwood, Ceramic Tile -
Roofing Information
Composition, Shingle -
Interior Features
Eat-in Kitchen, Ceiling Fan(s), Pantry, Recessed Lighting, Walk-In Closet(s), Built-in Features, Soaking Tub Roof: Composition, Shingle Appliances: Gas Range, Gas Oven, Gas Water Heater, Washer, Dishwasher, Disposal, Dryer, Refrigerator, Stainless Steel Appliance(s), Microwave Laundry Features: Main Level -
Heating & Cooling
Has Heating: Yes Heating: Natural Gas, Forced Air Has Cooling: Yes Cooling: Central Air, Ceiling Fan(s), Electric
-
Building Information
Year Built: 1984 Building Area Total: 2655 Construction Materials: Cedar Patio And Porch Features: Deck Pool Features: Community Private Pool: No Water front Features: Lake View: Trees/Woods Association Fee Frequency: Quarterly
-
Lot Information
Lot Size Acres: 0.12 Lot Size Source: Assessor Lot Size Square Feet: 5161Property Information
Subdivision: RESTON Source Property Type: Residential Postal Code Plus 4: 4818 Property SubType: Single Family Residence Levels: Two Property Age: 42
-
Listing Price Information
Listing Price: $1050000
-
Tax Information
Parcel Number: 0271 12010003 Tax Lot: 3 Tax Year: 2025 Annual Tax: $11354
-
Parking Information
Parking Total: 2 Asphalt, Garage, Driveway, AttachedGarage Information
Has Garage: Yes Has Attached Garage: Yes Garage Space: 2 Pets Allowed: YesHomeowners Association InformationHas Association: Yes Included Fees: Snow Removal, Trash HOA: $450.00 Association Amenities: Dog Park, Meeting Room, Party Room, Tennis Court(s), Basketball Court, Jogging Path, Boat Dock, Recreation Facilities, Playground, Sport Court Community Features: Pool
-
School Information
Elementary School: SUNRISE VALLEYJunior High School: HUGHESSenior High School: SOUTH LAKES -
Location Information
Direction: Take VA-267 Westbound; Take exit 14 for State Route 674/Hunter Mill Road; Turn left onto State Rte 674/Hunter Mill Rd; Turn right onto Sunrise Valley Dr; Turn left onto South Lakes Dr; Turn left onto Twin Branches Rd; Turn left onto Solaridge Dr; Turn right onto Solaridge Ct; House is on your right. PLEASE NOTE!! STREET PARKING CAN BE FOUND ON SOLARIDGE DRIVE WaterSource: Public
How much is this property worth?
Curious about this home's true market value? Use our free Home Evaluation Tool to instantly get a personalized Comparative Market Analysis (CMA) report. Make smarter, data-driven decisions before you buy.

Nearby Home Value
| Address | Estimate | Bed | Bath | Sq. Ft | Lot Size |
|---|---|---|---|---|---|
| 10711 Oldfield Drive, Reston, VA, 20191 | $1,095,000 | 4 | 5 | 3,701 | 3,701 SqFt |
| 10818 Oldfield Drive, Reston, VA, 20191 | $849,000 | 4 | 3 | 2,232 | 2,232 SqFt |
| 10817 Cross School Road, Reston, VA, 20191 | $1,100,000 | 3 | 3 | 3,076 | 3,076 SqFt |
| 10929 Howland Drive, Reston, VA, 20191 | $995,000 | 3 | 3 | 2,100 | 2,100 SqFt |
| 2105 South Bay Lane, Reston, VA, 20191 | $1,195,000 | 4 | 3 | 3,192 | 3,192 SqFt |
| 11609 Sourwood Lane, Reston, VA, 20191 | $1,100,000 | 4 | 4 | 2,443 | 2,443 SqFt |
| 2511 Charlestown Lane, Reston, VA, 20191 | $1,195,000 | 5 | 4 | 3,507 | 3,507 SqFt |
| 11814 Blue Spruce Road, Reston, VA, 20191 | $1,000,000 | 4 | 4 | 3,805 | 3,805 SqFt |
| 2648 Black Fir Court, Reston, VA, 20191 | $1,175,000 | 4 | 6 | 3,205 | 3,205 SqFt |
| 12012 Canter Lane, Reston, VA, 20191 | $1,099,000 | 4 | 3 | 1,794 | 1,794 SqFt |
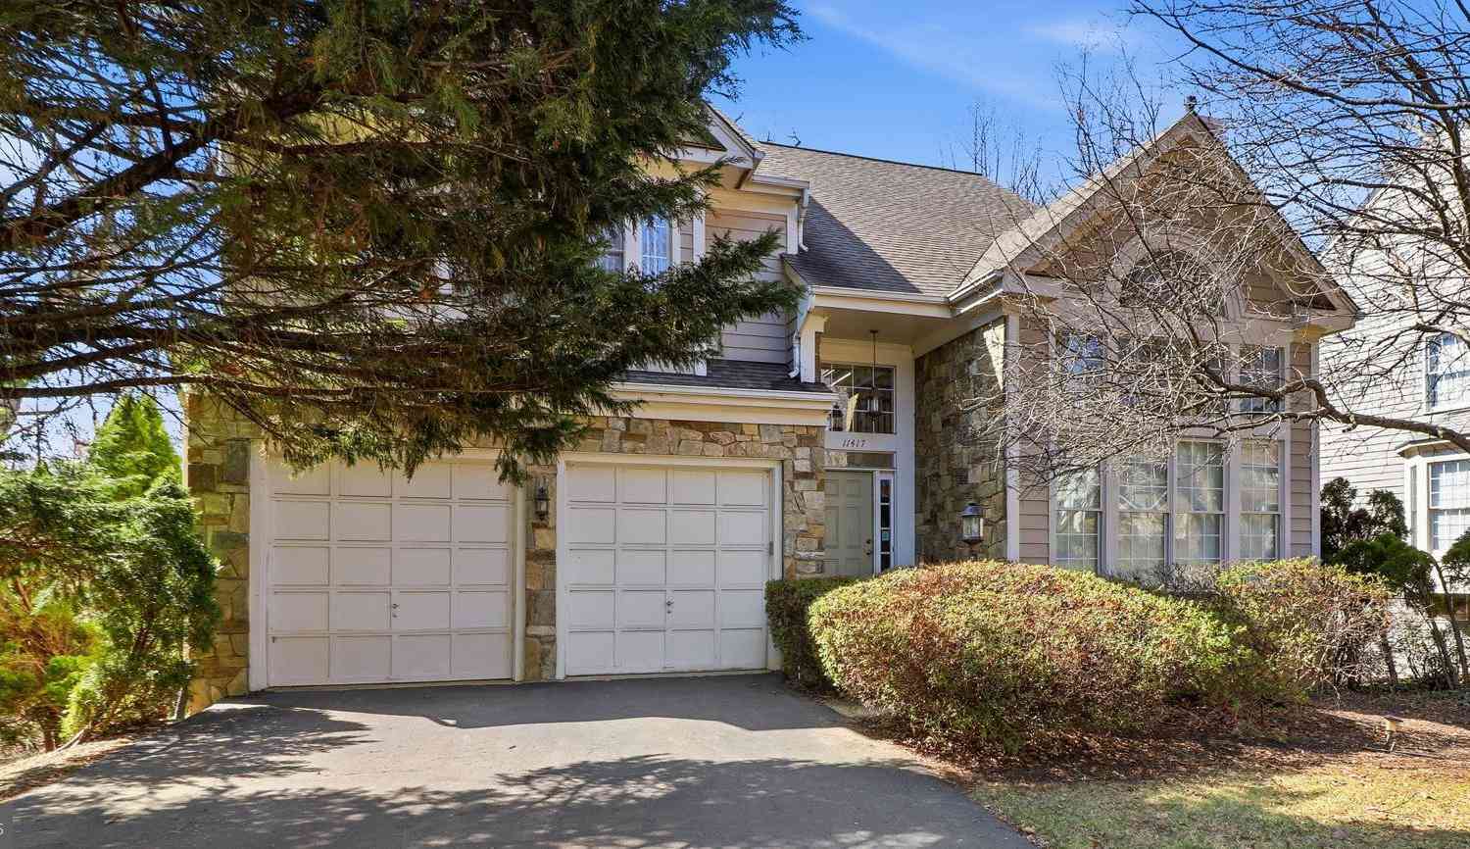
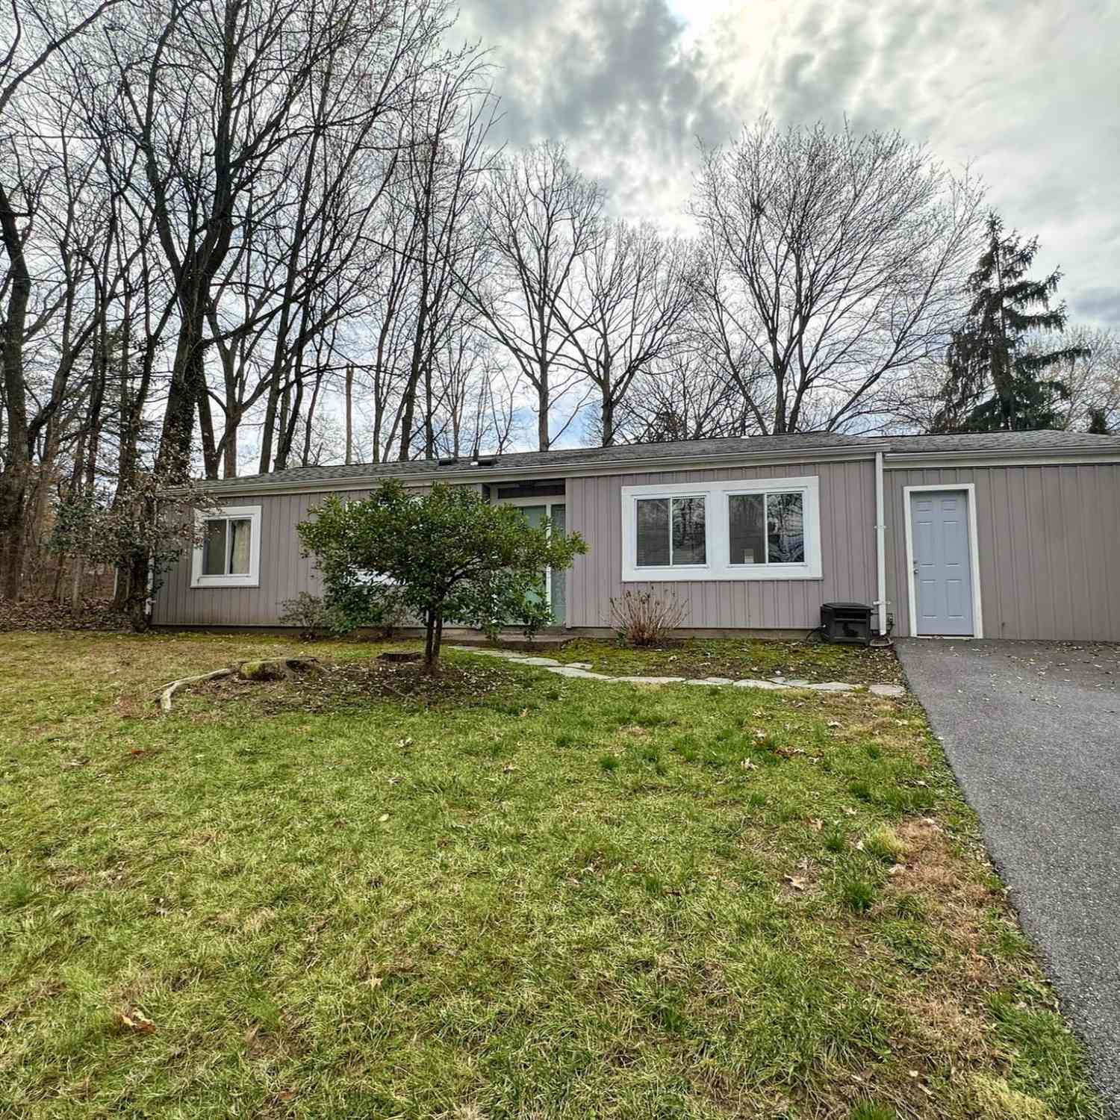
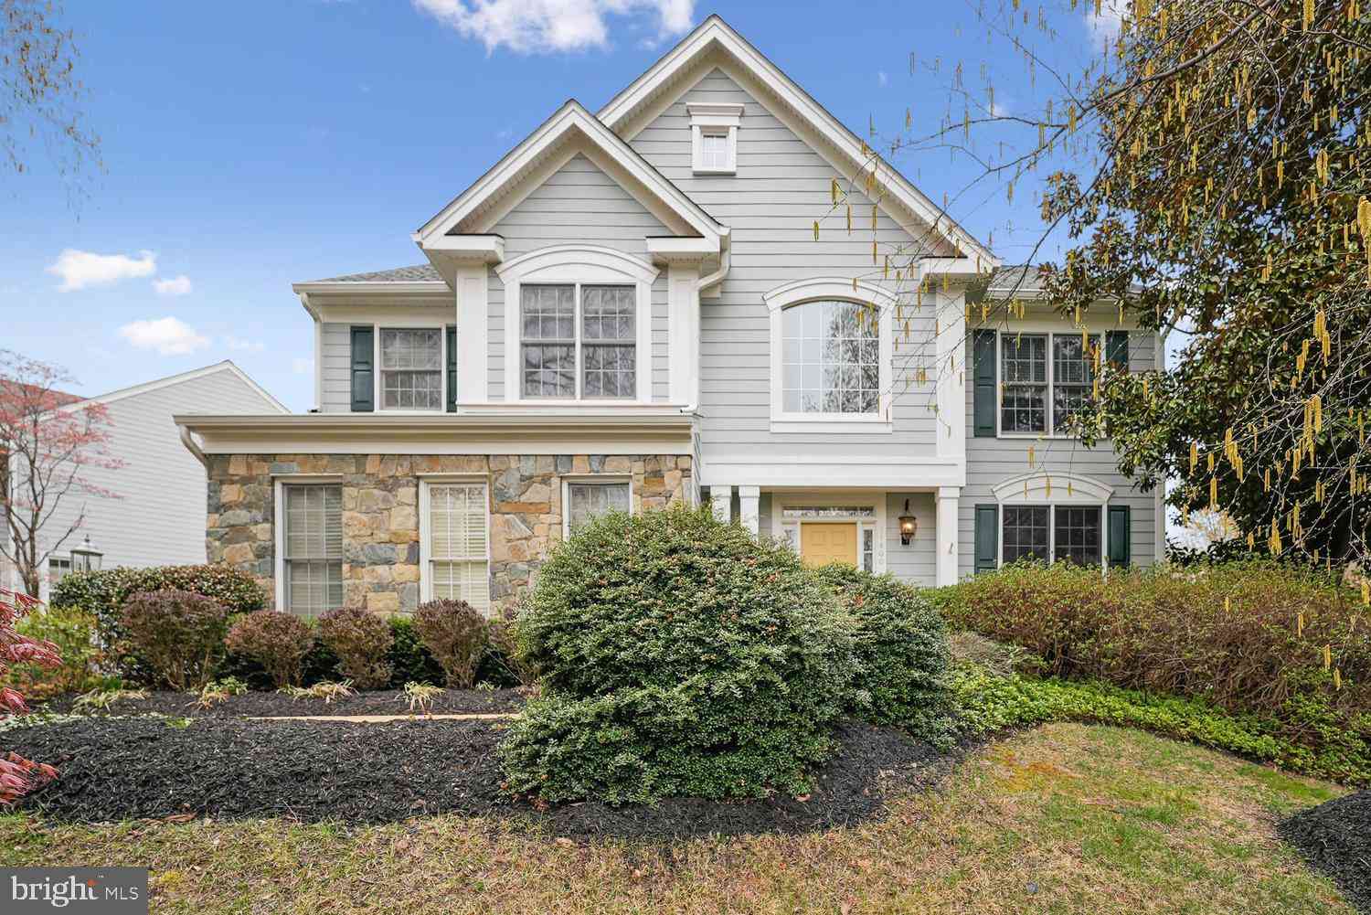
Similar Homes To 1982 Solaridge Court
Nearby For Sale

The data relating to real estate for sale on this website appears in part through the BRIGHT Internet Data Exchange program, a voluntary cooperative exchange of property listing data between licensed real estate brokerage firms in which ByOwner participates, and is provided by BRIGHT through a licensing agreement. The information provided by this website is for the personal, non-commercial use of consumers and may not be used for any purpose other than to identify prospective properties consumers may be interested in purchasing. Some properties which appear for sale on this website may no longer be available because they are under contract, have closed or are no longer being offered for sale. Information Deemed Reliable But Not Guaranteed. Copyright © 2026 Bright MLS. All rights reserved.
ByOwner last updated this listing 07/18/2026 @ 11:28
More Cities with for Sale by Owner Homes
- Reston Homes For Sale By Owner
- Herndon Homes For Sale By Owner
- Great Falls Homes For Sale By Owner
- Sterling Homes For Sale By Owner
- Dulles Homes For Sale By Owner
- Potomac Homes For Sale By Owner
- Oakton Homes For Sale By Owner
- Ashburn Homes For Sale By Owner
- Vienna Homes For Sale By Owner
- Dunn Loring Homes For Sale By Owner
- Chantilly Homes For Sale By Owner
- North Potomac Homes For Sale By Owner
- Mc Lean Homes For Sale By Owner
- Cabin John Homes For Sale By Owner
- Fairfax Homes For Sale By Owner
- Broadlands Homes For Sale By Owner
- Brambleton Homes For Sale By Owner
- Poolesville Homes For Sale By Owner
- Falls Church Homes For Sale By Owner
- Rockville Homes For Sale By Owner
Homes around $1,050,000









Verify Your Email
Please enter the 6-digit verification code
sent to your email address.