

MLS: #VAFX2328586, Listed By: Marnie Schaar, Compass, Source:Bright MLS
11424 Purple Beech Drive
RESTON, VA 20191

 4
4
Bed
 4
4
Bath
 2,904
2,904Sqft
 0.32
0.32Acre(Lot)
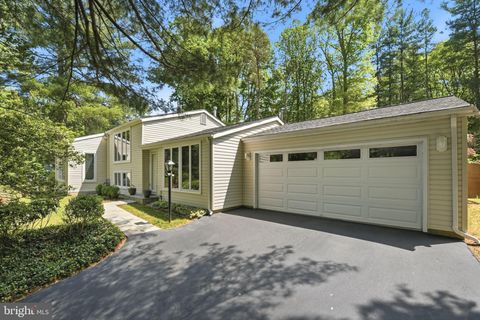
Some homes sit on their lots. This one was designed to become part of its setting. Built by noted Reston builder Warren Katz, 11424 Purple Beech Drive is a distinctive contemporary tucked beneath a canopy of mature trees, with seasonal views of Lake Thoreau, neighborhood lake access and a remarkably walkable South Reston location. The unconventional, angular floor plan reflects the character of Katz-built homes: contemporary lines, abundant natural light and rooms thoughtfully oriented toward the surrounding landscape. A welcoming foyer introduces the main level, where the kitchen, breakfast room, dining room and living room flow together across one side of the home. At the center, a circular free-standing fireplace creates a shared hearth between the living and dining spaces, and the back

 Property Details
 Map
Map
 Map
Map
What's Nearby
Nearby Areas
 Features
-
Bedroom Information
Total beds: 4Bathroom Information
Total Baths: 4 Full Baths: 3 Half Baths: 1Room Information
Rooms Total: 14 -
Flooring Information
Ceramic Tile, Hardwood -
Roofing Information
Asphalt -
Interior Features
Cedar Closet(s), Ceiling Fan(s), Recessed Lighting, Soaking Tub Roof: Asphalt Appliances: Double Oven, Electric Water Heater, Washer, Dishwasher, Disposal, Refrigerator, Stainless Steel Appliance(s), Microwave, Dryer Laundry Features: Laundry Room, Upper Level Window Features: Skylight(s), Screens -
Heating & Cooling
Has Heating: Yes Heating: Electric, Wood Stove, Heat Pump Has Cooling: Yes Cooling: Central Air, Ceiling Fan(s), Electric
-
Building Information
Year Built: 1977 Building Area Total: 2904 Construction Materials: Wood Siding Patio And Porch Features: Patio, Porch, Screened, Enclosed, Wrap Around Pool Features: Community, Lap Private Pool: No Water front Features: Lake View: Trees/Woods Association Fee Frequency: Annually
-
Lot Information
Lot Size Acres: 0.32 Lot Size Source: Assessor Lot Size Square Feet: 13832 Lot Description: PrivateProperty Information
Subdivision: RESTON Source Property Type: Residential Postal Code Plus 4: 1326 Property SubType: Single Family Residence Levels: Two Property Age: 49
-
Listing Price Information
Listing Price: $1250000
-
Tax Information
Parcel Number: 0262 02050029 Tax Lot: 29 Tax Year: 2025 Annual Tax: $13571
-
Parking Information
Parking Total: 6 Garage Door Opener, Asphalt, Garage, Driveway, AttachedGarage Information
Has Garage: Yes Has Attached Garage: Yes Garage Space: 2Homeowners Association InformationHas Association: Yes HOA: $890.00 Association Amenities: Picnic Area, Tennis Court(s), Basketball Court, Trail(s), Spa/Hot Tub, Jogging Path, Recreation Facilities, Playground, Sport Court Community Features: Pool, Sidewalks
-
School Information
Elementary School: TERRASETJunior High School: HUGHESSenior High School: SOUTH LAKES -
Location Information
Direction: From Dulles Toll Road (VA-267), take the Wiehle Avenue exit and head south. Turn right onto Sunrise Valley Drive, left onto Soapstone Drive, and then left onto Purple Beech Drive to the end, and go right; 11424 will be on the left. WaterSource: Public
How much is this property worth?
Curious about this home's true market value? Use our free Home Evaluation Tool to instantly get a personalized Comparative Market Analysis (CMA) report. Make smarter, data-driven decisions before you buy.

Nearby Home Value
| Address | Estimate | Bed | Bath | Sq. Ft | Lot Size |
|---|---|---|---|---|---|
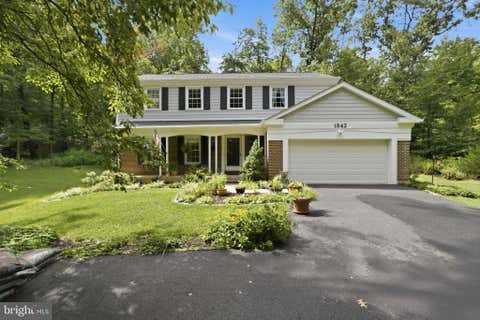
| 1842 Post Oak Trail, Reston, VA, 20191 | $925,000 | 4 | 3 | 2,203 | 2,203 SqFt |
| 10818 Oldfield Drive, Reston, VA, 20191 | $849,000 | 4 | 3 | 2,232 | 2,232 SqFt |
| 10811 Midsummer Drive, Reston, VA, 20191 | $1,175,000 | 5 | 4 | 3,511 | 3,511 SqFt |
| 10910 Wilder Point Lane, Reston, VA, 20191 | $1,150,000 | 4 | 3 | 2,855 | 2,855 SqFt |
| 10929 Howland Drive, Reston, VA, 20191 | $945,000 | 3 | 3 | 2,100 | 2,100 SqFt |
| 2202 Jester Court, Reston, VA, 20191 | $825,000 | 3 | 3 | 1,876 | 1,876 SqFt |
| 11111 Lawyers Road, Reston, VA, 20191 | $1,900,000 | 5 | 5 | 4,891 | 4,891 SqFt |
| 2085 Cobblestone Lane, Reston, VA, 20191 | $965,000 | 4 | 4 | 3,178 | 3,178 SqFt |
| 2317 Old Trail Drive, Reston, VA, 20191 | $599,000 | 4 | 3 | 2,060 | 2,060 SqFt |
| 2322 Old Trail Drive, Reston, VA, 20191 | $699,900 | 4 | 4 | 1,740 | 1,740 SqFt |
Similar Homes To 11424 Purple Beech Drive
Nearby For Sale

The data relating to real estate for sale on this website appears in part through the BRIGHT Internet Data Exchange program, a voluntary cooperative exchange of property listing data between licensed real estate brokerage firms in which ByOwner participates, and is provided by BRIGHT through a licensing agreement. The information provided by this website is for the personal, non-commercial use of consumers and may not be used for any purpose other than to identify prospective properties consumers may be interested in purchasing. Some properties which appear for sale on this website may no longer be available because they are under contract, have closed or are no longer being offered for sale. Information Deemed Reliable But Not Guaranteed. Copyright © 2026 Bright MLS. All rights reserved.
ByOwner last updated this listing 08/20/2026 @ 05:44
More Cities with for Sale by Owner Homes
- Reston Homes For Sale By Owner
- Herndon Homes For Sale By Owner
- Great Falls Homes For Sale By Owner
- Sterling Homes For Sale By Owner
- Dulles Homes For Sale By Owner
- Potomac Homes For Sale By Owner
- Oakton Homes For Sale By Owner
- Ashburn Homes For Sale By Owner
- Vienna Homes For Sale By Owner
- Chantilly Homes For Sale By Owner
- North Potomac Homes For Sale By Owner
- Mc Lean Homes For Sale By Owner
- Cabin John Homes For Sale By Owner
- Fairfax Homes For Sale By Owner
- Broadlands Homes For Sale By Owner
- Brambleton Homes For Sale By Owner
- Poolesville Homes For Sale By Owner
- Falls Church Homes For Sale By Owner
- Rockville Homes For Sale By Owner
- Annandale Homes For Sale By Owner
Homes around $1,250,000







Verify Your Email
Please enter the 6-digit verification code
sent to your email address.