
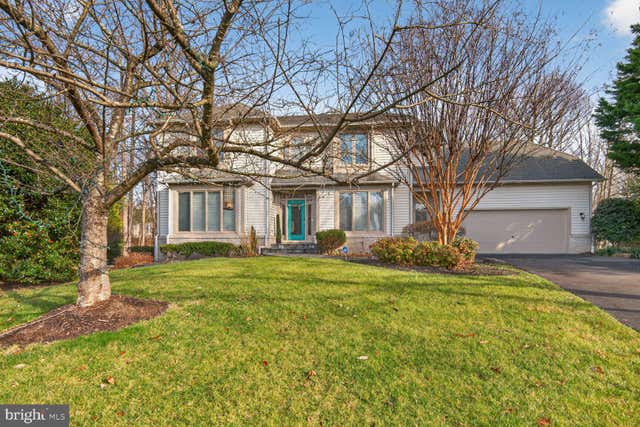
MLS: #VAFX2330000, Listed By: Soheila Haghi, National Realty, LLC, Source:Bright MLS
11300 Water Pointe Circle
RESTON, VA 20194

 5
5
Bed
 4
4
Bath
 4,644
4,644Sqft
 0.43
0.43Acre(Lot)
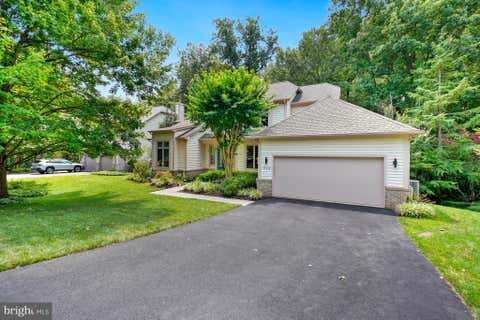
Beautiful Gulick built home in the Water Pointe neighborhood of North Reston - a small enclave of homes surrounding Butler Pond. This bright and spacious home is ideal for Living, Working, and Entertaining! Great design features include the private Living and Dining rooms, the gourmet Kitchen which flows to the light-filled Breakfast Room, a Family Room warmed by a gas fireplace and leading to the expansive deck with gas grill overlooking the treed backyard, and especially inviting is the Sunroom with walls of windows and a vaulted ceiling. An upgraded gourmet kitchen, featuring professional-grade appliances, top grade countertop, efficient layouts, blending high performance with sophisticated design for cooking and entertaining. Fresh paint in entire house. New Hardwood floor on the main

 Property Details
 Map
Map
 Map
Map
What's Nearby
Nearby Areas
 Features
-
Bedroom Information
Total beds: 5Bathroom Information
Total Baths: 4 Full Baths: 3 Half Baths: 1Room Information
Has Basement: Yes Basement: Finished, Daylight, Partial, Sump Pump -
Flooring Information
Carpet, Hardwood, Stone, Ceramic Tile -
Interior Features
Bar, Kitchen Island, Pantry, Walk-In Closet(s) Appliances: Double Oven, Oven, Gas Water Heater, Cooktop, Dishwasher, Disposal, Dryer, Exhaust Fan, Refrigerator, Washer Laundry Features: Main Level Window Features: Window Coverings, Window Treatments -
Heating & Cooling
Has Heating: Yes Heating: Exhaust Fan, Natural Gas, Forced Air Has Cooling: Yes Cooling: Central Air, Ceiling Fan(s), Zoned, Electric
-
Building Information
Year Built: 1997 Building Area Total: 4644 Construction Materials: Brick, Vinyl Siding Pool Features: Community Private Pool: No Water front Features: Lake View: Trees/Woods Association Fee Frequency: Annually
-
Lot Information
Lot Size Acres: 0.43 Lot Size Source: Estimated Lot Size Square Feet: 18750 Lot Description: Cul-De-SacProperty Information
Subdivision: RESTON Source Property Type: Residential Postal Code Plus 4: 1036 Property SubType: Single Family Residence Levels: Three Or More Property Age: 29
-
Listing Price Information
Listing Price: $1205000
-
Tax Information
Parcel Number: 0112 081B0015 Tax Lot: 15 Tax Year: 2025 Annual Tax: $13570
-
Parking Information
Parking Total: 2 Garage Door Opener, Asphalt, Garage, Driveway, AttachedGarage Information
Has Garage: Yes Has Attached Garage: Yes Garage Space: 2Homeowners Association InformationHas Association: Yes HOA: $740.00 Association Amenities: Tennis Court(s), Basketball Court, Trail(s), Jogging Path, Recreation Facilities, Playground, Sport Court Community Features: Pool
-
School Information
Elementary School: ALDRINJunior High School: HERNDONSenior High School: HERNDON -
Location Information
Direction: Reston Parkway to Round Pebble Lane. Right on Water Pointe Lane to right on Water Pointe Circle. 11300 on your left WaterSource: Public
How much is this property worth?
Curious about this home's true market value? Use our free Home Evaluation Tool to instantly get a personalized Comparative Market Analysis (CMA) report. Make smarter, data-driven decisions before you buy.

Nearby Home Value
| Address | Estimate | Bed | Bath | Sq. Ft | Lot Size |
|---|---|---|---|---|---|
| 1327 Murray Downs Way, Reston, VA, 20194 | $1,100,000 | 4 | 4 | 3,414 | 3,414 SqFt |
| 11061 Tottenham Lane, Reston, VA, 20194 | $1,174,000 | 4 | 4 | 3,228 | 3,228 SqFt |
| 11103 Burywood Lane, Reston, VA, 20194 | $1,889,888 | 5 | 6 | 5,991 | 5,991 SqFt |
| 11110 Tommye Lane, Reston, VA, 20194 | $1,625,000 | 5 | 5 | 4,913 | 4,913 SqFt |
| 11270 Stones Throw Drive, Reston, VA, 20194 | $1,850,000 | 5 | 5 | 6,764 | 6,764 SqFt |
| 11405 Northwind Court, Reston, VA, 20194 | $1,399,000 | 5 | 4 | 4,720 | 4,720 SqFt |
| 1104 Water Pointe Lane, Reston, VA, 20194 | $1,300,000 | 4 | 4 | 3,506 | 3,506 SqFt |
| 11400 Night Star Way, Reston, VA, 20194 | $1,199,999 | 5 | 4 | 2,800 | 2,800 SqFt |
| 11582 Greenwich Point R.., Reston, VA, 20194 | $1,999,999 | 4 | 4 | 4,369 | 4,369 SqFt |
| 1416 Hemingway Court, Reston, VA, 20194 | $1,248,888 | 4 | 4 | 3,740 | 3,740 SqFt |
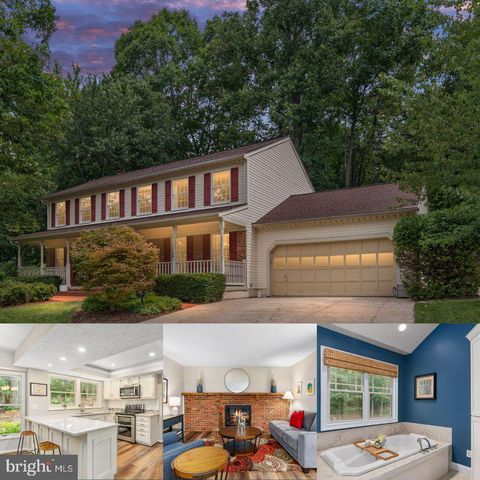
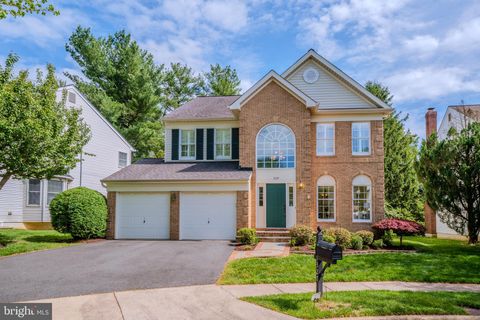
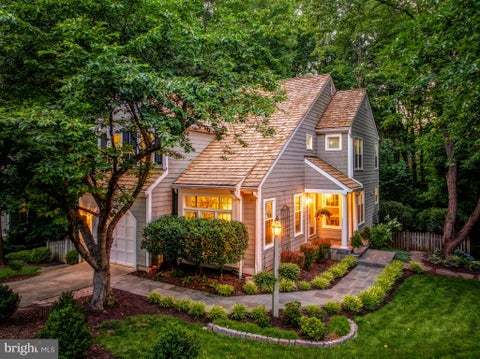
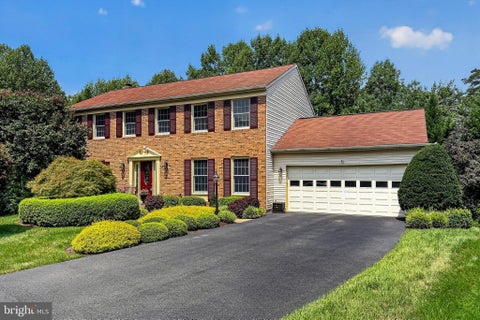
Similar Homes To 11300 Water Pointe Circle
Nearby For Sale

The data relating to real estate for sale on this website appears in part through the BRIGHT Internet Data Exchange program, a voluntary cooperative exchange of property listing data between licensed real estate brokerage firms in which ByOwner participates, and is provided by BRIGHT through a licensing agreement. The information provided by this website is for the personal, non-commercial use of consumers and may not be used for any purpose other than to identify prospective properties consumers may be interested in purchasing. Some properties which appear for sale on this website may no longer be available because they are under contract, have closed or are no longer being offered for sale. Information Deemed Reliable But Not Guaranteed. Copyright © 2026 Bright MLS. All rights reserved.
ByOwner last updated this listing 07/24/2026 @ 17:51
More Cities with for Sale by Owner Homes
- Reston Homes For Sale By Owner
- Herndon Homes For Sale By Owner
- Great Falls Homes For Sale By Owner
- Sterling Homes For Sale By Owner
- Dulles Homes For Sale By Owner
- Potomac Homes For Sale By Owner
- Oakton Homes For Sale By Owner
- Ashburn Homes For Sale By Owner
- Vienna Homes For Sale By Owner
- Dunn Loring Homes For Sale By Owner
- Chantilly Homes For Sale By Owner
- North Potomac Homes For Sale By Owner
- Mc Lean Homes For Sale By Owner
- Cabin John Homes For Sale By Owner
- Fairfax Homes For Sale By Owner
- Broadlands Homes For Sale By Owner
- Brambleton Homes For Sale By Owner
- Poolesville Homes For Sale By Owner
- Falls Church Homes For Sale By Owner
- Rockville Homes For Sale By Owner
Homes around $1,205,000









Verify Your Email
Please enter the 6-digit verification code
sent to your email address.