

MLS: #VAFX2330936, Listed By: Sepideh Farivar, Samson Properties, Source:Bright MLS
11081 Pelham Manor Place
RESTON, VA 20194

 5
5
Bed
 5
5
Bath
 5,278
5,278Sqft
 0.20
0.20Acre(Lot)
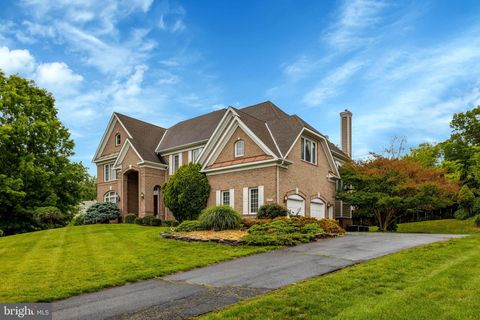
under contract, open house cancelled! A Beautifully updated Gulick-built brick desirable Prescott model in Reston’s sought-after Hunters End community. Elegantly sited high up at end of a Cul-de-sac with gorgeous, extensive recently updated landscaping, Stone walkways, patios for year-round enjoyment. This expansive 5 bedroom, 4.5 bath home offers about 5,300 finished square feet across three finished levels, with elegant main-level living spaces, thoughtful updates, and multiple areas to work, gather, relax, and entertain. A dramatic two-story foyer with hardwood flooring, gorgeous expensive chandelier and a graceful curved staircase sets the tone. The main level offers formal living and dining rooms, a spacious family room with gas fireplace, luxury updated powder room and absolutely bea


 Property Details
 Map
Map
 Map
Map
What's Nearby
Nearby Areas
 Features
-
Bedroom Information
Total beds: 5Bathroom Information
Total Baths: 5 Full Baths: 4 Half Baths: 1Room Information
Has Basement: Yes Basement: Finished, Exterior Entry, Walk-Out Access, Daylight, Full, Other, Interior Entry -
Flooring Information
Wood, Ceramic Tile, Hardwood, Other, Marble, Vinyl -
Roofing Information
Shingle -
Interior Features
Ceiling Fan(s), Kitchen Island, Recessed Lighting, Walk-In Closet(s), Other, High Ceilings, Built-in Features, Crown Molding Roof: Shingle Appliances: Oven, Cooktop, Dishwasher, Disposal, Microwave, Refrigerator, Stainless Steel Appliance(s), Washer, Water Heater Laundry Features: Laundry Room, Main Level Window Features: Window Coverings, Double Pane Windows, Screens, Window Treatments -
Heating & Cooling
Has Heating: Yes Heating: Natural Gas, Central, Forced Air, Zoned, Other Has Cooling: Yes Cooling: Central Air, Heat Pump, Ceiling Fan(s), Zoned, Electric
-
Building Information
Year Built: 2001 Building Area Total: 5278 Construction Materials: Brick Veneer, Other, Brick Patio And Porch Features: Deck, Patio Pool Features: None Private Pool: No Association Fee Frequency: Monthly -
Exterior Features
Exterior Features: Awning(s), Other, Lighting
-
Lot Information
Lot Size Acres: 0.2 Lot Size Source: Estimated Lot Size Square Feet: 8712 Lot Description: Cul-De-Sac, Front Yard, Other, Back YardProperty Information
Subdivision: HUNTERS END Source Property Type: Residential Postal Code Plus 4: 1458 Property SubType: Single Family Residence Levels: Three Or More Property Age: 25
-
Listing Price Information
Listing Price: $1675000
-
Tax Information
Parcel Number: 0123 21 0031 Tax Lot: 31 Tax Year: 2026 Annual Tax: $16985
-
Parking Information
Parking Total: 6 Garage Door Opener, Asphalt, On Street, Garage, Driveway, Other, Inside Entrance, AttachedGarage Information
Has Garage: Yes Has Attached Garage: Yes Garage Space: 2 Pets Allowed: YesHomeowners Association InformationHas Association: Yes Included Fees: Snow Removal, Trash HOA: $125.00 Association Amenities: Picnic Area, Basketball Court, Jogging Path
-
Utility Information
Cable Available, Natural Gas Available, Other, Water Available, Phone Available, Sewer Available, Electricity Available -
Location Information
Direction: Heading west from Tysons Corner on Rt 7, Left on Baron Cameron Ave. Right on Cameron Heath Dr. Right on Pelham Manor Pl to 11081 Pelham Manor to your right. WaterSource: Public Security Features: Smoke Detector(s), Carbon Monoxide Detector(s), Security System
How much is this property worth?
Curious about this home's true market value? Use our free Home Evaluation Tool to instantly get a personalized Comparative Market Analysis (CMA) report. Make smarter, data-driven decisions before you buy.

Nearby Home Value
| Address | Estimate | Bed | Bath | Sq. Ft | Lot Size |
|---|---|---|---|---|---|
| 1327 Murray Downs Way, Reston, VA, 20194 | $1,100,000 | 4 | 4 | 3,414 | 3,414 SqFt |
| 11061 Tottenham Lane, Reston, VA, 20194 | $1,174,000 | 4 | 4 | 3,228 | 3,228 SqFt |
| 11103 Burywood Lane, Reston, VA, 20194 | $1,889,888 | 5 | 6 | 5,991 | 5,991 SqFt |
| 11270 Stones Throw Drive, Reston, VA, 20194 | $1,850,000 | 5 | 5 | 6,764 | 6,764 SqFt |
| 11405 Northwind Court, Reston, VA, 20194 | $1,350,000 | 4 | 4 | 4,720 | 4,720 SqFt |
| 1104 Water Pointe Lane, Reston, VA, 20194 | $1,300,000 | 4 | 4 | 3,506 | 3,506 SqFt |
| 11400 Night Star Way, Reston, VA, 20194 | $1,199,999 | 5 | 4 | 2,800 | 2,800 SqFt |
| 11582 Greenwich Point R.., Reston, VA, 20194 | $1,999,999 | 4 | 4 | 4,369 | 4,369 SqFt |
| 1649 Bennington Hollow .., Reston, VA, 20194 | $979,000 | 5 | 3 | -- | |
| 11601 Quail Ridge Court, Reston, VA, 20194 | $1,199,000 | 5 | 4 | 3,841 | 3,841 SqFt |
Similar Homes To 11081 Pelham Manor Place
Nearby For Sale

The data relating to real estate for sale on this website appears in part through the BRIGHT Internet Data Exchange program, a voluntary cooperative exchange of property listing data between licensed real estate brokerage firms in which ByOwner participates, and is provided by BRIGHT through a licensing agreement. The information provided by this website is for the personal, non-commercial use of consumers and may not be used for any purpose other than to identify prospective properties consumers may be interested in purchasing. Some properties which appear for sale on this website may no longer be available because they are under contract, have closed or are no longer being offered for sale. Information Deemed Reliable But Not Guaranteed. Copyright © 2026 Bright MLS. All rights reserved.
ByOwner last updated this listing 08/09/2026 @ 03:46
More Cities with for Sale by Owner Homes
- Reston Homes For Sale By Owner
- Herndon Homes For Sale By Owner
- Great Falls Homes For Sale By Owner
- Sterling Homes For Sale By Owner
- Dulles Homes For Sale By Owner
- Potomac Homes For Sale By Owner
- Oakton Homes For Sale By Owner
- Ashburn Homes For Sale By Owner
- Vienna Homes For Sale By Owner
- Dunn Loring Homes For Sale By Owner
- Chantilly Homes For Sale By Owner
- North Potomac Homes For Sale By Owner
- Mc Lean Homes For Sale By Owner
- Cabin John Homes For Sale By Owner
- Fairfax Homes For Sale By Owner
- Broadlands Homes For Sale By Owner
- Brambleton Homes For Sale By Owner
- Poolesville Homes For Sale By Owner
- Falls Church Homes For Sale By Owner
- Rockville Homes For Sale By Owner
Homes around $1,675,000









Verify Your Email
Please enter the 6-digit verification code
sent to your email address.