
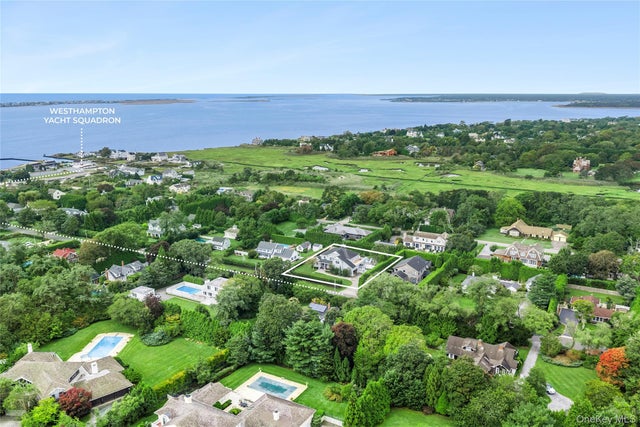
43 Shore Road
Remsenburg, NY 11960

 4
4
Bed
 4
4
Bath
 3,542
3,542Sqft
 0.46
0.46Acre(Lot)
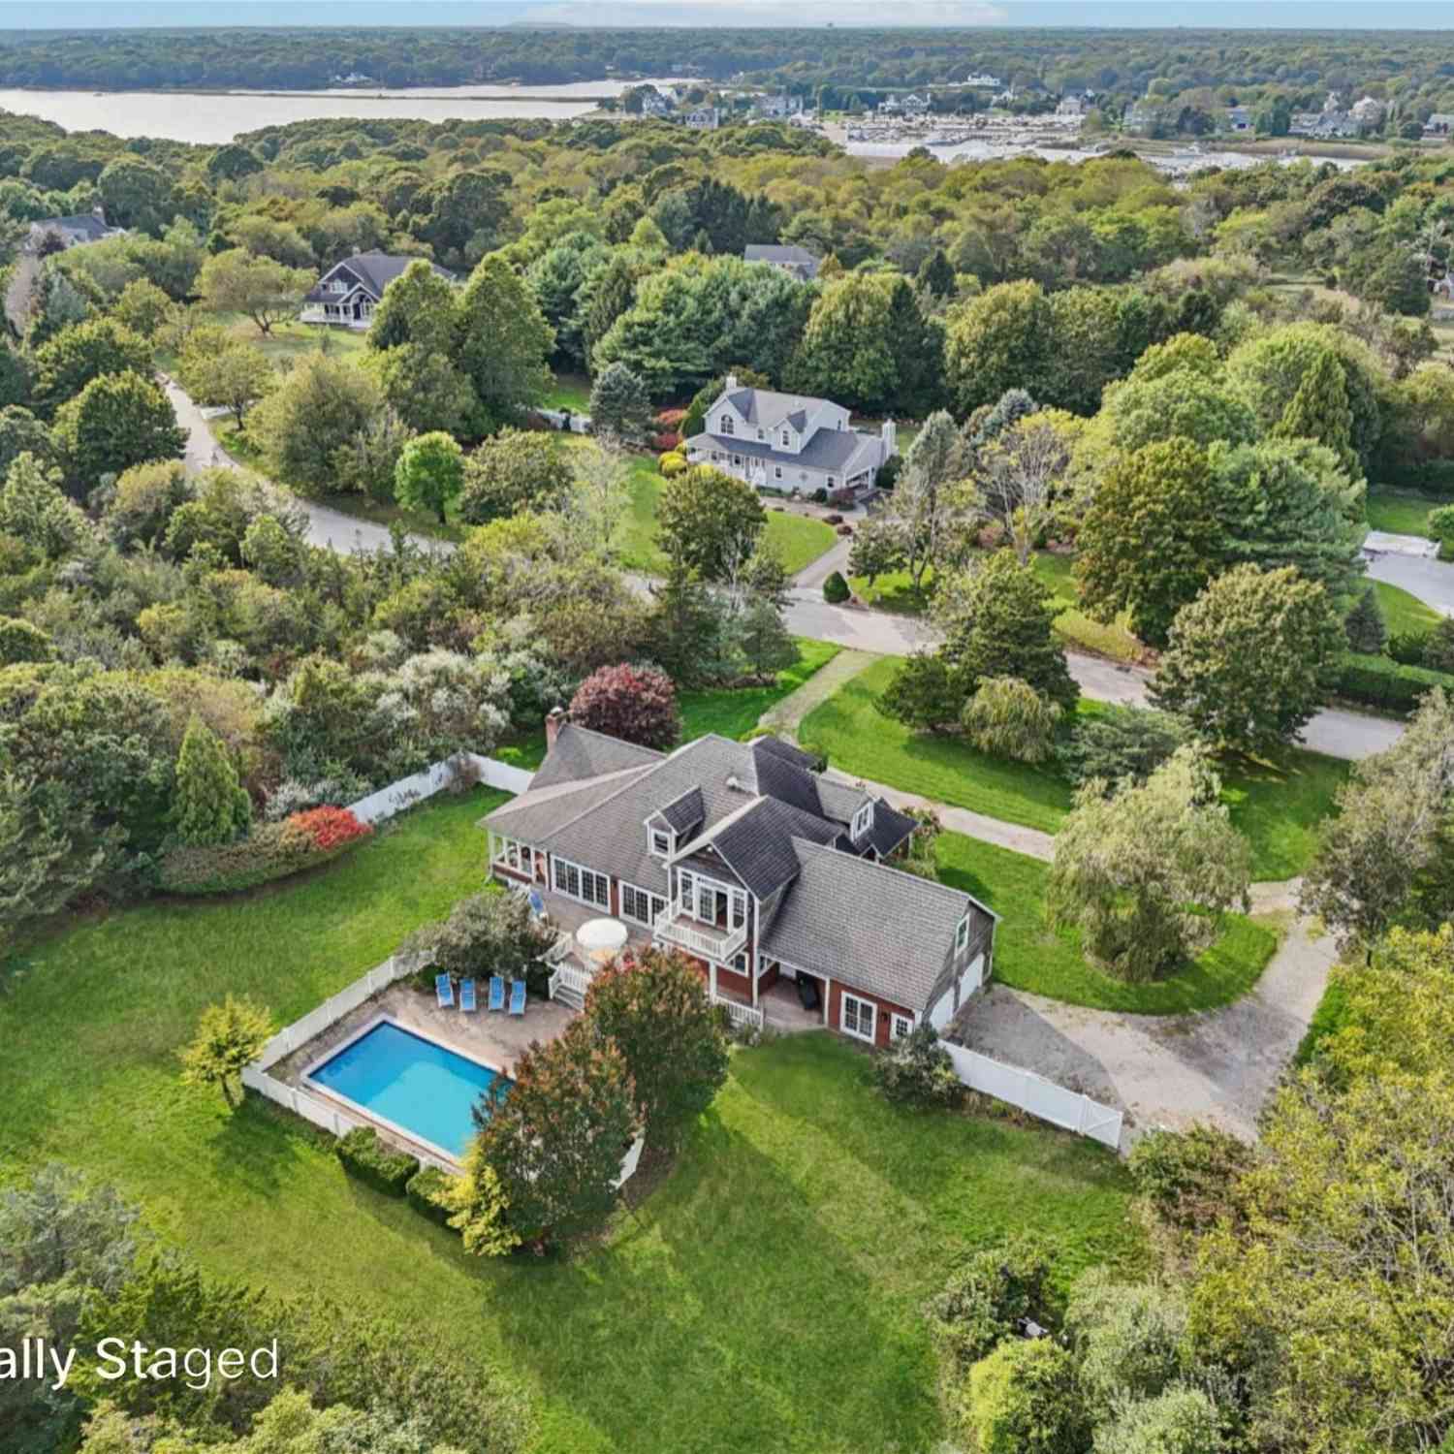
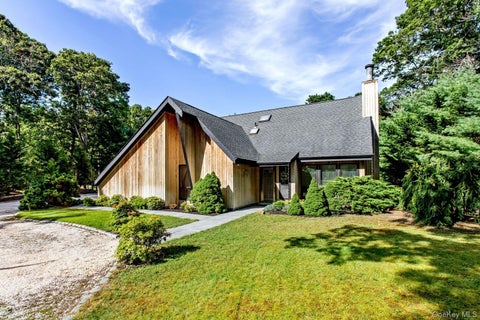
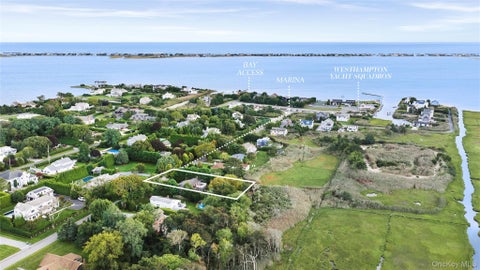
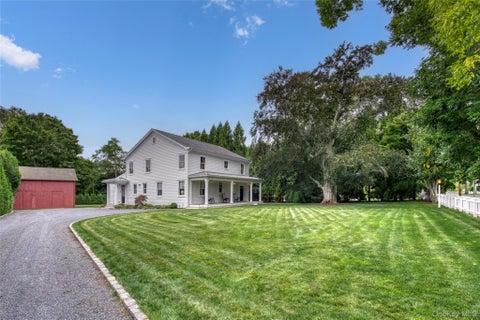
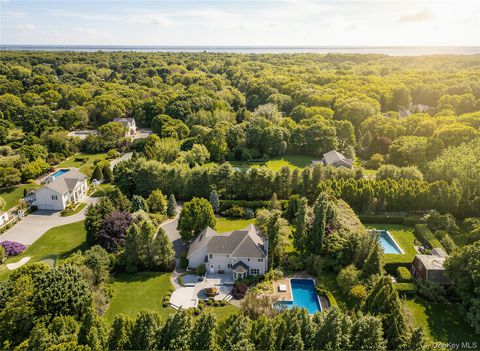
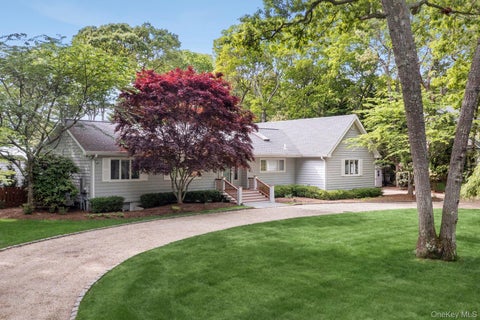
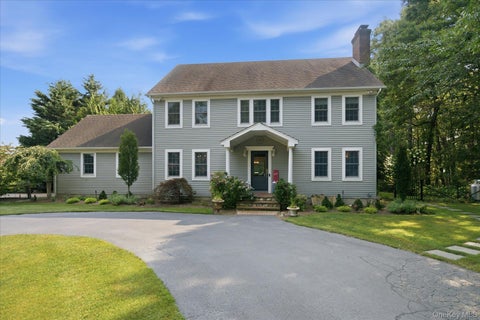
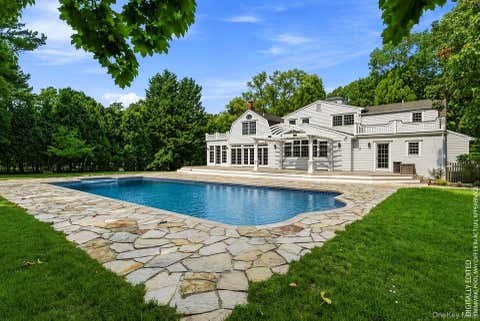
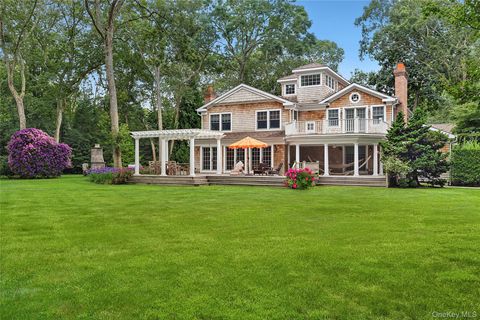
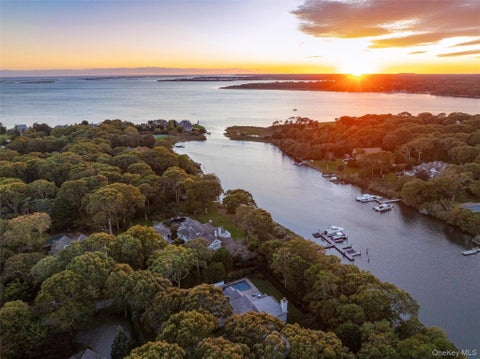
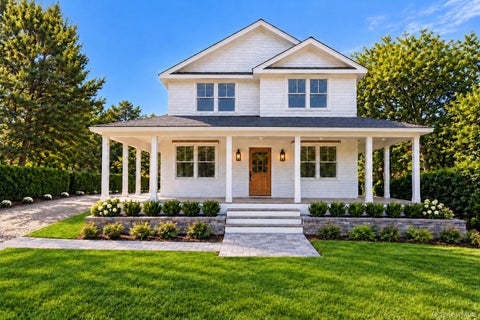
Nestled on one of Remsenburg's most coveted streets, south of South Country Road, this exceptional postmodern residence offers over 3,500 sqft. of meticulously maintained living space on just shy of a half acre. Surrounded by towering privacy hedges, the property creates a secluded oasis where luxury, comfort, and tranquility come together. From the moment you arrive, the home's attention to detail is evident. A beautifully crafted paver driveway and freshly painted wood shingle exterior set an elegant tone, while mahogany front steps welcome you inside to a dramatic foyer with soaring 20-ft ceilings. The main level boasts impressive 10-ft ceilings, complemented by rich hardwood oak flooring, solid wood doors, and refined crown molding throughout. The spectacular living room is the centerp

 Property Details
 Map
Map
 Map
Map
What's Nearby
Nearby Areas
 Features
-
Bedroom Information
Total beds: 4Bathroom Information
Total Baths: 4 Full Baths: 3 Half Baths: 1Room Information
Rooms Total: 8 Basement: Crawl Space -
Flooring Information
Hardwood -
Interior Features
Cathedral Ceiling(s), Central Vacuum, Crown Molding, Eat-in Kitchen, Entrance Foyer, Granite Counters, High Ceilings, Open Floorplan, Master Downstairs, Walk-In Closet(s) Appliances: Convection Oven, Dishwasher, Dryer, Gas Cooktop, Gas Oven, Microwave, Oven, Range, Refrigerator, Stainless Steel Appliance(s), Washer Laundry Features: Inside, Laundry Room -
Heating & Cooling
Has Heating: Yes Heating: Geothermal Has Cooling: Yes Cooling: Central Air
-
Building Information
Year Built: 2012 Construction Materials: Frame Patio And Porch Features: Patio, Porch Pool Features: In Ground, Vinyl, Private Private Pool: Yes -
Exterior Features
Exterior Features: Balcony, Fire Pit
-
Lot Information
Lot Size Acres: 0.46 Lot Size Square Feet: 20000 Lot Description: Back Yard, Cleared
-
Listing Price Information
Listing Price: $2499000
-
Tax Information
Parcel Number: 0900-381-00-01-00-060-002 Tax Lot: 60.002 Tax Block: 4 Annual Tax: $9365
-
Parking Information
Attached, Driveway, Garage, Garage Door OpenerGarage Information
Has Garage: Yes Has Attached Garage: Yes Garage Space: 2
-
School Information
Elementary School: Remsenburg-Speonk Elementary SchJunior High School: Westhampton Middle SchoolSenior High School: Westhampton Beach Senior High Sch -
Utility Information
Electricity Connected, Water Connected -
Location Information
Direction: Google Maps WaterSource: Public
How much is this property worth?
Curious about this home's true market value? Use our free Home Evaluation Tool to instantly get a personalized Comparative Market Analysis (CMA) report. Make smarter, data-driven decisions before you buy.

Nearby Home Value
| Address | Estimate | Bed | Bath | Sq. Ft | Lot Size |
|---|---|---|---|---|---|
| 3 Mallard Lane, Remsenburg, NY, 11960 | $2,700,000 | 5 | 4 | -- | 0.92 Acre |
| 2 Heather Drive, Remsenburg, NY, 11960 | $1,549,000 | 4 | 4 | 2,400 | 0.28 Acre |
| 25 Ring Neck Road, Remsenburg, NY, 11960 | $4,379,000 | 6 | 6 | 6,084 | 1.27 Acres |
| 1 Ring Neck Road, Remsenburg, NY, 11960 | $115,000 | 6 | 5 | 5,346 | 1.04 Acres |
| 51 Halsey Road, Remsenburg, NY, 11960 | $1,799,000 | 4 | 3 | 2,780 | 0.28 Acre |
| 6 Strathmore Court, Remsenburg, NY, 11960 | $1,749,000 | 4 | 3 | 2,300 | 1 Acre |
| 2 Strathmore Court, Remsenburg, NY, 11960 | $1,595,000 | 3 | 5 | 2,744 | 0.92 Acre |
| 111 S Country Road, Remsenburg, NY, 11960 | $1,649,000 | 3 | 3 | 1,928 | 1.40 Acres |
| 32 Tuthill Lane, Remsenburg, NY, 11960 | $2,250,000 | 4 | 3 | 2,624 | 1.23 Acres |
| 6 Nidzyn Avenue, Remsenburg, NY, 11960 | $25,000 | 3 | 3 | 1,800 | -- |
Similar Homes To 43 Shore Road
Nearby For Sale

The data relating to real estate for sale on this website comes in part from the Internet Data exchange of OneKey MLS. IDX information is provided exclusively for consumers' personal, non-commercial use and may not be used for any purpose other than to identify prospective properties consumers may be interested in purchasing. Information deemed reliable but not guaranteed. Copyright © 2026 OneKey MLS. All Rights Reserved
ByOwner last updated this listing 10/11/2026 @ 08:18
More Cities with for Sale by Owner Homes
- Remsenburg Homes For Sale By Owner
- Speonk Homes For Sale By Owner
- Westhampton Homes For Sale By Owner
- Eastport Homes For Sale By Owner
- Westhampton Beach Homes For Sale By Owner
- East Moriches Homes For Sale By Owner
- Quogue Homes For Sale By Owner
- Center Moriches Homes For Sale By Owner
- Manorville Homes For Sale By Owner
- Moriches Homes For Sale By Owner
- East Quogue Homes For Sale By Owner
- Mastic Homes For Sale By Owner
- Riverhead Homes For Sale By Owner
- Mastic Beach Homes For Sale By Owner
- Shirley Homes For Sale By Owner
- Calverton Homes For Sale By Owner
- Hampton Bays Homes For Sale By Owner
- South Jamesport Homes For Sale By Owner
- Aquebogue Homes For Sale By Owner
- Patchogue Homes For Sale By Owner
Homes around $2,499,000







Verify Your Email
Please enter the 6-digit verification code
sent to your email address.
Verify Your Phone Number
Please enter the 6-digit verification code
sent to your mobile phone.