
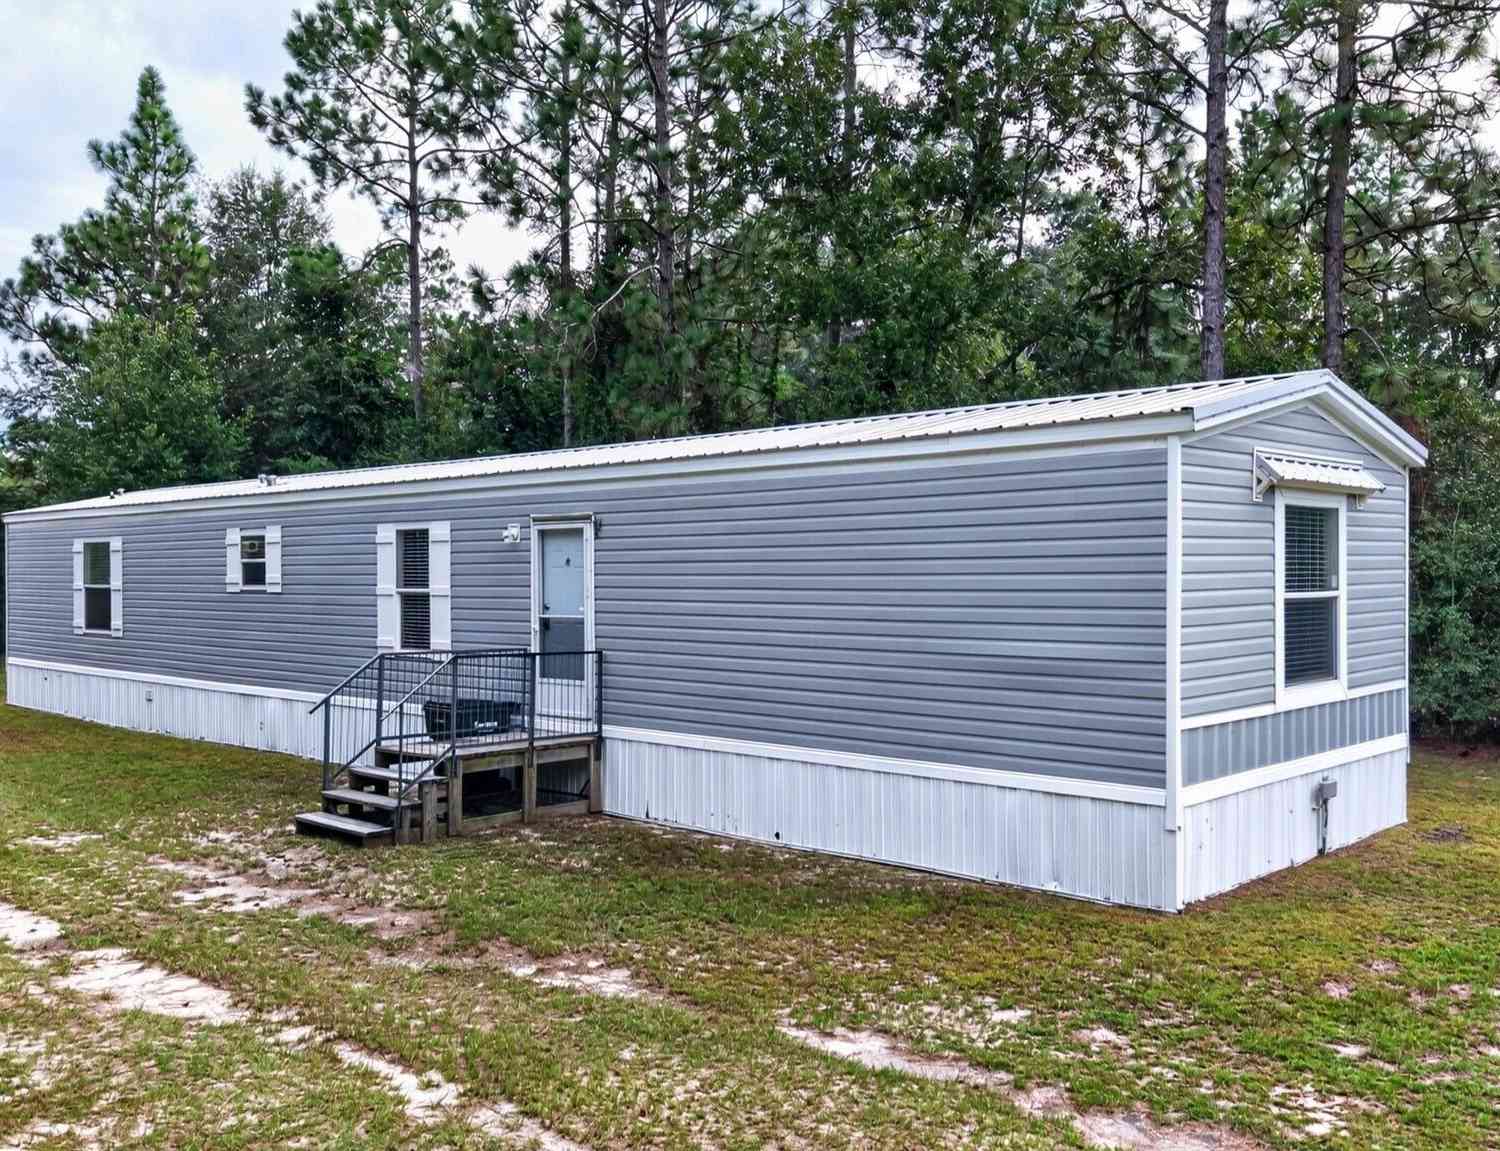
901 Joy Bluff Road
Reidsville, GA 30453

 3
3
Bed
 2
2
Bath
 1,280
1,280Sqft
 1.50
1.50Acres(Lot)
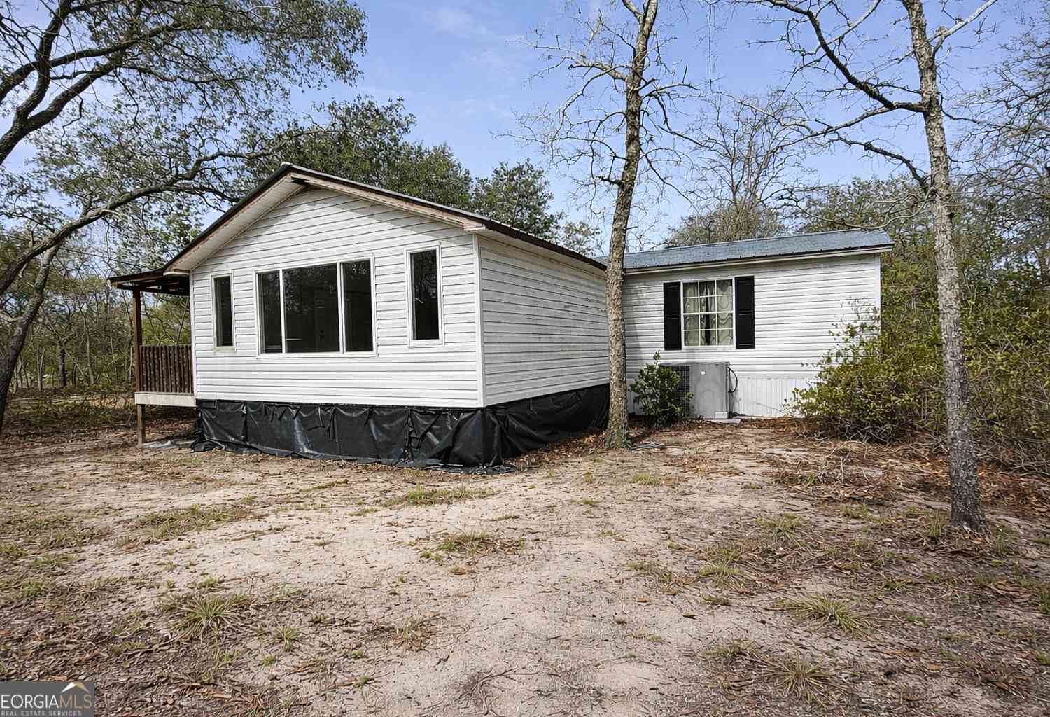
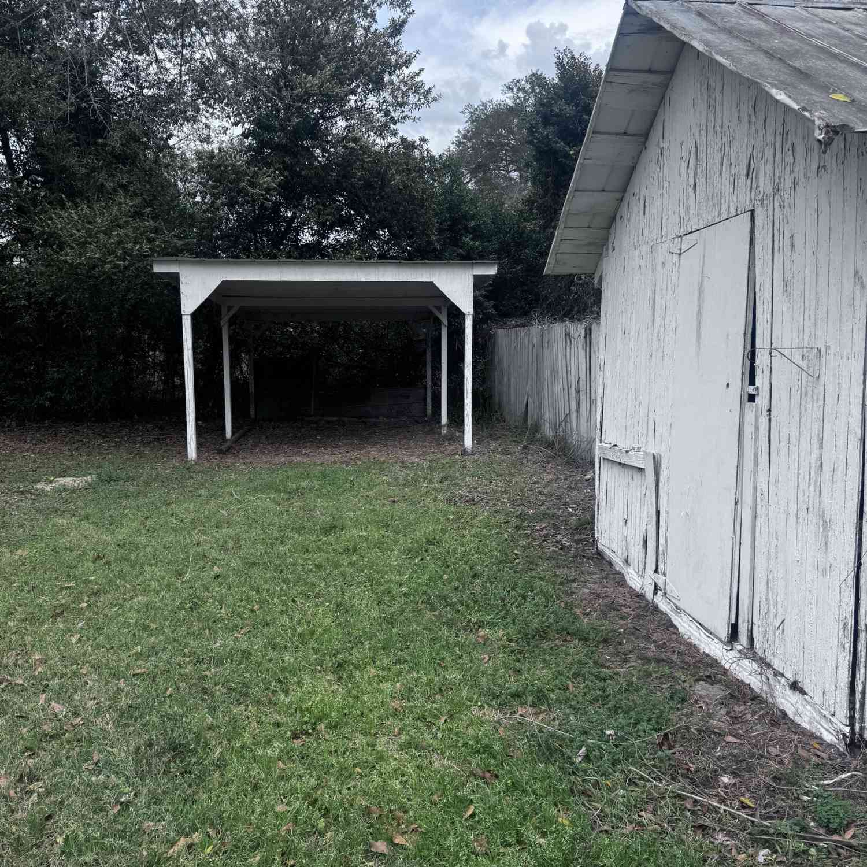
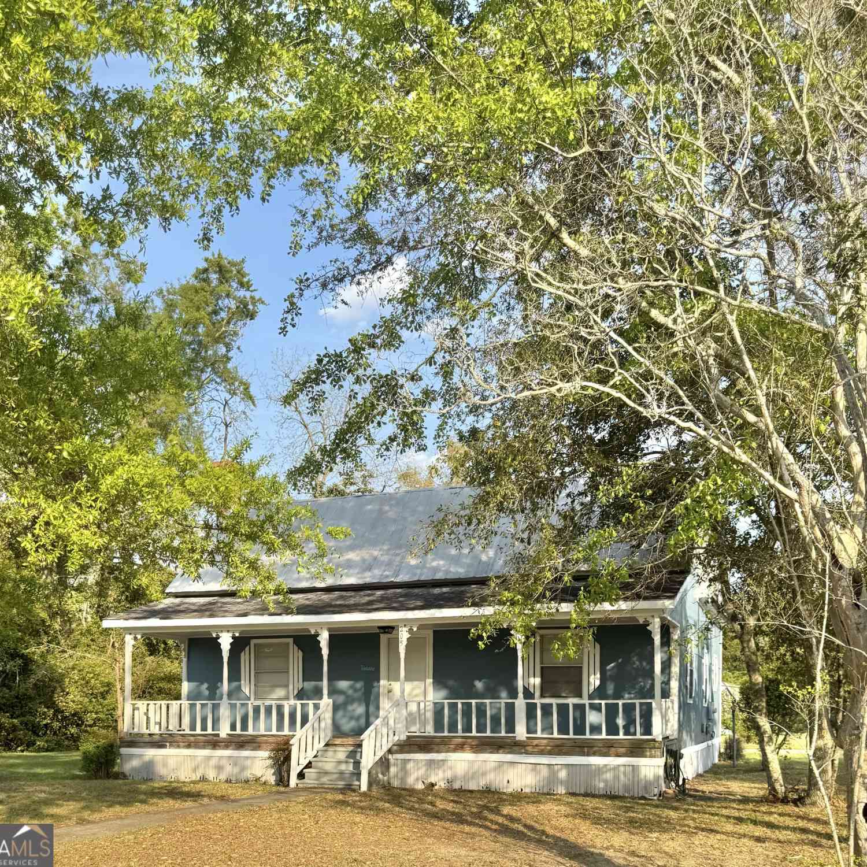
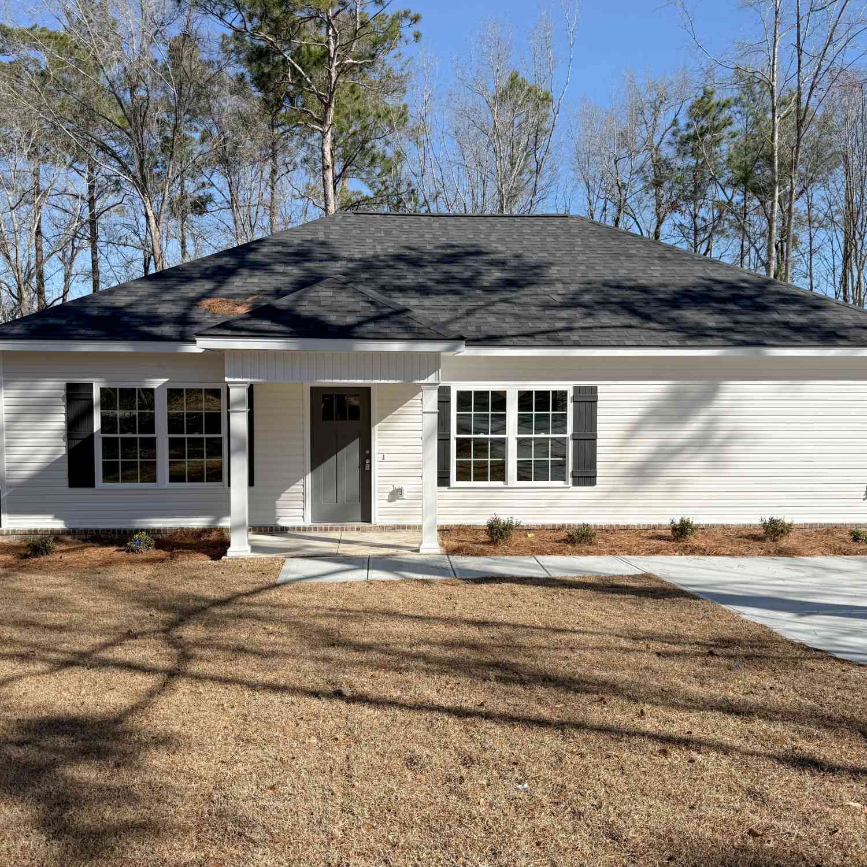
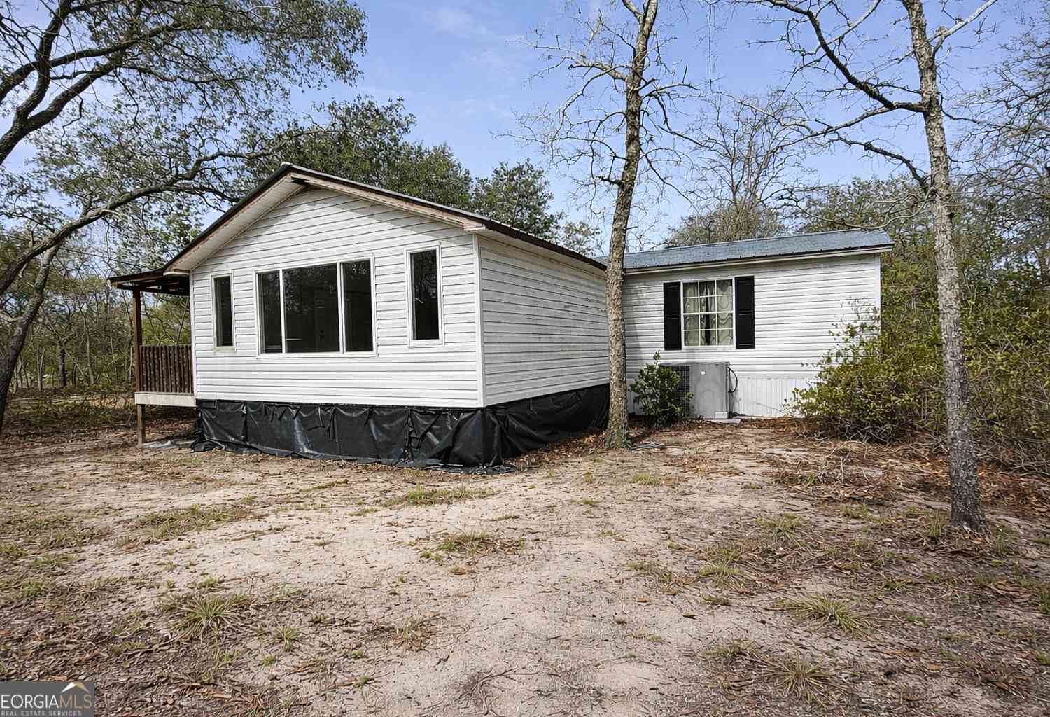
901 Joy Bluff Road, Reidsville, GA 30453 is a 3-bedroom, 2-bath home on about 1.5 acres in Tattnall County. It offers 1,171 measured square feet. There is no HOA. The well and septic system went in during 2021, so there is no water bill and no sewer bill. The home was built in 2019 and set on this lot in 2020. That makes it newer than almost every manufactured home that has sold in this county. The title to the home has been retired. That means the home and the land sell together as real property, and it can be financed as real estate rather than as personal property. The land is level and mostly cleared, with pines along both sides and a long drive up to the house. Inside, the plan is open and it is a true split. The kitchen, dining, and living areas run together as one bright space

 Property Details
 Map
Map
 Map
Map
What's Nearby
Nearby Areas
 Features
-
Bedroom Information
Total Bedrooms: 3 Bedrooms On Upper Level: 0 Bedrooms On Lower Level: 0 Main Bedrooms: 3 Room Type: Family Room,Laundry Window Features: Insulated WindowsBathroom Information
Total Baths: 2 Full Baths: 2 Half Baths: 0 Full Baths Main: 2 Baths Full Lower: 0 Baths Full Upper: 0Water/Sewer
Water Source: Private,Well Sewer: Septic Tank -
Kitchen Information
Kitchen: Breakfast Bar,Kitchen Island,Solid Surface Counters Dining Room: Dining Rm/Living Rm ComboInterior Features
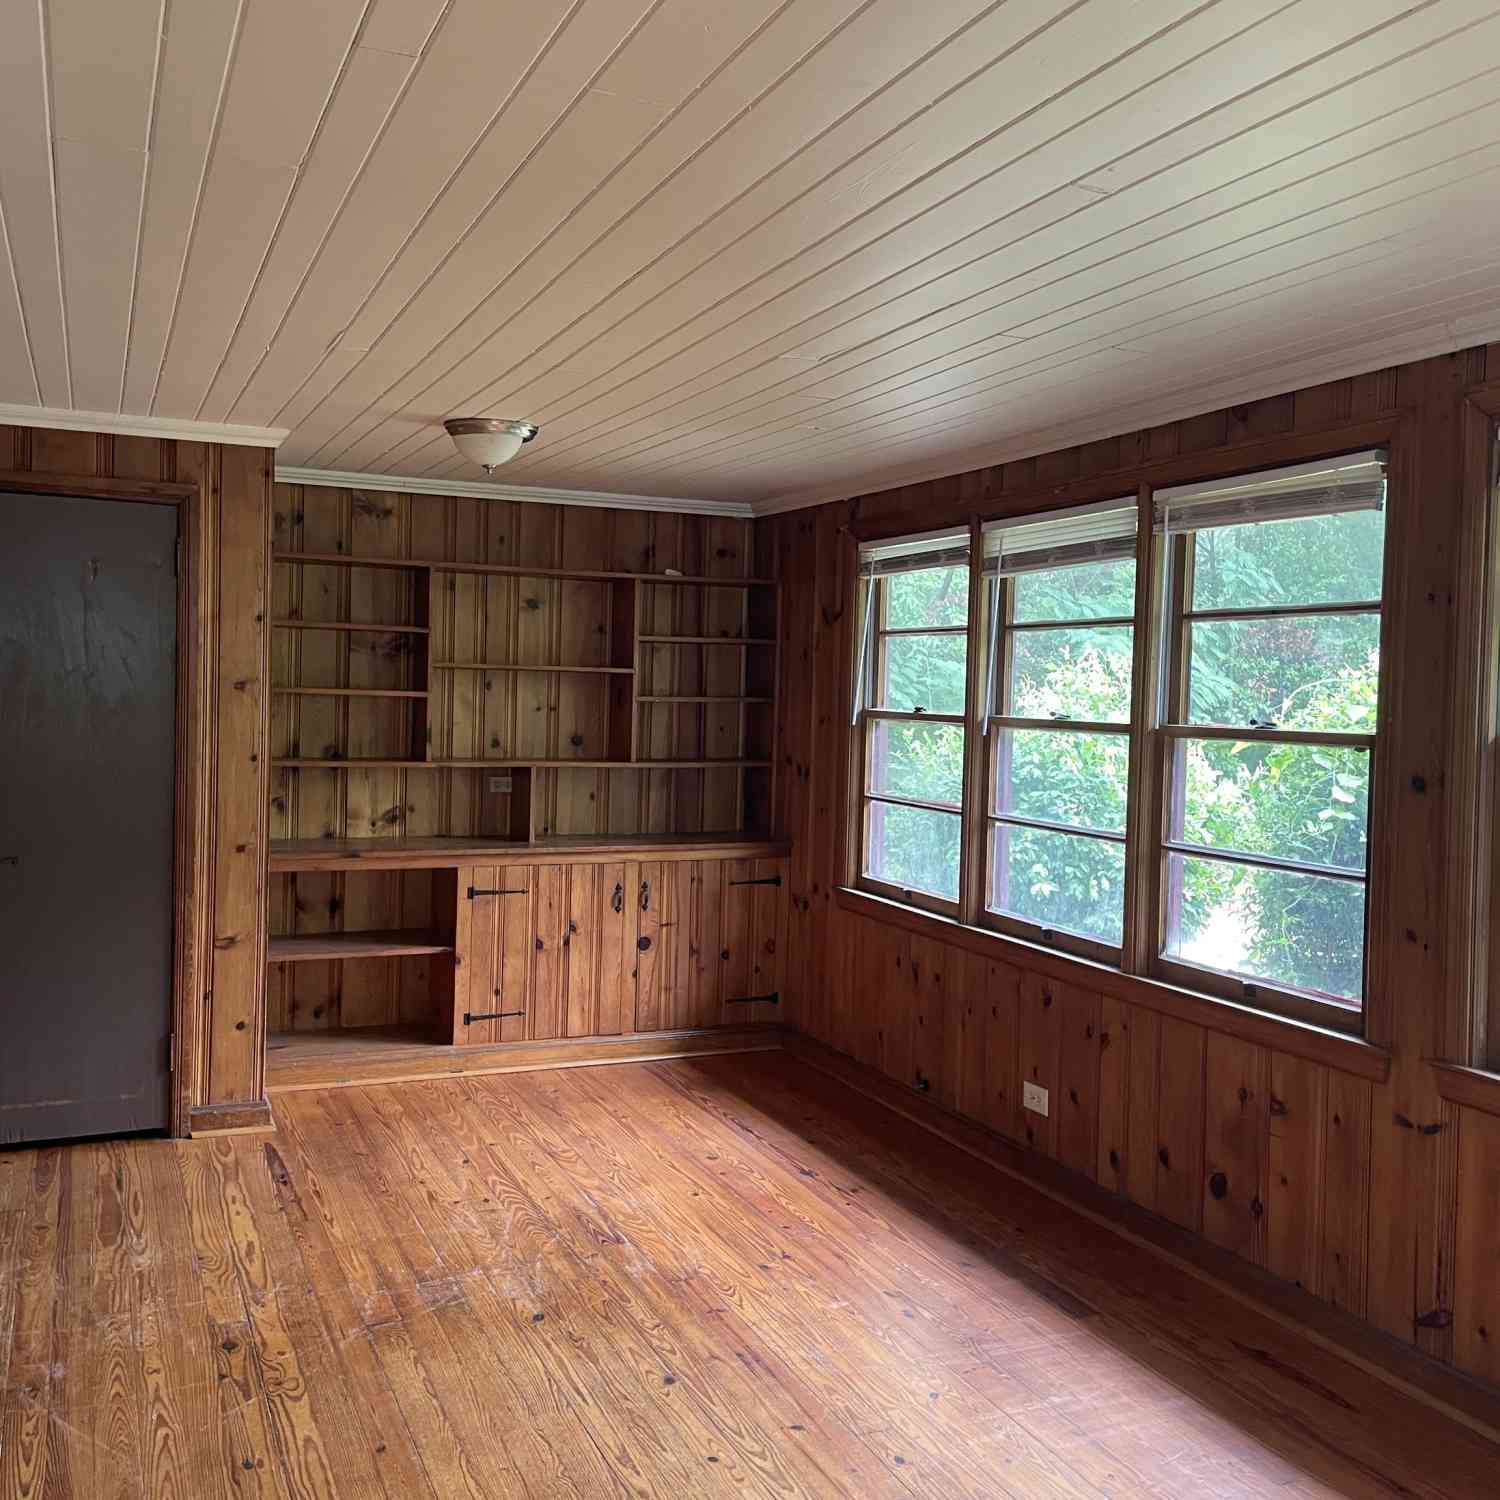
Beamed Ceilings,Bookcases,Double Vanity,Master On Main Level,Separate Shower,Soaking Tub,Walk-In Closet(s) Flooring: Carpet,VinylAppliances
Electric Water Heater,Microwave,Oven/Range (Combo),RefrigeratorUtilities
Electricity Available,High Speed Internet,Phone Available,Sewer Connected,Water Available -
Cooling Features
Central Air,ElectricHeating Source
Central,ElectricFireplace
Number of Fireplaces: 0
-
Building Information
Built Year: 2020 Roof Type: Metal Basement: Crawl Space Levels: One Property Age: 6 -
Laundry Features
Laundry ClosetPatio And Porch
PorchConstruction Materials
Block,Vinyl SidingProperty Condition
Resale
-
Lot Information
Lot Size (Acr): 1.5 Lot Size Source: Public Records Lot Features: Level,Open Lot -
Property Information
Property Type: Residential Property Sub Type: Single Family Residence Structure Type: Manufactured On Land Subdivision: none City: Reidsville State: GA Directions: From Reidsville, take US-280 W to GA-56 W / Shepards Bridge Road. Turn left onto Joy Bluff Road and go about 0.9 miles. The home is on the left, on the south side of the road. Follow the yellow signs! Property Status: New
-
Listing Price Information
Original List Price: $139,000
-
Tax Information
Annual Tax: $722.08 Tax Year: 2025 -
Home Warranty
Home Warranty Paid: No
-
Virtual Tour
Parking Information
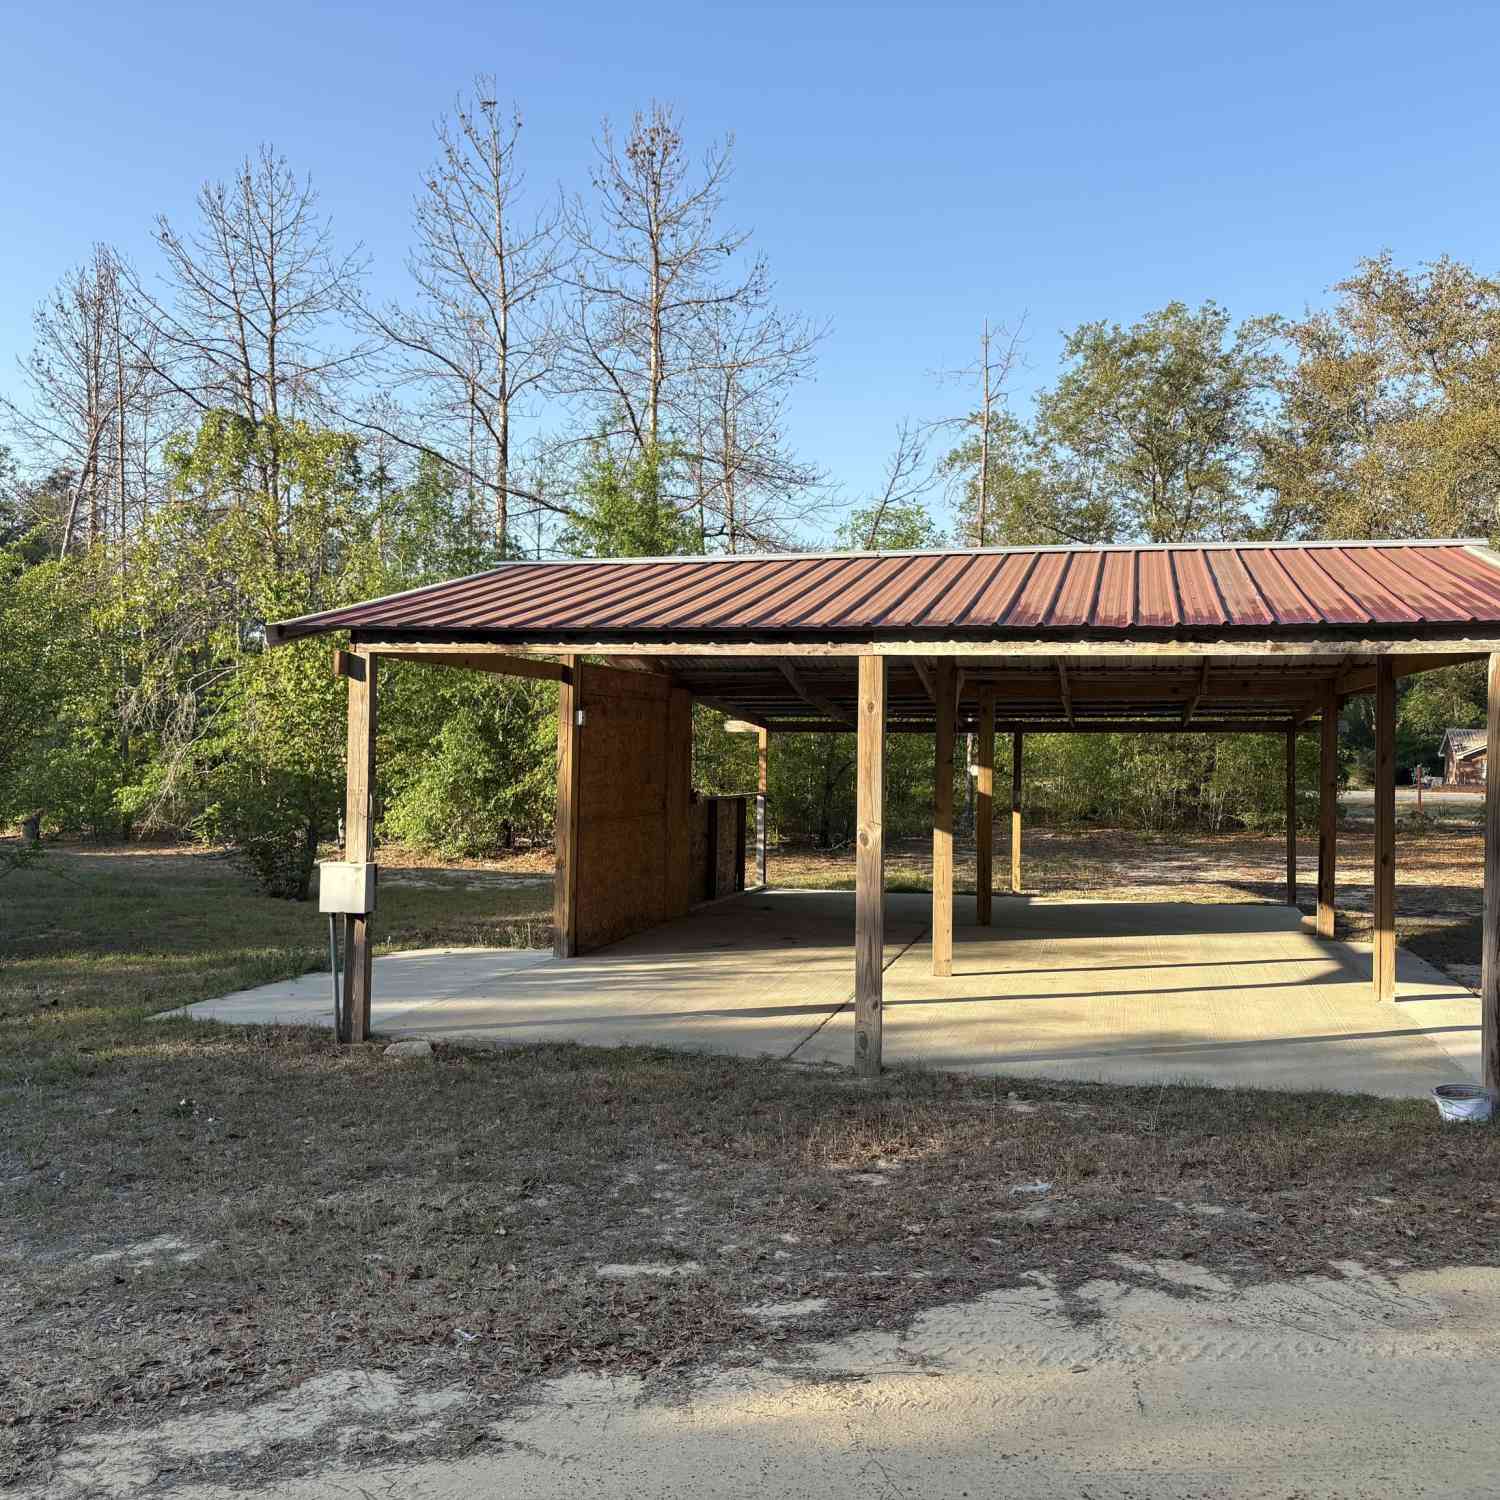
Parking Features: Off Street -
Homeowners Association Information
Association: No Association Fee Includes: None Community Features: None
-
School Information
Elementary School: North Tattnall High School: Tattnall Middle School: North Tattnall Source Neighborhood: none
How much is this property worth?
Curious about this home's true market value? Use our free Home Evaluation Tool to instantly get a personalized Comparative Market Analysis (CMA) report. Make smarter, data-driven decisions before you buy.

Nearby Home Value
| Address | Estimate | Bed | Bath | Sq. Ft | Lot Size |
|---|---|---|---|---|---|
| 116 Esther Avenue, Reidsville, GA, 30453 | $251,000 | 4 | 2 | 1,695 | 0.28 Acre |
| 112 Esther Avenue, Reidsville, GA, 30453 | $229,000 | 3 | 2 | 1,391 | 0.28 Acre |
| 106 Esther Avenue, Reidsville, GA, 30453 | $247,000 | 3 | 2 | 1,512 | 0.28 Acre |
| 101 Mimosa Circle, Reidsville, GA, 30453 | $179,000 | 3 | 2 | 1,056 | 0.33 Acre |
| 123 Kennedy Street, Reidsville, GA, 30453 | $379,900 | 4 | 3 | 2,888 | 0.80 Acre |
| 112 Jessie Avenue, Reidsville, GA, 30453 | $180,000 | 3 | 2 | 1,354 | 0.37 Acre |
| 129 E Brumby Street, Reidsville, GA, 30453 | $235,000 | 3 | 2 | 2,624 | 0.53 Acre |
| 208 E Brazell Street, Reidsville, GA, 30453 | $119,900 | 3 | 1 | 1,844 | 0.54 Acre |
| 124 Alexander Avenue, Reidsville, GA, 30453 | $172,900 | 3 | 2 | 1,122 | 0.16 Acre |
| 139 Register Avenue, Reidsville, GA, 30453 | $119,000 | 3 | 1 | 1,228 | 0.19 Acre |
Similar Homes To 901 Joy Bluff Road
Nearby For Sale
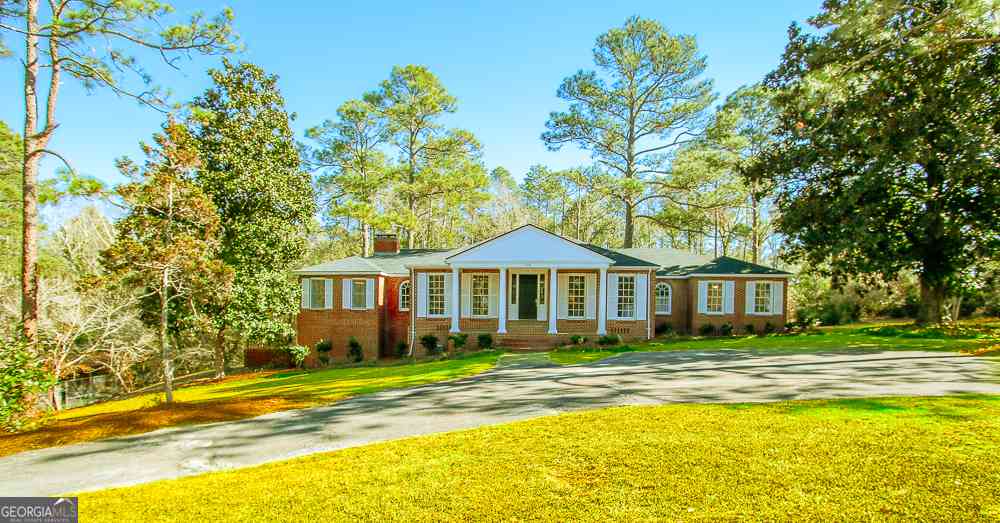
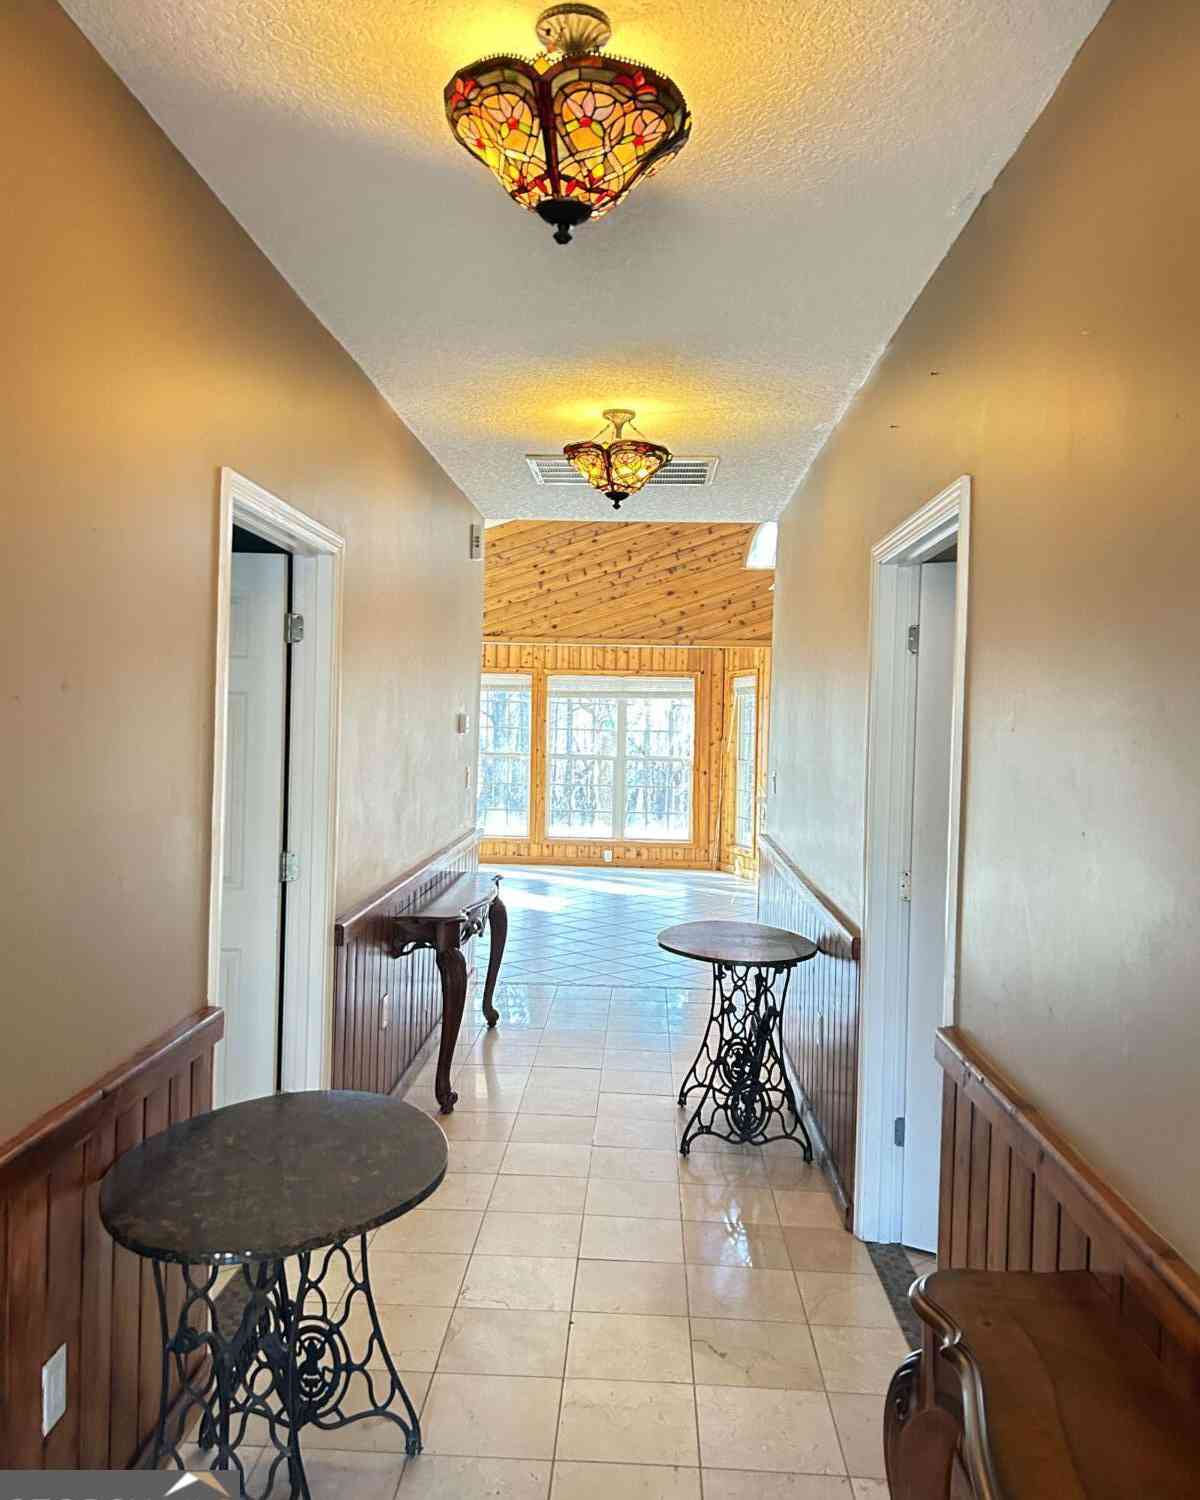
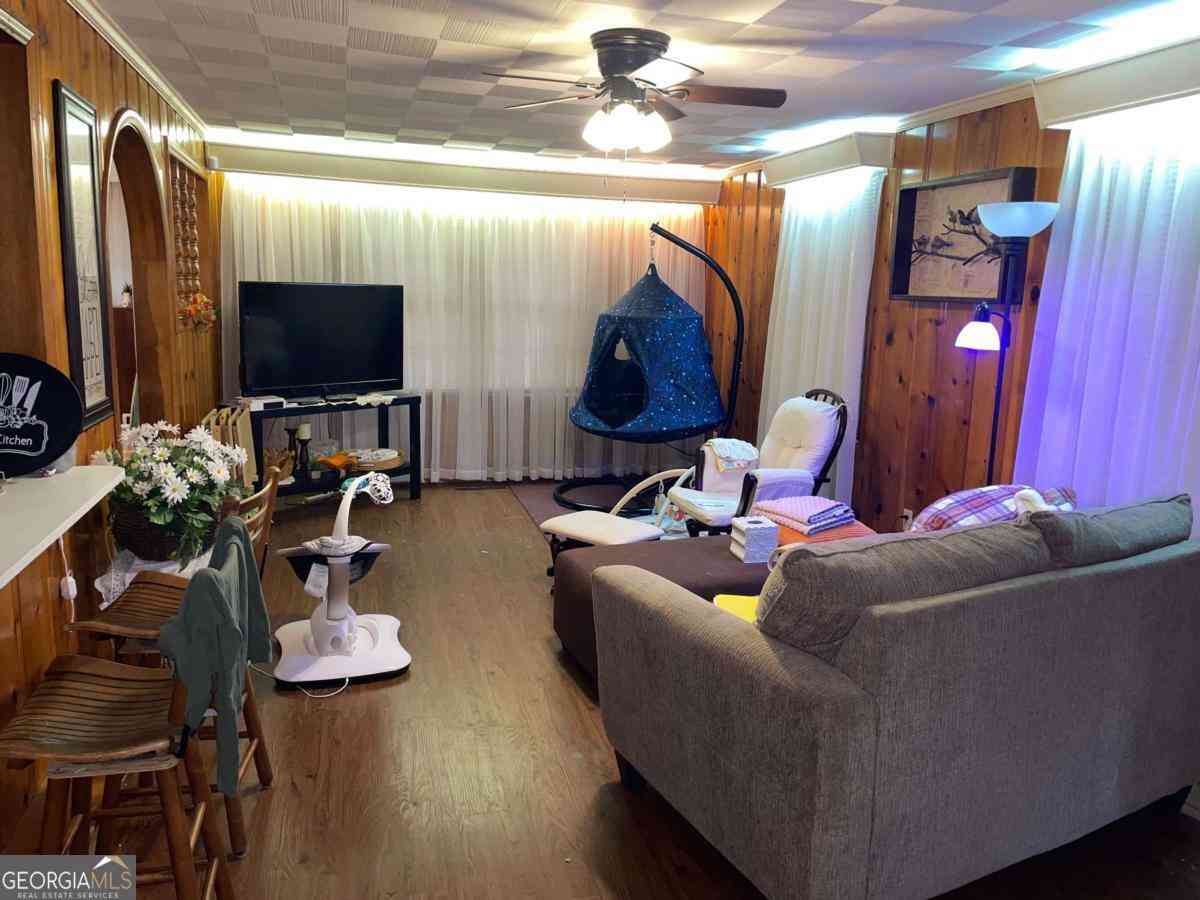

The data relating to real estate for sale on this web site comes in part from the Broker Reciprocity Program of Georgia MLS. Real estate listings held by brokerage firms other than Byowner are marked with the Broker Reciprocity logo and detailed information about them includes the name of the listing brokers. Information deemed reliable but not guaranteed. Copyright 2026 Georgia MLS. All rights reserved.
ByOwner last updated this listing 09/18/2026 @ 13:01
More Cities with for Sale by Owner Homes
- Reidsville Homes For Sale By Owner
- Collins Homes For Sale By Owner
- Cobbtown Homes For Sale By Owner
- Claxton Homes For Sale By Owner
- Lyons Homes For Sale By Owner
- Glennville Homes For Sale By Owner
- Vidalia Homes For Sale By Owner
- Register Homes For Sale By Owner
- Metter Homes For Sale By Owner
- Uvalda Homes For Sale By Owner
- Baxley Homes For Sale By Owner
- Mount Vernon Homes For Sale By Owner
- Nevils Homes For Sale By Owner
- Pembroke Homes For Sale By Owner
- Surrency Homes For Sale By Owner
- Odum Homes For Sale By Owner
- Hazlehurst Homes For Sale By Owner
- Statesboro Homes For Sale By Owner
- Brooklet Homes For Sale By Owner
- Ludowici Homes For Sale By Owner
Homes around $139,000









Verify Your Email
Please enter the 6-digit verification code
sent to your email address.
Verify Your Phone Number
Please enter the 6-digit verification code
sent to your mobile phone.