
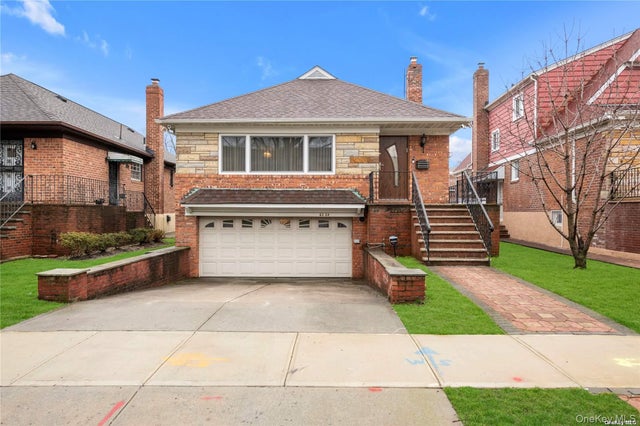
65-24 Ellwell Crescent
Rego Park, NY 11374

 5
5
Bed
 4
4
Bath
 3,500
3,500Sqft
 0.09
0.09Acre(Lot)
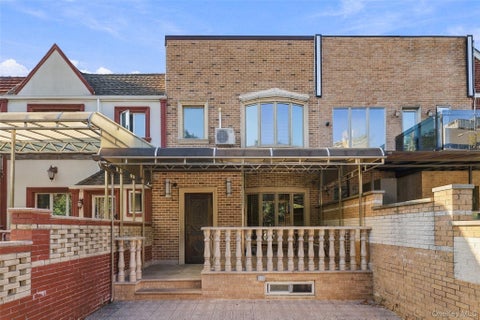
Welcome to this stunning 5-bedroom, 4-bathroom house nestled on a serene tree-lined street in Rego Park. The fact that it's fully renovated with beautiful hardwood floors and Venetian plaster adds to its charm and allure. The full basement, offering extra space for leisure and entertainment, is a wonderful feature that enhances the appeal of this home. Additionally, its proximity to parks, transportation, shopping, and award winning schools makes it a highly desirable property, combining convenience with comfort and elegance. Overall, this house sounds like a delightful place to call home, with its combination of modern renovations, tranquil surroundings, and easy access to amenities. It's sure to be a haven for anyone seeking a comfortable and convenient lifestyle in a welcoming neighborh

 Property Details
 Map
Map
 Map
Map
What's Nearby
Nearby Areas
 Features
-
Bedroom Information
Total beds: 5Bathroom Information
Total Baths: 4 Full Baths: 2 Half Baths: 2Room Information
Rooms Total: 9 Basement: Finished, Full, Walk-Out Access -
Flooring Information
Hardwood -
Interior Features
Eat-in Kitchen, Entrance Foyer, Master Downstairs, Pantry, Walk-In Closet(s) Appliances: Dishwasher, Dryer, Microwave, Refrigerator, Washer, Gas Water Heater Window Features: Double Pane Windows, Blinds, Drapes -
Heating & Cooling
Has Heating: Yes Heating: Natural Gas, See Remarks Has Cooling: Yes Cooling: Central Air, Ductless
-
Building Information
Year Built: 1953 Construction Materials: Brick Private Pool: No
-
Lot Information
Lot Dimensions: 40x100 Lot Size Acres: 0.0918 Lot Size Square Feet: 4000
-
Listing Price Information
Listing Price: $1975000
-
Tax Information
Parcel Number: 03135-0059 Tax Lot: 59 Tax Block: 3135 Annual Tax: $14432
-
Parking Information
Private, Garage Door Opener, Attached, OtherGarage Information
Has Garage: Yes Has Attached Garage: Yes Garage Space: 2
-
School Information
Elementary School: Ps 174 William Sidney MountJunior High School: Jhs 190 Russell SageSenior High School: Forest Hills High School -
Utility Information
Natural Gas Available, Electricity Connected, Natural Gas Connected, Sewer Connected, Water Connected -
Location Information
Direction: Google Maps WaterSource: Public Security Features: Security Gate, Security System
How much is this property worth?
Curious about this home's true market value? Use our free Home Evaluation Tool to instantly get a personalized Comparative Market Analysis (CMA) report. Make smarter, data-driven decisions before you buy.

Nearby Home Value
| Address | Estimate | Bed | Bath | Sq. Ft | Lot Size |
|---|---|---|---|---|---|
| 99-72 66th Road #11G, Rego Park, NY, 11374 | $669,000 | 3 | 3 | 1,350 | -- |
| 99-72 66 Road #5AA, Rego Park, NY, 11374 | $439,000 | 2 | 1 | 950 | -- |
| 9972 66th Road #7B, Rego Park, NY, 11374 | $388,000 | 1 | 1 | 840 | -- |
| 99-72 66th Rd Rd #7F, Rego Park, NY, 11374 | $199,000 | -- | 1 | 500 | -- |
| 99-72 66 Road #7O, Rego Park, NY, 11374 | $225,000 | 1 | 1 | 500 | -- |
| 99-63 66th Avenue #B12, Rego Park, NY, 11374 | $345,000 | 2 | 1 | 1,100 | -- |
| 99-63 66th Ave #C8, Rego Park, NY, 11374 | $265,000 | 1 | 1 | 750 | -- |
| 99-63 66 Avenue #B2, Rego Park, NY, 11374 | $240,000 | 1 | 1 | 700 | -- |
| 99-63 66th Avenue #2C, Rego Park, NY, 11374 | $199,000 | -- | 1 | 550 | -- |
| 99-52 66th Rd Rd #9A, Rego Park, NY, 11374 | $207,500 | -- | 1 | 500 | -- |
Similar Homes To 65-24 Ellwell Crescent
Nearby For Sale
The data relating to real estate for sale on this website comes in part from the Internet Data exchange of OneKey MLS. IDX information is provided exclusively for consumers' personal, non-commercial use and may not be used for any purpose other than to identify prospective properties consumers may be interested in purchasing. Information deemed reliable but not guaranteed. Copyright © 2026 OneKey MLS. All Rights Reserved
ByOwner last updated this listing 10/03/2026 @ 05:05
More Cities with for Sale by Owner Homes
- Rego Park Homes For Sale By Owner
- Forest Hills Homes For Sale By Owner
- Middle Village Homes For Sale By Owner
- Elmhurst Homes For Sale By Owner
- Corona Homes For Sale By Owner
- Jackson Heights Homes For Sale By Owner
- Maspeth Homes For Sale By Owner
- Kew Gardens Homes For Sale By Owner
- Richmond Hill Homes For Sale By Owner
- Woodhaven Homes For Sale By Owner
- Ridgewood Homes For Sale By Owner
- Woodside Homes For Sale By Owner
- East Elmhurst Homes For Sale By Owner
- Ozone Park Homes For Sale By Owner
- Sunnyside Homes For Sale By Owner
- Briarwood Homes For Sale By Owner
- Queens Homes For Sale By Owner
- Fresh Meadows Homes For Sale By Owner
- Flushing Homes For Sale By Owner
- College Point Homes For Sale By Owner
Homes around $1,975,000








Verify Your Email
Please enter the 6-digit verification code
sent to your email address.
Verify Your Phone Number
Please enter the 6-digit verification code
sent to your mobile phone.