

61-25 98th Street #7J
Rego Park, NY 11374

 3
3
Bed
 2
2
Bath
 1,248
1,248Sqft
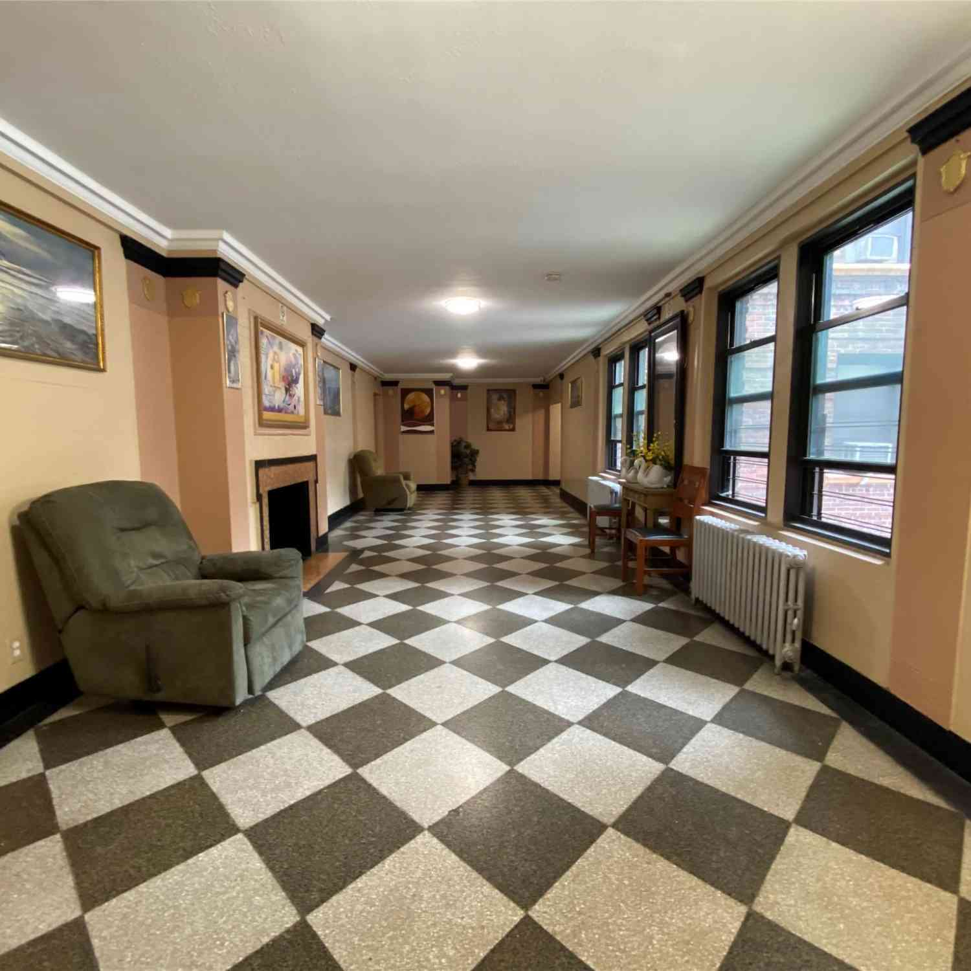
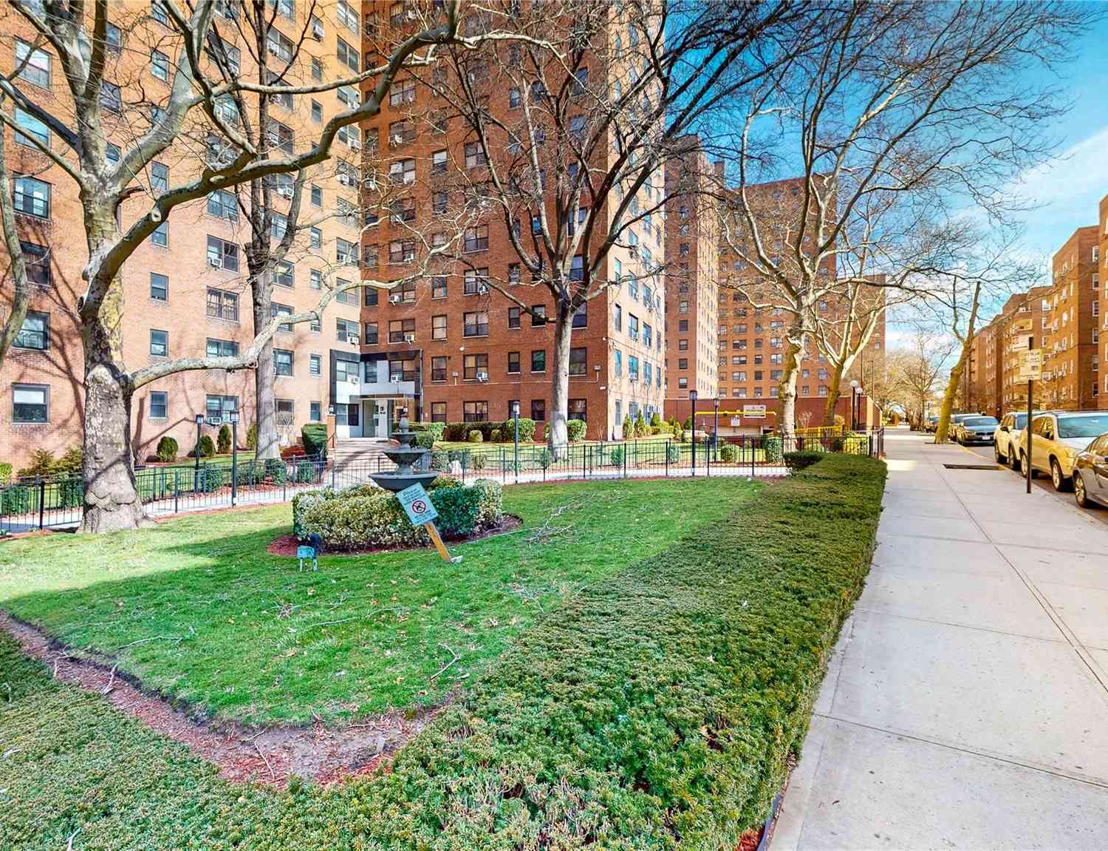
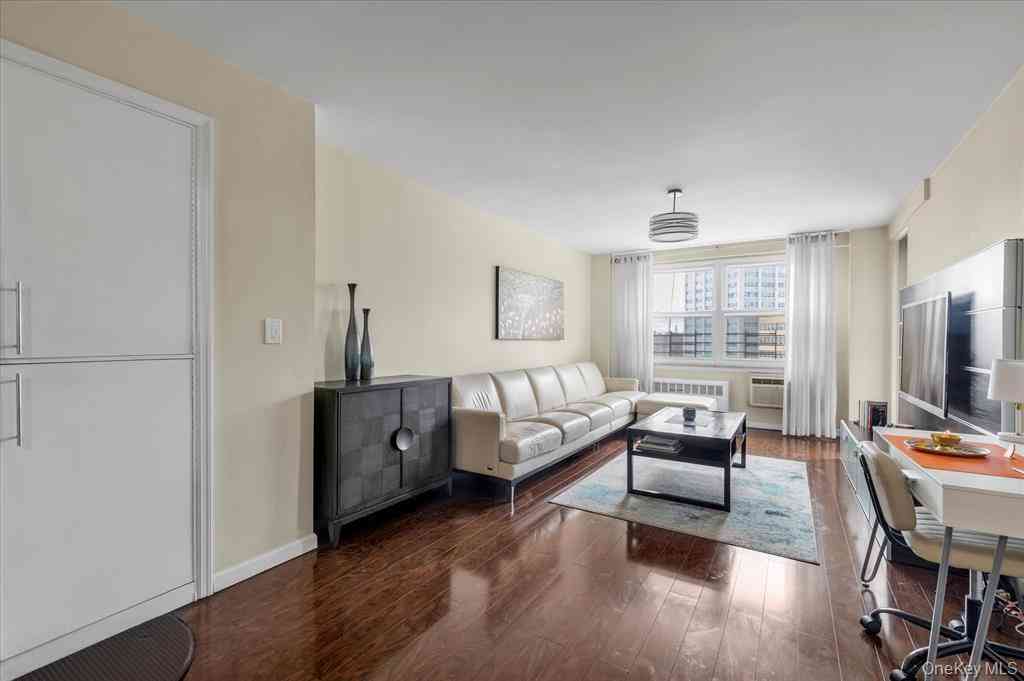
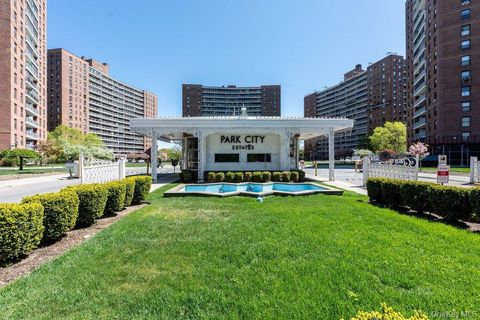
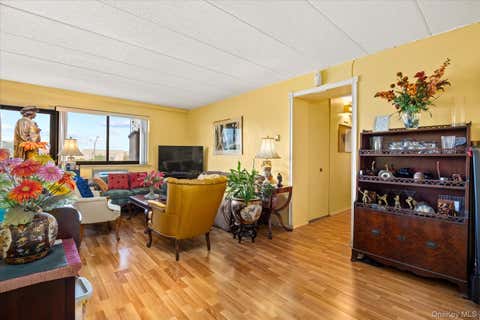
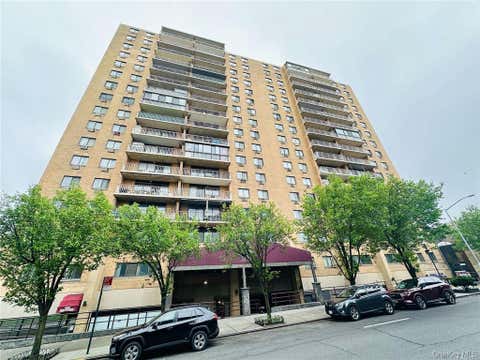
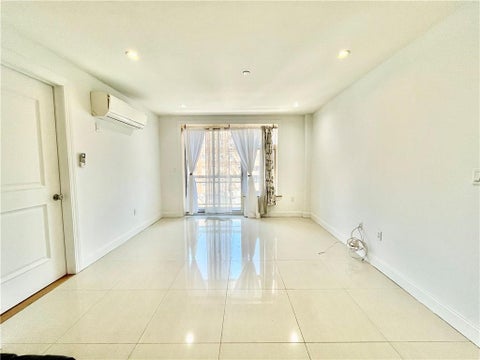
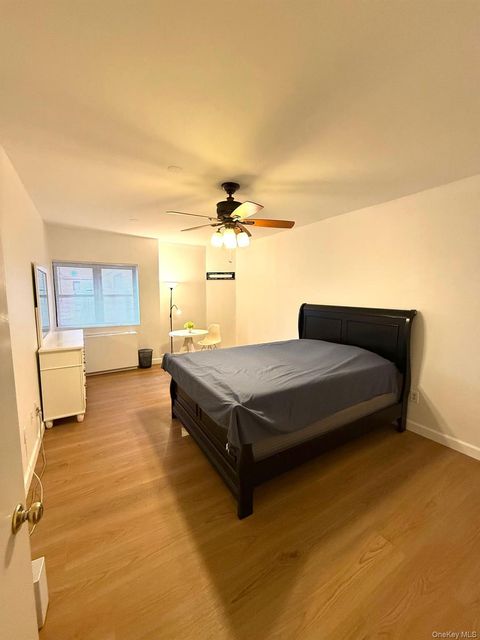
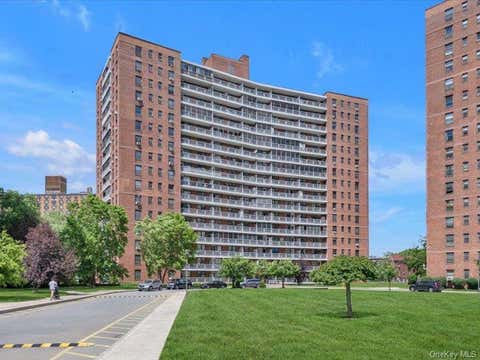
Come through the gate with me. The boulevard falls away, and what opens up is lawn: wide, green, close-mown, edged with old trees that have had sixty years to grow tall enough to shade the paths, and benches under them. The gatehouse is staffed around the clock and the lobby has a doorman from seven in the morning until eleven at night, so the walk to your door is an unhurried one, under trees. Now come upstairs. Apartment 7J is a beautifully arranged corner unit on the seventh floor, 1,248 square feet by public record, six rooms, three generous bedrooms and two full baths. The kitchen, bathrooms and bedrooms were renovated in 2018 and immaculately cared for since, so what you step into is finished, bright and ready. And then the living room opens. Twenty-eight feet of it, a length that r

 Property Details
 Map
Map
 Map
Map
What's Nearby
Nearby Areas
 Features
-
Bedroom Information
Total beds: 3Bathroom Information
Total Baths: 2 Full Baths: 2Room Information
Rooms Total: 6 -
Flooring Information
Tile, Wood -
Interior Features
Built-in Features, Ceiling Fan(s), Elevator, High Speed Internet, Open Floorplan Appliances: Dishwasher, Freezer, Gas Oven, Gas Range, Microwave, Refrigerator Laundry Features: Laundry Room Window Features: Aluminum Frames -
Heating & Cooling
Has Heating: Yes Heating: Steam Has Cooling: Yes Cooling: Wall/Window Unit(s)
-
Building Information
Year Built: 1960 Construction Materials: Block, Brick Patio And Porch Features: Covered Private Pool: No View: Skyline -
Exterior Features
Exterior Features: Balcony
-
Listing Price Information
Listing Price: $624999
-
Tax Information
Parcel Number: 02093-0001-00061-025-000007J
-
Virtual Tour
Parking Information
Parking Lot, UndergroundGarage Information
Has Garage: Yes Garage Space: 50 Pets Allowed: Breed Restrictions, Number Limit, YesHomeowners Association InformationAssociation Amenities: Maintenance, Maintenance Grounds, Security Community Features: Gated
-
School Information
Elementary School: Ps 206 Horace Harding SchoolJunior High School: Jhs 157 Stephen A HalseySenior High School: Forest Hills High School -
Utility Information
Natural Gas Available, Cable Available, Electricity Available, Natural Gas Connected, Sewer Connected, Water Connected -
Location Information
WaterSource: Public Security Features: Building Security, Fire Alarm, Gated Community, Security Gate, Smoke Detector(s), Window Bars
How much is this property worth?
Curious about this home's true market value? Use our free Home Evaluation Tool to instantly get a personalized Comparative Market Analysis (CMA) report. Make smarter, data-driven decisions before you buy.

Nearby Home Value
| Address | Estimate | Bed | Bath | Sq. Ft | Lot Size |
|---|---|---|---|---|---|
| 9972 66th Road #7B, Rego Park, NY, 11374 | $388,000 | 1 | 1 | 840 | -- |
| 99-72 66th Rd Rd #7F, Rego Park, NY, 11374 | $199,000 | -- | 1 | 500 | -- |
| 99-72 66 Road #7O, Rego Park, NY, 11374 | $245,000 | 1 | 1 | 500 | -- |
| 99-63 66th Avenue #B12, Rego Park, NY, 11374 | $345,000 | 2 | 1 | 1,100 | -- |
| 99-63 66 Avenue #A9, Rego Park, NY, 11374 | $269,888 | 1 | 1 | 714 | -- |
| 99-63 66th Avenue #2C, Rego Park, NY, 11374 | $228,000 | -- | 1 | 550 | -- |
| 99-63 66th Ave #C8, Rego Park, NY, 11374 | $265,000 | 1 | 1 | 750 | -- |
| 99-63 66 Avenue #2B, Rego Park, NY, 11374 | $240,000 | 1 | 1 | 700 | -- |
| 9969 65th Road, Rego Park, NY, 11374 | $1,300,000 | 3 | 2 | 1,440 | 0.05 Acre |
| 99-57 65th Road, Rego Park, NY, 11374 | $1,450,000 | 3 | 3 | 1,960 | 0.05 Acre |
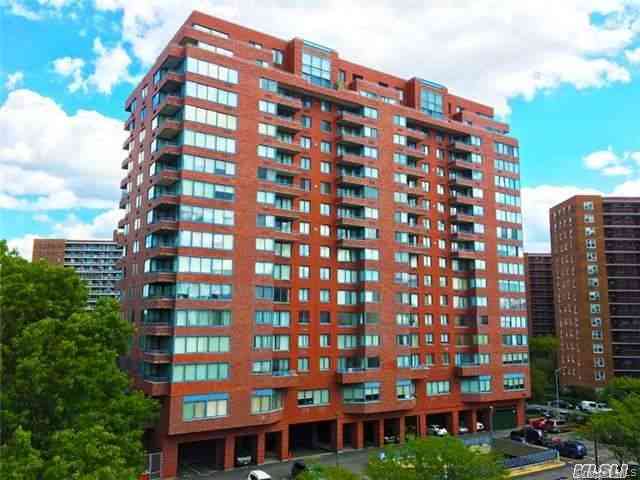
Similar Homes To 61-25 98th Street #7J
Nearby For Sale

The data relating to real estate for sale on this website comes in part from the Internet Data exchange of OneKey MLS. IDX information is provided exclusively for consumers' personal, non-commercial use and may not be used for any purpose other than to identify prospective properties consumers may be interested in purchasing. Information deemed reliable but not guaranteed. Copyright © 2026 OneKey MLS. All Rights Reserved
ByOwner last updated this listing 09/10/2026 @ 11:33
More Cities with for Sale by Owner Homes
- Rego Park Homes For Sale By Owner
- Forest Hills Homes For Sale By Owner
- Middle Village Homes For Sale By Owner
- Elmhurst Homes For Sale By Owner
- Corona Homes For Sale By Owner
- Jackson Heights Homes For Sale By Owner
- Maspeth Homes For Sale By Owner
- Kew Gardens Homes For Sale By Owner
- Richmond Hill Homes For Sale By Owner
- Woodhaven Homes For Sale By Owner
- Ridgewood Homes For Sale By Owner
- Woodside Homes For Sale By Owner
- East Elmhurst Homes For Sale By Owner
- Ozone Park Homes For Sale By Owner
- Sunnyside Homes For Sale By Owner
- Briarwood Homes For Sale By Owner
- Queens Homes For Sale By Owner
- Fresh Meadows Homes For Sale By Owner
- Flushing Homes For Sale By Owner
- College Point Homes For Sale By Owner
Homes around $624,999









Verify Your Email
Please enter the 6-digit verification code
sent to your email address.
Verify Your Phone Number
Please enter the 6-digit verification code
sent to your mobile phone.