
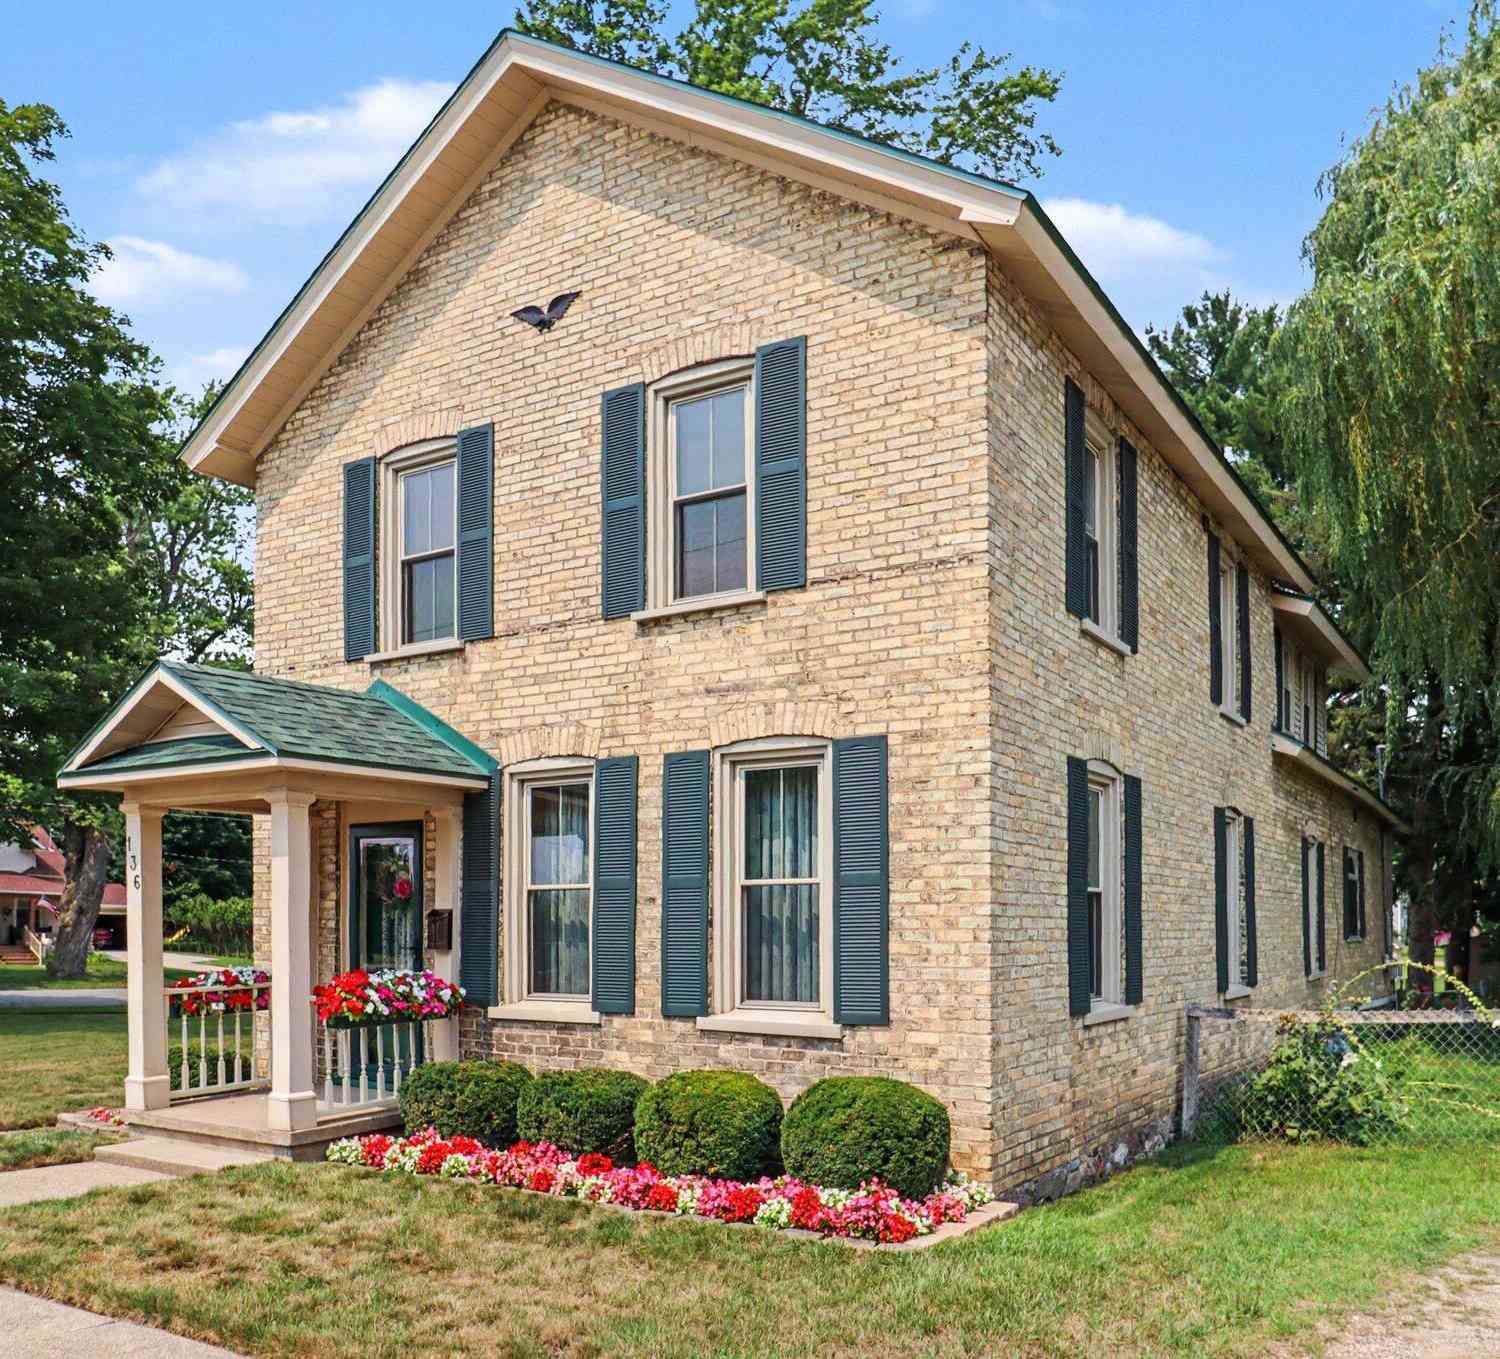
136 W Church Avenue
Reed City, MI 49677

 3
3
Bed
 2
2
Bath
 1,980
1,980Sqft
 0.31
0.31Acre(Lot)
Timeless Victorian Charm Meets Thoughtful Modern Updates! Are you looking for a beautifully restored Victorian home filled with character, history, and charm? This exceptional Reed City home has been lovingly cared for and thoughtfully restored, with incredible attention to detail throughout. The original woodwork has been brought back to life, including the floors, trim, and stair banisters, showcasing the craftsmanship and character of this special home. Situated on a desirable corner lot within walking distance of all that Reed City has to offer, this home also boasts fantastic curb appeal. The owners have invested significant time and care into the landscaping, creating an inviting exterior that makes a wonderful first impression. Relax and enjoy the large porch before stepping insid

 Property Details
 Map
Map
 Map
Map
What's Nearby
Nearby Areas
 Features
-
Bedroom Information
Total Bedrooms: 3 Window Feature: Replacement, Insulated WindowsBathroom Information
Total Baths: 2 Full Baths: 2Water/Sewer
Sewer: PublicRoom Information
Other Rooms: 6 -
Flooring Information
Carpet, Wood -
Roofing Information
Shingle -
Interior Features
Garage Door Opener Roof: Shingle Appliances: Dishwasher, Dryer, Microwave, Range, Refrigerator, Washer Laundry Features: Main Level -
Heating & Cooling
Heating: Forced Air Cooling: Central Air WaterSource: Public -
Fireplace
Number of Fireplaces: 0 Fireplace Features: 0
-
Building Information
Year Built: 1884 Construction Materials: Brick, Stone Basement: Michigan Basement Roof: Shingle -
Exterior Features
Porch: Deck, Porch(es) -
Road Types
Paved -
Fencing
Fenced Back -
Laundry Features
Main LevelPatio And Porch
Deck, Porch(es)Fencing
Fenced Back
-
Lot Information
Lot Dimensions: irreg Lot Description: Corner Lot Lot Size Area: 0.31 Acres Lot Square Feet: 13,504 Stories: 2 Main Square Feet: 1980Property Information
Property Type: Residential Sub Type: Single Family Residence Style: Victorian SQ ft (Living Area): 1,980 Construction Materials: Brick, Stone Property Age: 142
-
Listing Price Information
Listing Id: 26041931 ist Price: $299,900 List Price Tot SqFt: $151 Listing Terms Cash, FHA, VA Loan, MSHDA, Conventional -
Listing Information
Possession: Close Plus 30 Days
-
Tax Information
Parcel Number: 52-268-008-01 Annual Tax: $1,549 Tax Year: 2026 Taxes: LOTS 8 & 9, & S 30 FT OF W 11 FT OF LOT 5, & S 30 FT OF LOTS 6 & 7 BLK 8 BITTNER'S 2ND ADD
-
Parking Information
# of Garage Spaces: 1.5 Has Garage: Yes Detached
-
School Information
Senior High School District: Reed City
How much is this property worth?
Curious about this home's true market value? Use our free Home Evaluation Tool to instantly get a personalized Comparative Market Analysis (CMA) report. Make smarter, data-driven decisions before you buy.

Nearby Home Value
| Address | Estimate | Bed | Bath | Sq. Ft | Lot Size |
|---|---|---|---|---|---|
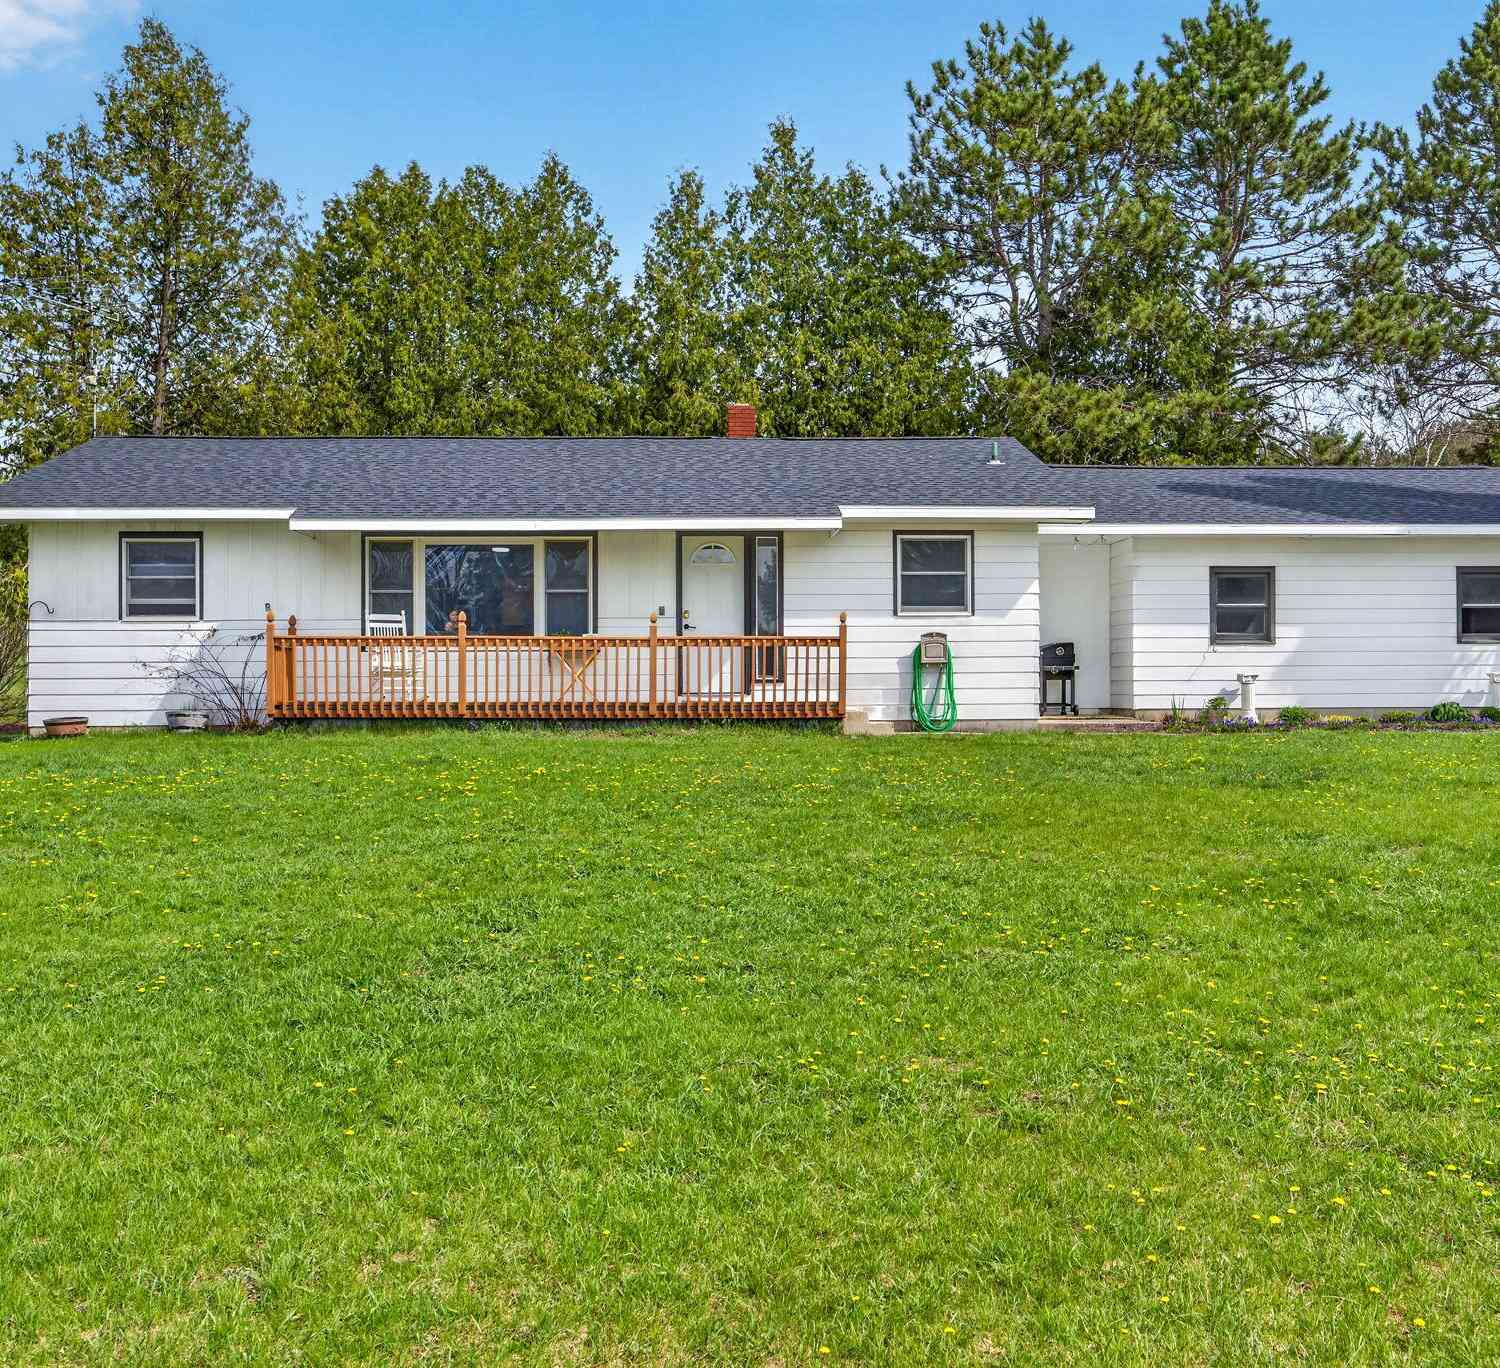
| 9957 150th Avenue, Reed City, MI, 49677 | $247,400 | 3 | 2 | 1,226 | 20 Acres |
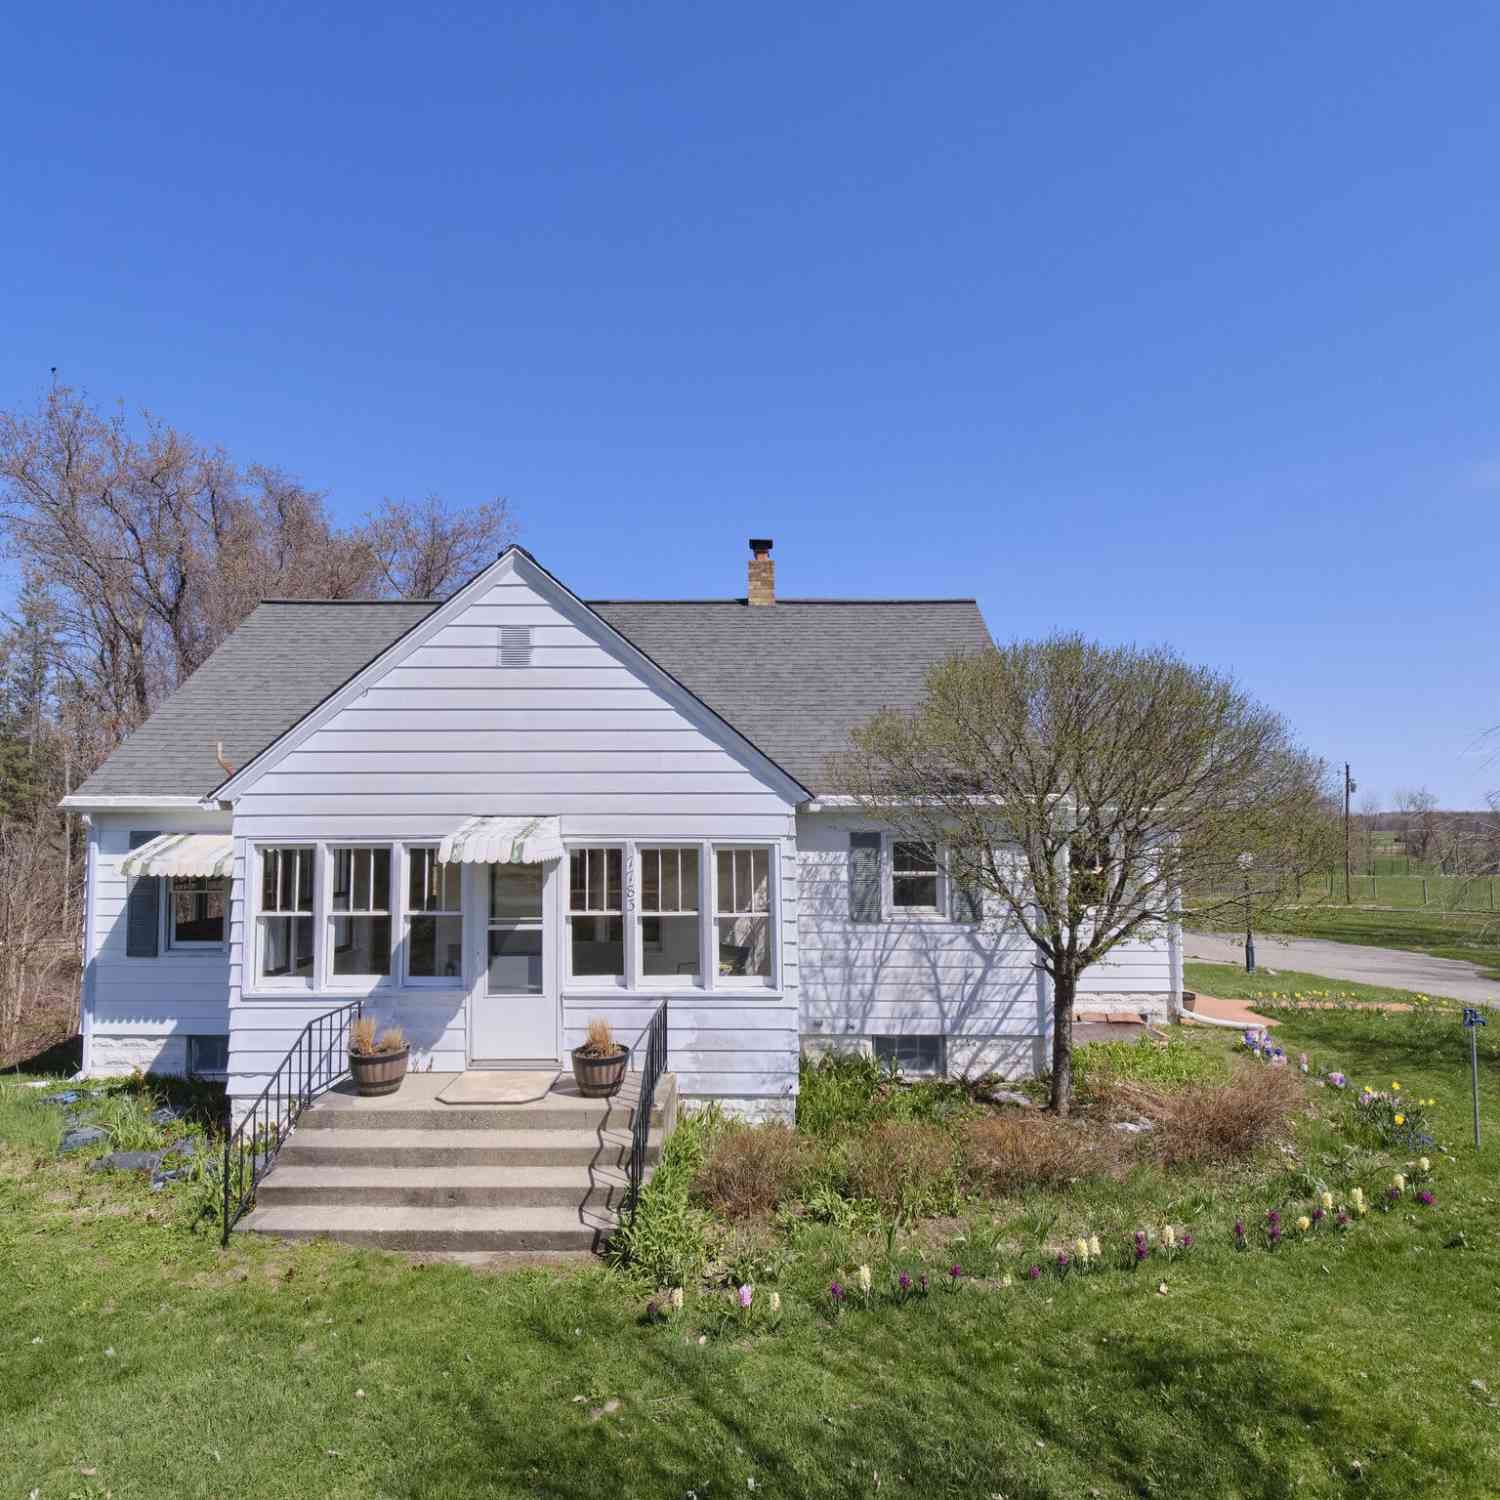
| 17845 7 Mile Road, Reed City, MI, 49677 | $175,000 | 2 | 1 | 1,639 | 2.73 Acres |
| 18344 9 Mile Road, Reed City, MI, 49677 | $289,000 | 5 | 2 | 3,090 | 5.30 Acres |
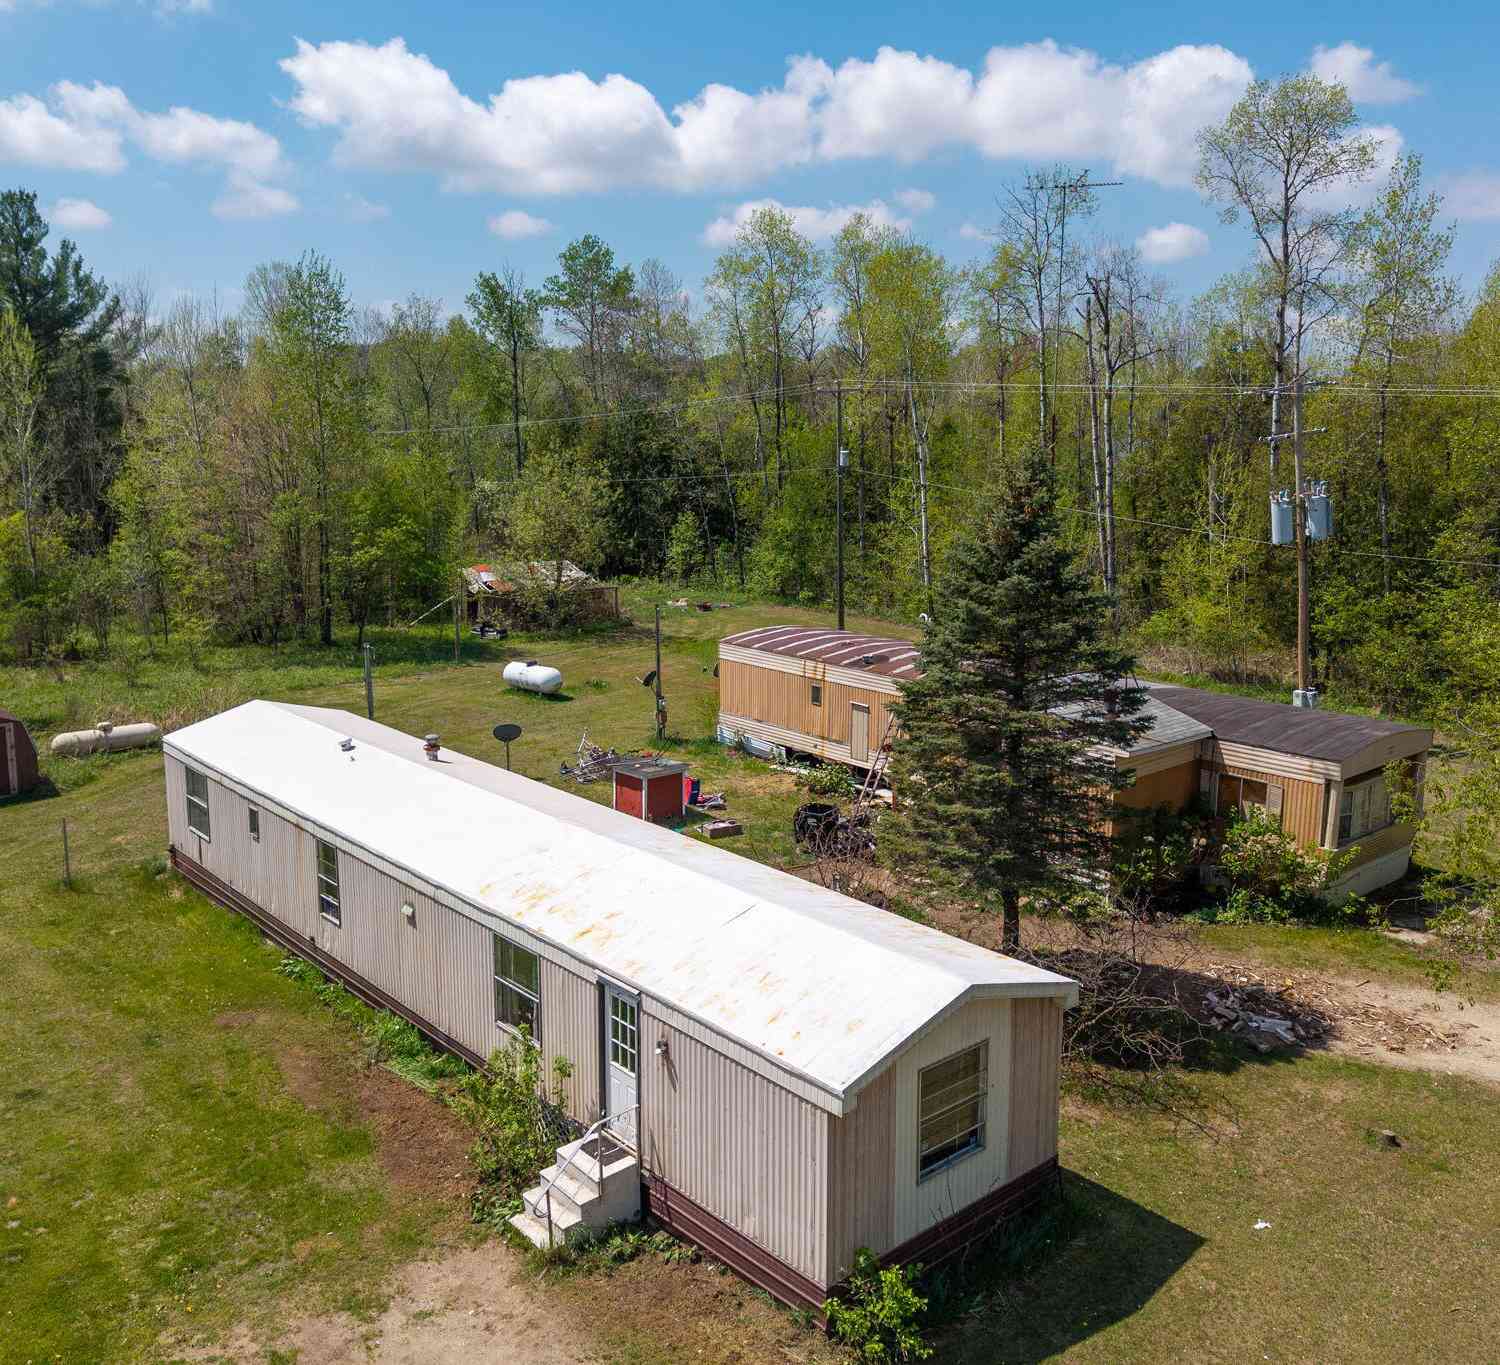
| 18542 9 Mile Road, Reed City, MI, 49677 | $40,000 | 3 | 1 | 980 | 0.35 Acre |
| 19282 Us-10 , Reed City, MI, 49677 | $349,900 | 3 | 2 | 1,592 | 19.60 Acres |
| 9928 Shady Lane, Reed City, MI, 49677 | $219,000 | 2 | 2 | 1,560 | 0.63 Acre |
| 20221 Us-10, Reed City, MI, 49677 | $325,000 | 2 | 2 | 5,644 | 5.86 Acres |
| 20210 Maple Drive, Reed City, MI, 49677 | $370,000 | 3 | 1 | 1,620 | 1.59 Acres |
| 4079 Wild Turkey Trail, Reed City, MI, 49677 | $220,000 | 3 | 2 | 1,100 | 0.97 Acre |
| 20777 Walnut Drive, Reed City, MI, 49677 | $365,000 | 4 | 3 | 3,200 | 1.10 Acres |
Similar Homes To 136 W Church Avenue
Nearby For Sale
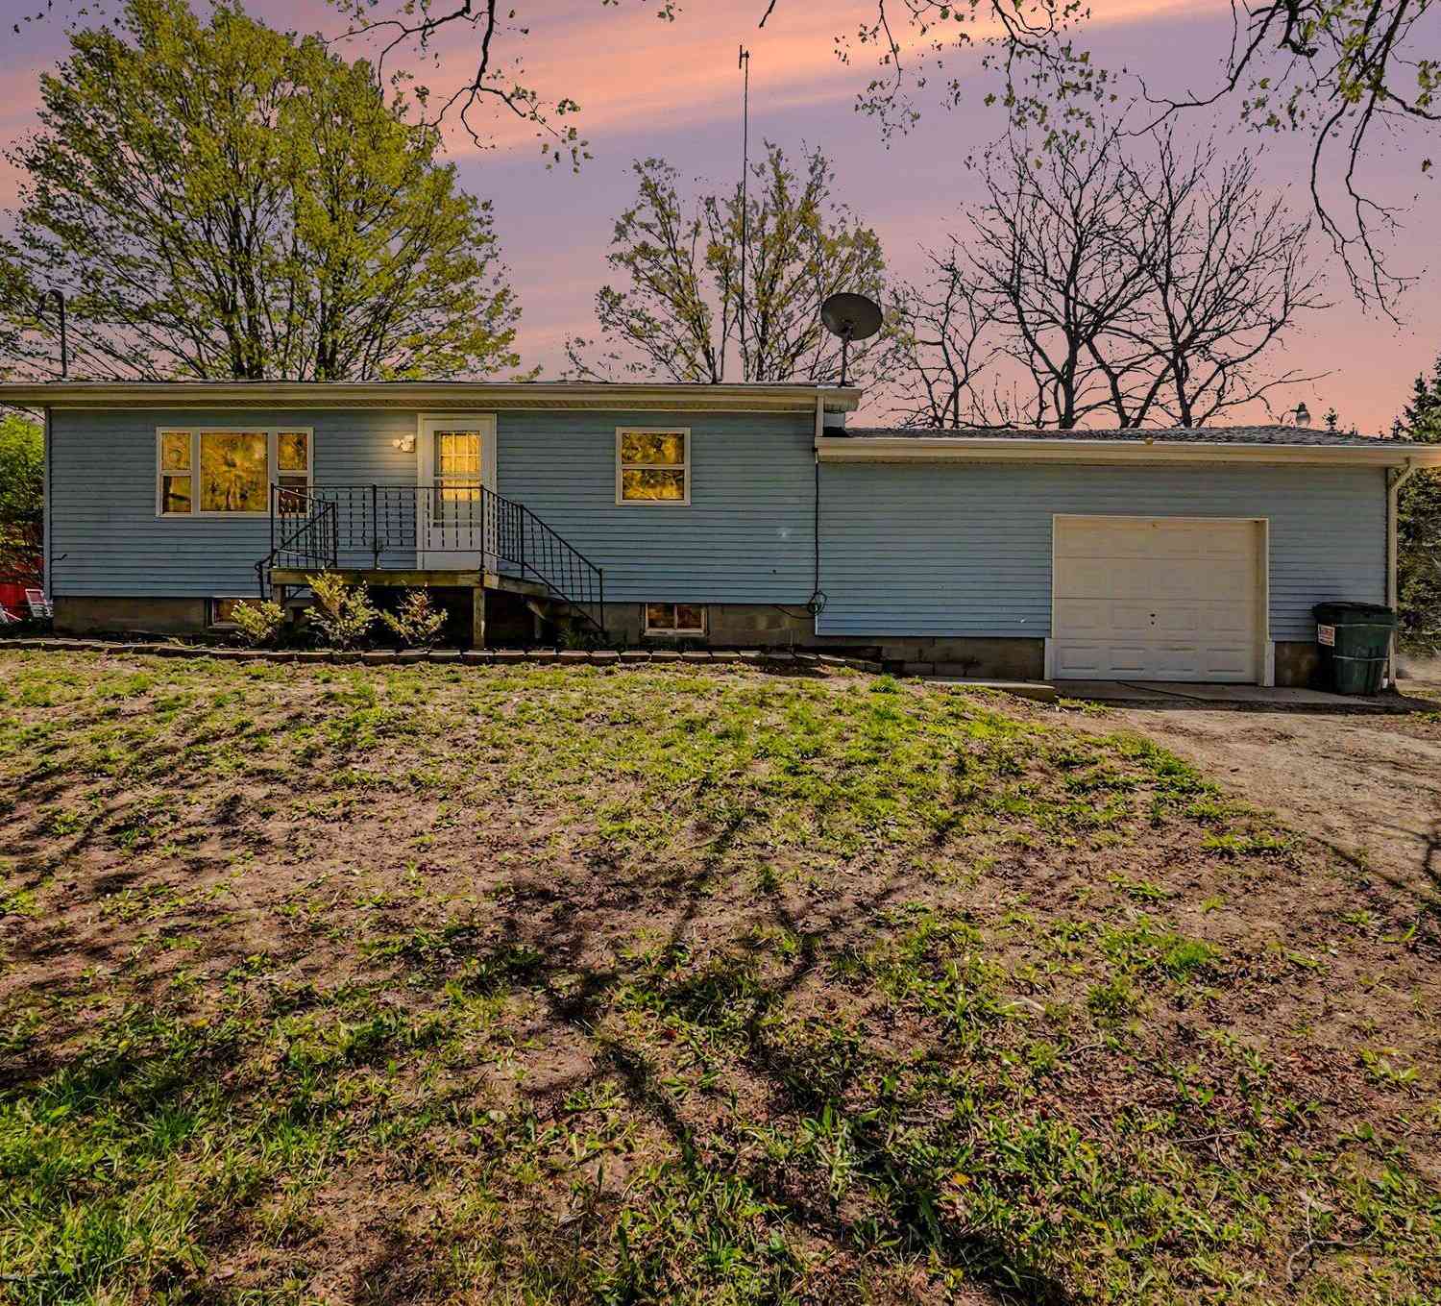
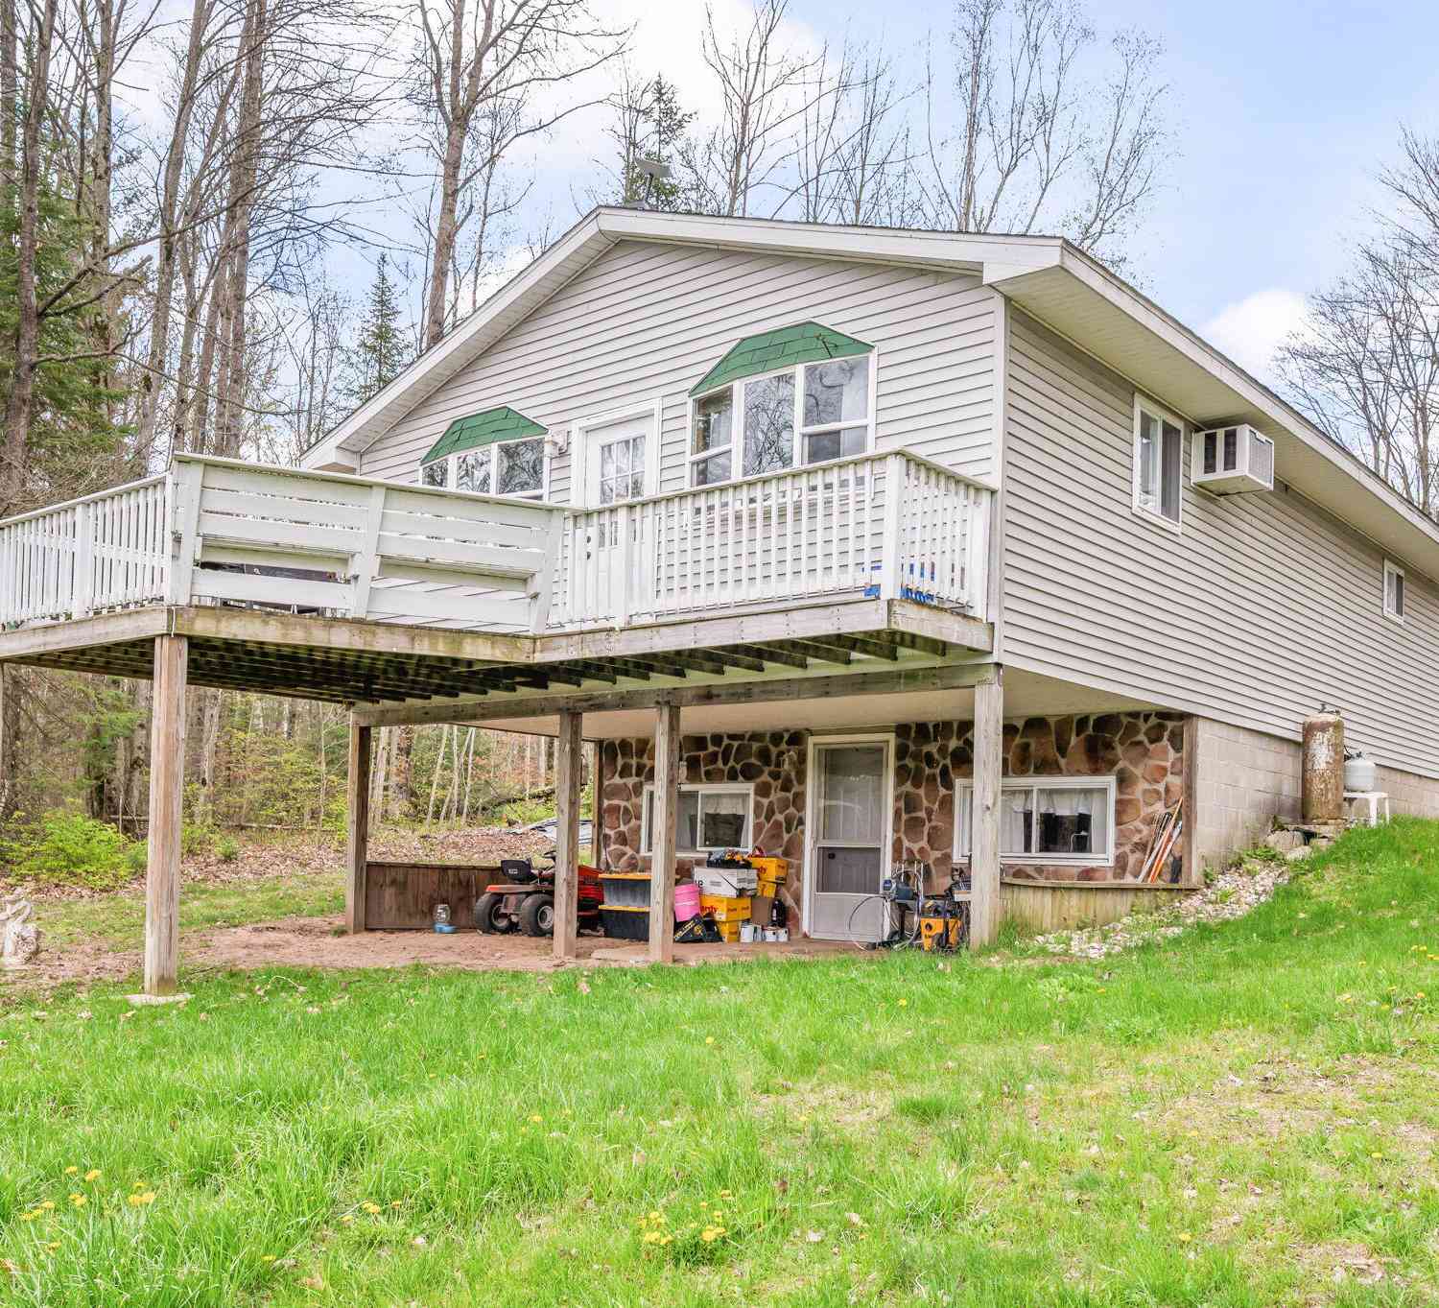
ByOwner last updated this listing 10/02/2026 @ 01:29
More Cities with for Sale by Owner Homes
- Reed City Homes For Sale By Owner
- Hersey Homes For Sale By Owner
- Chase Homes For Sale By Owner
- Paris Homes For Sale By Owner
- Leroy Homes For Sale By Owner
- Evart Homes For Sale By Owner
- Idlewild Homes For Sale By Owner
- Luther Homes For Sale By Owner
- Big Rapids Homes For Sale By Owner
- Chippewa Lake Homes For Sale By Owner
- Tustin Homes For Sale By Owner
- Baldwin Homes For Sale By Owner
- Rodney Homes For Sale By Owner
- Sears Homes For Sale By Owner
- Barryton Homes For Sale By Owner
- Brohman Homes For Sale By Owner
- Bitely Homes For Sale By Owner
- Marion Homes For Sale By Owner
- Mecosta Homes For Sale By Owner
- Canadian Lakes Homes For Sale By Owner
Homes around $299,900
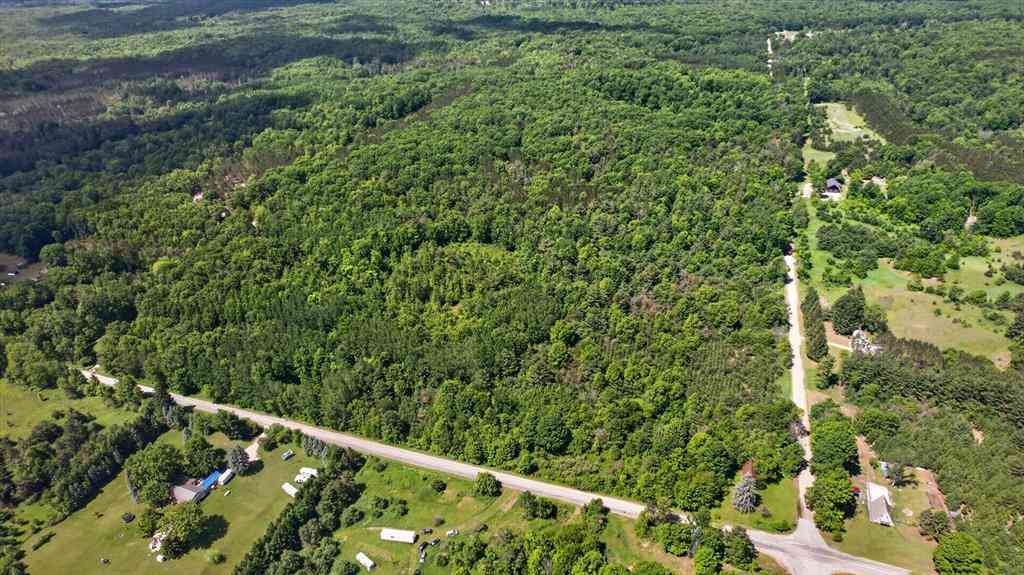
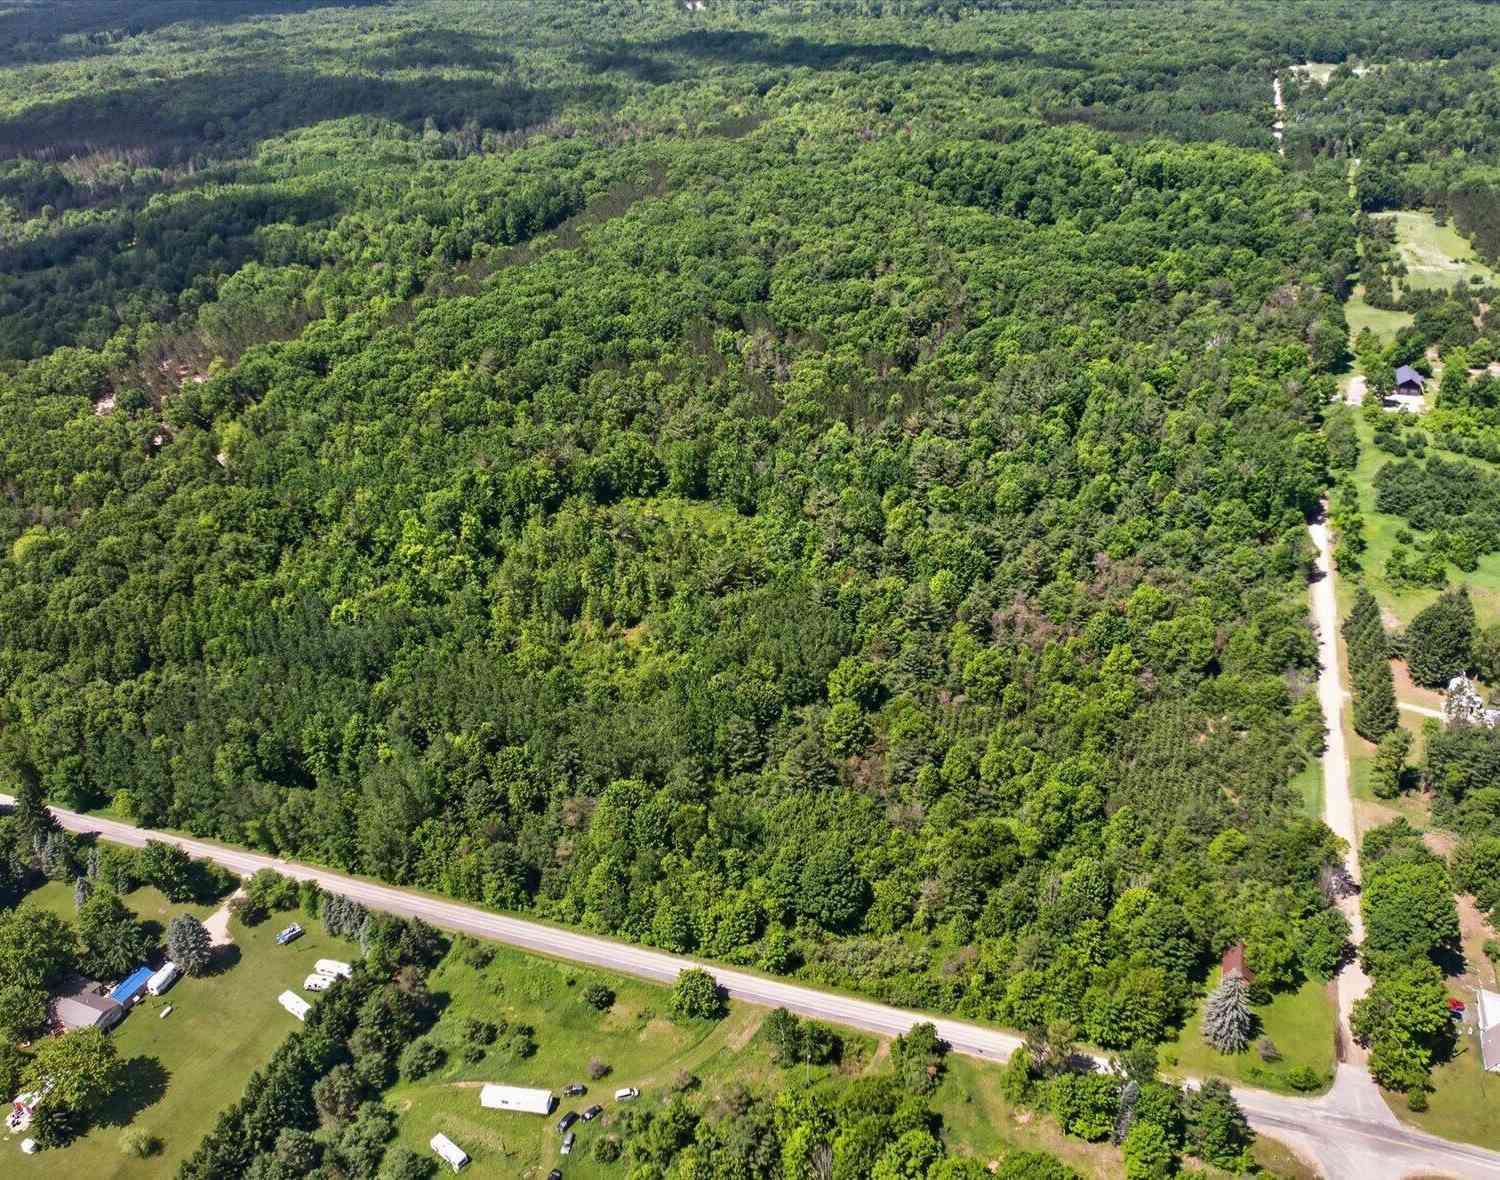




Verify Your Email
Please enter the 6-digit verification code
sent to your email address.
Verify Your Phone Number
Please enter the 6-digit verification code
sent to your mobile phone.