

MLS: #7105553, Listed By: Troy Deutz, Edina Realty, Inc., Source:FargoMoorhead Area Association of REALTORS
709 Sunrise Boulevard
Redwood Falls, MN 56283

 5
5
Bed
 5
5
Bath
 4,093
4,093Sqft
 0.27
0.27Acre(Lot)
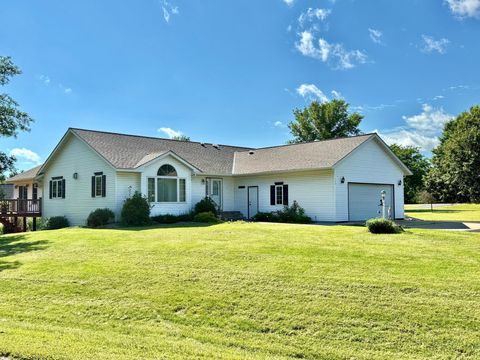
Welcome to this remarkable five-bedroom, five-bathroom retreat offering an impressive blend of architectural character, spacious living, and tasteful design. Situated at the end of a quiet cul-de-sac, the property makes a memorable first impression with mature landscaping and striking curb appeal. A grand front entry welcomes you with soaring vaulted ceilings, a dramatic spiral staircase, and an open balcony overlooking a spacious living area. The main level features an expansive living room with multiple gathering spaces, a custom wet bar with space for a wine fridge, and a dining area ideal for entertaining. The kitchen is appointed with custom hickory cabinetry, granite countertops, a large center island with space for casual seating, stainless steel appliances, dual wall ovens, and an

 Property Details
 Map
Map
 Map
Map
What's Nearby
Nearby Areas
 Features
-
Bedroom Information
Total beds: 5Bathroom Information
Total Baths: 5 Full Baths: 2 Half Baths: 1Room Information
Rooms Total: 20 Has Basement: Yes Basement: Full -
Roofing Information
Asphalt, Shingle -
Interior Features
Ceiling Fan(s), Vaulted Ceiling(s), Wet Bar, Kitchen Island, Master Downstairs Roof: Asphalt, Shingle Appliances: Cooktop, Dishwasher, Double Oven, Dryer, Microwave, Range, Refrigerator, Washer, Water Purifier Laundry Features: Laundry Room, Lower Level, Sink, Washer Hookup -
Heating & Cooling
Has Heating: Yes Heating: Forced Air, Natural Gas Has Cooling: Yes Cooling: Central Air
-
Building Information
Year Built: 1978 Building Area Total: 4152 Stories: 2 Patio And Porch Features: Deck, Patio Private Pool: No
-
Lot Information
Lot Dimensions: 55x110 Main Square Feet: 0.27 Acres Lot Size Acres: 0.27 Lot Size Square Feet: 11761.2 Lot Description: Cul-De-SacProperty Information
Subdivision: Knollwood Fifth Add Source Property Type: Residential Postal Code Plus 4: 1864 Property SubType: Single Family Residence Levels: Two Property Age: 48
-
Listing Price Information
Listing Price: $410000 Original Price: $425000 Cash, Conventional, FHA, VA Loan
-
Tax Information
Parcel Number: 885200280 Tax Year: 2026 Annual Tax: $6700 Tax Legal Desc: KNOLLWOOD FIFTH ADDITION
-
Parking Information
Garage Door Opener, Heated Garage, Storage, GarageGarage Information
Has Garage: Yes Garage Space: 2
-
Location Information
Direction: From E Broadway, turn on to Sunrise Blvd. Home will be on the right side at end of the cul de sac. WaterSource: Public
How much is this property worth?
Curious about this home's true market value? Use our free Home Evaluation Tool to instantly get a personalized Comparative Market Analysis (CMA) report. Make smarter, data-driven decisions before you buy.

Nearby Home Value
| Address | Estimate | Bed | Bath | Sq. Ft | Lot Size |
|---|---|---|---|---|---|
| 33405 Oak Ridge Avenue, Redwood Falls, MN, 56283 | $895,000 | 4 | 4 | 4,020 | 5.02 Acres |
| 37037 337th Street, Redwood Falls, MN, 56283 | $784,900 | 3 | 3 | 3,498 | 2.59 Acres |
| 115 Burr Oak Road, Redwood Falls, MN, 56283 | $474,900 | 4 | 3 | 3,465 | 1 Acre |
| 214 Front Street, Redwood Falls, MN, 56283 | $220,000 | 4 | 2 | 1,120 | 0.37 Acre |
| 906 Sunrise Boulevard, Redwood Falls, MN, 56283 | $449,650 | 3 | 3 | 1,917 | 0.39 Acre |
| 801 Sunrise Boulevard, Redwood Falls, MN, 56283 | $309,900 | 3 | 3 | 1,804 | 0.29 Acre |
| 810 Sunrise Boulevard, Redwood Falls, MN, 56283 | $239,900 | 4 | 2 | 2,194 | 0.25 Acre |
| 309 Fallwood Road, Redwood Falls, MN, 56283 | $235,500 | 3 | 2 | 1,734 | 0.22 Acre |
| 103 Northwood Drive, Redwood Falls, MN, 56283 | $294,900 | 3 | 3 | 2,165 | 0.39 Acre |
| 819 E Meadow Lane, Redwood Falls, MN, 56283 | $269,900 | 3 | 2 | 1,905 | 0.33 Acre |
Similar Homes To 709 Sunrise Boulevard
Nearby For Sale

The data relating to real estate for sale on this website comes in part from the Internet Data exchange (IDX) program of the FMAAR MLS. Real estate listings held by brokerage firms other than ByOwner are marked with the listing office name. IDX information is provided exclusively for consumers' personal, non-commercial use and may not be used for any purpose other than to identify prospective properties consumers may be interested in purchasing. Information deemed reliable but not guaranteed. Copyright ©2026 Fargo-Moorhead Area Association of REALTORS®. No reproduction, compilation, retransmission or distribution of this data is permitted in any manner without the express, written permission of the Fargo-Moorhead Area Association of REALTORS®.
ByOwner last updated this listing 09/03/2026 @ 07:59
More Cities with for Sale by Owner Homes
- Redwood Falls Homes For Sale By Owner
- Morgan Homes For Sale By Owner
- Vesta Homes For Sale By Owner
- Olivia Homes For Sale By Owner
- Fairfax Homes For Sale By Owner
- Bird Island Homes For Sale By Owner
- Sacred Heart Homes For Sale By Owner
- Springfield Homes For Sale By Owner
- Hector Homes For Sale By Owner
- Sleepy Eye Homes For Sale By Owner
- Renville Homes For Sale By Owner
- Buffalo Lake Homes For Sale By Owner
- Granite Falls Homes For Sale By Owner
- Walnut Grove Homes For Sale By Owner
- Blomkest Homes For Sale By Owner
- Clara City Homes For Sale By Owner
- Lake Lillian Homes For Sale By Owner
- Tracy Homes For Sale By Owner
- Marshall Homes For Sale By Owner
- New Ulm Homes For Sale By Owner
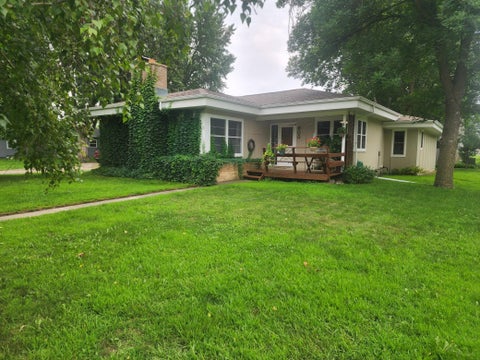
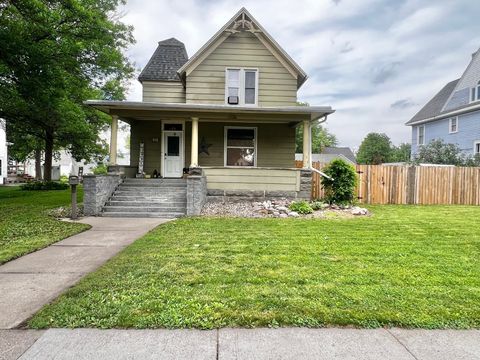
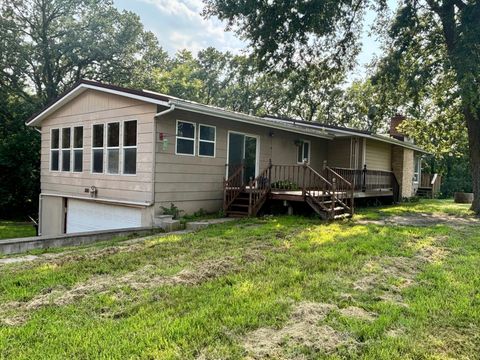
Homes around $410,000








Verify Your Email
Please enter the 6-digit verification code
sent to your email address.
Verify Your Phone Number
Please enter the 6-digit verification code
sent to your mobile phone.