

1020 La Cresta
Redlands, CA 92373

 3
3
Bed
 3
3
Bath
 2,213
2,213Sqft
13,750Sqft(Lot)
VOILA! Welcome to Crescent Heights, the South Redlands neighborhood affectionately known as “La La Land” for its memorable La-named streets. Winding roads, mature trees, and an eclectic collection of custom Spanish revival and Mid Century style homes give the area its distinctive character. Built in 1952, this mid-century home with wood floors offers 2,213 square feet, 3 bedrooms, and 2.5 baths situated on a 1/3 of an acre. Perched above much of South Redlands. (Crescent Heights has long been one of the city’s noteworthy neighborhoods and takes its name from Crescent Avenue). Step into the formal entry with wood floors complete with a classic coat closet and room for a bench or shoe rack. Three fireplaces add warmth and character: one in the living room, one in the family ro

 Property Details
 Map
Map
 Map
Map
What's Nearby
Nearby Areas
 Features
-
Bedroom Information
Total beds: 3Bathroom Information
Total Baths: 3 Full Baths: 2 Half Baths: 1Room Information
Has Basement: 1 Basement: Finished,UtilityRoofing Information
CompositionFlooring Information
Carpet, Tile, Wood -
Interior Features
BreakfastBar, CeilingFans, CountryKitchen, BedroomOnMainLevel, PrimarySuite, UtilityRoom, WorkshopRoof: CompositionAppliances: Dishwasher, FreeStandingRange, GasRange, GasWaterHeater, Microwave, Refrigerator, WaterHeaterLaundry Features: Inside -
Heating & Cooling
Has Heating: Yes Heating: Central Has Cooling: Yes Cooling: CentralAir
-
Building Information
Year Built: 1952Construction Materials: StuccoStories: 1Patio And Porch Features: RearPorch, Concrete, Deck, Open, Patio, SeeRemarks, WoodPool Features: NonePrivate Pool: NoView: Mountains
-
Lot Information
Main Square Feet: 13750 Lot Size Acres: 0.3157 Lot Size Source: Assessor Lot Size Square Feet: 13,750 Lot Description: BackYard,DripIrrigationBubblers,FrontYard,Landscaped,SprinklersTimer,SprinklerSystem,StreetLevel,Trees,Yard
-
Listing Price Information
Listing Price: $805000Submit
-
Tax Information
Parcel Number: 0175171140000 Tax Lot: 133
-
Virtual Tour
Parking Information
Parking Total: 2 ConvertedGarage, Garage, HeatedGarage, OffStreet, Oversized, RvAccessParking, SeeRemarks, WorkshopInGarageGarage Information
Has Garage: Yes Garage Space: 2
-
School Information
Elementary School: Kimberly Junior High School: Cope Senior High School: Redlands -
Utility Information
ElectricityConnected, NaturalGasConnected, SewerConnected, WaterConnected -
Location Information
Direction: South on Center St to Crescent Ave., Turn Right (West) and continue to Monterey Street. turn left . Go one block to la Cresta and turn right. WaterSource: Public Security Features: CarbonMonoxideDetectors,SmokeDetectors
How much is this property worth?
Curious about this home's true market value? Use our free Home Evaluation Tool to instantly get a personalized Comparative Market Analysis (CMA) report. Make smarter, data-driven decisions before you buy.

Nearby Home Value
| Address | Estimate | Bed | Bath | Sq. Ft | Lot Size |
|---|---|---|---|---|---|
| 611 Iris, Redlands, CA, 92373 | $675,000 | 4 | 2 | 1,680 | 9,200 Sq. Ft |
| 31750 Florida, Redlands, CA, 92373 | $998,000 | 3 | 2 | 1,864 | 44,579 Sq. Ft |
| 31550 Highview Drive, Redlands, CA, 92373 | $619,900 | 4 | 2 | 2,056 | 20,830 Sq. Ft |
| 31050 Bedford, Redlands, CA, 92373 | $1,046,999 | 4 | 3 | 2,120 | 22,550 Sq. Ft |
| 30993 Palo Alto Drive, Redlands, CA, 92373 | $849,000 | 4 | 3 | 1,884 | 18,500 Sq. Ft |
| 12698 La Solana Drive, Redlands, CA, 92373 | $1,299,000 | 5 | 4 | 3,800 | 20,200 Sq. Ft |
| 1711 Kyle, Redlands, CA, 92373 | $1,350,000 | 5 | 4 | 3,178 | 18,500 Sq. Ft |
| 13043 Burns, Redlands, CA, 92373 | $1,140,000 | 4 | 3 | 3,301 | 42,750 Sq. Ft |
| 662 Valley View, Redlands, CA, 92373 | $1,185,000 | 5 | 3 | 2,364 | 25,376 Sq. Ft |
| 652 Fairway Drive, Redlands, CA, 92373 | $2,000,000 | 5 | 5 | 4,650 | 0.46 Acre |
Similar Homes To 1020 La Cresta
Nearby For Sale





The information being provided by Miami Association of REALTORS® is for the consumer's personal, non-commercial use. Any information relating to real estate for sale referenced on this web site comes from the Internet Data Exchange (IDX) program of the Miami Association of REALTORS®. The accuracy of all information is deemed reliable but not guaranteed and should be personally verified through personal inspection by and/or with the appropriate professionals. The data contained herein is copyrighted by Miami Association of REALTORS® and is protected by all applicable copyright laws. Any unauthorized dissemination of this information is in violation of copyright laws and is strictly prohibited. Copyright 2026 Miami Association of REALTORS®. All rights reserved.
ByOwner last updated this listing 09/29/2026 @ 00:11
More Cities with for Sale by Owner Homes
- Redlands Homes For Sale By Owner
- Mentone Homes For Sale By Owner
- Highland Homes For Sale By Owner
- Loma Linda Homes For Sale By Owner
- Colton Homes For Sale By Owner
- Forest Falls Homes For Sale By Owner
- Yucaipa Homes For Sale By Owner
- San Bernardino Homes For Sale By Owner
- Angelus Oaks Homes For Sale By Owner
- Calimesa Homes For Sale By Owner
- Grand Terrace Homes For Sale By Owner
- Running Springs Homes For Sale By Owner
- Rimforest Homes For Sale By Owner
- Moreno Valley Homes For Sale By Owner
- Rialto Homes For Sale By Owner
- Riverside Homes For Sale By Owner
- Twin Peaks Homes For Sale By Owner
- Cedar Glen Homes For Sale By Owner
- Bloomington Homes For Sale By Owner
- Green Valley Lake Homes For Sale By Owner
Homes around $805,000


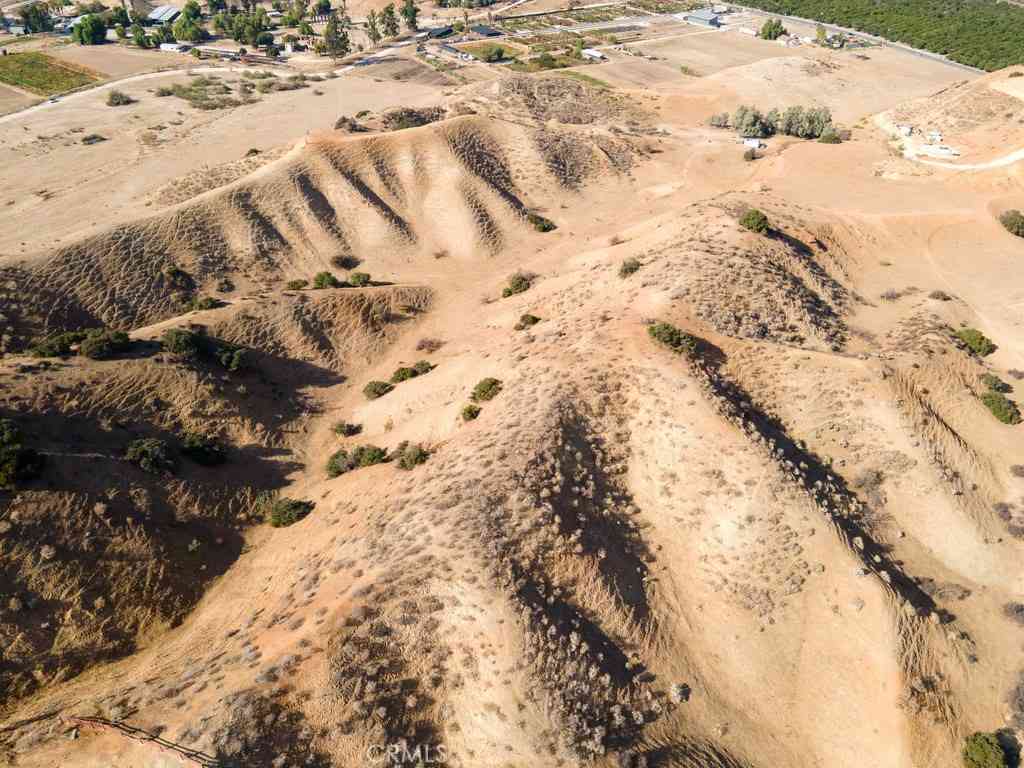


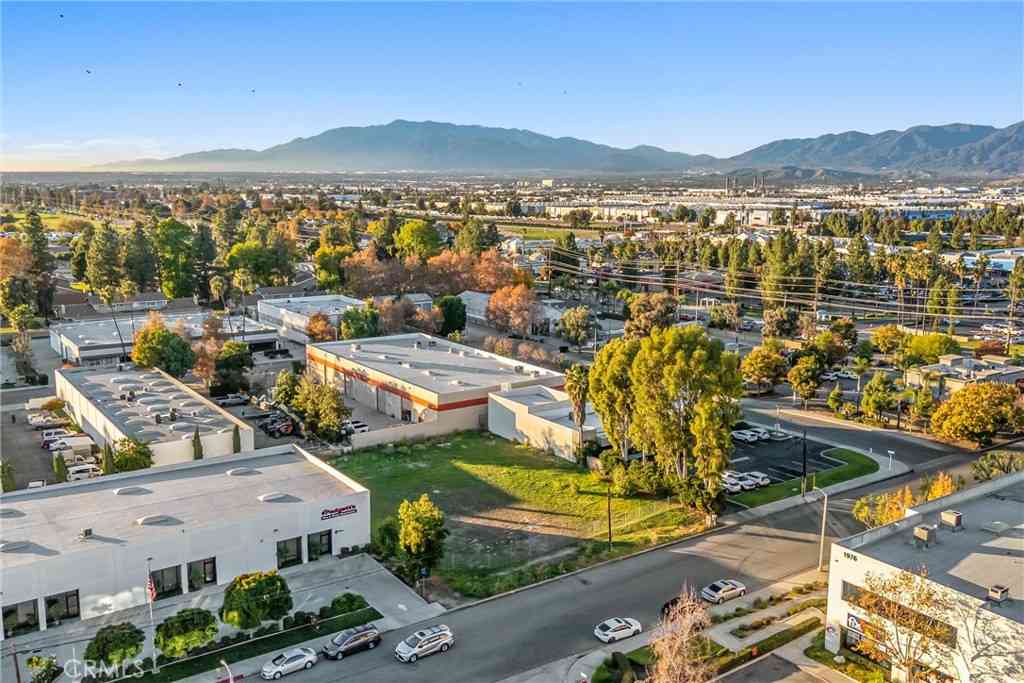



Verify Your Email
Please enter the 6-digit verification code
sent to your email address.
Verify Your Phone Number
Please enter the 6-digit verification code
sent to your mobile phone.