
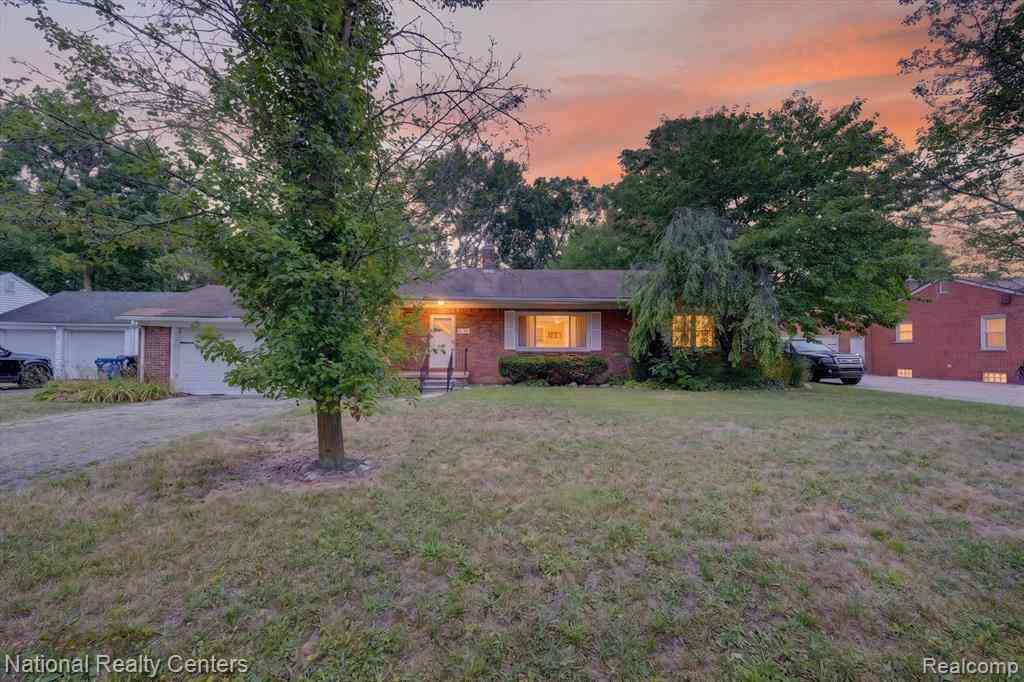
19919 Gaylord
Redford, Michigan 48240

 2
2
Bed
 1
1
Bath
 1,280
1,280Sqft
 0.24
0.24Acre(Lot)
Back on market due to buyer could not qualify. Discover spacious, comfortable single-level living in this inviting ranch, featuring an excellent floor plan and an exceptionally large fenced backyard. The bright, open living and dining area is centered around a striking fireplace, creating a warm and welcoming setting for relaxing or entertaining. Large windows fill the space with natural light while offering beautiful views of the surrounding greenery. The kitchen offers abundant cabinetry, generous counter space, stainless-steel appliances, and a convenient layout that makes everyday cooking and entertaining easy. Just beyond the kitchen is an impressive covered and screened porch measuring approximately 11 by 16 feet. Perfect for morning coffee, outdoor dining, entertaining guests, or s

 Property Details
 Map
Map
 Map
Map
What's Nearby
Nearby Areas
 Features
-
Bedroom Information
Total Bedrooms: 2Bathroom Information
Total Baths: 1 Full Baths: 1 -
Room Information
Total Rooms: 7 Porches: Porch - Enclosed,Patio,Porch,EnclosedInterior Features
Roof: Asphalt Fireplace: Yes Appliances: Dishwasher,Free-Standing Electric Range,Free-Standing Refrigerator -
Heating & Cooling
Cooling: Ceiling Fan(s),Central Air Heating: Forced Air Heating Fuel: Natural GasFireplace
Family Room
-
Building Information
Year Built: 1951 Building Stories: 1 Story Fireplace: Family Room Roof: Asphalt Foundation/Basement: Crawl Architecture: Ranch -
Exterior Features
Fenced Construction: Other -
Utility Features
Sewer: Sewer (Sewer-Sanitary) -
Water
Public (Municipal)
-
Lot Information
Lot Size: 0.24 Lot Dimensions: 80X132 Frontage Feet: 80 -
Property Information
SQ ft: 1280 Subdivision: Chesterfield Sub 3 Financing: Cash,Conventional,FHA,VA
-
Listing Price Information
Original List Price: $169,900 -
Listing Information
Possession: Negotiable Legal Description: 06F940 06F941 LOTS 940 AND 941 CHESTERFIELD NO. 3 SUB T1S R10E L59 P40 WCR
-
Tax Information
Annual Tax: $3,527 Parcel Number: 79004020940000 -
Possession
Negotiable -
Legal Information
Legal Description: Section: 06F940 06F941 LOTS 940 AND 941 CHESTERFIELD NO. 3 SUB T1S R10E L59 P40 WCR
-
Parking Information
Has Garage: Yes Garage Size: 2 Car Garage Description: Attached -
Multi-Unit Information
Road Frontage: Paved
-
School Information
School District: Redford Union -
Fire Place Information
Fire Place: Yes Fire Place Location: Family Room Fire Place Type: Electric -
Utility Information
Water: Public (Municipal) Sewer: Sewer (Sewer-Sanitary)
How much is this property worth?
Curious about this home's true market value? Use our free Home Evaluation Tool to instantly get a personalized Comparative Market Analysis (CMA) report. Make smarter, data-driven decisions before you buy.

Nearby Home Value
| Address | Estimate | Bed | Bath | Sq. Ft | Lot Size |
|---|---|---|---|---|---|
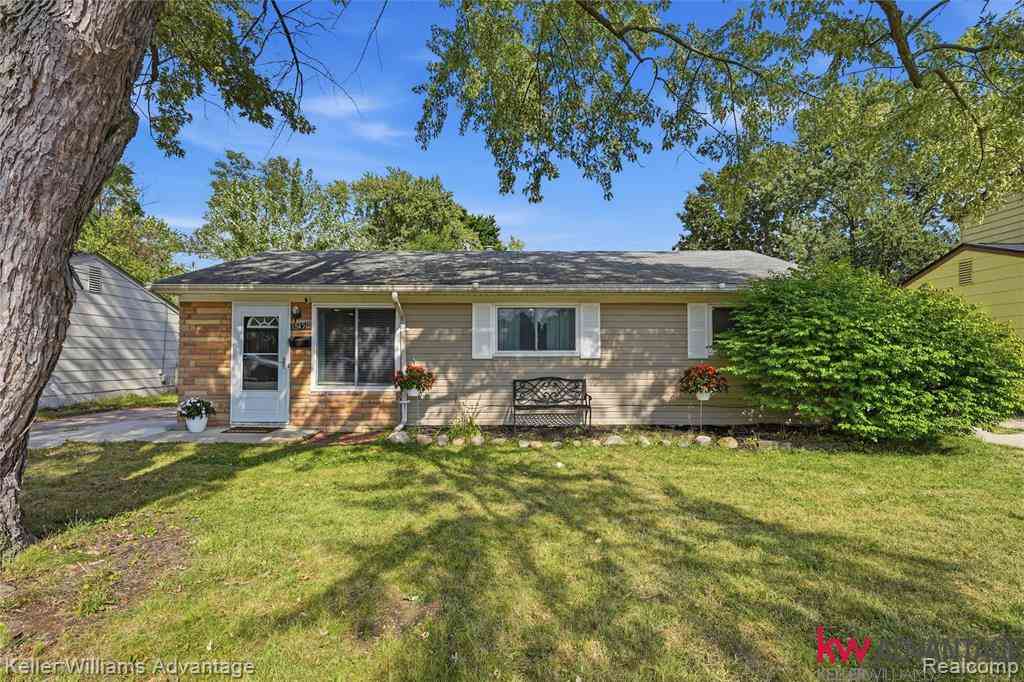
| 19132 Glenmore , Redford, MI, 48240 | $120,000 | 3 | 1 | 1,114 | 0.12 Acre |
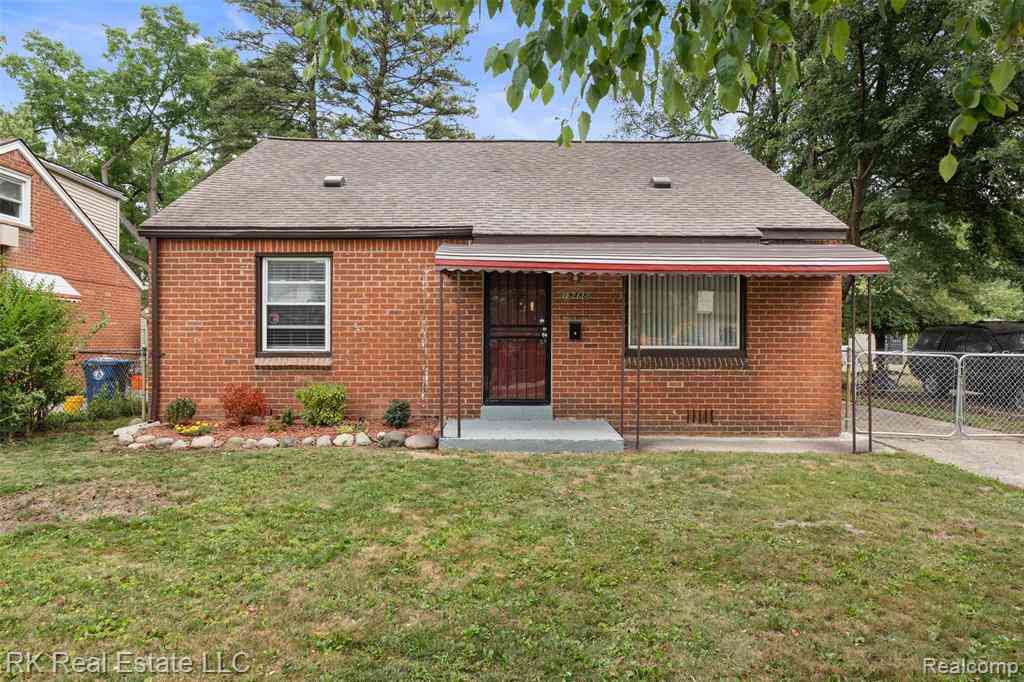
| 17125 Lennane , Redford, MI, 48240 | $154,900 | 3 | 1 | 1,049 | 0.13 Acre |
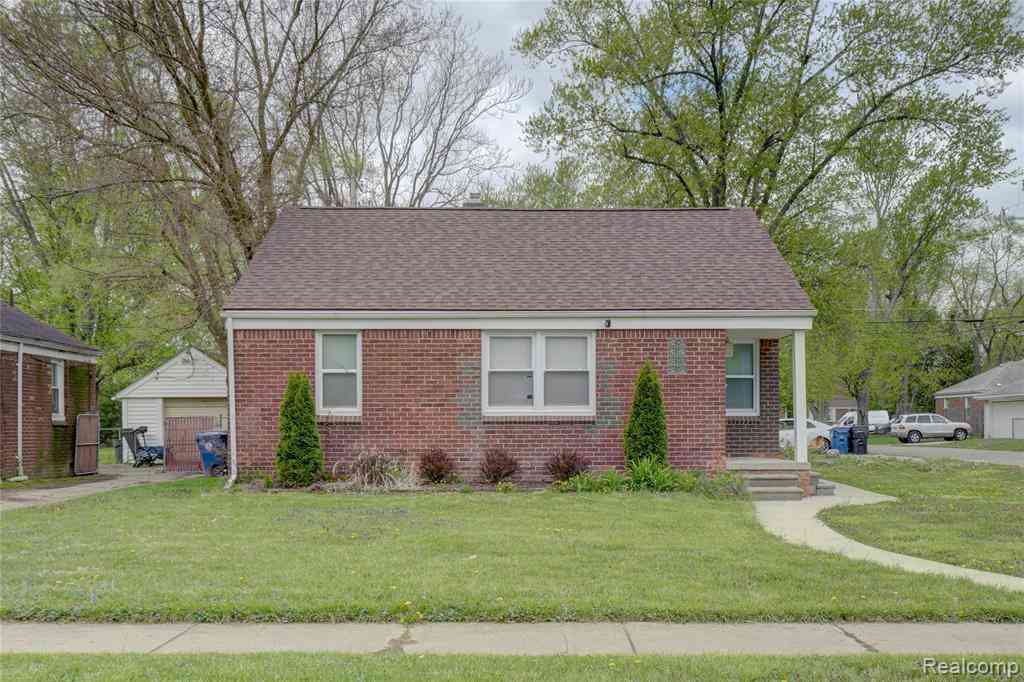
| 18843 Norborne , Redford, MI, 48240 | $109,900 | 2 | 1 | 1,187 | 0.12 Acre |
| 19805 Lexington , Redford, MI, 48240 | $219,900 | 4 | 3 | 1,672 | 0.17 Acre |
| 18849 Delaware Avenue , Redford, MI, 48240 | $199,999 | 3 | 2 | 1,300 | 0.12 Acre |
| 16661 Five Points Street , Redford, MI, 48240 | $179,900 | 3 | 1 | 1,092 | 0.13 Acre |
| 17421 Five Points Street , Redford, MI, 48240 | $167,500 | 3 | 1 | 900 | 0.10 Acre |
| 18681 Five Points Street, Redford, MI, 48240 | $145,000 | 3 | 3 | 1,184 | 0.12 Acre |
| 18507 Brady , Redford, MI, 48240 | $140,000 | 2 | 1 | 768 | 0.12 Acre |
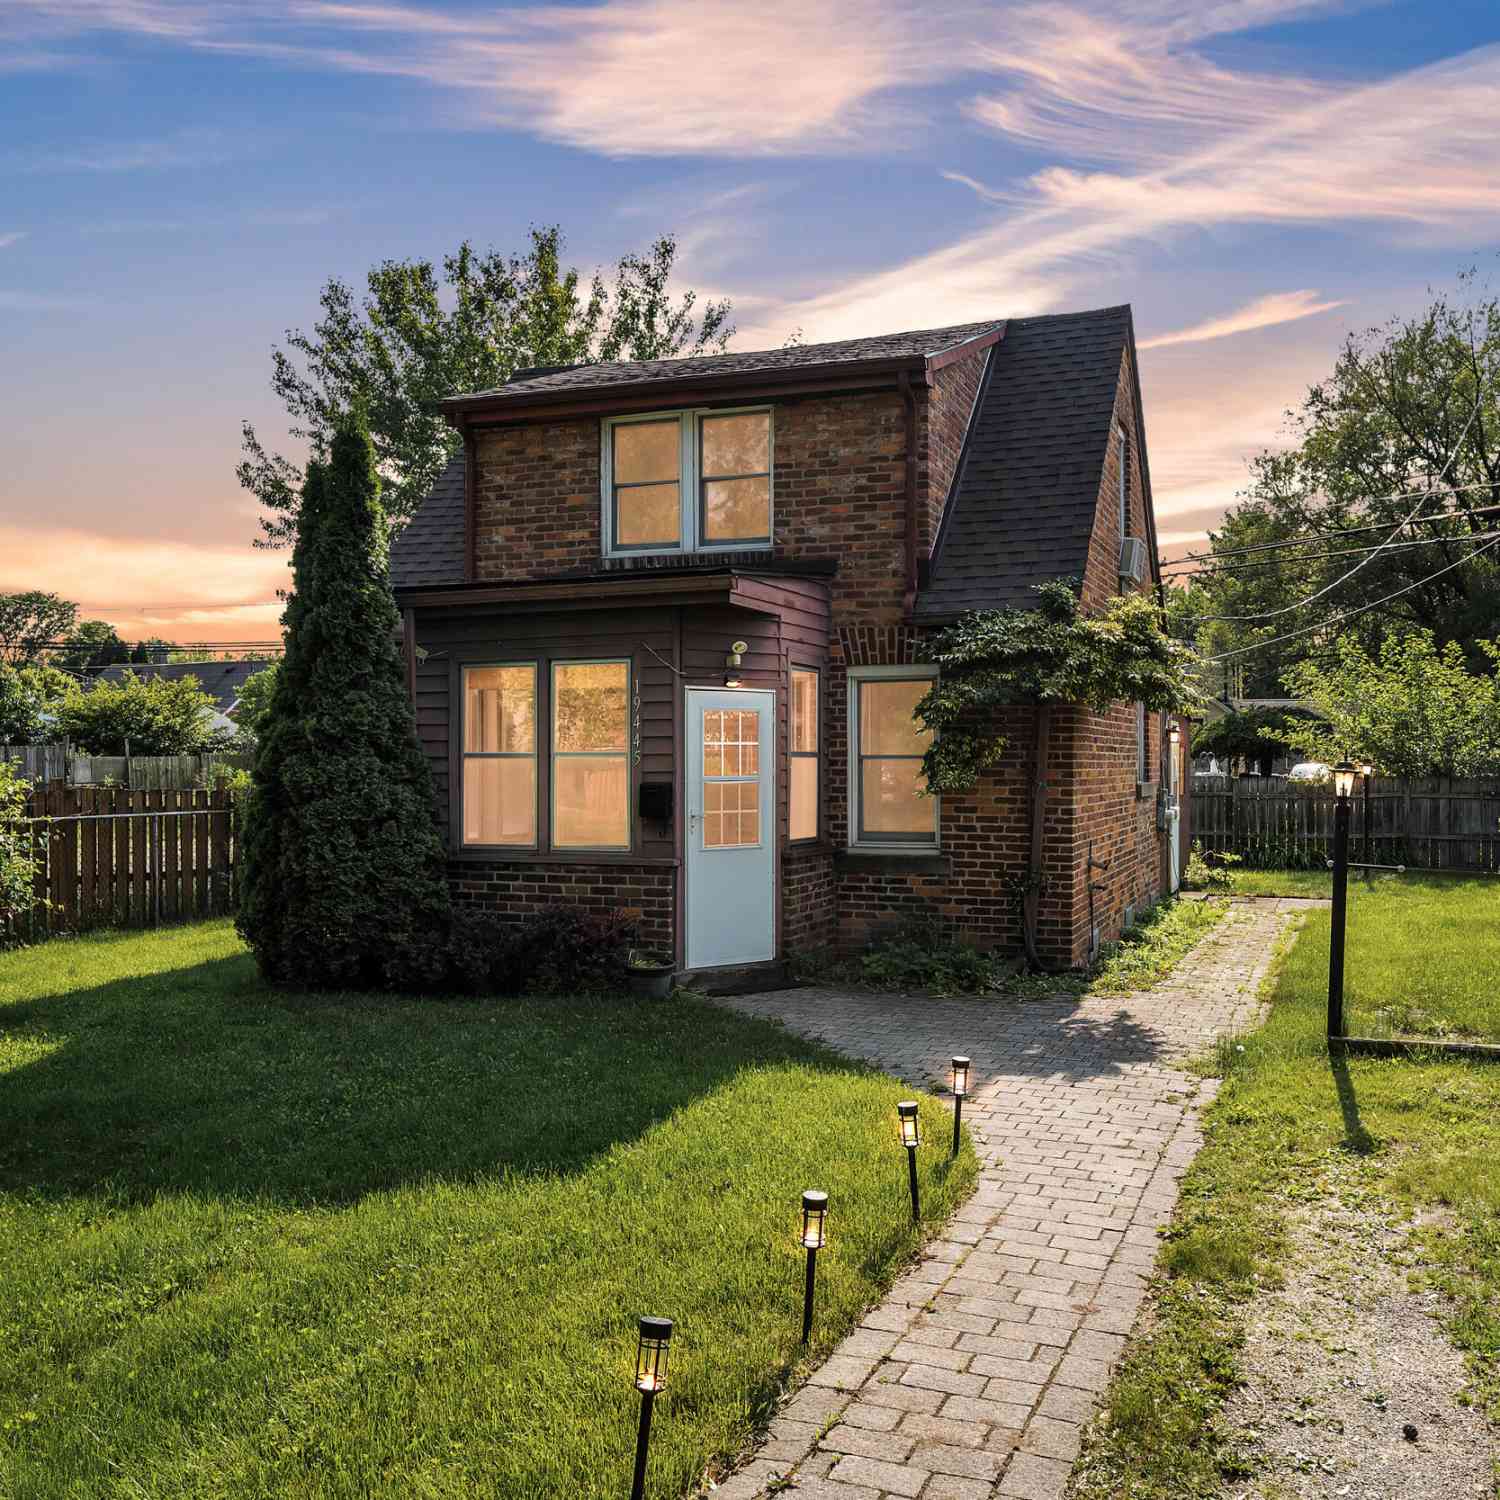
| 19445 Five Points, Redford, MI, 48240 | $109,900 | 2 | 2 | 1,023 | 0.15 Acre |
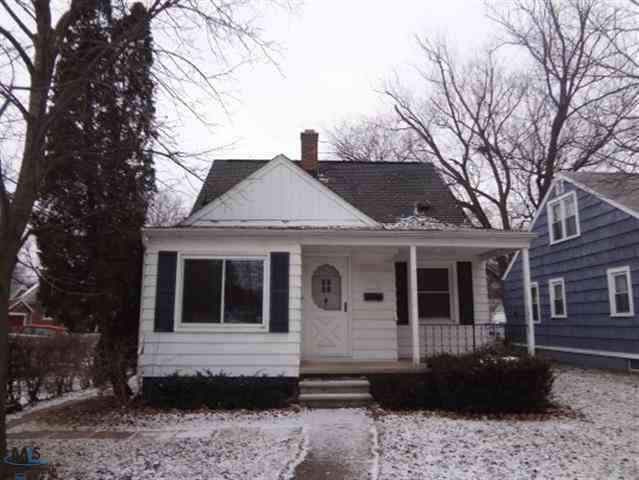
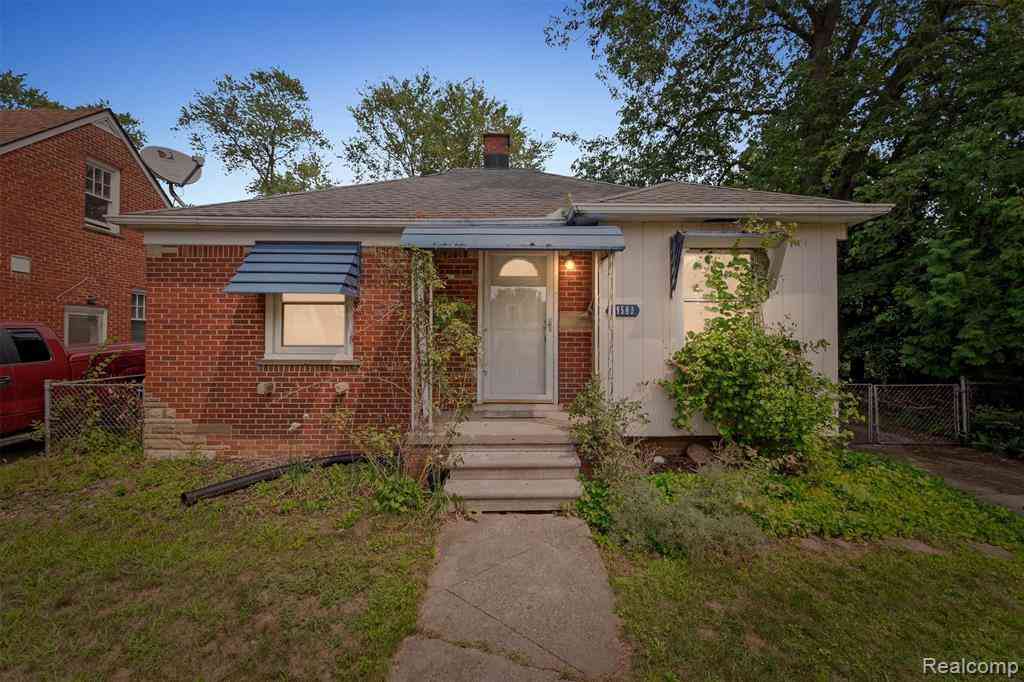
Similar Homes To 19919 Gaylord
Nearby For Sale

Disclosure: The accuracy of all information, regardless of source, is not guaranteed or warranted. All information should be independently verified. Any use of search facilities of data on the site, other than by a consumer looking to purchase real estate, is prohibited. IDX provided courtesy of Realcomp II Ltd., via ByOwner.com and REALCOMP, Copyright 2026 Realcomp II Ltd. Shareholders. REALTOR (R) licensed in the state of Michigan. The listing broker’s offer of compensation is made only to participants of the MLS where the listing is filed and to participants of any data share partner MLS.
ByOwner last updated this listing 09/28/2026 @ 16:09
More Cities with for Sale by Owner Homes
- Redford Homes For Sale By Owner
- Southfield Homes For Sale By Owner
- Farmington Hills Homes For Sale By Owner
- Livonia Homes For Sale By Owner
- Oak Park Homes For Sale By Owner
- Farmington Homes For Sale By Owner
- Dearborn Heights Homes For Sale By Owner
- Bingham Farms Homes For Sale By Owner
- Franklin Homes For Sale By Owner
- Beverly Hills Homes For Sale By Owner
- Garden City Homes For Sale By Owner
- Westland Homes For Sale By Owner
- Huntington Woods Homes For Sale By Owner
- Berkley Homes For Sale By Owner
- Bloomfield Hills Homes For Sale By Owner
- Ferndale Homes For Sale By Owner
- Northville Homes For Sale By Owner
- Pleasant Ridge Homes For Sale By Owner
- Inkster Homes For Sale By Owner
- Royal Oak Homes For Sale By Owner
Homes around $169,900





Verify Your Email
Please enter the 6-digit verification code
sent to your email address.
Verify Your Phone Number
Please enter the 6-digit verification code
sent to your mobile phone.