
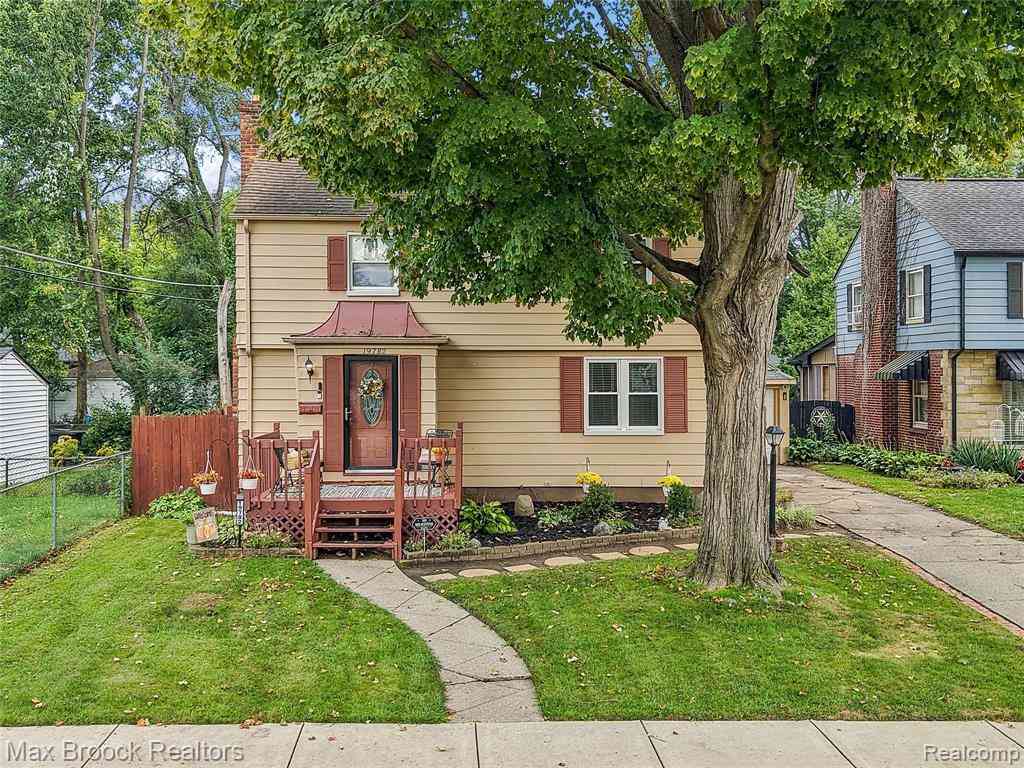
19782 Sumner
Redford, Michigan 48240

 3
3
Bed
 1.5
1.5
Bath
 1,762
1,762Sqft
 0.19
0.19Acre(Lot)
Redford is known for many things, but large colonial homes... not usually one of them! With over 1,700 sq/ft of living space, a walkout basement, and deep oversized lot this home has so much to offer. This home has been very well loved over the last ten years and the Seller's pride will shine brightly as your walk around. The living room has brand new carpet, a natural fireplace, and lots of great space to spread out. Curl up in the family room next to the wood burning stove or gaze out the large windows at the expansive backyard. Hidden neatly around the corner is your half bath. A large formal dining room sits just next to the kitchen. The kitchen has great cabinet space, updated appliances, modern hardware, and stone countertops. Upstairs are three bedrooms and a full bathroom with jett

 Property Details
 Map
Map
 Map
Map
What's Nearby
Nearby Areas
 Features
-
Bedroom Information
Total Bedrooms: 3Bathroom Information
Total Baths: 1.5 Full Baths: 1 Half Baths: 1 -
Room Information
Total Rooms: 9 Porches: Deck,PatioInterior Features
Circuit Breakers,Jetted Tub Roof: Asphalt Basement Description: Partially Finished,Walk-Out Access Fireplace: Yes Appliances: Dishwasher,Disposal,Free-Standing Gas Range,Free-Standing Refrigerator,Microwave,Stainless Steel Appliance(s) -
Heating & Cooling
Cooling: Central Air Heating: Forced Air Heating Fuel: Natural GasFireplace
Family Room,Living RoomWater Heater
Natural Gas
-
Building Information
Year Built: 1939 Building Stories: 2 Story Fireplace: Family Room,Living Room Roof: Asphalt Foundation/Basement: Basement Architecture: Colonial -
Exterior Features
Fenced Construction: Aluminum -
Utility Features
Sewer: Sewer (Sewer-Sanitary) -
Water
Public (Municipal) Water Heat: Natural Gas
-
Lot Information
Lot Size: 0.19 Lot Dimensions: 50X161 Frontage Feet: 50 -
Property Information
SQ ft: 1762 Subdivision: Rogers Park Sub Financing: Cash,Conventional,FHA,VA
-
Listing Price Information
Original List Price: $225,000 -
Listing Information
Possession: At Close Legal Description: 05C306A 307A1 W PART OF LOT 306 AND THE N 10 FT OF LOT 307 COMBINED MEASURING 161.39 FT ALONG THE S LINE THEREOF AND 160.98 FT ALONG THE N LINE OF LOT 306 ROGERS PARK SUB T1S R10E L59 P89 WCR
-
Tax Information
Annual Tax: $2,206 Parcel Number: 79002020306001 -
Possession
At Close -
Legal Information
Legal Description: Section: 05C306A 307A1 W PART OF LOT 306 AND THE N 10 FT OF LOT 307 COMBINED MEASURING 161.39 FT ALONG THE S LINE THEREOF AND 160.98 FT ALONG THE N LINE OF LOT 306 ROGERS PARK SUB T1S R10E L59 P89 WCR
-
Parking Information
Has Garage: Yes Garage Size: 1.5 Car Garage Description: Electricity,Detached -
Multi-Unit Information
Road Frontage: Paved
-
School Information
School District: Redford Union -
Fire Place Information
Fire Place: Yes Fire Place Location: Family Room,Living Room Fire Place Type: Natural,Wood Stove -
Utility Information
Water: Public (Municipal) Sewer: Sewer (Sewer-Sanitary)
How much is this property worth?
Curious about this home's true market value? Use our free Home Evaluation Tool to instantly get a personalized Comparative Market Analysis (CMA) report. Make smarter, data-driven decisions before you buy.

Nearby Home Value
| Address | Estimate | Bed | Bath | Sq. Ft | Lot Size |
|---|---|---|---|---|---|
| 17125 Lennane , Redford, MI, 48240 | $154,900 | 3 | 1 | 1,049 | 0.13 Acre |
| 18843 Norborne , Redford, MI, 48240 | $109,900 | 2 | 1 | 1,187 | 0.12 Acre |
| 18849 Delaware Avenue , Redford, MI, 48240 | $199,999 | 3 | 2 | 1,300 | 0.12 Acre |
| 19132 Glenmore , Redford, MI, 48240 | $120,000 | 3 | 1 | 1,114 | 0.12 Acre |
| 19805 Lexington , Redford, MI, 48240 | $219,900 | 4 | 3 | 1,672 | 0.17 Acre |
| 16661 Five Points Street , Redford, MI, 48240 | $179,900 | 3 | 1 | 1,092 | 0.13 Acre |
| 17421 Five Points Street , Redford, MI, 48240 | $167,500 | 3 | 1 | 900 | 0.10 Acre |
| 18681 Five Points Street, Redford, MI, 48240 | $145,000 | 3 | 3 | 1,184 | 0.12 Acre |
| 18507 Brady , Redford, MI, 48240 | $140,000 | 2 | 1 | 768 | 0.12 Acre |
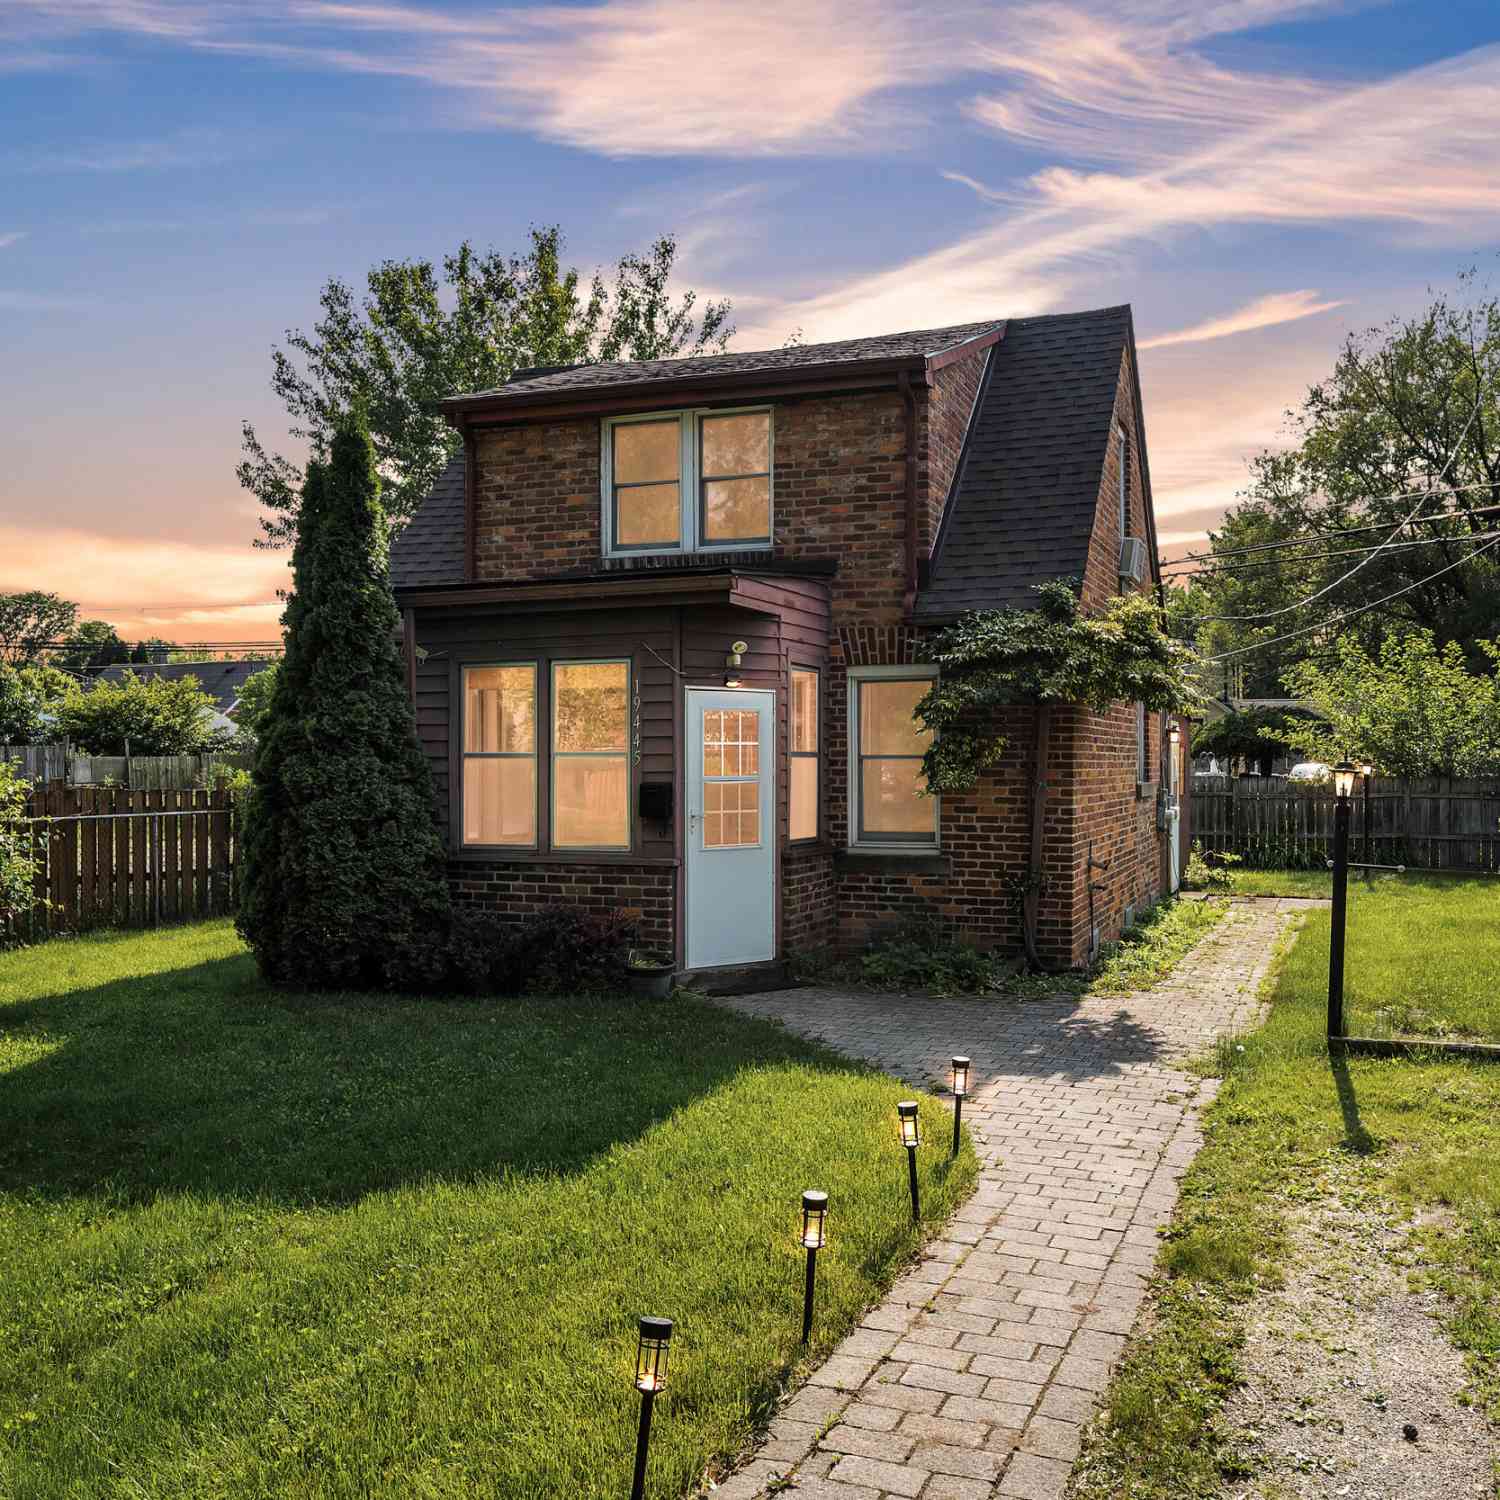
| 19445 Five Points, Redford, MI, 48240 | $109,900 | 2 | 2 | 1,023 | 0.15 Acre |
Similar Homes To 19782 Sumner
Nearby For Sale
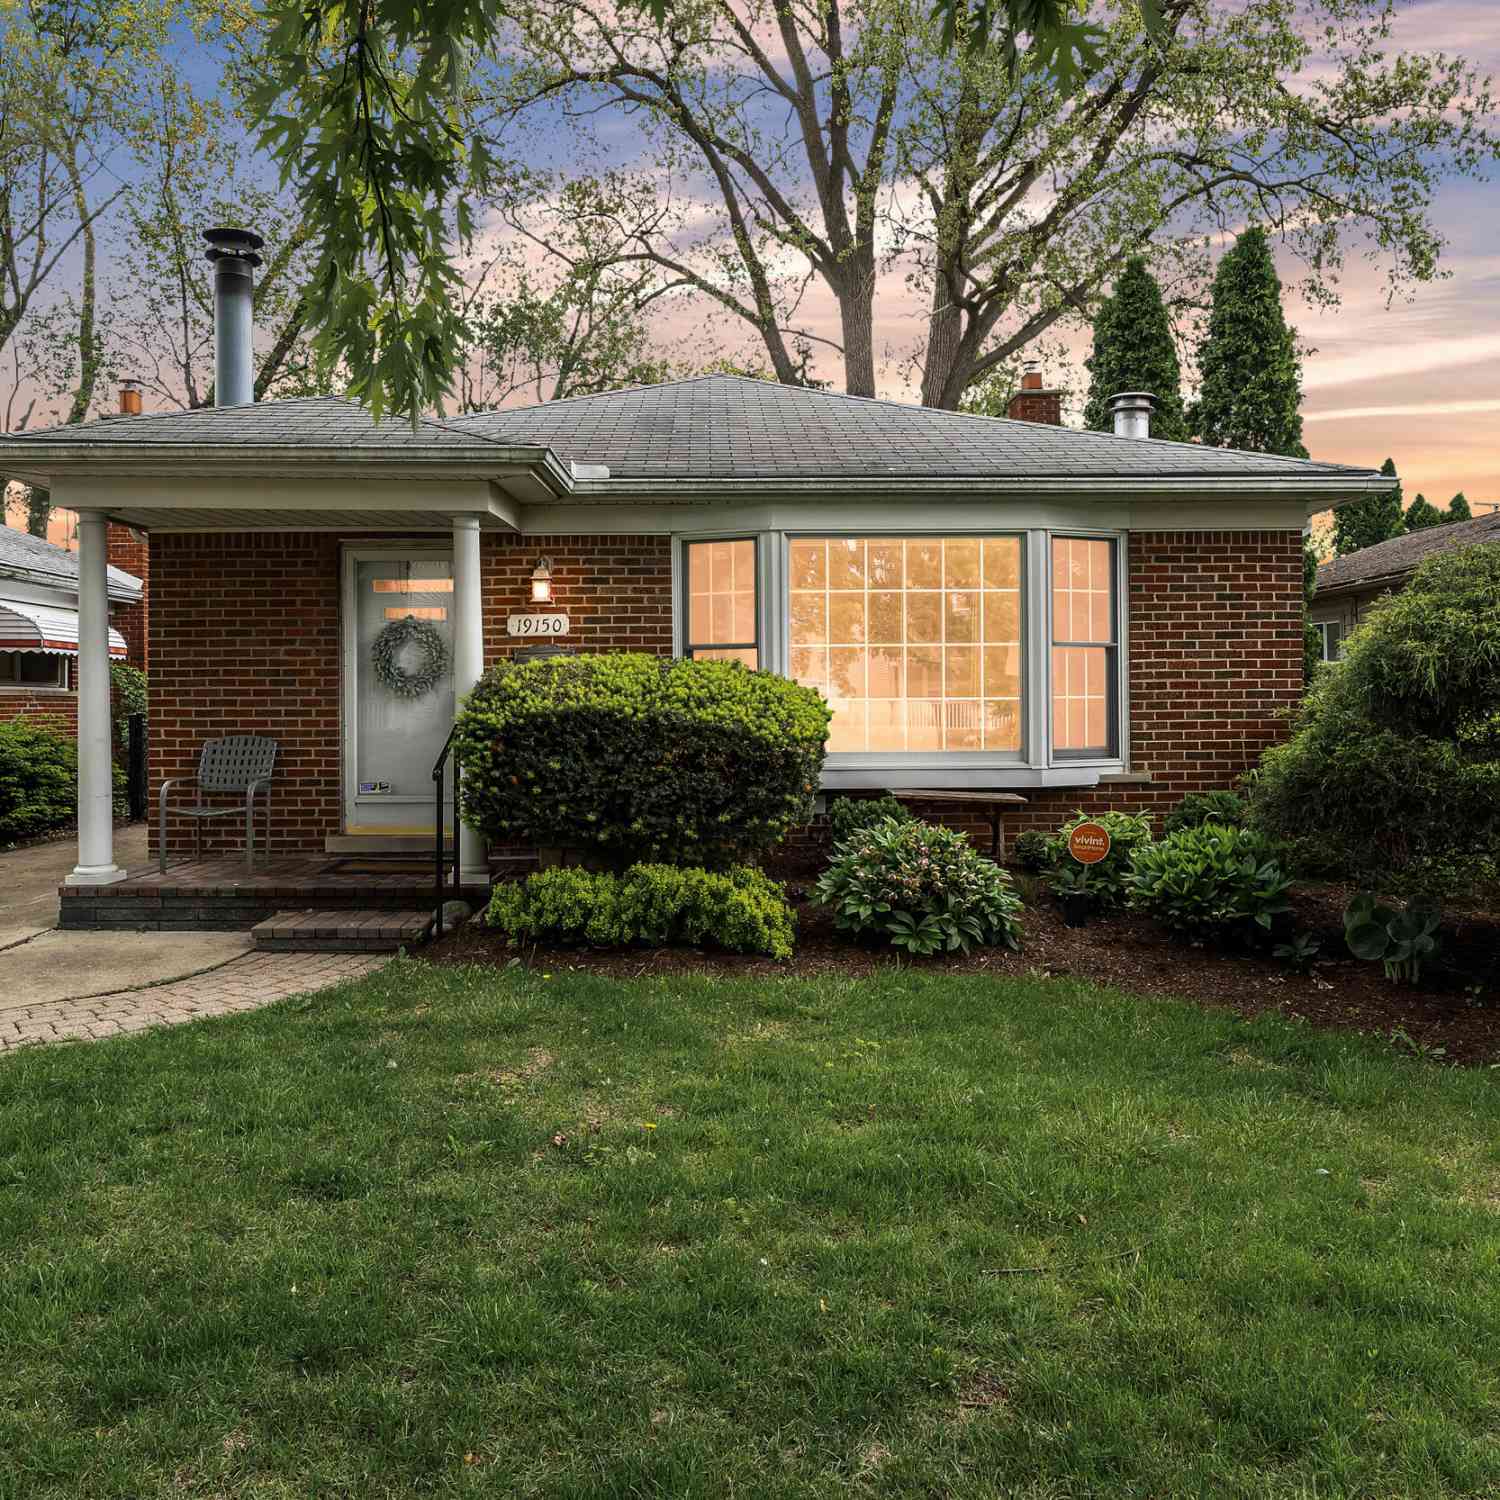
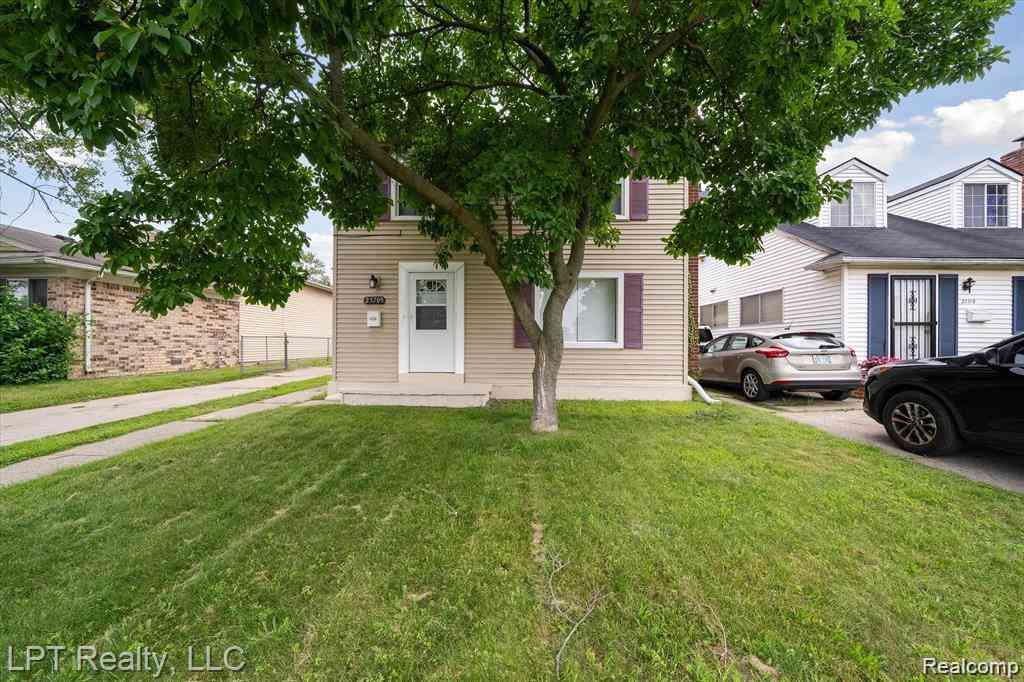

Disclosure: The accuracy of all information, regardless of source, is not guaranteed or warranted. All information should be independently verified. Any use of search facilities of data on the site, other than by a consumer looking to purchase real estate, is prohibited. IDX provided courtesy of Realcomp II Ltd., via ByOwner.com and REALCOMP, Copyright 2026 Realcomp II Ltd. Shareholders. REALTOR (R) licensed in the state of Michigan. The listing broker’s offer of compensation is made only to participants of the MLS where the listing is filed and to participants of any data share partner MLS.
ByOwner last updated this listing 09/28/2026 @ 04:17
More Cities with for Sale by Owner Homes
- Redford Homes For Sale By Owner
- Southfield Homes For Sale By Owner
- Farmington Hills Homes For Sale By Owner
- Livonia Homes For Sale By Owner
- Oak Park Homes For Sale By Owner
- Farmington Homes For Sale By Owner
- Dearborn Heights Homes For Sale By Owner
- Bingham Farms Homes For Sale By Owner
- Franklin Homes For Sale By Owner
- Beverly Hills Homes For Sale By Owner
- Garden City Homes For Sale By Owner
- Westland Homes For Sale By Owner
- Huntington Woods Homes For Sale By Owner
- Berkley Homes For Sale By Owner
- Bloomfield Hills Homes For Sale By Owner
- Ferndale Homes For Sale By Owner
- Northville Homes For Sale By Owner
- Pleasant Ridge Homes For Sale By Owner
- Inkster Homes For Sale By Owner
- Royal Oak Homes For Sale By Owner
Homes around $225,000
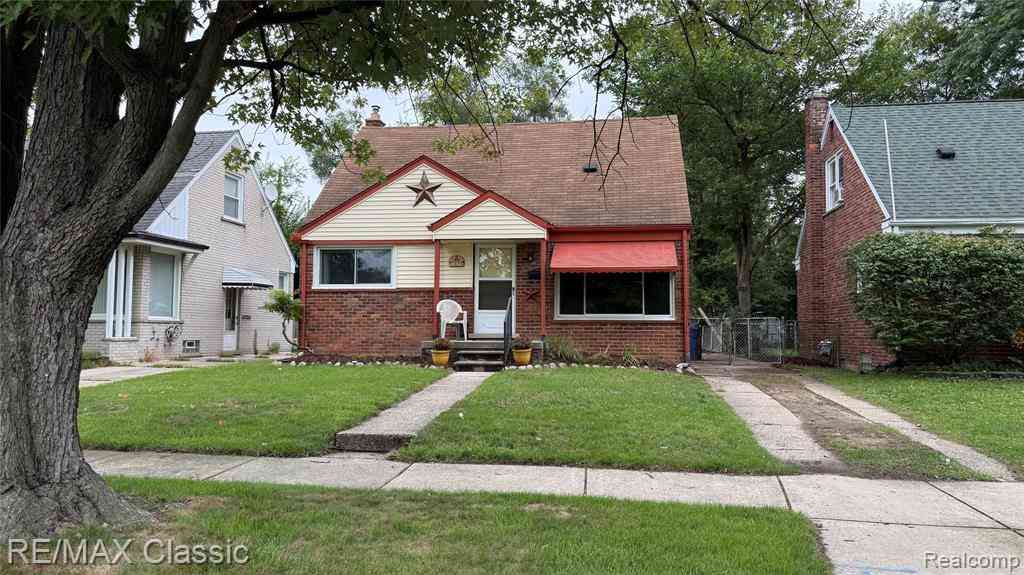
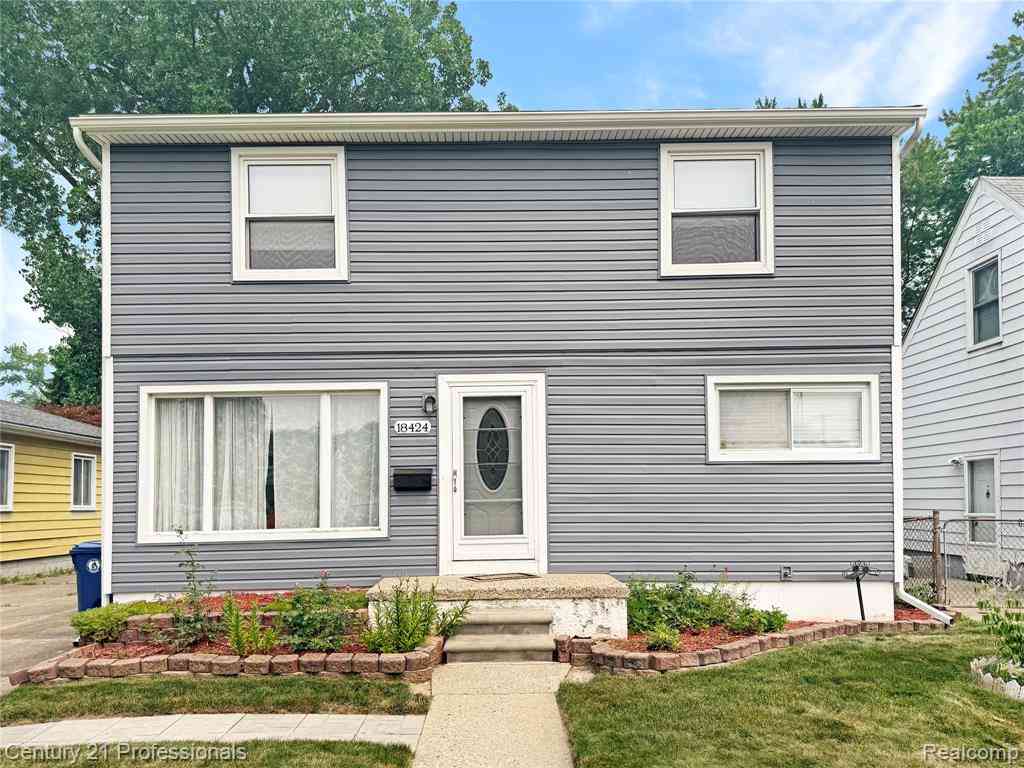



Verify Your Email
Please enter the 6-digit verification code
sent to your email address.
Verify Your Phone Number
Please enter the 6-digit verification code
sent to your mobile phone.