
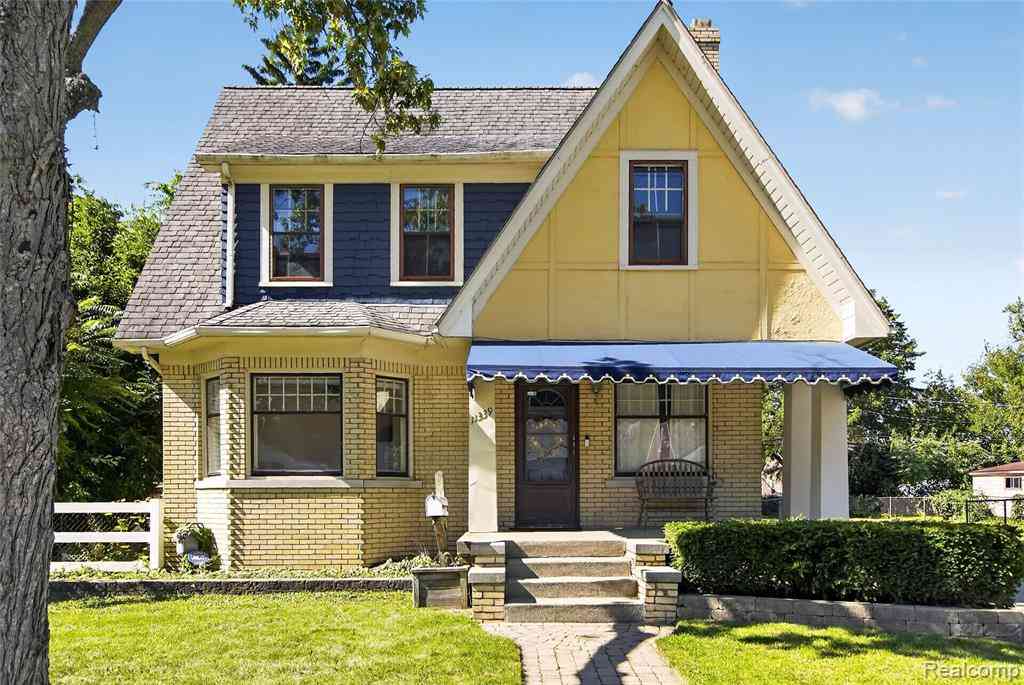
11339 Arnold Street
Redford, Michigan 48239

 3
3
Bed
 2
2
Bath
 1,452
1,452Sqft
 0.31
0.31Acre(Lot)
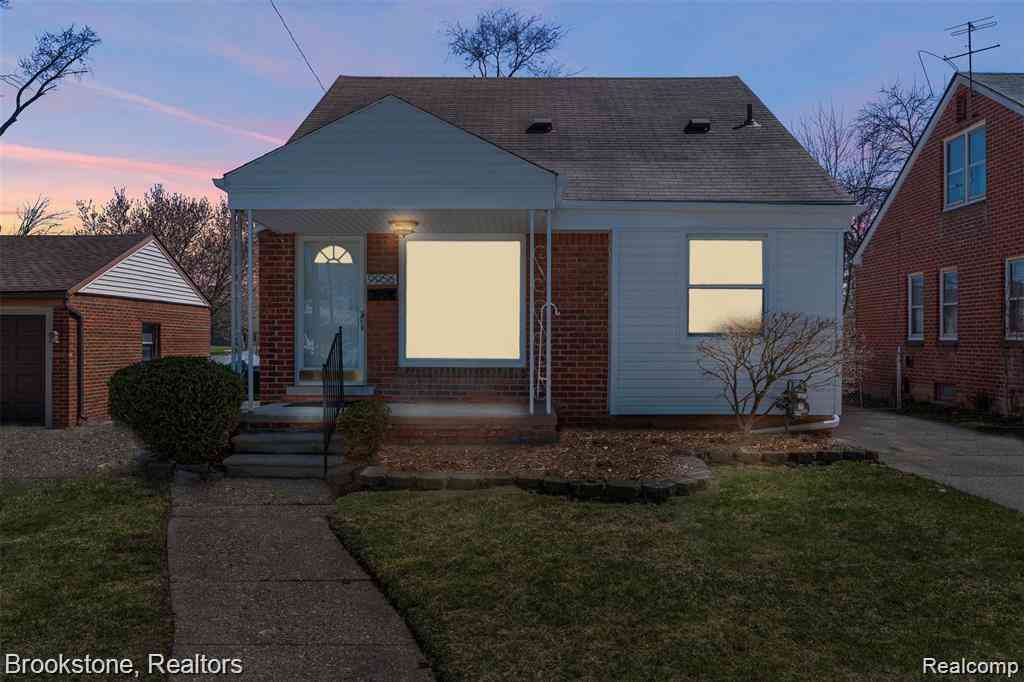
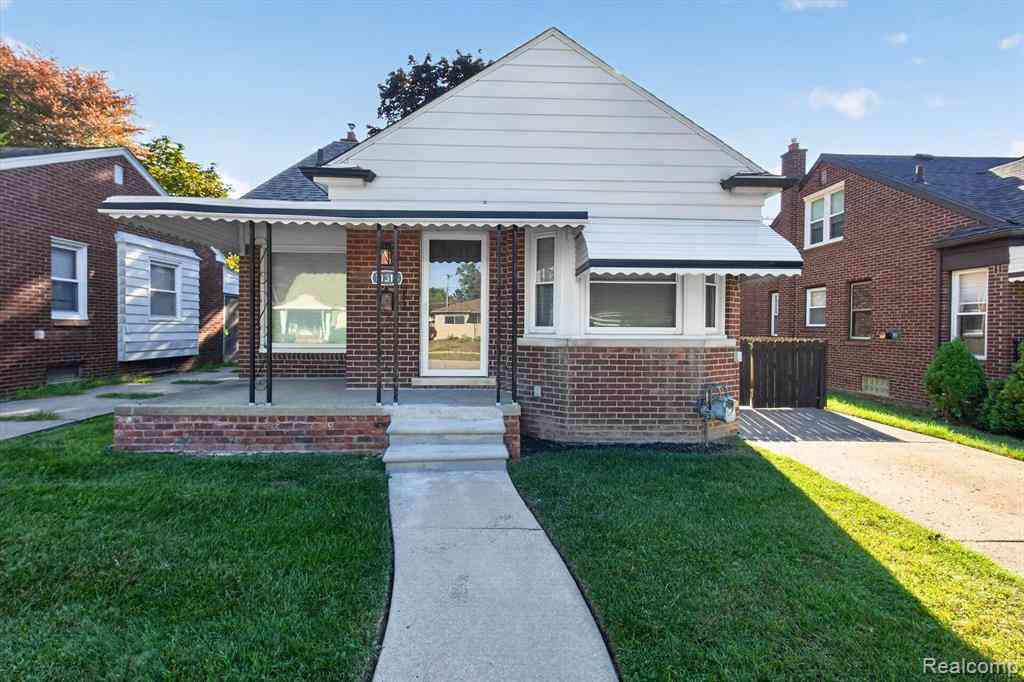
A backyard like this is hard to find in Redford! Set on an oversized .31-acre lot, this charming 3-bedroom, 2-full-bath home offers 1,452 square feet of living space plus a basement and an incredible fenced backyard with room to play, entertain, garden and simply enjoy having space of your own. Beyond the detached garage, you'll even find additional garden space ready for flowers, vegetables or your next outdoor project. Inside, the home is filled with character, including hardwood floors, a welcoming living room with fireplace, arched openings and abundant natural light. The kitchen offers plenty of cabinetry and flows into a casual dining area, while a separate dining room provides additional space for meals, gatherings or flexible everyday living. Upstairs are three generously sized be

 Property Details
 Map
Map
 Map
Map
What's Nearby
Nearby Areas
 Features
-
Bedroom Information
Total Bedrooms: 3Bathroom Information
Total Baths: 2 Full Baths: 2 -
Room Information
Total Rooms: 10 Porches: Deck,Patio,PorchInterior Features
Circuit Breakers,Humidifier,Programmable Thermostat Roof: Asphalt Basement Description: Partially Finished,Bath/Stubbed Fireplace: Yes Appliances: Dishwasher,Disposal,Dryer,Electric Cooktop,Free-Standing Electric Range,Free-Standing Freezer,Microwave,Self Cleaning Oven,Washer -
Heating & Cooling
Cooling: Ceiling Fan(s),Central Air Heating: Forced Air Heating Fuel: Natural GasFireplace
Living RoomWater Heater
Natural Gas
-
Building Information
Year Built: 1926 Building Stories: 2 Story Fireplace: Living Room Roof: Asphalt Foundation/Basement: Basement Architecture: Tudor -
Exterior Features
Spa/Hot-tub,Awning/Overhang(s),Fenced Construction: Brick,Cedar -
Utility Features
Sewer: Sewer (Sewer-Sanitary) -
Water
Public (Municipal) Water Heat: Natural Gas
-
Lot Information
Lot Size: 0.31 Lot Dimensions: 100X135 Lot Features: Sprinkler(s) Frontage Feet: 100 -
Property Information
SQ ft: 1452 Subdivision: Frischkorns Grand Dale Gardens Sub Financing: Cash,Conventional,FHA,VA
-
Listing Price Information
Original List Price: $220,000 -
Listing Information
Possession: Negotiable Legal Description: *832B 1284B - 1286* N 20 FT OF LOT 1284 ALSO LOTS 1285 AND 1286 ALSO E 1/2 OF ADJ VAC ALLEY - - FRISCHKORNS GRAND DALE GARDENS SUB T1S R10E L59 P31 TO 33 WCR - K - 111.81
-
Tax Information
Annual Tax: $4,621 Parcel Number: 79035011284300 -
Possession
Negotiable -
Legal Information
Legal Description: Section: *832B 1284B - 1286* N 20 FT OF LOT 1284 ALSO LOTS 1285 AND 1286 ALSO E 1/2 OF ADJ VAC ALLEY - - FRISCHKORNS GRAND DALE GARDENS SUB T1S R10E L59 P31 TO 33 WCR - K - 111.81
-
Parking Information
Has Garage: Yes Garage Size: 2 Car Garage Description: Door Opener,Detached -
Multi-Unit Information
Road Frontage: Paved
-
School Information
School District: South Redford -
Fire Place Information
Fire Place: Yes Fire Place Location: Living Room Fire Place Type: Gas -
Utility Information
Water: Public (Municipal) Sewer: Sewer (Sewer-Sanitary)
How much is this property worth?
Curious about this home's true market value? Use our free Home Evaluation Tool to instantly get a personalized Comparative Market Analysis (CMA) report. Make smarter, data-driven decisions before you buy.

Nearby Home Value
| Address | Estimate | Bed | Bath | Sq. Ft | Lot Size |
|---|---|---|---|---|---|
| 8215 Bramell , Redford, MI, 48239 | $315,000 | 4 | 1.5 | 2,612 | 0.25 Acre |
| 13957 Berwyn , Redford, MI, 48239 | $189,000 | 3 | 1 | 1,148 | 0.18 Acre |
| 7735 Bramell , Redford, MI, 48239 | $179,900 | 3 | 1.5 | 1,040 | 0.12 Acre |
| 15932 Woodworth , Redford, MI, 48239 | $184,900 | 3 | 1 | 1,016 | 0.23 Acre |
| 7235 Parkland , Redford, MI, 48239 | $149,900 | 3 | 1 | 1,100 | 0.10 Acre |
| 7250 Dolphin , Redford, MI, 48239 | $143,900 | 3 | 1 | 1,022 | 0.12 Acre |
| 7460 Dacosta , Redford, MI, 48239 | $89,900 | 3 | 1 | 990 | 0.11 Acre |
| 7461 Lamphere , Redford, MI, 48239 | $159,900 | 3 | 1 | 1,100 | 0.12 Acre |
| 7304 Chatham , Redford, MI, 48239 | $105,000 | 3 | 1 | 942 | 0.12 Acre |
| 8260 Beaverland , Redford, MI, 48239 | $195,000 | 3 | 1 | 1,158 | 0.12 Acre |
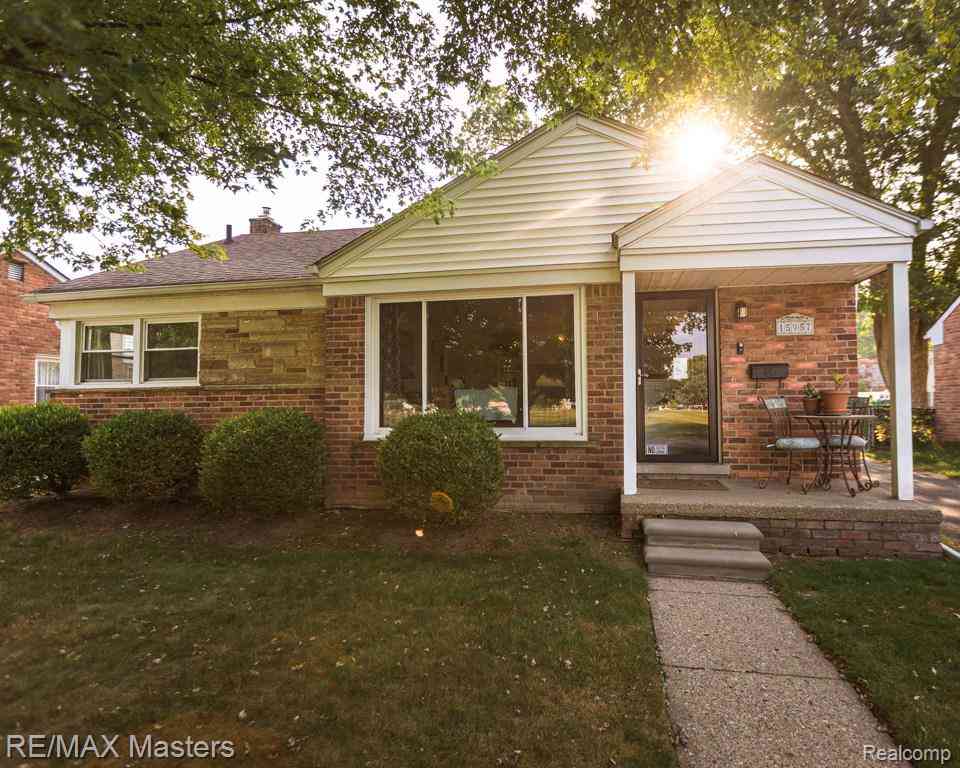
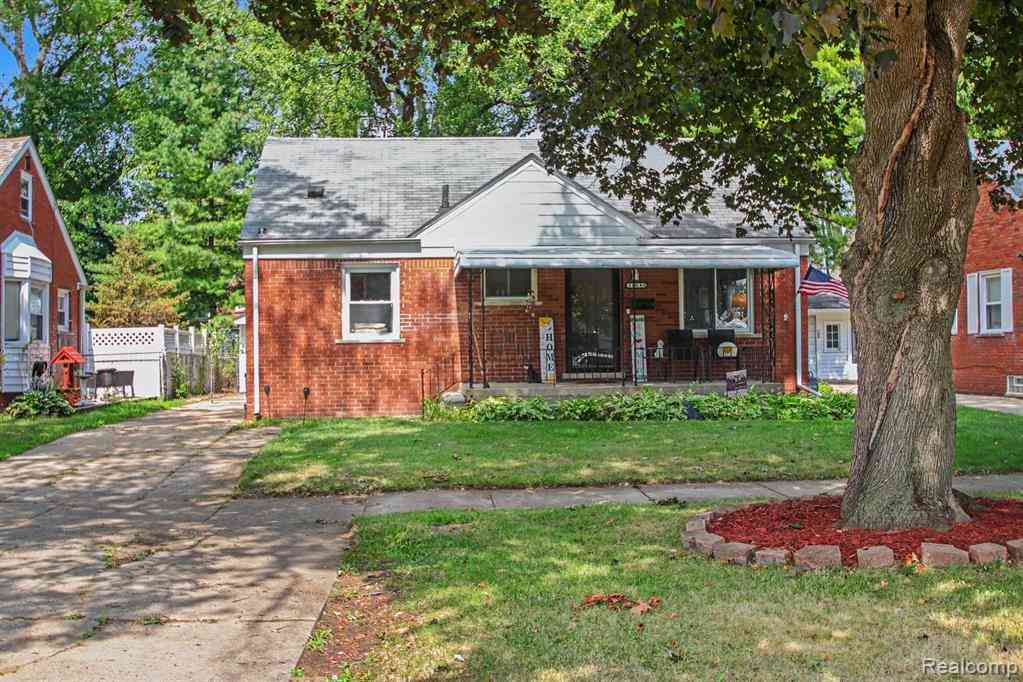
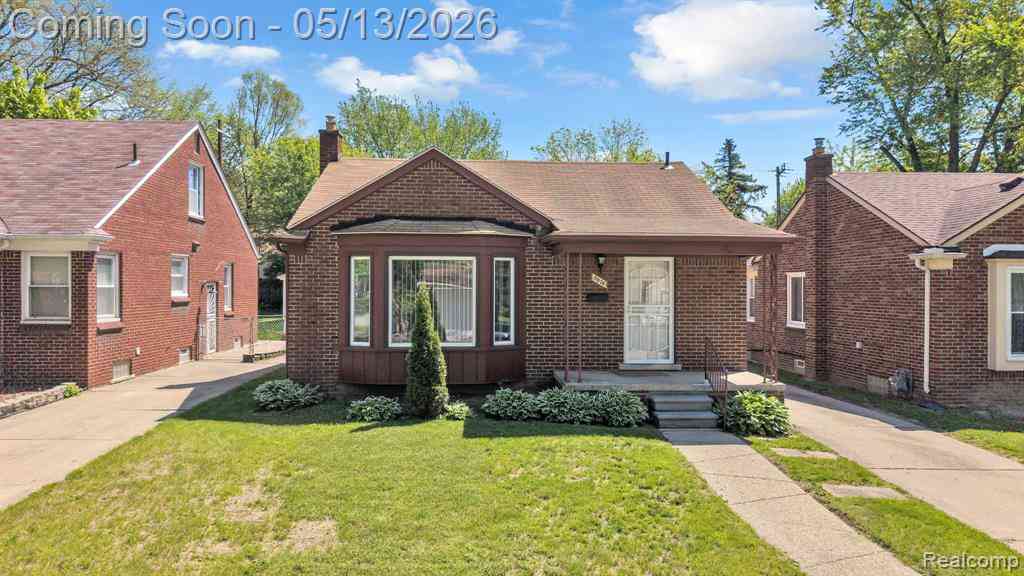
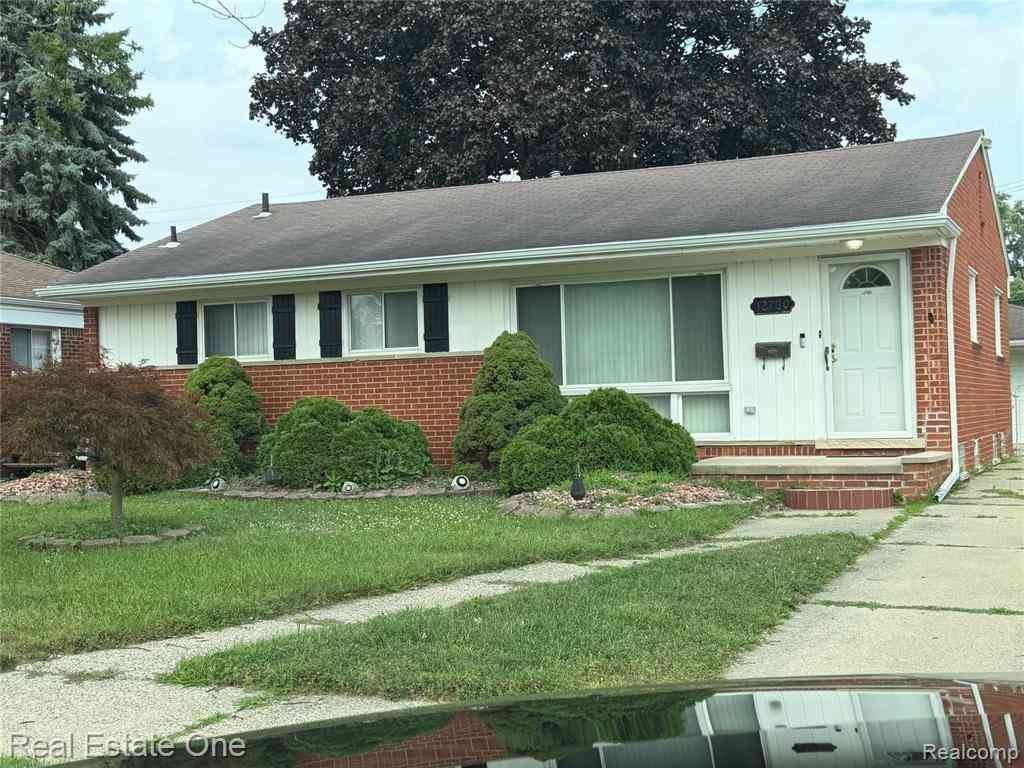
Similar Homes To 11339 Arnold Street
Nearby For Sale
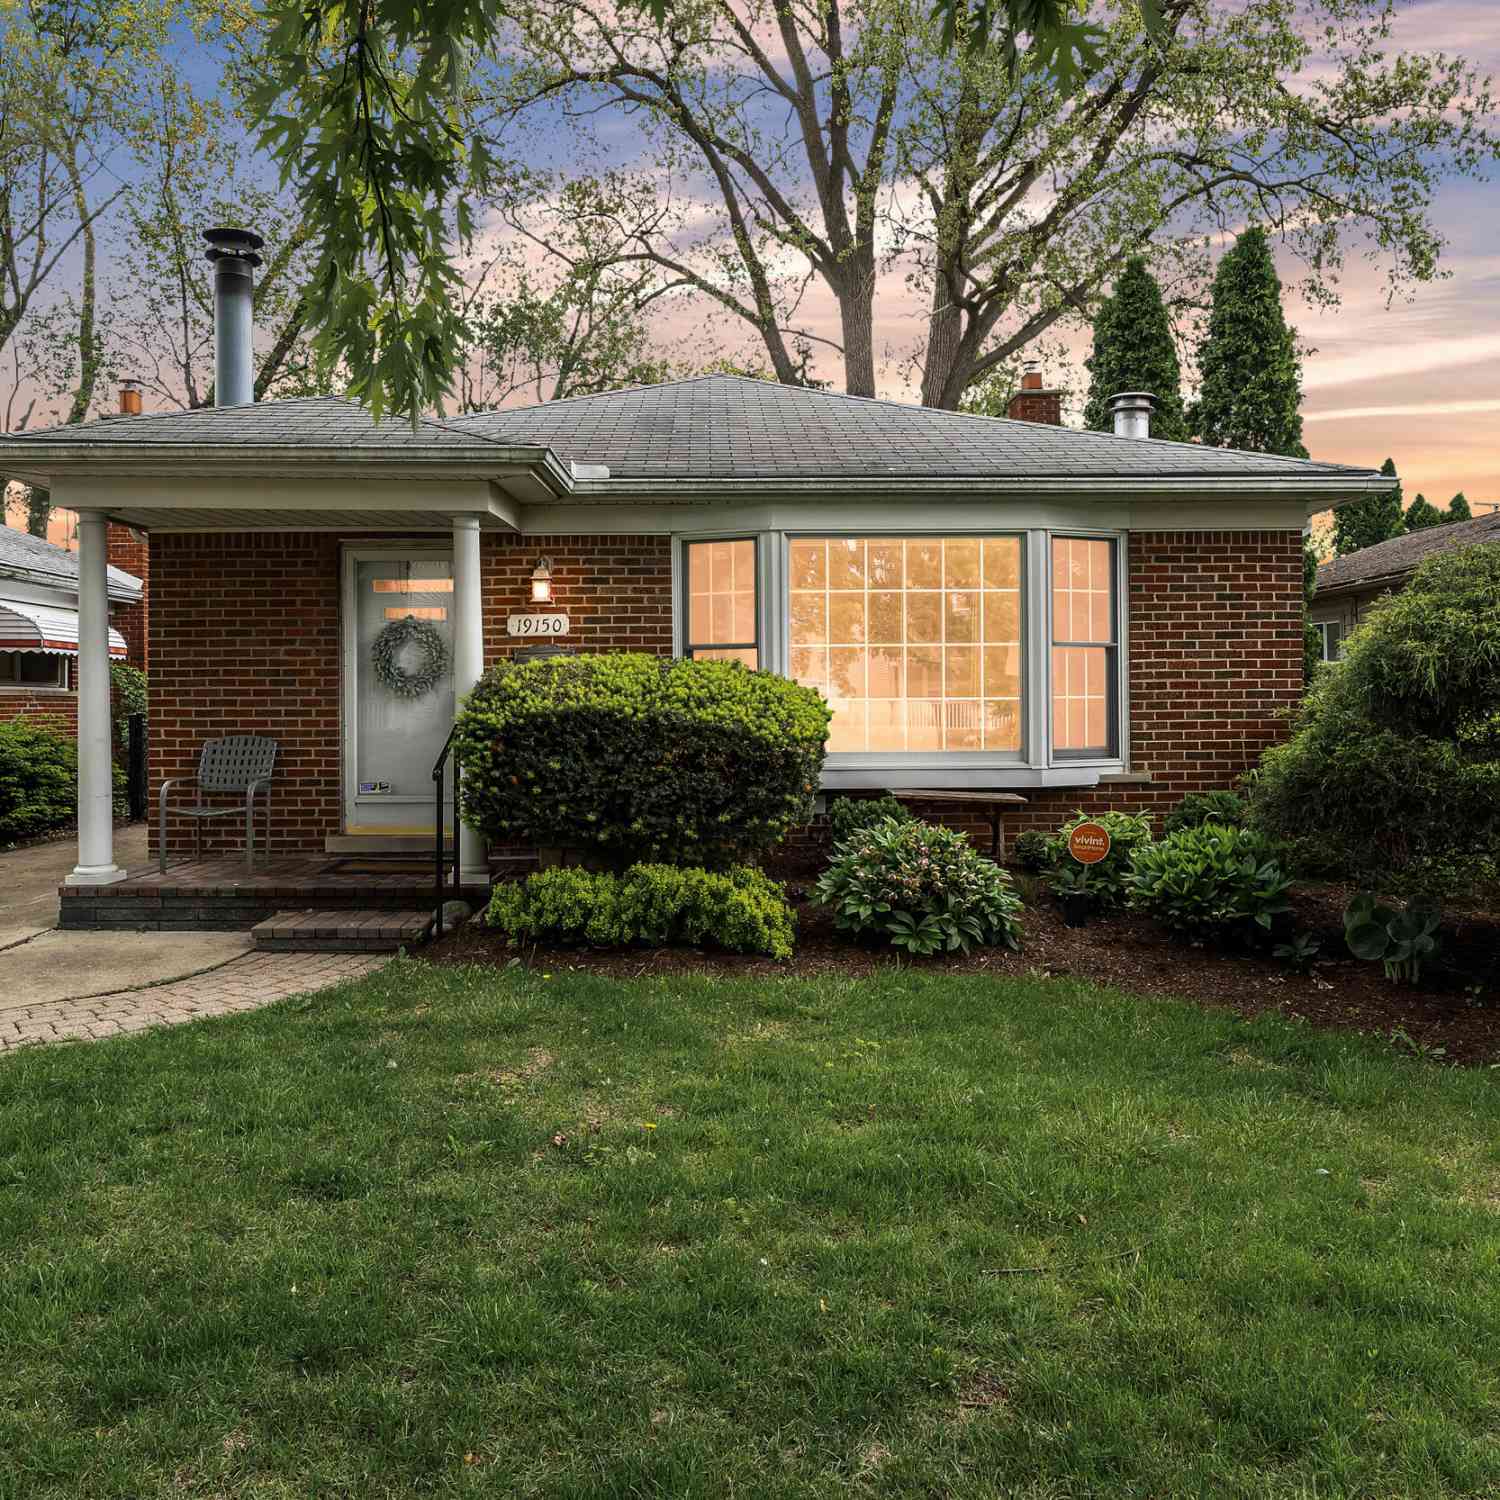
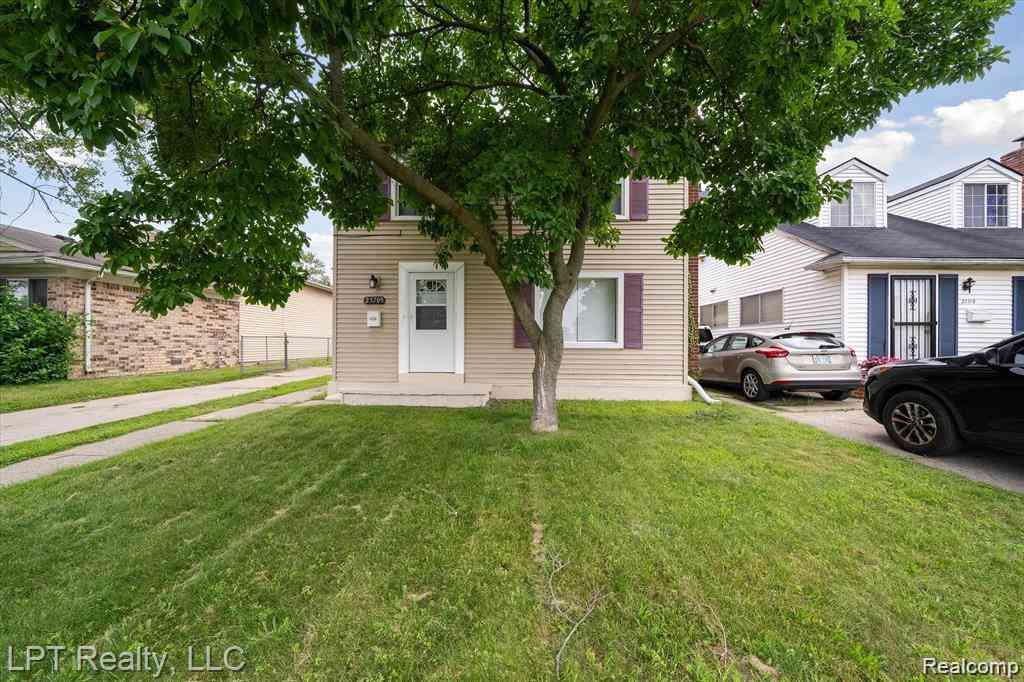

Disclosure: The accuracy of all information, regardless of source, is not guaranteed or warranted. All information should be independently verified. Any use of search facilities of data on the site, other than by a consumer looking to purchase real estate, is prohibited. IDX provided courtesy of Realcomp II Ltd., via ByOwner.com and REALCOMP, Copyright 2026 Realcomp II Ltd. Shareholders. REALTOR (R) licensed in the state of Michigan. The listing broker’s offer of compensation is made only to participants of the MLS where the listing is filed and to participants of any data share partner MLS.
ByOwner last updated this listing 10/02/2026 @ 13:12
More Cities with for Sale by Owner Homes
- Redford Homes For Sale By Owner
- Southfield Homes For Sale By Owner
- Farmington Hills Homes For Sale By Owner
- Livonia Homes For Sale By Owner
- Oak Park Homes For Sale By Owner
- Farmington Homes For Sale By Owner
- Dearborn Heights Homes For Sale By Owner
- Franklin Homes For Sale By Owner
- Beverly Hills Homes For Sale By Owner
- Garden City Homes For Sale By Owner
- Westland Homes For Sale By Owner
- Huntington Woods Homes For Sale By Owner
- Berkley Homes For Sale By Owner
- Bloomfield Hills Homes For Sale By Owner
- Ferndale Homes For Sale By Owner
- Northville Homes For Sale By Owner
- Pleasant Ridge Homes For Sale By Owner
- Inkster Homes For Sale By Owner
- Royal Oak Homes For Sale By Owner
- West Bloomfield Homes For Sale By Owner
Homes around $220,000
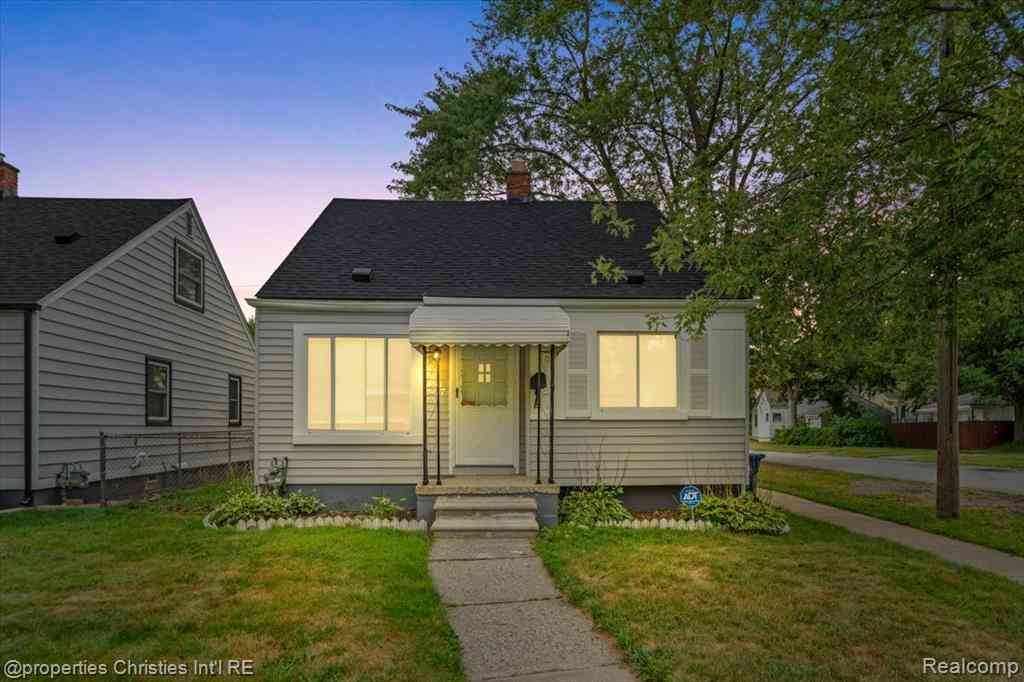
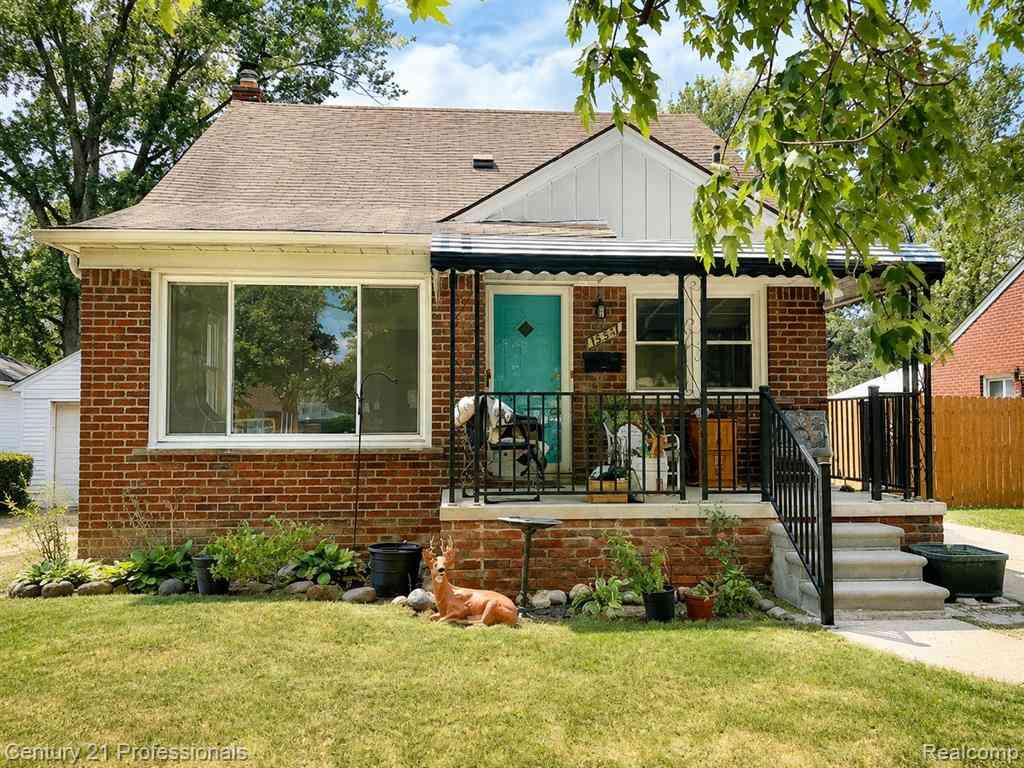





Verify Your Email
Please enter the 6-digit verification code
sent to your email address.
Verify Your Phone Number
Please enter the 6-digit verification code
sent to your mobile phone.