
114 Emma Street
Red Oak, Texas 75154

 5
5
Bed
 4
4
Bath
 2,630
2,630Sqft
 0.18
0.18Acre(Lot)
Experience elevated new construction in the heart of Red Oak, one of North Texas’ growing communities gaining momentum, conveniently located approximately 25 minutes from Downtown Dallas and within walking distance of Red Oak High School. Step inside to soaring 20-ft ceilings, custom wall-paneled accent walls and thoughtfully placed LED lighting. The kitchen is designed to impress with a massive waterfall quartz island, floor-to-ceiling cabinetry, pot filler, farmhouse sink, walk-in pantry and upgraded THOR appliances with gas cooking and vent hood. The downstairs primary suite features an LED boxed ceiling, spa-inspired seamless shower, freestanding tub and dual vanity. A flexible downstairs bedroom also makes an ideal home office. Upstairs offers a second primary suite with private bath

 Property Details
 Map
Map
 Map
Map
What's Nearby
Nearby Areas
 Features
-
Bedroom Information
Total Bedrooms: 5Bathroom Information
Total Baths: 3.5 Full Baths: 3 Half Baths: 1 -
Interior Features
Decorative Lighting,Double Vanity,Granite Counters,High Speed Internet Available,In-Law Suite Floorplan,Kitchen Island,Open Floorplan,Pantry,Walk-In Closet(s),Second Primary BedroomAppliances
Dishwasher,Disposal,Gas Cooktop,Gas Oven,Tankless Water HeaterUtilities
City Sewer,City Water,Community Mailbox,Concrete,Electricity Available,Individual Gas Meter,Individual Water Meter,Natural Gas Available,Sidewalk -
Cooling Features
Central Air,ElectricHeating Source
Central,ElectricFireplace
Number of Fireplaces: 0
-
Building Information
Built Year: 2026 Roof Type: Shingle -
Foundation
SlabSecurity Features
Smoke Detector(s) -
Accessibility Features
Accessible KitchenLaundry Features
Electric Dryer Hookup,Utility Room,Full Size W/D Area,Dryer Hookup,Washer Hookup,On SitePatio And Porch
Covered,Front Porch,Patio,Rear PorchFencing
Fenced,Wood
-
Lot Information
Lot Size (Acr): 0.1770 Lot Size Units: Square Feet Lot Size Square Feet: 7,708 -
Property Information
SQ ft (Living Area): 2,630 Property Type: Residential Property Sub Type: Single Family Residence Subdivision: Red Oak Gardens City: Red Oak State: Texas Directions: Use Google Maps: Navigate to 114 Emma St Red Oak, TX 75154. Take I-35 South and Exit Red Oak Road. Make a left on Red Oak Road until you come to N Central Blvd. Make another Left. then when you get to 342 and W Red Oak Rd Make a Right on N Central Blvd and a Left on Pierce St and a left on Emma St. Property Status: Active Levels: Two Property Age: 0 Year Built Details: New Construction - Complete
-
Listing Price Information
Original List Price: $569,990 List Price Tot SqFt: $217 -
Listing Information
Possession: 30-60 Days,Closing/Funding,Negotiable
-
Tax Information
Parcel Number: 303943 Tax Block: 1 Tax Lot: 15
-
Parking Information
Has Garage Garage Space: 2 Carport Spaces: 0 Parking Features: Garage,Garage Faces Front,Garage Single Door -
Homeowners Association Information
Included Fees: Maintenance Grounds HOA Type: Mandatory HOA: $1,000.00 HOA Frequency: Annually
-
School Information
Elementary School: Red Oak Middle School: Red Oak High School: Red Oak School District: Red Oak ISD -
Utility Information
Utilities: City Sewer,City Water,Community Mailbox,Concrete,Electricity Available,Individual Gas Meter,Individual Water Meter,Natural Gas Available,Sidewalk
How much is this property worth?
Curious about this home's true market value? Use our free Home Evaluation Tool to instantly get a personalized Comparative Market Analysis (CMA) report. Make smarter, data-driven decisions before you buy.

Nearby Home Value
| Address | Estimate | Bed | Bath | Sq. Ft | Lot Size |
|---|---|---|---|---|---|
| 149 Lassetter Drive, Red Oak, TX, 75154 | $379,000 | 4 | 2 | 1,717 | 0.66 Acre |
| 220 Crump Circle, Red Oak, TX, 75154 | $334,900 | 4 | 2 | 1,858 | 1.03 Acres |
| 808 Shady Brook Lane, Red Oak, TX, 75154 | $565,000 | 3 | 4 | 4,172 | 2.27 Acres |
| 833 Shady Brook Lane, Red Oak, TX, 75154 | $425,000 | 4 | 2 | 1,886 | 1.15 Acres |
| 834 Rock Creek Lane, Red Oak, TX, 75154 | $538,990 | 4 | 3 | 2,699 | 2.09 Acres |
| 418 Whispering Way, Red Oak, TX, 75154 | $774,900 | 4 | 4 | 3,425 | 0.76 Acre |
| 436 Whispering Way, Red Oak, TX, 75154 | $880,000 | 4 | 5 | 4,148 | 0.91 Acre |
| 430 Whispering Way, Red Oak, TX, 75154 | $729,000 | 4 | 4 | 3,200 | 0.88 Acre |
| 487 Whispering Way, Red Oak, TX, 75154 | $644,000 | 3 | 4 | 3,210 | 1.35 Acres |
| 301 Whispering Way, Red Oak, TX, 75154 | $775,000 | 4 | 4 | 3,063 | 0.76 Acre |
Similar Homes To 114 Emma Street
Nearby For Sale
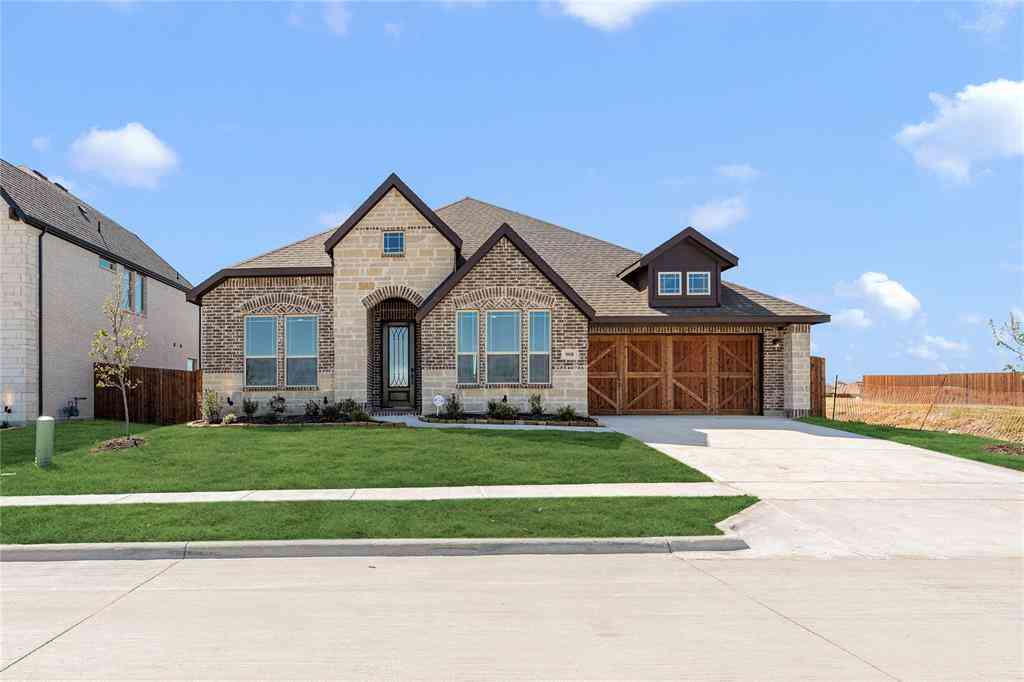
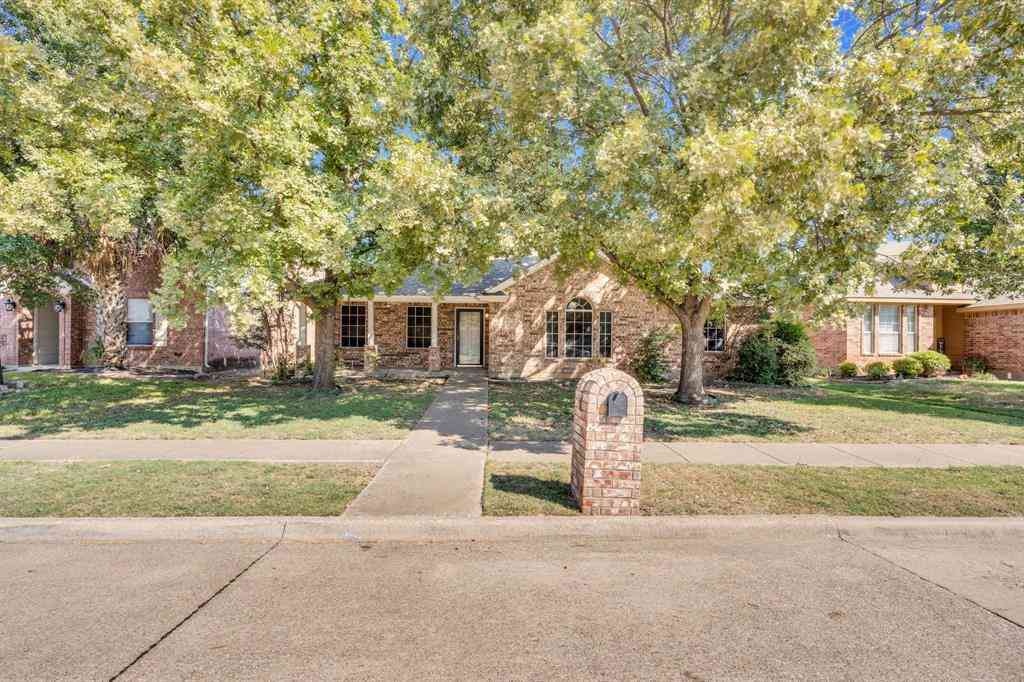
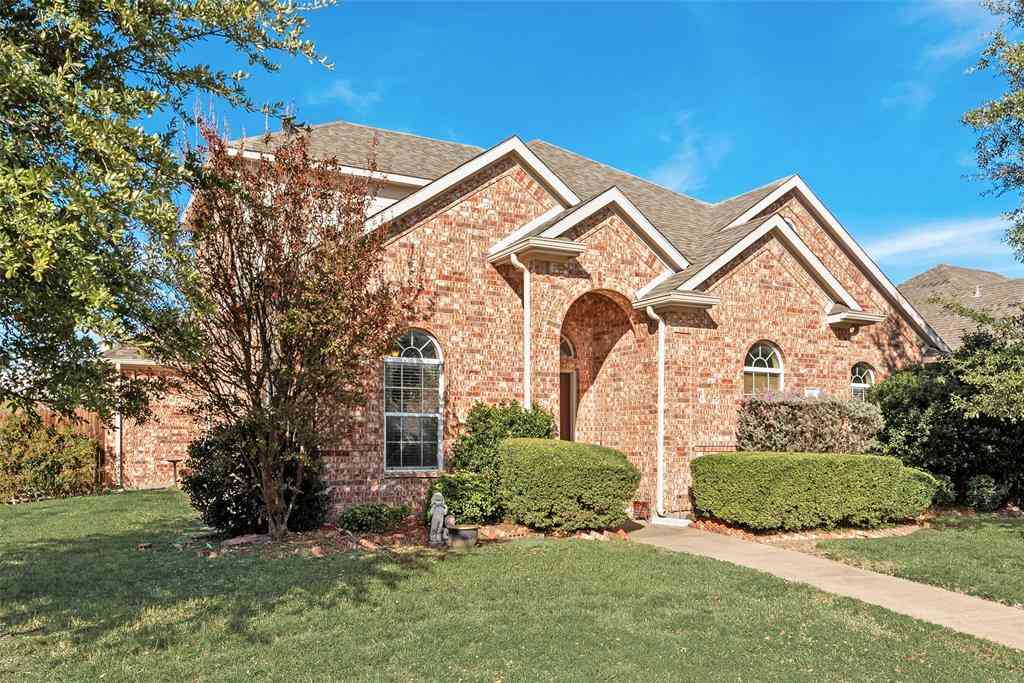
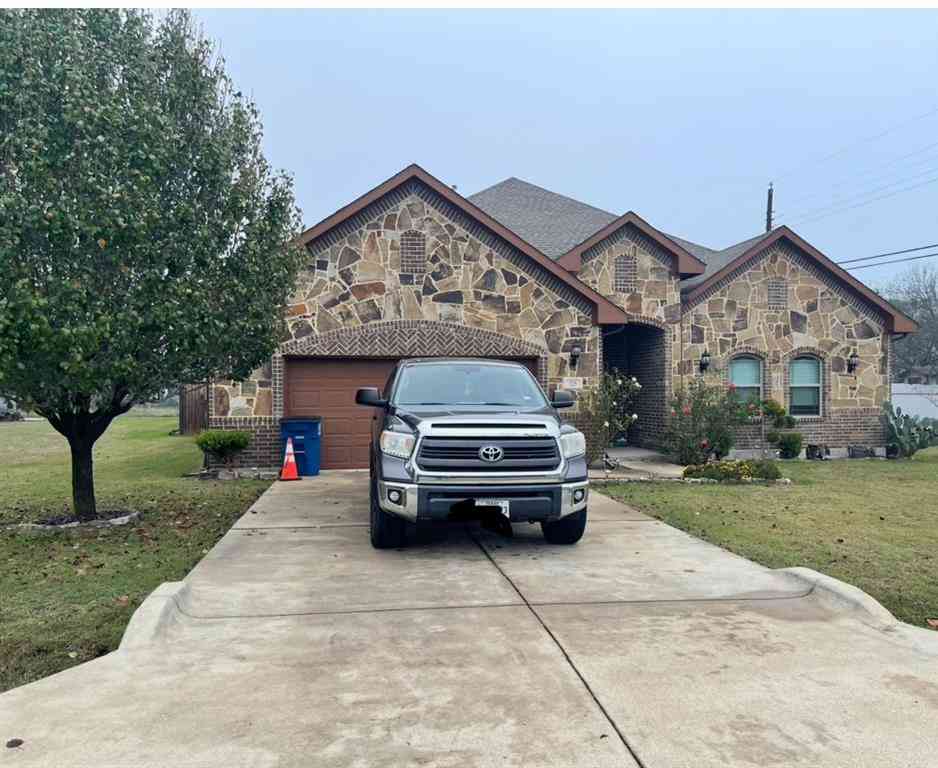


Disclosure: Listing information provided in part by the North Texas Real Estate Information Systems, Inc, for personal, non-commercial use by viewers of this site and may not be reproduced or redistributed. All information is deemed reliable but not guaranteed. Copyright © NTREIS 2026. All rights reserved
ByOwner last updated this listing 09/18/2026 @ 03:11
More Cities with for Sale by Owner Homes
- Red Oak Homes For Sale By Owner
- Glenn Heights Homes For Sale By Owner
- Oak Leaf Homes For Sale By Owner
- Ovilla Homes For Sale By Owner
- Desoto Homes For Sale By Owner
- Lancaster Homes For Sale By Owner
- Cedar Hill Homes For Sale By Owner
- Wilmer Homes For Sale By Owner
- Midlothian Homes For Sale By Owner
- Waxahachie Homes For Sale By Owner
- Hutchins Homes For Sale By Owner
- Duncanville Homes For Sale By Owner
- Palmer Homes For Sale By Owner
- Ferris Homes For Sale By Owner
- Avalon Homes For Sale By Owner
- Cockrell Hill Homes For Sale By Owner
- Seagoville Homes For Sale By Owner
- Balch Springs Homes For Sale By Owner
- Venus Homes For Sale By Owner
- Dallas Homes For Sale By Owner
Homes around $569,990



Verify Your Email
Please enter the 6-digit verification code
sent to your email address.
Verify Your Phone Number
Please enter the 6-digit verification code
sent to your mobile phone.