
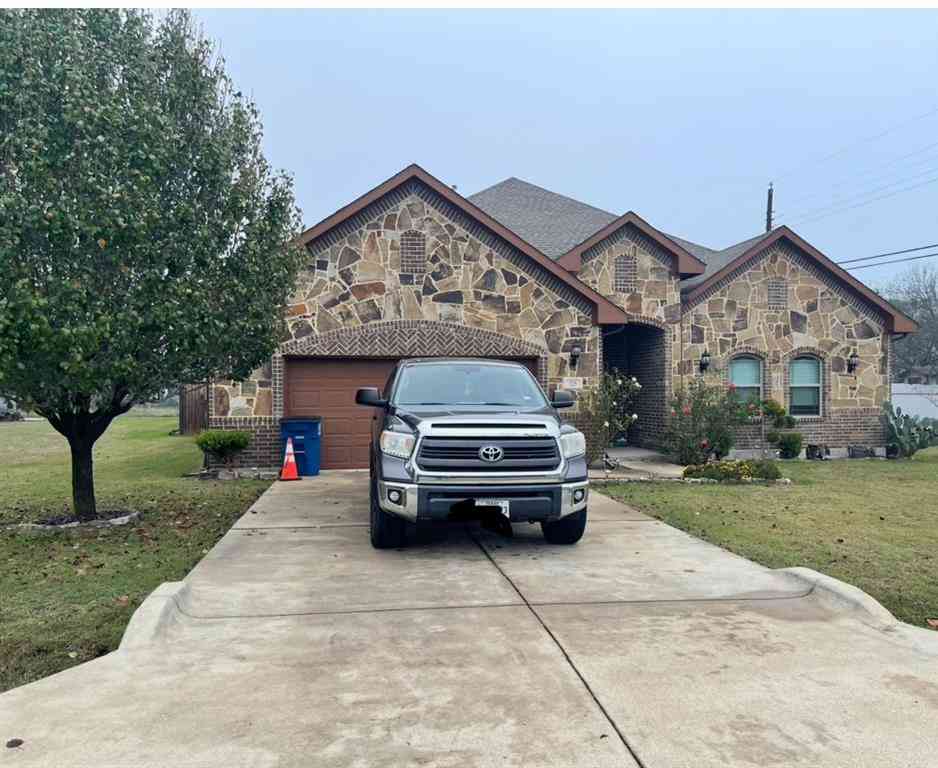
100 Spruce Street
Red Oak, Texas 75154

 4
4
Bed
 4
4
Bath
 3,440
3,440Sqft
 0.21
0.21Acre(Lot)
A versatile floor plan and multiple living spaces set this 4 bedroom, 3.5 bath home apart. Situated on a corner lot, the layout includes a main-level primary suite, upstairs gameroom and media room, and a dedicated office that can function as a fifth bedroom. The brick and stone exterior, mature trees, and landscaped front yard create an inviting first impression. Inside, the foyer opens to hardwood floors, vaulted ceilings, arched doorways, and a wrought iron staircase. Just off the entry, the office features French doors and offers a private space for work, study, or hobbies. The formal dining room features wainscoting and crown molding and connects to a butler's pantry. A front sitting room with a tray ceiling provides another gathering space, while the main living room features a stone

 Property Details
 Map
Map
 Map
Map
What's Nearby
Nearby Areas
 Features
-
Bedroom Information
Total Bedrooms: 4Bathroom Information
Total Baths: 3.5 Full Baths: 3 Half Baths: 1 -
Interior Features
Cathedral Ceiling(s),Decorative Lighting,Eat-in Kitchen,Granite Counters,Kitchen Island,Open Floorplan,Pantry,Walk-In Closet(s)Appliances
Dishwasher,Disposal,Electric Cooktop,Electric Oven,MicrowaveUtilities
City Sewer,City Water,Community Mailbox -
Cooling Features
Ceiling Fan(s),Central Air,Electric,ENERGY STAR Qualified EquipmentHeating Source
Central,ENERGY STAR Qualified Equipment,Fireplace(s)Fireplace
Number of Fireplaces: 1 Fireplace Features: Electric,Living Room,Masonry
-
Building Information
Built Year: 2017 Construction: Brick -
Exterior Features
Covered Patio/Porch -
Fencing
WoodConstruction Materials
Brick
-
Lot Information
Lot Size (Acr): 0.2100 Lot Size Units: Acres Lot Size Square Feet: 9,148 Lot Features: Corner Lot,Interior Lot,Landscaped,Sprinkler System,Subdivision -
Property Information
SQ ft (Living Area): 3,440 Property Type: Residential Property Sub Type: Single Family Residence Architectural Style: Traditional Subdivision: Hickory Crk Ph 3 City: Red Oak State: Texas Directions: From I-30, take Exit 408 toward Red Oak. Head East on Ovilla Rd. Turn right on S Red Oak Rd, then right on Hickory St, and eft on Spruce St. Property is on the Right. Property Status: Active Levels: Two Property Age: 9
-
Listing Price Information
Original List Price: $470,000 List Price Tot SqFt: $137 -
Listing Information
Possession: 30-60 Days
-
Tax Information
Parcel Number: 269078 Tax Block: C Tax Legal Description: LOT 15 BLK C HICKORY CREEK PH 3 .21 AC Tax Lot: 15 Unexempt Taxes: $9,899
-
Parking Information
Has Garage Garage Space: 3 Carport Spaces: 0 Parking Features: Alley Access,Garage -
Homeowners Association Information
Included Fees: Maintenance Grounds,Management Fees,Trash HOA Type: Mandatory HOA: $300.00 HOA Frequency: Annually
-
School Information
Elementary School: Eastridge Middle School: Red Oak High School: Red Oak School District: Red Oak ISD -
Utility Information
Utilities: City Sewer,City Water,Community Mailbox
How much is this property worth?
Curious about this home's true market value? Use our free Home Evaluation Tool to instantly get a personalized Comparative Market Analysis (CMA) report. Make smarter, data-driven decisions before you buy.

Nearby Home Value
| Address | Estimate | Bed | Bath | Sq. Ft | Lot Size |
|---|---|---|---|---|---|
| 149 Lassetter Drive, Red Oak, TX, 75154 | $379,000 | 4 | 2 | 1,717 | 0.66 Acre |
| 220 Crump Circle, Red Oak, TX, 75154 | $299,900 | 4 | 2 | 1,858 | 1.03 Acres |
| 834 Rock Creek Lane, Red Oak, TX, 75154 | $538,990 | 4 | 3 | 2,699 | 2.09 Acres |
| 430 Whispering Way, Red Oak, TX, 75154 | $709,000 | 4 | 4 | 3,200 | 0.88 Acre |
| 840 Lynn Ann Drive, Red Oak, TX, 75154 | $439,900 | 4 | 2 | 2,156 | 1.02 Acres |
| 487 Whispering Way, Red Oak, TX, 75154 | $644,000 | 3 | 4 | 3,210 | 1.35 Acres |
| 349 Valley Trail, Red Oak, TX, 75154 | $880,000 | 4 | 5 | 4,109 | 0.75 Acre |
| 461 Whispering Way, Red Oak, TX, 75154 | $775,000 | 4 | 4 | 3,110 | 0.75 Acre |
| 309 Whispering Way, Red Oak, TX, 75154 | $589,999 | 4 | 4 | 3,122 | 0.76 Acre |
| 455 Whispering Way, Red Oak, TX, 75154 | $785,000 | 4 | 5 | 3,412 | 0.75 Acre |
Similar Homes To 100 Spruce Street
Nearby For Sale


Disclosure: Listing information provided in part by the North Texas Real Estate Information Systems, Inc, for personal, non-commercial use by viewers of this site and may not be reproduced or redistributed. All information is deemed reliable but not guaranteed. Copyright © NTREIS 2026. All rights reserved
ByOwner last updated this listing 10/05/2026 @ 08:13
More Cities with for Sale by Owner Homes
- Glenn Heights Homes For Sale By Owner
- Red Oak Homes For Sale By Owner
- Oak Leaf Homes For Sale By Owner
- Pecan Hill Homes For Sale By Owner
- Ovilla Homes For Sale By Owner
- Desoto Homes For Sale By Owner
- Lancaster Homes For Sale By Owner
- Cedar Hill Homes For Sale By Owner
- Wilmer Homes For Sale By Owner
- Midlothian Homes For Sale By Owner
- Waxahachie Homes For Sale By Owner
- Hutchins Homes For Sale By Owner
- Duncanville Homes For Sale By Owner
- Palmer Homes For Sale By Owner
- Ferris Homes For Sale By Owner
- Cockrell Hill Homes For Sale By Owner
- Seagoville Homes For Sale By Owner
- Balch Springs Homes For Sale By Owner
- Venus Homes For Sale By Owner
- Dallas Homes For Sale By Owner
Homes around $470,000







Verify Your Email
Please enter the 6-digit verification code
sent to your email address.
Verify Your Phone Number
Please enter the 6-digit verification code
sent to your mobile phone.