

Lincoln Street #2
Red Bluff, CA 96080

 4
4
Bed
 2
2
Bath
 2,106
2,106Sqft
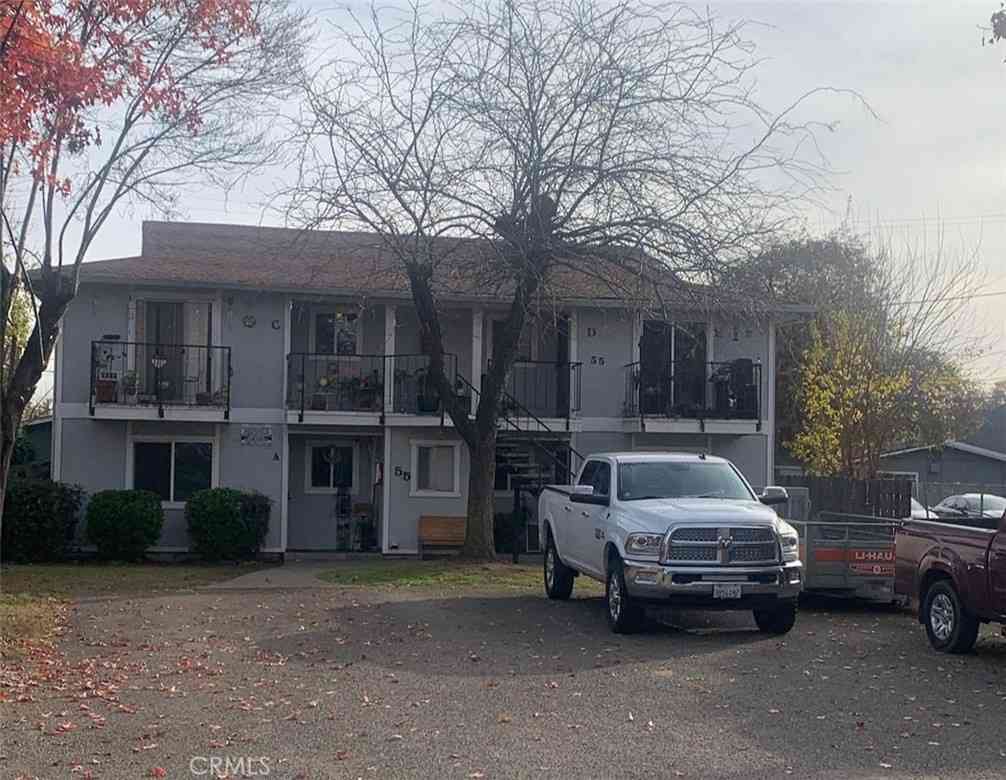
Welcome to one of Red Bluff's most unique & versatile properties, where timeless 1939 storybook architecture meets today's lifestyle & investment opportunities. Ideally positioned on a mixed-use zoned parcel, this exceptional property offers endless possibilities for homeowners, entrepreneurs, investors, and multi-generational families. The beautifully renovated 2,106 sq. ft. main residence features 4 spacious bedrooms & 1.5 bathrooms while preserving the craftsmanship and character that make historic homes so desirable. Original hardwood floors, built-in cabinetry, abundant natural light, & thoughtfully updated living spaces create a warm, inviting atmosphere. The kitchen blends classic charm with modern convenience, making it perfect for everyday living or entertaining. Adding even more

 Property Details
 Map
Map
 Map
Map
What's Nearby
Nearby Areas
 Features
-
Bedroom Information
Total beds: 4 Window Feature: Dual Pane FullBathroom Information
Total Baths: 2 Full Baths: 1 Primary Bedroom Features: Closet, Ground FloorWater/Sewer
Sewer: Private SewerRoom Information
Total Bedroom: 4 Window Feature: Dual Pane Full -
Flooring Information
Carpet, Laminate, Wood -
Roofing Information
Composition -
Interior Features
Roof: Composition Appliances: Free Standing Refrigerator, Dishwasher, Microwave, Free Standing Electric Oven Laundry Features: Inside Area, Inside Room -
Heating & Cooling
Heating: Electric, MultiZone Cooling: Ceiling Fan(s), Central WaterSource: Public -
Fireplace
Number of Fireplaces: 0 Fireplace Features: 0
-
Building Information
Year Built: 1939 Construction Materials: Stucco, Wood Basement: None Roof: Composition Foundation Details: Raised -
Exterior Features
Fire PitFoundation Details: RaisedPorch: Front Porch,Back Porch,Covered Deck -
Pool Information
Private Pool: YesBuilt-In, Pool Sweep, Fenced -
Road Types
Asphalt -
Fencing
Partial Cross, Wood -
Pool Features
Built-In, Pool Sweep, FencedLaundry Features
Inside Area, Inside RoomPatio And Porch
Front Porch, Back Porch, Covered DeckFencing
Partial Cross, Wood
-
Lot Information
Lot Dimensions: Tehama County School District Lot Description: Manual Sprinkler F&R, Landscape Back, Landscape Front Lot Square Feet: 8,712 Stories: 2 Main Square Feet: 2,106 Topography: LevelProperty Information
Property Type: Residential Sub Type: 2 Houses on Lot Style: Other SQ ft (Living Area): 2,106 Construction Materials: Stucco,Wood Property Age: 87 Cross Street: Walnut Source Neighborhood: 15000 Area: Red Bluff S: 96080 Zoning: Commercial/office/Res/Mixed Use Living Area Source: Not Verified Structure Type: DetachedFarm Info
Irrigation Source: None
-
Listing Price Information
Listing Id: 226122056 List Price: $449,900 List Price Tot SqFt: $214
-
Tax Information
Parcel Number: 029242011000
-
Parking Information
# of Garage Spaces: 1 Alley Access, Garage Facing Rear, Guest Parking Available
-
Elementary School District: OtherJunior High School District: OtherSenior High School District: Other
-
Utility Information
Public, Sewer Connected, Internet Available Electric: 220 Volts in Laundry -
Location Information
Direction: Take Walnut, turn North on Lincoln St
How much is this property worth?
Curious about this home's true market value? Use our free Home Evaluation Tool to instantly get a personalized Comparative Market Analysis (CMA) report. Make smarter, data-driven decisions before you buy.

Nearby Home Value
| Address | Estimate | Bed | Bath | Sq. Ft | Lot Size |
|---|---|---|---|---|---|
| Autumn Oaks, Red Bluff, CA, 96080 | $975,000 | 5 | 3 | 3,010 | -- |
| Ridge Rd, Red Bluff, CA, 96080 | $699,900 | 3 | 3 | 2,135 | -- |
| Hidy Way, Red Bluff, CA, 96080 | $650,000 | 3 | 3 | 2,308 | -- |
| Lake Avenue, Red Bluff, CA, 96080 | $200,000 | 3 | 2 | 1,300 | -- |
| Dream Valley Road, Red Bluff, CA, 96080 | $299,000 | 1 | -- | 887 | -- |
| Jackson Street, Red Bluff, CA, 96080 | $69,900 | 1 | 1 | 640 | -- |
| Howell Avenue, Red Bluff, CA, 96080 | $650,000 | 4 | 2 | 3,320 | -- |
| Stallion Drive, Red Bluff, CA, 96080 | $474,900 | 3 | 2 | 1,472 | -- |
| Howell Avenue, Red Bluff, CA, 96080 | $714,900 | 3 | 2 | 3,320 | -- |
| Duncan Avenue, Red Bluff, CA, 96080 | $245,000 | 2 | 1 | 1,201 | -- |
Similar Homes To Lincoln Street #2
Nearby For Sale


ByOwner last updated this listing 10/01/2026 @ 21:20
More Cities with for Sale by Owner Homes
- Red Bluff Homes For Sale By Owner
- Gerber Homes For Sale By Owner
- Cottonwood Homes For Sale By Owner
- Los Molinos Homes For Sale By Owner
- Tehama Homes For Sale By Owner
- Corning Homes For Sale By Owner
- Anderson Homes For Sale By Owner
- Flournoy Homes For Sale By Owner
- Igo Homes For Sale By Owner
- Redding Homes For Sale By Owner
- Manton Homes For Sale By Owner
- Orland Homes For Sale By Owner
- Shingletown Homes For Sale By Owner
- Bella Vista Homes For Sale By Owner
- Chico Homes For Sale By Owner
- Shasta Lake Homes For Sale By Owner
- Oak Run Homes For Sale By Owner
- Platina Homes For Sale By Owner
- Forest Ranch Homes For Sale By Owner
- Mill Creek Homes For Sale By Owner
Homes around $449,900





Verify Your Email
Please enter the 6-digit verification code
sent to your email address.
Verify Your Phone Number
Please enter the 6-digit verification code
sent to your mobile phone.