
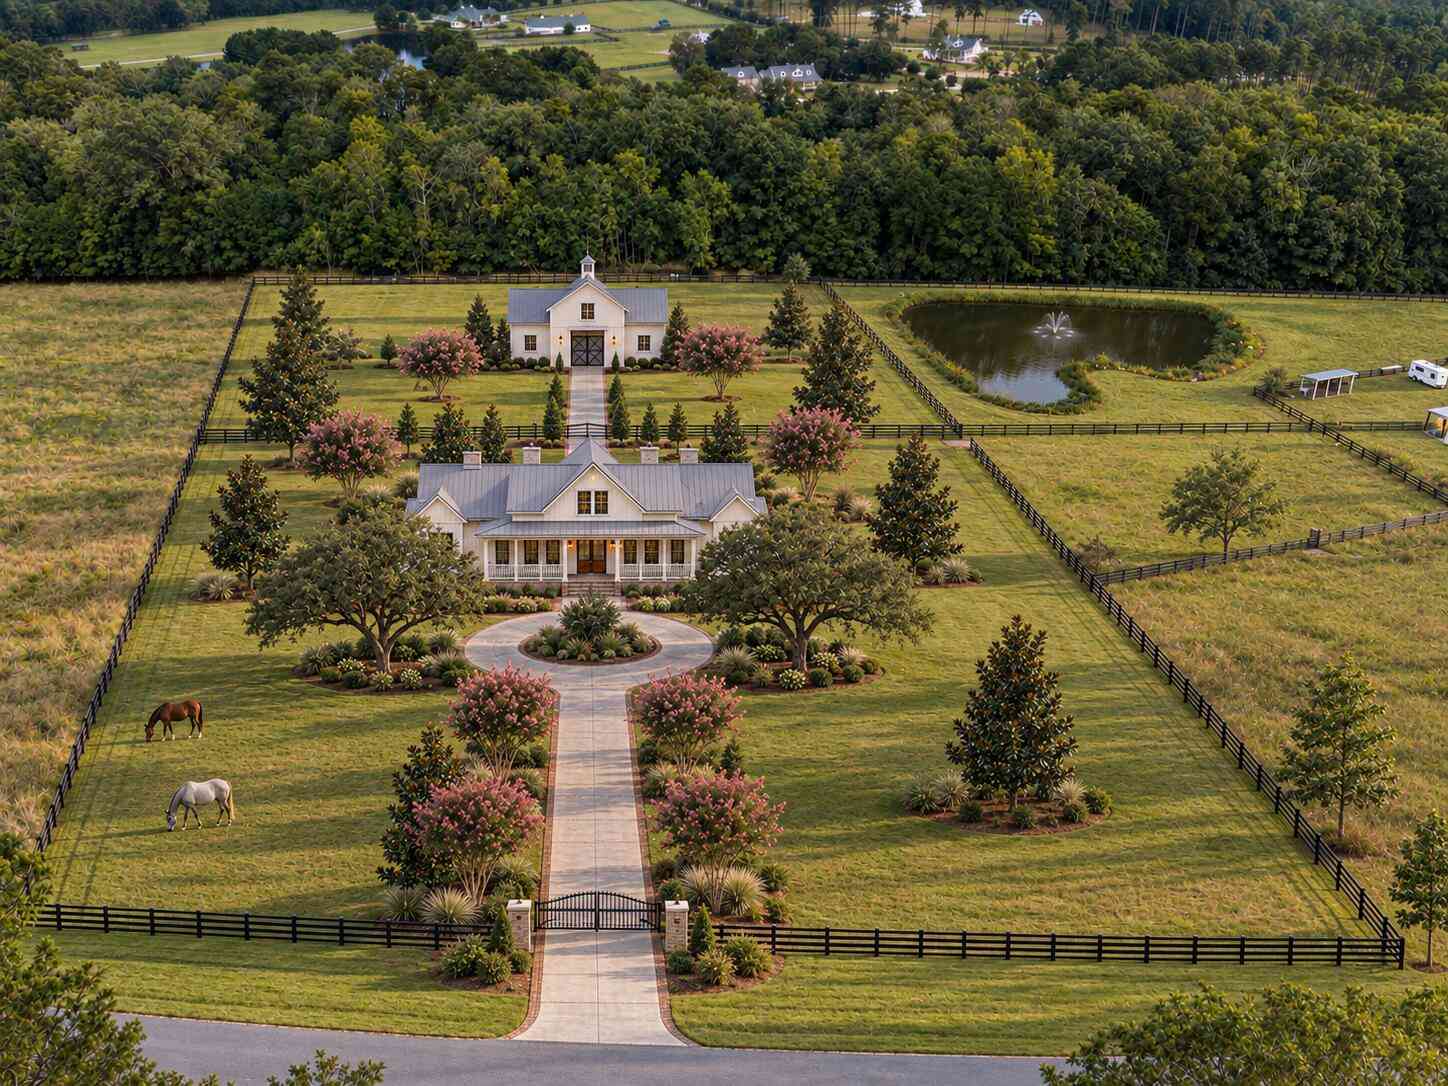
117 Leaning Oak Lane
Ravenel, SC 29470

 5
5
Bed
 5
5
Bath
 4,218
4,218Sqft
 6.69
6.69Acres(Lot)
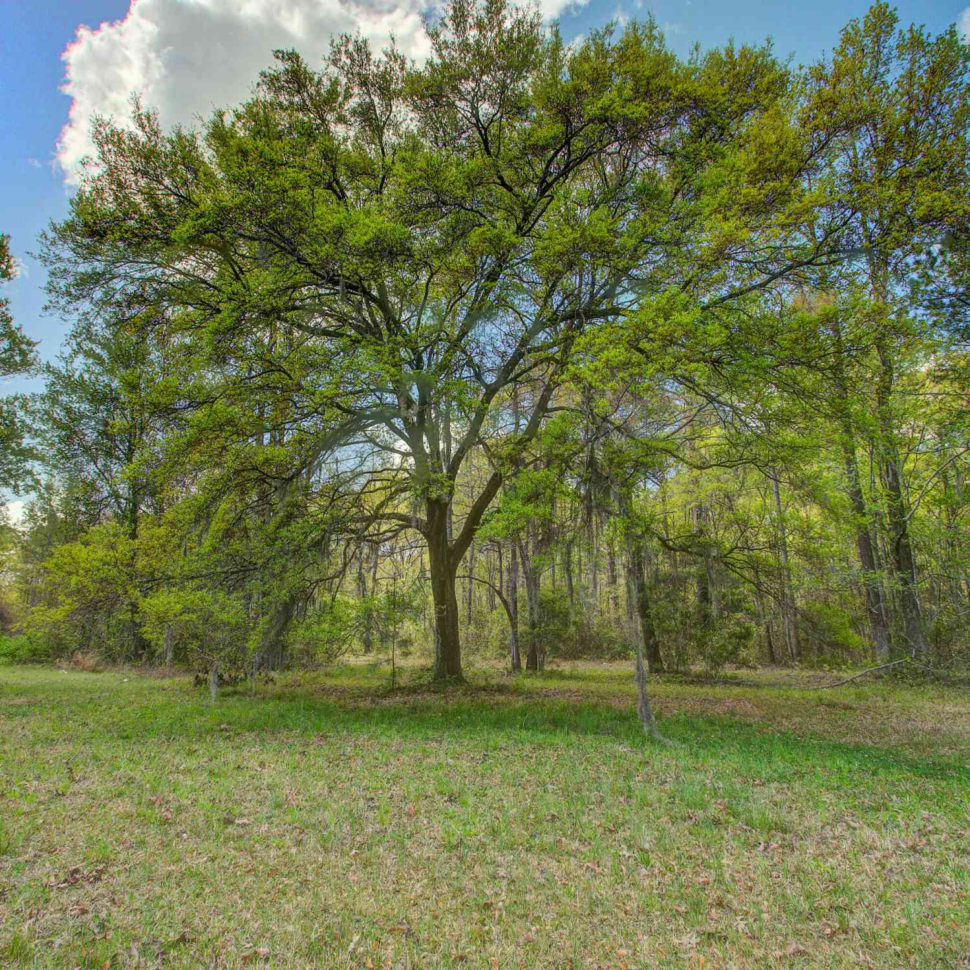
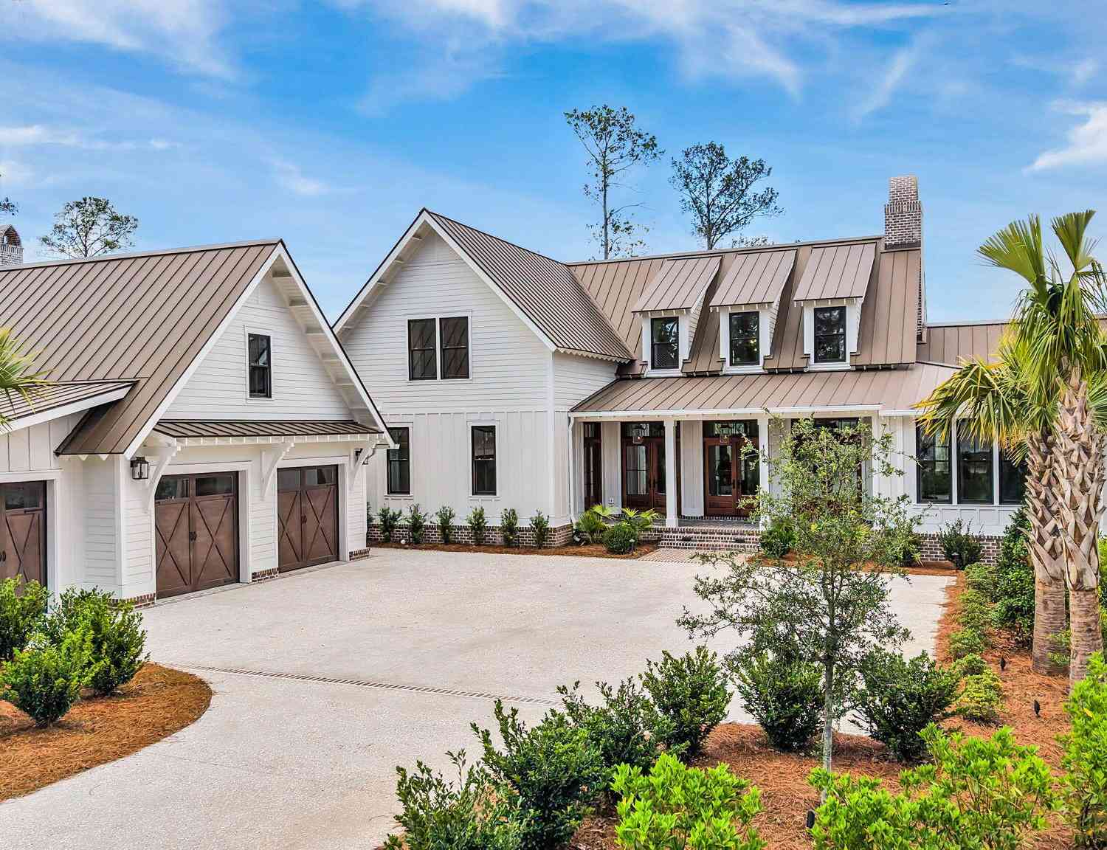
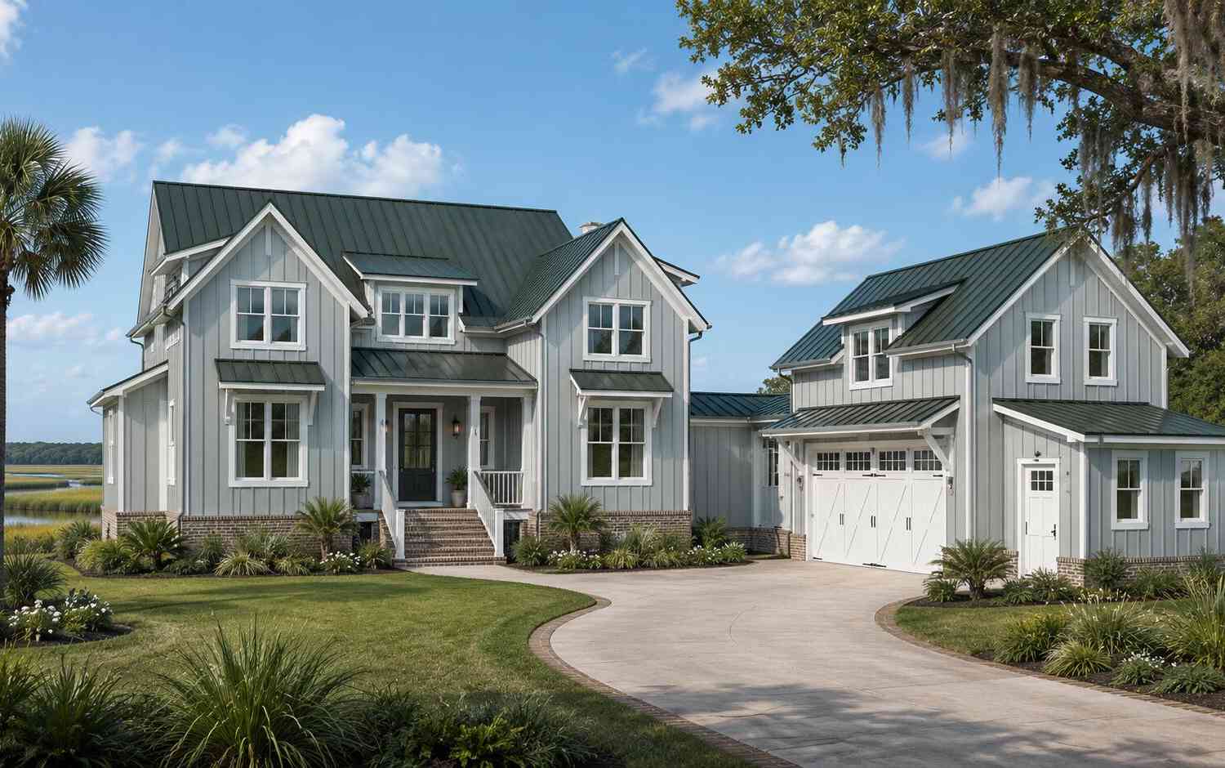
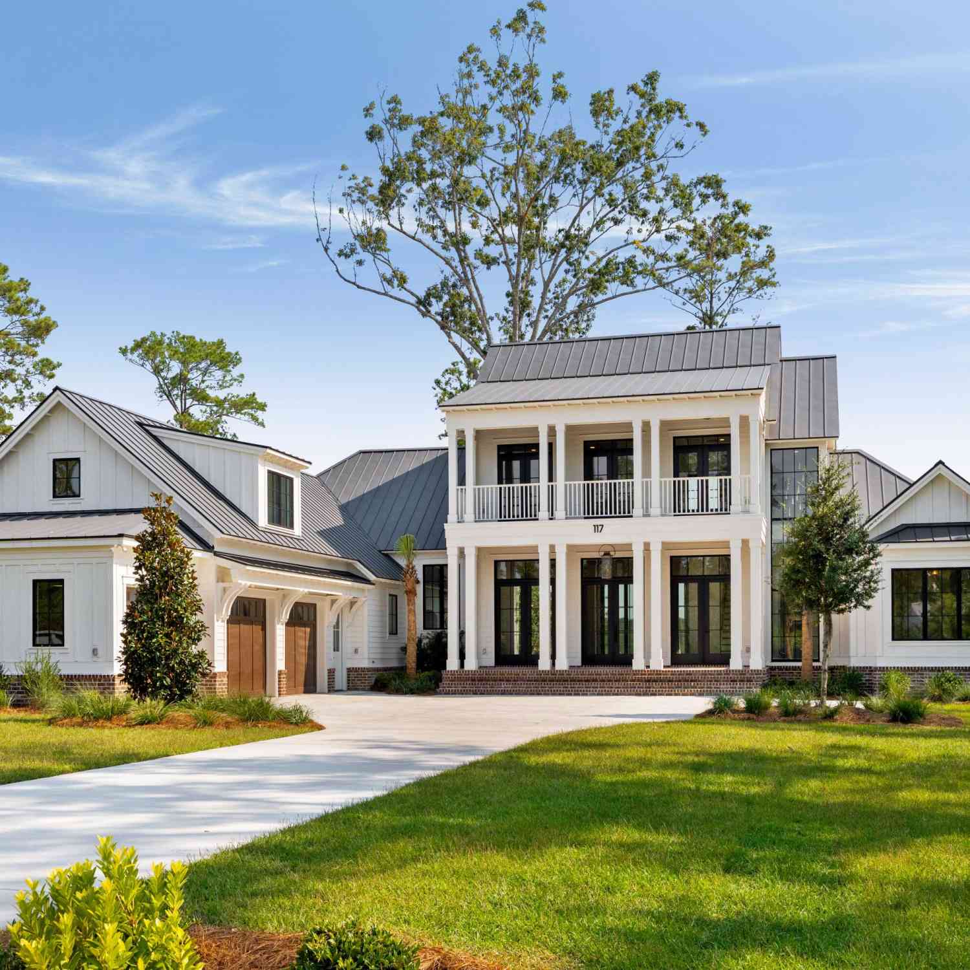
An exceptional opportunity to create a custom estate in The Pastures at Poplar Grove. This stunning proposed farmhouse has been thoughtfully designed for one of the few remaining estate homesites in this highly sought-after equestrian community. Set on approximately 6.7 acres, this property offers the rare opportunity to pair a beautiful custom residence with an established, horse-ready setting.The proposed five-bedroom, five-full-bath residence offers gracious, mostly single-story living with an emphasis on timeless architecture, elevated finishes, and effortless functionality. Luxury designer appointments are planned throughout, including Andersen windows, a standing-seam metal roof, raised-slab construction, Wolf appliances, quartz countertops, and custom-made cabinetry. Generous living

 Property Details
 Map
Map
 Map
Map
What's Nearby
Nearby Areas
 Features
-
Bathroom Information
Full Baths: 5 -
Flooring Information
Ceramic Tile, Wood -
Roofing Information
Metal -
Interior Features
Ceiling - Cathedral/Vaulted, High Ceilings, Garden Tub/Shower, Kitchen Island, Walk-In Closet(s), Wet Bar, Ceiling Fan(s), Bonus, Eat-in Kitchen, Entrance Foyer, Frog Attached, Great, Living/Dining Combo, In-Law Floorplan, Office, Pantry, Separate Dining, Study Roof: Metal Laundry Features: Electric Dryer Hookup, Washer Hookup, Laundry Room -
Heating & Cooling
Heating: Electric, Heat Pump Cooling: Central Air WaterSource: Well
-
Building Information
Year Built: 2026 Construction Materials: Cement Siding -
Exterior Features
Foundation Details: Raised SlabPorch: Front Porch, Porch - Full Front, Screened, Wrap Around -
Fencing
Wood, Fence - Wooden Enclosed
-
Lot Information
Lot Description: 2 - 5 Acres, 5 - 10 Acres, Graded, High, Wooded Lot Size Area: 6.69 Lot Size Units: Acres Lot Square Feet: 291,416 Lot Acres: 6.69 Stories: 2 Main Square Feet: 6.69Property Information
Property Type: Residential Sub Type: Single Family DetachedStyle: Carriage/Kitchen House, Contemporary, Craftsman, Horse Farm, Ranch, Traditional Structure Type: Horse Farm Subdivision: Poplar Grove
-
Virtual Tour
Parking Information
# of Garage Spaces: 3 Has Garage: Yes Attached Garage: Yes Parking Total: 3 3 Car Garage, Attached
-
Elementary School: Beech HillJunior High School: GreggSenior High School: Ashley Ridge
-
Utility Information
Berkeley Elect Co-Op -
Location Information
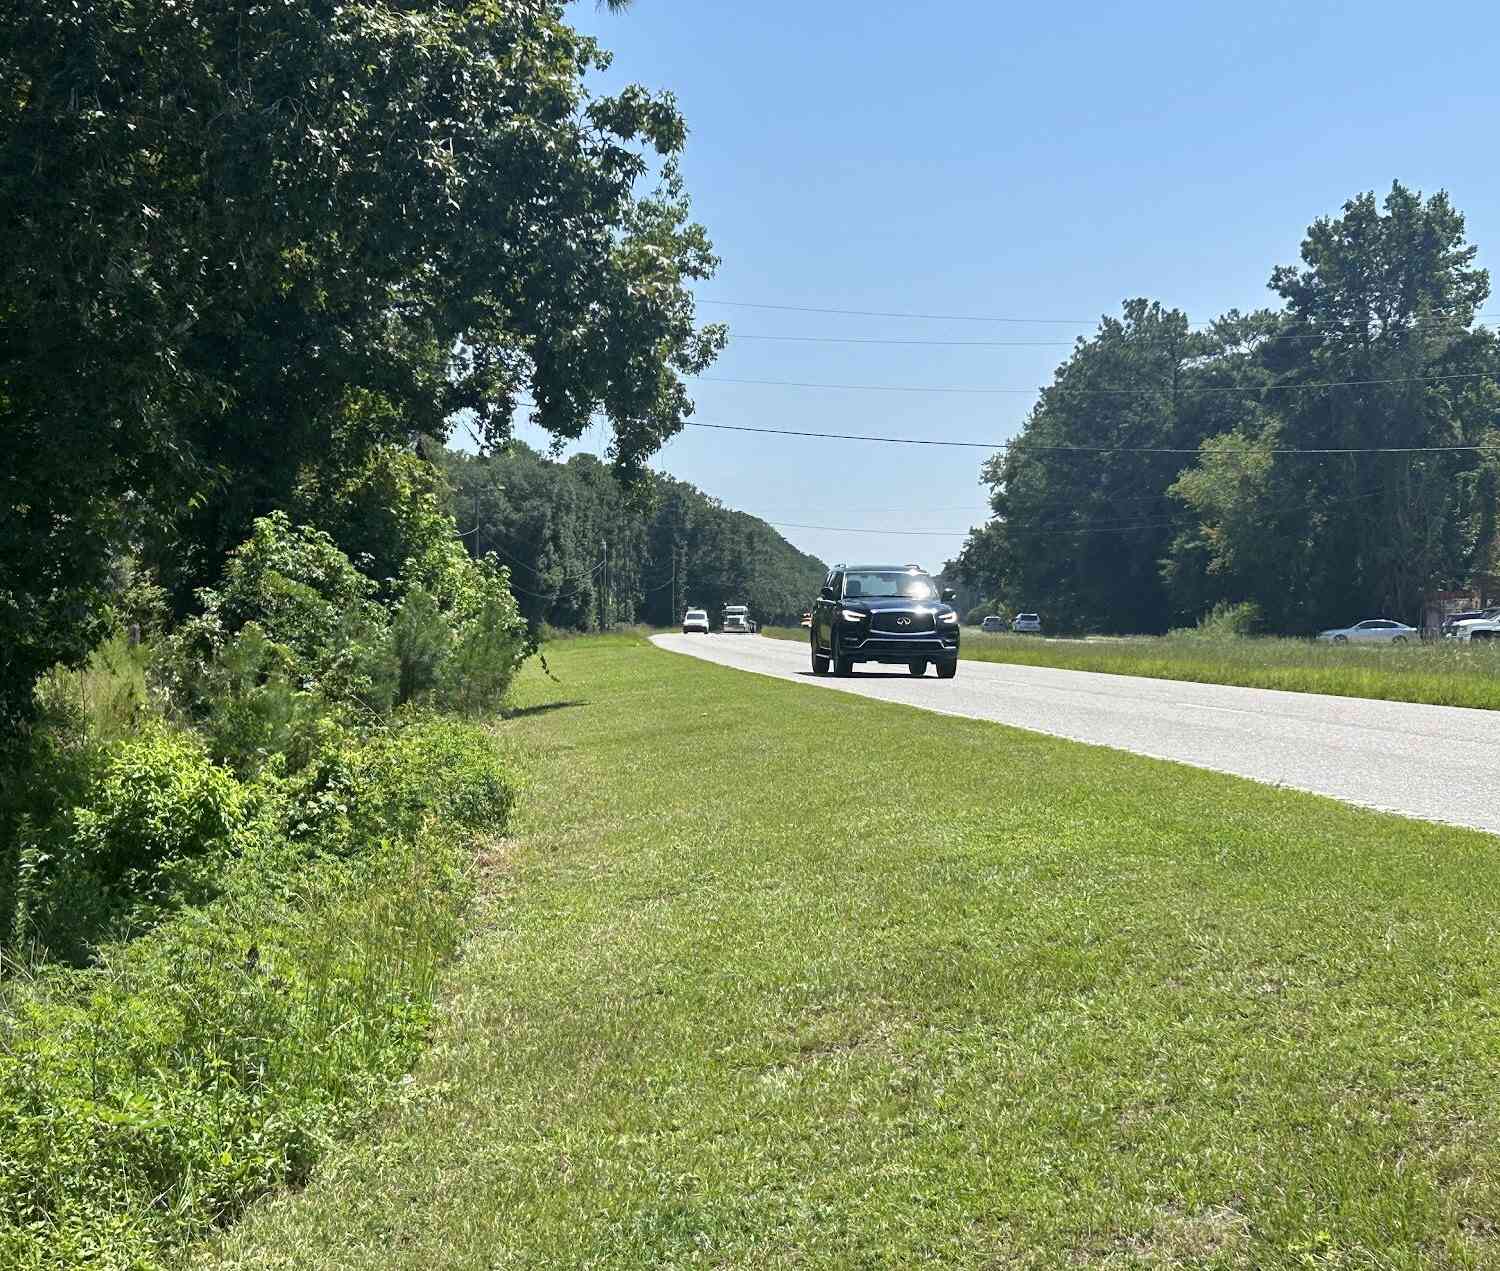
Direction: Right On To Davison Road. About 2 Miles Down The Gate Will Be On Your Right. Must Have Appointment. Meet At 4245 Ten Shillings Way For Access.
How much is this property worth?
Curious about this home's true market value? Use our free Home Evaluation Tool to instantly get a personalized Comparative Market Analysis (CMA) report. Make smarter, data-driven decisions before you buy.

Nearby Home Value
| Address | Estimate | Bed | Bath | Sq. Ft | Lot Size |
|---|---|---|---|---|---|

| 4368 Lady Banks Lane, Ravenel, SC, 29470 | $3,579,000 | 4 | 4.5 | 4,114 | 0.97 Acre |
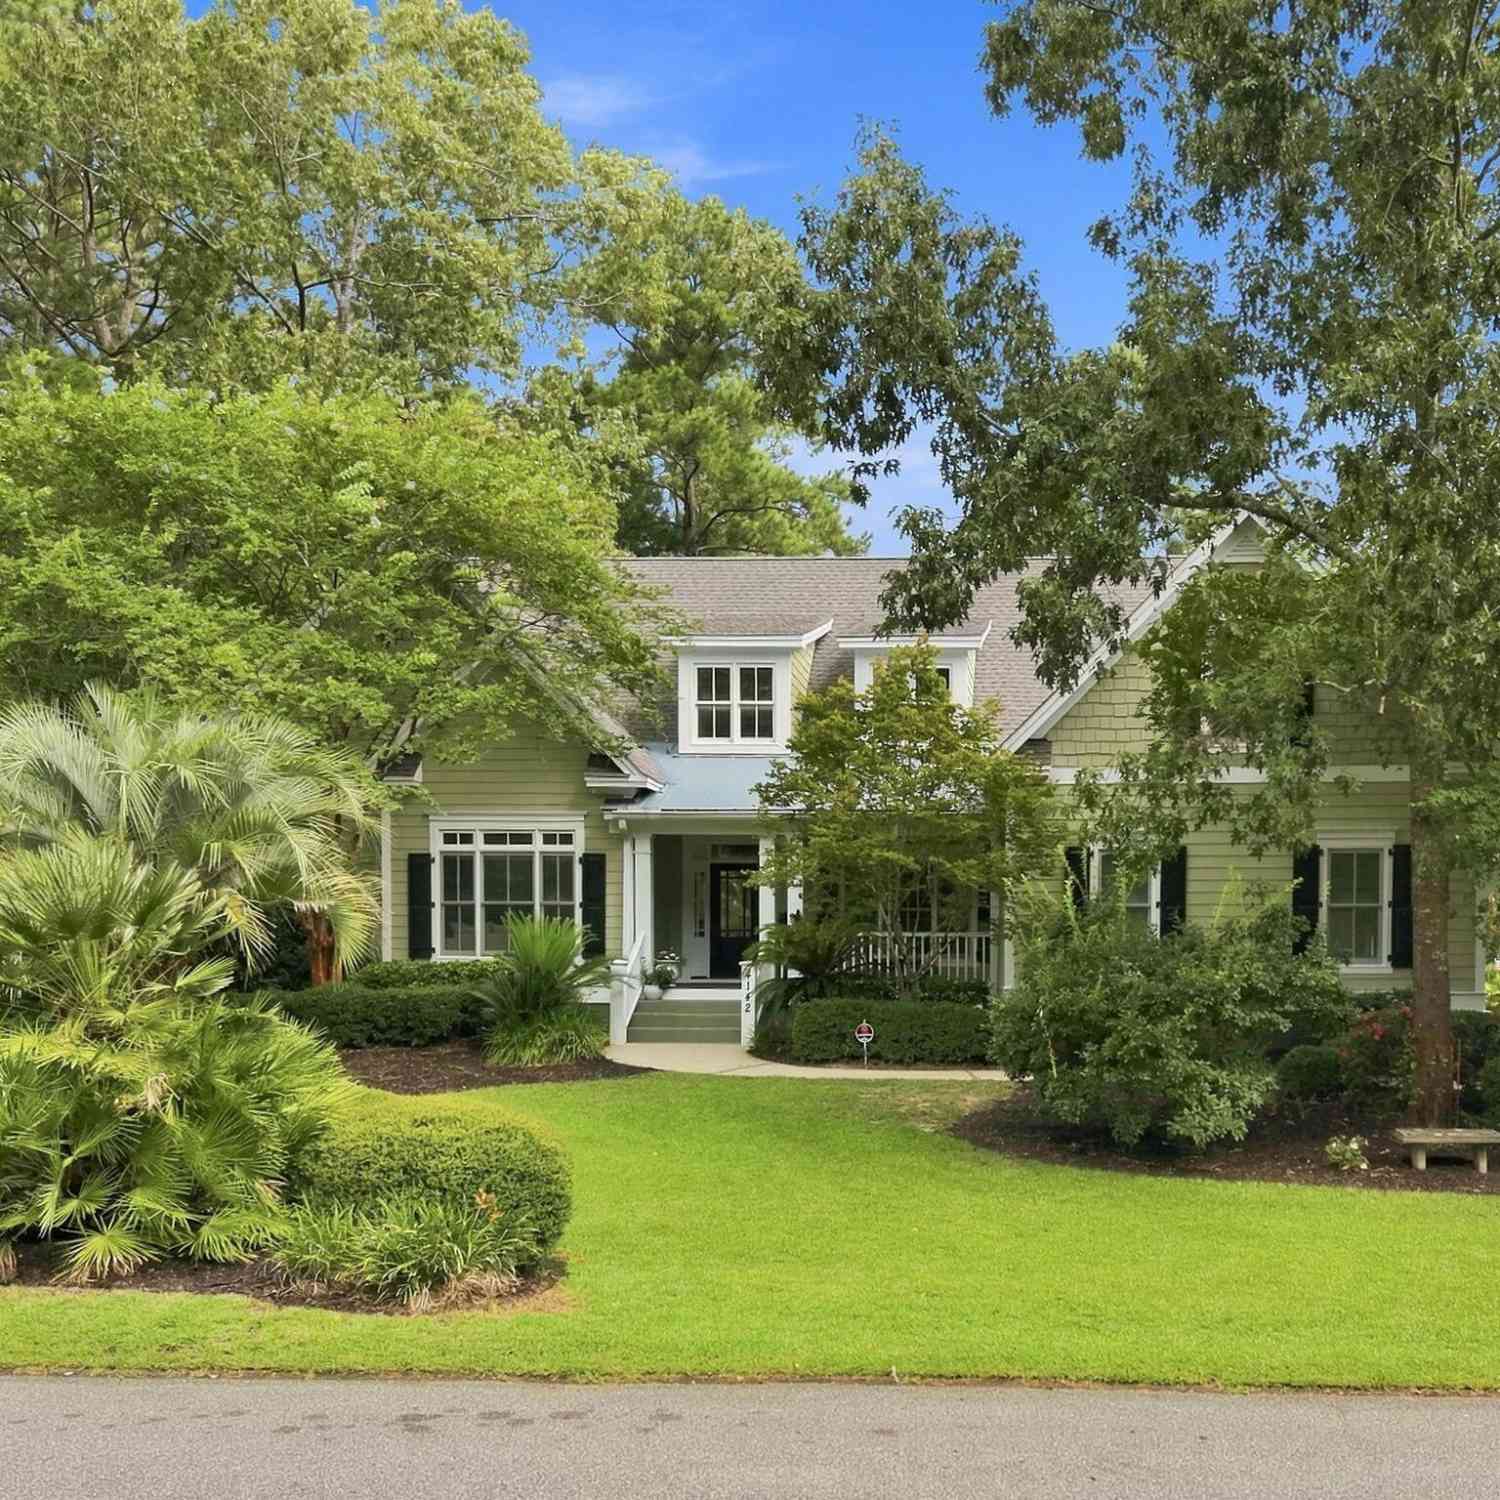
| 4142 Ten Shillings Way, Ravenel, SC, 29470 | $1,400,000 | 3 | 3.5 | 3,248 | 0.64 Acre |
| 4278 Home Town Lane, Ravenel, SC, 29470 | $895,000 | 3 | 2.5 | 2,502 | 0.33 Acre |
| 4282 Misty Hollow Lane, Ravenel, SC, 29470 | $765,000 | 3 | 2.5 | 2,500 | 0.18 Acre |
| 4303 Misty Hollow Lane, Ravenel, SC, 29470 | $845,000 | 3 | 2.5 | 2,909 | 0.20 Acre |
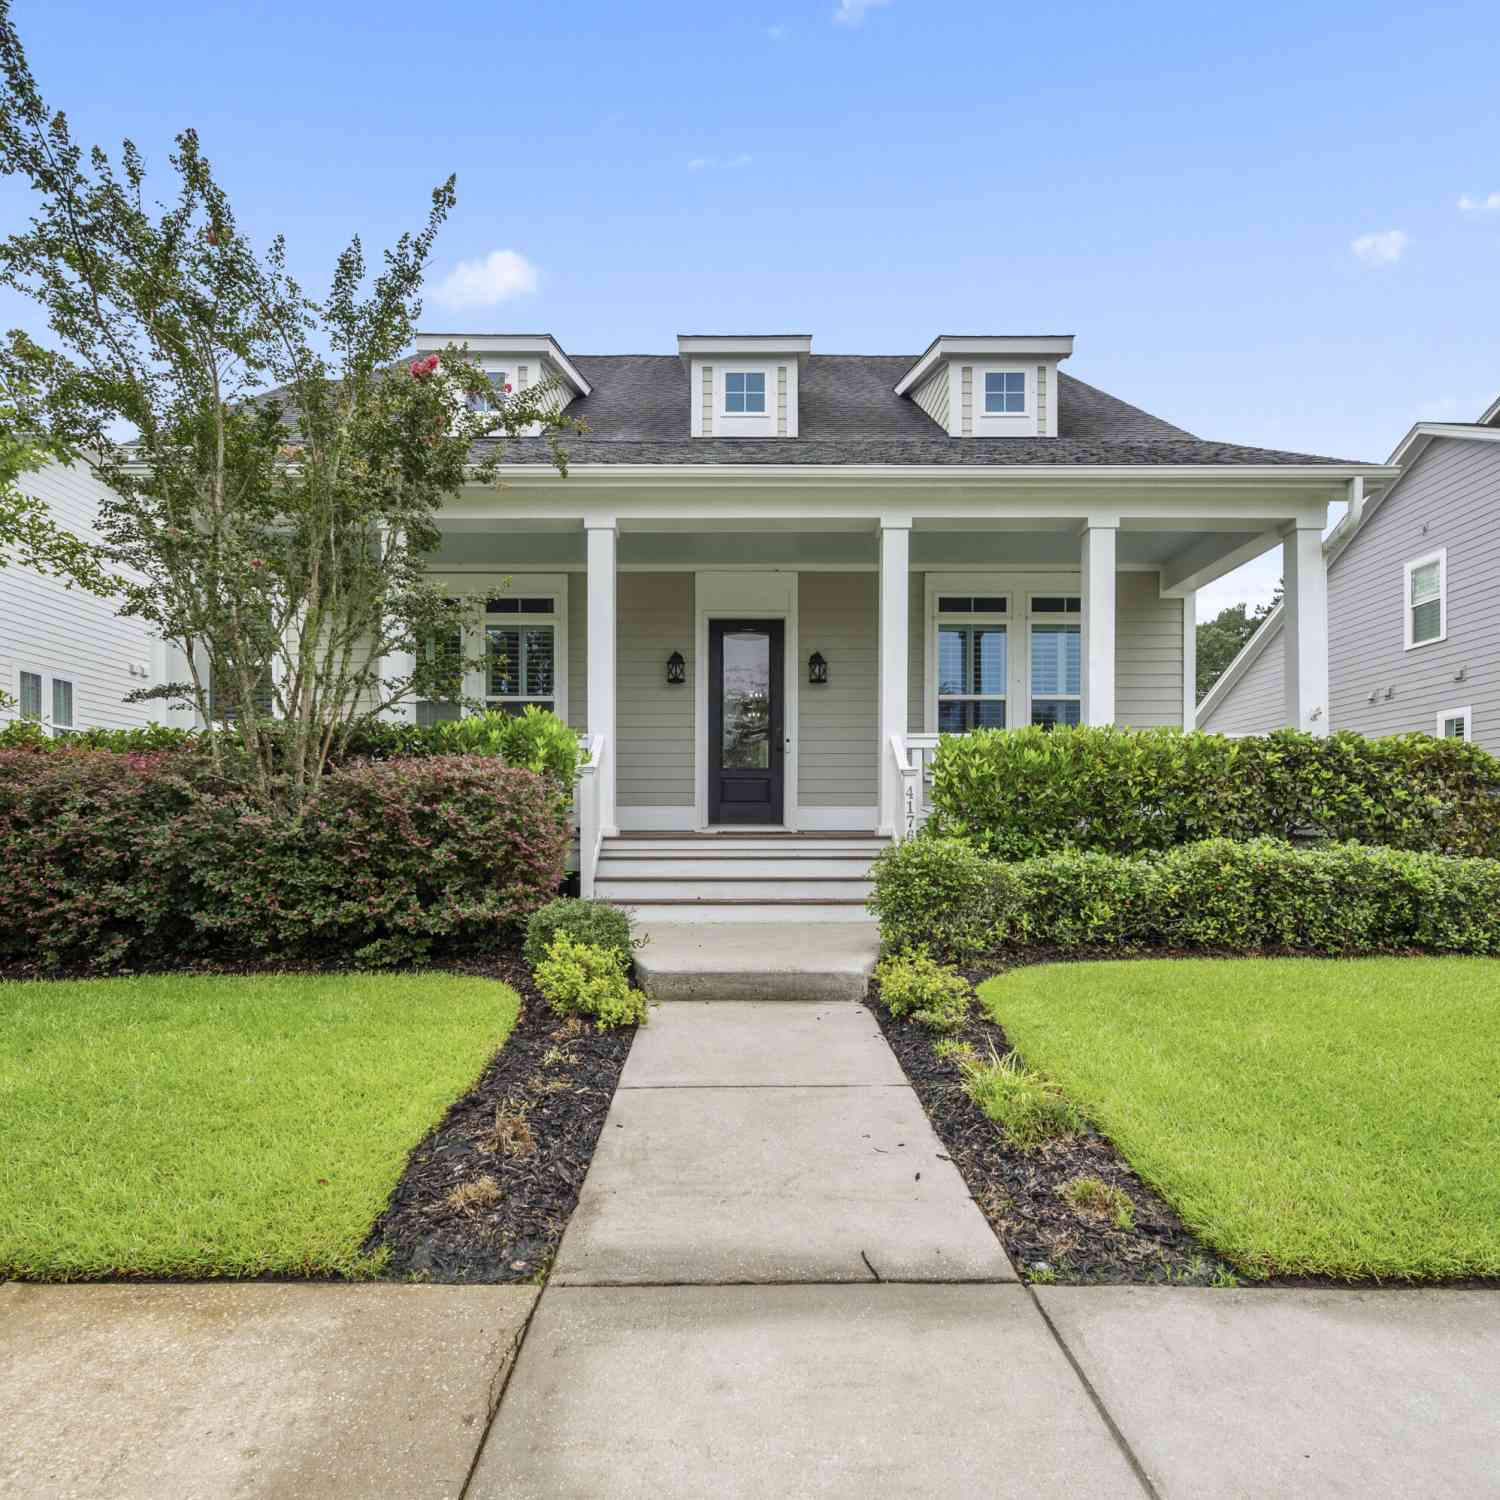
| 4176 Home Town Lane, Ravenel, SC, 29470 | $829,900 | 4 | 2.5 | 2,703 | 0.24 Acre |
| 4319&4317 Davison Road, Ravenel, SC, 29470 | $550,000 | 6 | 4 | 2,592 | 0.56 Acre |
| 4317&4319 Davison Road, Ravenel, SC, 29470 | $550,000 | 6 | -- | 2,592 | 0.56 Acre |
| 4007 Capensis Lane, Ravenel, SC, 29470 | $845,000 | 4 | 3 | 2,574 | 0.18 Acre |
| 4152 Home Town Lane, Ravenel, SC, 29470 | $675,000 | 4 | 3.5 | 2,437 | 0.24 Acre |
Similar Homes To 117 Leaning Oak Lane
Nearby For Sale


Copyright © 2026 by the Multiple Listing Service of the Charleston Trident Association of Realtors® (CTAR). This information is believed to be accurate but is not guaranteed. Subject to verification by all parties. This data is copyrighted and may not be transmitted, retransmitted, copied, framed, repurposed, or altered in any way for any other site, individual and/or purpose without the express written permission of the Multiple Listing Service of the Charleston Trident Association of Realtors® (CTAR). Information Deemed Reliable But Not Guaranteed. Any use of search facilities of data on this site, other than by a consumer looking to purchase real estate, is prohibited.
ByOwner last updated this listing 09/16/2026 @ 06:40
More Cities with for Sale by Owner Homes
- Ravenel Homes For Sale By Owner
- Meggett Homes For Sale By Owner
- Hollywood Homes For Sale By Owner
- Adams Run Homes For Sale By Owner
- Wadmalaw Island Homes For Sale By Owner
- Johns Island Homes For Sale By Owner
- North Charleston Homes For Sale By Owner
- Jacksonboro Homes For Sale By Owner
- Seabrook Island Homes For Sale By Owner
- Lincolnville Homes For Sale By Owner
- Summerville Homes For Sale By Owner
- Kiawah Island Homes For Sale By Owner
- Edisto Island Homes For Sale By Owner
- Charleston Homes For Sale By Owner
- James Island Homes For Sale By Owner
- Ladson Homes For Sale By Owner
- Cottageville Homes For Sale By Owner
- Daniel Island Homes For Sale By Owner
- Folly Beach Homes For Sale By Owner
- Goose Creek Homes For Sale By Owner
Homes around $2,594,000





Verify Your Email
Please enter the 6-digit verification code
sent to your email address.
Verify Your Phone Number
Please enter the 6-digit verification code
sent to your mobile phone.