
MLS: #WVJF2025934, Listed By: Tracy Kable, Real Broker, LLC, Source:Bright MLS
41 Peters Avenue
RANSON, WV 25438

 4
4
Bed
 4
4
Bath
 2,156
2,156Sqft
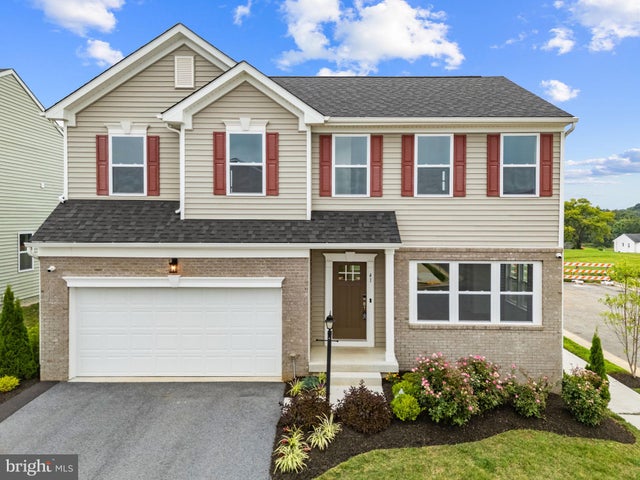
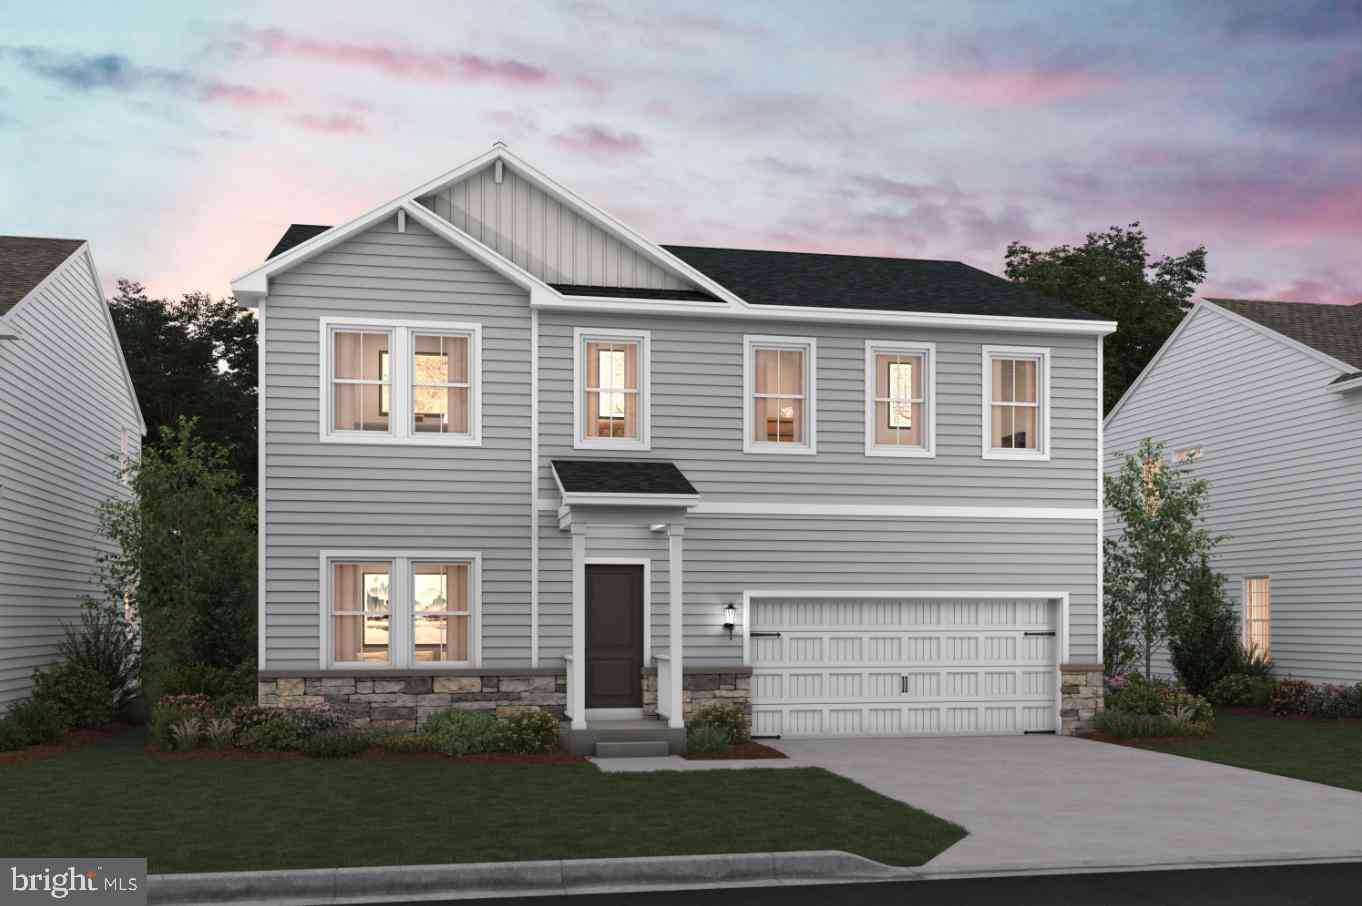
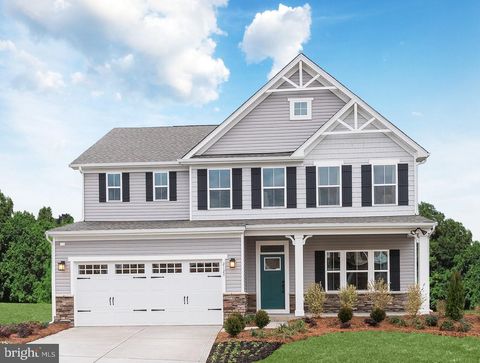
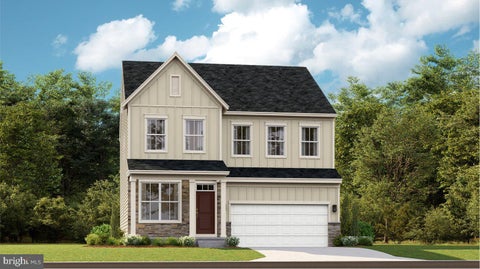
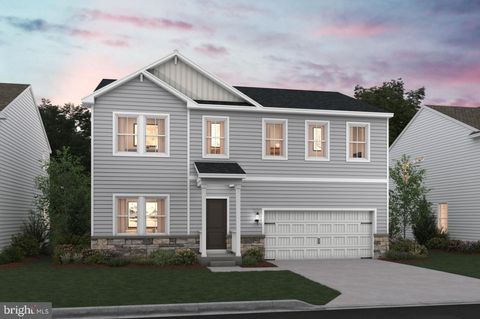
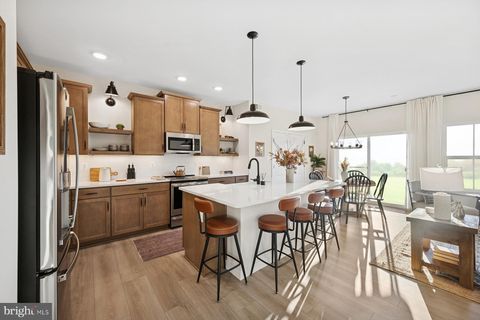
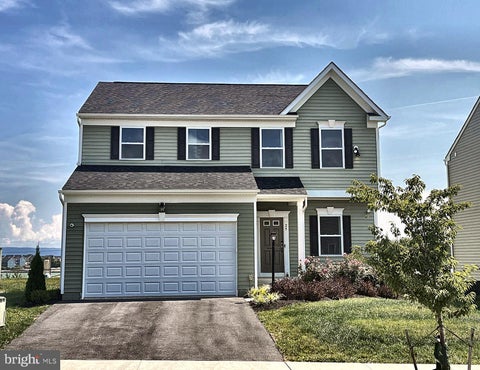
Stunning former model home showcasing the sought-after Dallas model floor plan with 4 bedrooms, 2 full bathrooms, and 2 half bathrooms. Designed with style, space, and functionality in mind, the main level features an open kitchen and living room combination filled with natural light. The kitchen makes a statement with granite countertops, a large center island, recessed lighting, and a beautiful sunroom dining area with sliding glass doors. A flexible room just off the kitchen can easily serve as a home office, sitting room, or additional dining space. Contemporary window treatments and recessed lighting throughout create a polished look, while the bedrooms are wired for ceiling fans. The exterior boasts upgraded landscaping and inground sprinkler system, a Ring doorbell, and keyless ent

 Property Details
 Map
Map
 Map
Map
What's Nearby
Nearby Areas
 Features
-
Bedroom Information
Total beds: 4Bathroom Information
Total Baths: 4 Full Baths: 2 Half Baths: 2Room Information
Has Basement: Yes Basement: Exterior Entry, Walk-Out Access, Partially Finished, Sump Pump, Interior Entry -
Flooring Information
Carpet, Vinyl -
Roofing Information
Shingle -
Interior Features
Ceiling Fan(s), Kitchen Island, Pantry, Recessed Lighting, Walk-In Closet(s), Open Floorplan, Soaking Tub Roof: Shingle Appliances: Cooktop, Electric Water Heater, Dishwasher, Disposal, Refrigerator, Stainless Steel Appliance(s), Water Heater, Microwave, Water Purifier Laundry Features: Main Level Window Features: Window Coverings, Window Treatments -
Heating & Cooling
Has Heating: Yes Heating: Electric, Heat Pump Has Cooling: Yes Cooling: Central Air, Ceiling Fan(s), Electric
-
Building Information
Year Built: 2023 Building Area Total: 2156 Construction Materials: Brick Veneer, Vinyl Siding Pool Features: None Private Pool: No View: Street, Garden Association Fee Frequency: Monthly -
Exterior Features
Exterior Features: Lighting
-
Lot Information
Lot Size Source: Estimated Lot Size Square Feet: 5614 Lot Description: Front Yard, Back YardProperty Information
Subdivision: HUNTWELL WEST Source Property Type: Residential Postal Code Plus 4: 5543 Property SubType: Single Family Residence Levels: Two Property Age: 3
-
Listing Price Information
Listing Price: $515000
-
Tax Information
Parcel Number: 08 9B000400000000 Tax Year: 2026 Annual Tax: $6895
-
Parking Information
Parking Total: 4 Garage Door Opener, On Street, Garage, Driveway, Inside Entrance, AttachedGarage Information
Has Garage: Yes Has Attached Garage: Yes Garage Space: 2Homeowners Association InformationHas Association: Yes HOA: $64.00 Community Features: Sidewalks
-
Utility Information
Cable Available, Phone Available, Sewer Available, Water Available, Electricity Available -
Location Information
Direction: Head south on VA-9 E and take Currie Road exit toward WV-115/County Rte 9 /Ranson. Turn right onto Currie Rd and continue 0.2 mile, then turn left onto WV-115 S. Continue 1.7 miles and turn right onto Huntwell W Ave. Turn left onto Peters Ave. The destination will be on the left. WaterSource: Public Security Features: Security System
How much is this property worth?
Curious about this home's true market value? Use our free Home Evaluation Tool to instantly get a personalized Comparative Market Analysis (CMA) report. Make smarter, data-driven decisions before you buy.

Nearby Home Value
| Address | Estimate | Bed | Bath | Sq. Ft | Lot Size |
|---|---|---|---|---|---|
| 1420 Wallace Boulevard, Ranson, WV, 25438 | $474,990 | 4 | 3 | 3,010 | 0.14 Acre |
| (LOT 413) 109 Pickersgi.., Ranson, WV, 25438 | $520,149 | 5 | 4 | 3,224 | 0.13 Acre |
| 1320 Wallace Boulevard, Ranson, WV, 25438 | $464,990 | 4 | 3 | 2,718 | 0.14 Acre |
| 1460 Wallace Boulevard, Ranson, WV, 25438 | $502,990 | 4 | 3 | 3,010 | 0.14 Acre |
| 1060 Wallace Boulevard, Ranson, WV, 25438 | $452,990 | 4 | 3 | 2,114 | 0.14 Acre |
| 1160 Wallace Boulevard, Ranson, WV, 25438 | $474,990 | 3 | 2 | 1,666 | 0.14 Acre |
| 1020 Wallace Boulevard, Ranson, WV, 25438 | $424,990 | 4 | 3 | 2,114 | 0.14 Acre |
| 1220 Wallace Way, Ranson, WV, 25438 | $444,990 | 4 | 3 | 2,423 | 0.14 Acre |
| 1360 Wallace Boulevard, Ranson, WV, 25438 | $492,990 | 4 | 3 | 2,718 | 0.14 Acre |
| (LOT 426) 322 Gerry St, Ranson, WV, 25438 | $480,638 | 4 | 3 | 2,203 | 0.13 Acre |
Similar Homes To 41 Peters Avenue
Nearby For Sale


The data relating to real estate for sale on this website appears in part through the BRIGHT Internet Data Exchange program, a voluntary cooperative exchange of property listing data between licensed real estate brokerage firms in which ByOwner participates, and is provided by BRIGHT through a licensing agreement. The information provided by this website is for the personal, non-commercial use of consumers and may not be used for any purpose other than to identify prospective properties consumers may be interested in purchasing. Some properties which appear for sale on this website may no longer be available because they are under contract, have closed or are no longer being offered for sale. Information Deemed Reliable But Not Guaranteed. Copyright © 2026 Bright MLS. All rights reserved.
ByOwner last updated this listing 10/03/2026 @ 15:00
More Cities with for Sale by Owner Homes
- Ranson Homes For Sale By Owner
- Charles Town Homes For Sale By Owner
- Shenandoah Junction Homes For Sale By Owner
- Harpers Ferry Homes For Sale By Owner
- Kearneysville Homes For Sale By Owner
- Summit Point Homes For Sale By Owner
- Shepherdstown Homes For Sale By Owner
- Bunker Hill Homes For Sale By Owner
- Inwood Homes For Sale By Owner
- Knoxville Homes For Sale By Owner
- Sharpsburg Homes For Sale By Owner
- Hillsboro Homes For Sale By Owner
- Lovettsville Homes For Sale By Owner
- Berryville Homes For Sale By Owner
- Martinsburg Homes For Sale By Owner
- Brunswick Homes For Sale By Owner
- Round Hill Homes For Sale By Owner
- Clear Brook Homes For Sale By Owner
- Purcellville Homes For Sale By Owner
- Keedysville Homes For Sale By Owner
Homes around $515,000








Verify Your Email
Please enter the 6-digit verification code
sent to your email address.
Verify Your Phone Number
Please enter the 6-digit verification code
sent to your mobile phone.