

26935 Whitestone
Rancho Palos Verdes, CA 90275

 4
4
Bed
 2
2
Bath
 1,890
1,890Sqft
8,098Sqft(Lot)
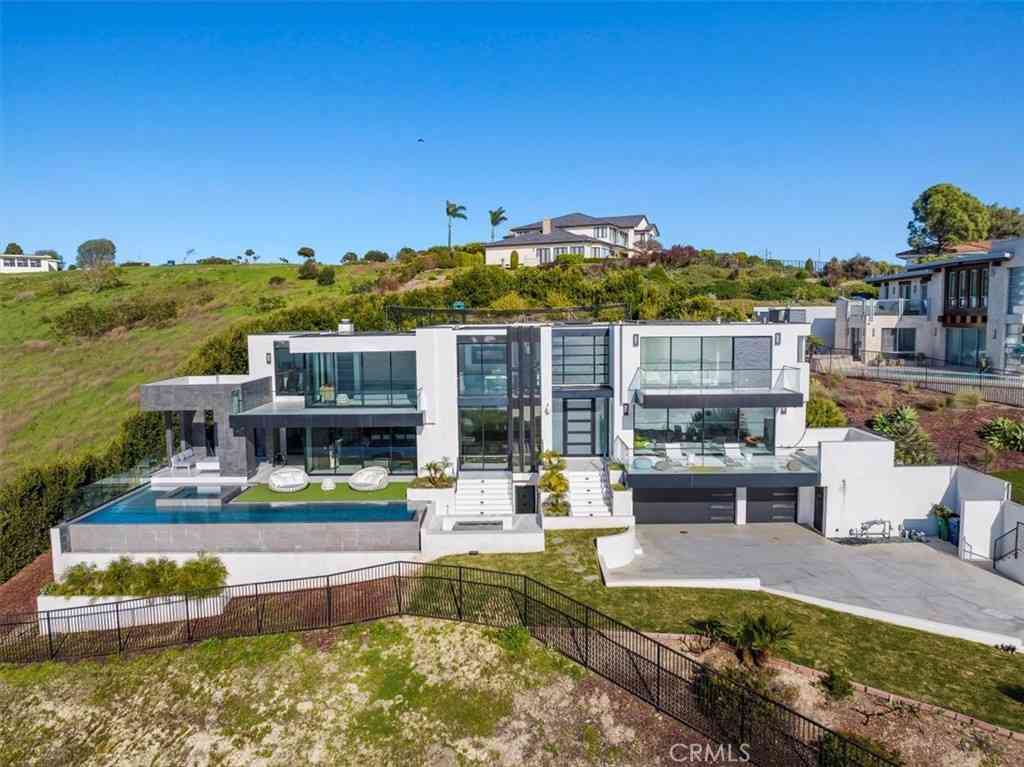
Discover modern luxury in this beautifully remodeled home featuring Ocean, Coastline, and Sparkling City light views at night. This 4-bedroom, 2-bath home, designed for luxurious living and effortless entertaining, has an open-concept floor plan featuring Monarch Lago Collection hardwood flooring with recessed lighting throughout. The kitchen is boasting rich wood-tone and sleek off-white cabinetry, a large center island with pendant lighting, a custom mosaic tile backsplash, and high-end stainless-steel appliances. Additional highlights include a cozy living room with a dual fireplace, a refined dining area, bright bedrooms, and designer touches at every turn. The sophistication continues into the newly remodeled bathrooms, featuring vanities with modern fixtures, gorgeous countertops, mi

 Property Details
 Map
Map
 Map
Map
What's Nearby
Nearby Areas
 Features
-
Bedroom Information
Total beds: 4Bathroom Information
Total Baths: 2 Full Baths: 2Roofing Information
ShingleFlooring Information
Wood -
Interior Features
SeparateFormalDiningRoom, OpenFloorplan, StoneCounters, RecessedLighting, AllBedroomsDown, BedroomOnMainLevel, MainLevelPrimaryRoof: ShingleAppliances: Dishwasher, FreeStandingRange, GasOven, GasRange, GasWaterHeater, IceMaker, Microwave, RefrigeratorLaundry Features: WasherHookup, ElectricDryerHookup, GasDryerHookup, LaundryClosetWindow Features: DoublePaneWindows, Screens, Skylights, WoodFrames -
Heating & Cooling
Has Heating: Yes Heating: Central, FloorFurnace, Fireplaces, NaturalGas Has Cooling: Yes Cooling: Zoned
-
Building Information
Year Built: 1960Stories: 1Patio And Porch Features: RearPorch, Concrete, GlassEnclosed, Open, Patio, PorchPool Features: NonePrivate Pool: NoView: CityLights, Coastline, Neighborhood, Ocean -
Exterior Features
Exterior Features: RainGutters
-
Lot Information
Main Square Feet: 8098 Lot Size Acres: 0.1859 Lot Size Source: Assessor Lot Size Square Feet: 8,098 Lot Description: ZeroToOneUnitAcre,SprinklersTimer,SprinklerSystem
-
Listing Price Information
Listing Price: $1849000Cash, CashToNewLoan
-
Tax Information
Parcel Number: 7578025022 Tax Lot: 52
-
Virtual Tour
Parking Information
Parking Total: 2 Driveway, Garage, GarageDoorOpener, GarageFacesSide, SideBySideGarage Information
Has Garage: Yes Has Attached Garage: Yes Garage Space: 2
-
Utility Information
CableAvailable, ElectricityConnected, NaturalGasConnected, PhoneAvailable, SewerConnected -
Location Information
Direction: Grandvia Altamira and Mossbank WaterSource: Public
How much is this property worth?
Curious about this home's true market value? Use our free Home Evaluation Tool to instantly get a personalized Comparative Market Analysis (CMA) report. Make smarter, data-driven decisions before you buy.

Nearby Home Value
| Address | Estimate | Bed | Bath | Sq. Ft | Lot Size |
|---|---|---|---|---|---|
| 1201 Mount Rainier Road, Rancho Palos Verdes, CA, 90275 | $1,650,000 | 3 | 3 | 2,176 | 8,825 Sq. Ft |
| 27914 Pontevedra, Rancho Palos Verdes, CA, 90275 | $1,450,000 | 4 | 2 | 1,746 | 7,184 Sq. Ft |
| 1957 Redondela Drive, Rancho Palos Verdes, CA, 90275 | $1,495,000 | 4 | 2 | 1,790 | 6,856 Sq. Ft |
| 1921 Lasita Place, Rancho Palos Verdes, CA, 90275 | $1,375,000 | 4 | 2 | 1,746 | 5,858 Sq. Ft |
| 2080 Avenida Feliciano, Rancho Palos Verdes, CA, 90275 | $1,339,000 | 4 | 3 | 1,849 | 10,038 Sq. Ft |
| 2126 W Rockinghorse, Rancho Palos Verdes, CA, 90275 | $1,249,900 | 3 | 3 | 2,029 | 6,718 Sq. Ft |
| 2120 Ronsard Road, Rancho Palos Verdes, CA, 90275 | $1,700,000 | 4 | 3 | 2,726 | 6,991 Sq. Ft |
| 2011 W Crestwood Street, Rancho Palos Verdes, CA, 90275 | $1,495,000 | 4 | 3 | 1,873 | 8,198 Sq. Ft |
| 29411 N Enrose, Rancho Palos Verdes, CA, 90275 | $1,899,000 | 4 | 3 | 2,588 | 6,501 Sq. Ft |
| 29417 N Enrose Avenue, Rancho Palos Verdes, CA, 90275 | $1,145,000 | 3 | 2 | 1,579 | 6,784 Sq. Ft |
Similar Homes To 26935 Whitestone
Nearby For Sale



The information being provided by Miami Association of REALTORS® is for the consumer's personal, non-commercial use. Any information relating to real estate for sale referenced on this web site comes from the Internet Data Exchange (IDX) program of the Miami Association of REALTORS®. The accuracy of all information is deemed reliable but not guaranteed and should be personally verified through personal inspection by and/or with the appropriate professionals. The data contained herein is copyrighted by Miami Association of REALTORS® and is protected by all applicable copyright laws. Any unauthorized dissemination of this information is in violation of copyright laws and is strictly prohibited. Copyright 2026 Miami Association of REALTORS®. All rights reserved.
ByOwner last updated this listing 09/26/2026 @ 13:25
More Cities with for Sale by Owner Homes
- Rancho Palos Verdes Homes For Sale By Owner
- Palos Verdes Peninsula Homes For Sale By Owner
- Rolling Hills Homes For Sale By Owner
- Palos Verdes Estates Homes For Sale By Owner
- Lomita Homes For Sale By Owner
- San Pedro Homes For Sale By Owner
- Harbor City Homes For Sale By Owner
- Redondo Beach Homes For Sale By Owner
- Torrance Homes For Sale By Owner
- Wilmington Homes For Sale By Owner
- Carson Homes For Sale By Owner
- Hermosa Beach Homes For Sale By Owner
- Manhattan Beach Homes For Sale By Owner
- Lawndale Homes For Sale By Owner
- Gardena Homes For Sale By Owner
- Long Beach Homes For Sale By Owner
- El Segundo Homes For Sale By Owner
- Compton Homes For Sale By Owner
- Signal Hill Homes For Sale By Owner
- Inglewood Homes For Sale By Owner
Homes around $1,849,000



Verify Your Email
Please enter the 6-digit verification code
sent to your email address.
Verify Your Phone Number
Please enter the 6-digit verification code
sent to your mobile phone.