

32 Moscato
Rancho Mirage, CA 92270

 2
2
Bed
 2
2
Bath
 1,832
1,832Sqft
7,540Sqft(Lot)
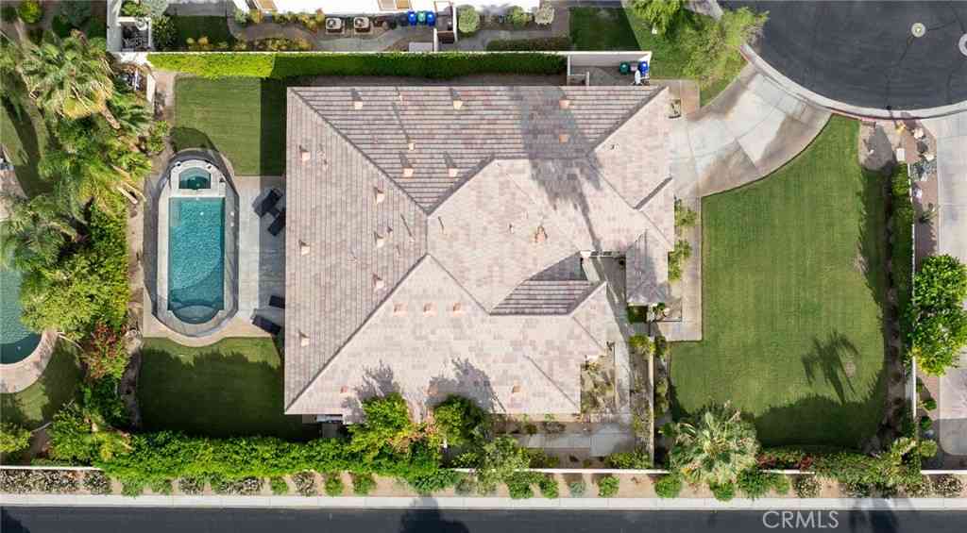
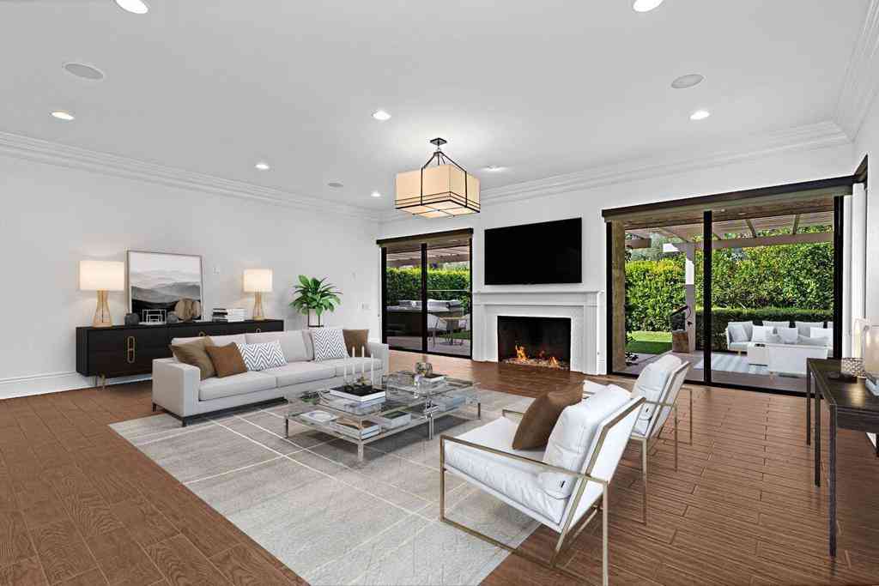
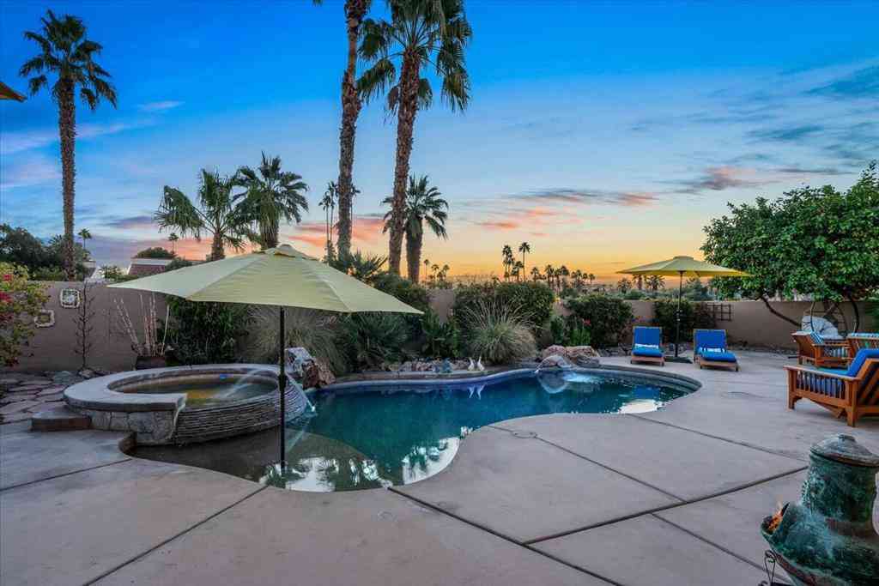
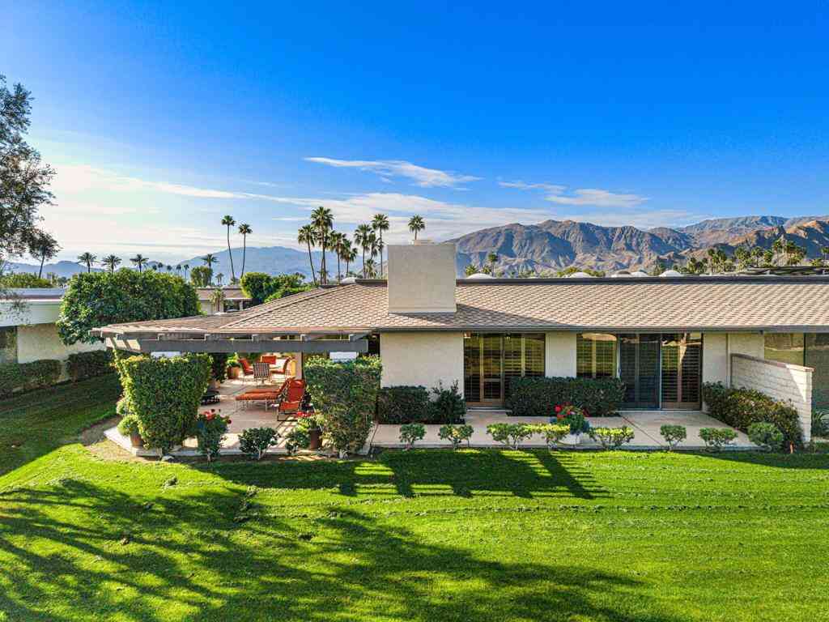
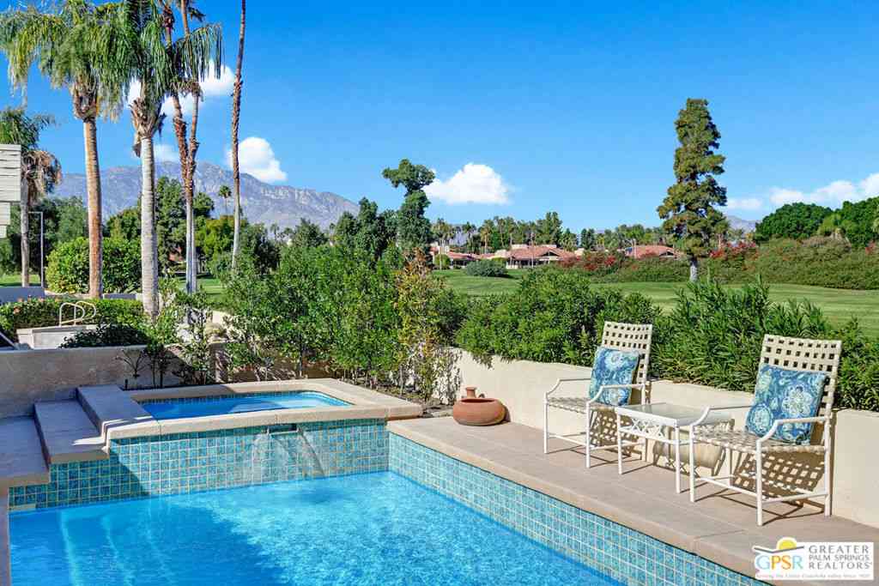
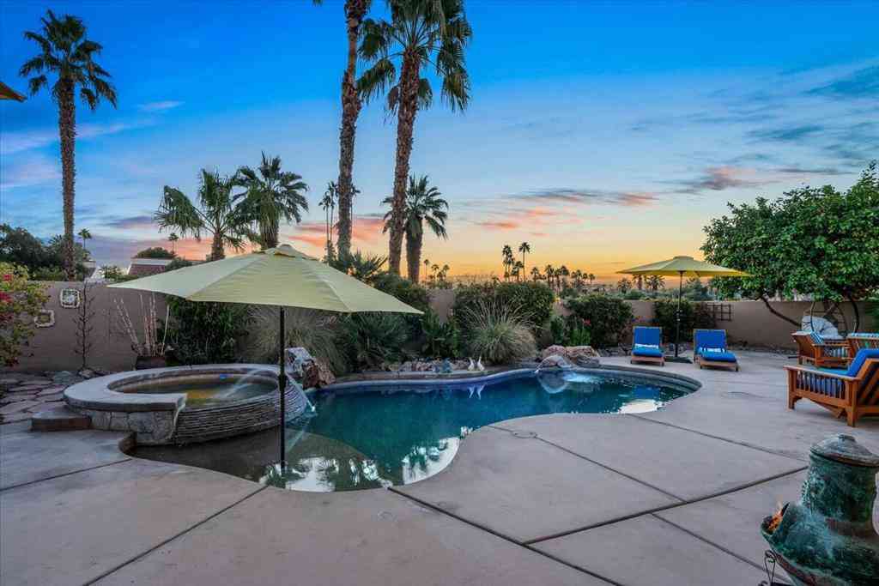
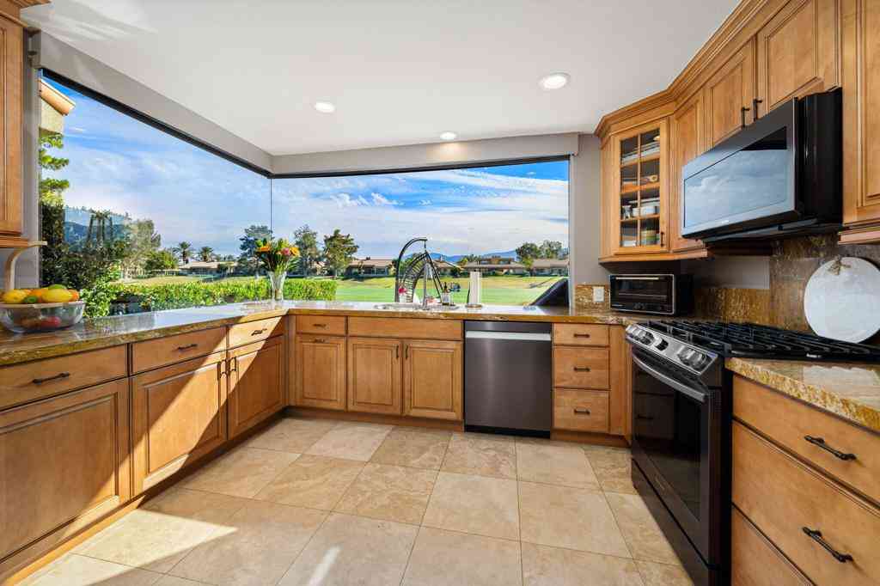
Embrace the Desert's upscale 55+ active adult community--Del Webb at Rancho Mirage. Your own 'SANCTUARY' model home awaits. Premium location on elevated corner lot with lush desert curb appeal boasts Mountain views on THREE SIDES! Home has OWNED solar system and rare extended garage (comfortably fits 2-cars PLUS room for golf cart). Refreshed contemporary style home with modern clean lines & bright interior. Welcoming entry via 42' glass 4-panel front door. Soaring 10' ceilings & oversize windows frame picturesque desert views and let in natural light. Home designed for entertaining & relaxation--centered around great room's dramatic FOUR panel slider that beckons to the inviting outdoors. Inside, gourmet kitchen features granite center island & counters, custom pendant lighting, 5-burner

 Property Details
 Open House
- 07/26 3:30 PM-5:30 PM
 Map
Map
 Map
Map
What's Nearby
Nearby Areas
Features
-
Bedroom Information
Total beds: 2Bathroom Information
Total Baths: 3 Full Baths: 2 Half Baths: 1Roofing Information
Concrete, TileFlooring Information
Tile -
Interior Features
Breakfast Bar, Separate/Formal Dining Room, Open Floorplan, Recessed Lighting, Storage, Bedroom on Main Level, Multiple Primary Suites, Primary Suite, Walk-In Pantry, Walk-In Closet(s)Roof: Concrete, TileAppliances: Dishwasher, Electric Oven, Gas Cooktop, Disposal, Microwave, Refrigerator, Range Hood, Self Cleaning Oven, Tankless Water Heater, Vented Exhaust Fan, Water To Refrigerator, Water Heater, Water PurifierLaundry Features: Laundry RoomWindow Features: Blinds, Double Pane Windows, Low-Emissivity Windows, Screens -
Heating & Cooling
Has Heating: Yes Heating: Central, Forced Air, Heat Pump, Natural Gas Has Cooling: Yes Cooling: Central Air
-
Building Information
Year Built: 2021Stories: 1Patio And Porch Features: Concrete, CoveredPool Features: Community, Gunite, Electric Heat, In Ground, LapPrivate Pool: YesView: Hills, Mountain(s), PanoramicAssociation Fee Frequency: Monthly -
Exterior Features
Exterior Features: Rain Gutters
-
Lot Information
Main Square Feet: 7540 Lot Size Acres: 0.1731 Lot Size Source: Assessor Lot Size Square Feet: 7,540 Lot Description: Back Yard,Close to Clubhouse,Drip Irrigation/Bubblers,Front Yard,Landscaped,Level,Near Park,Planned Unit Development,Sprinklers Timer,Sprinkler System,YardProperty Information
Subdivision: Del Webb RM Source Property Type: Residential Postal Code Plus 4: 5674 Property SubType: Single Family Residence Levels: One Property Age: 5
-
Listing Price Information
Listing Price: $809900Original Price: $819900Cash to New Loan, Conventional, VA Loan
-
Tax Information
Parcel Number: 673890055
-
Virtual Tour
Parking Information
Parking Total: 6 Covered, Driveway, Garage, Garage Door Opener, Guest, Oversized, Side By SideGarage Information
Has Garage: Yes Has Attached Garage: Yes Garage Space: 2Homeowners Association Information
Has Association: YesHOA: $530.00Association Amenities: Bocce Court, Billiard Room, Clubhouse, Controlled Access, Fitness Center, Fire Pit, Maintenance Grounds, Game Room, Lake or Pond, Meeting Room, Management, Meeting/Banquet/Party Room, Other Courts, Picnic Area, Paddle Tennis, Pet Restrictions, Recreation Room, Security, Tennis Court(s), Cable TVCommunity Features: Gated, Park, Pool
-
Utility Information
Cable Available -
Location Information
Direction: 10 Freeway to Bob Hope, South on Dinah Shore. Follow until Del Webb Rancho Mirage gate entrance on your right, across from the Westin Mission Hills Resort. Ask Guard attendant for assistance. Cross Street: Del Webb Way & Grenache. Security Features: Fire Sprinkler System,Gated Community,24 Hour Security,Key Card Entry
How much is this property worth?
Curious about this home's true market value? Use our free Home Evaluation Tool to instantly get a personalized Comparative Market Analysis (CMA) report. Make smarter, data-driven decisions before you buy.

Nearby Home Value
| Address | Estimate | Bed | Bath | Sq. Ft | Lot Size |
|---|---|---|---|---|---|
| 66 Victor Hugo Road, Rancho Mirage, CA, 92270 | $1,425,000 | 3 | 2 | 3,789 | 3,789 SqFt |
| 9 Orleans, Rancho Mirage, CA, 92270 | $1,375,000 | 4 | 3 | 3,789 | 3,789 SqFt |
| 102 Clearwater Way, Rancho Mirage, CA, 92270 | $865,000 | 3 | 2 | 2,477 | 2,477 SqFt |
| 6 Voltaire Court, Rancho Mirage, CA, 92270 | $1,165,000 | 4 | 3 | 3,789 | 3,789 SqFt |
| 4 Heliotrope Avenue #LO.., Rancho Mirage, CA, 92270 | $1,669,990 | 2 | 2 | 2,262 | 2,262 SqFt |
| 10 Heliotrope Avenue #L.., Rancho Mirage, CA, 92270 | $1,664,900 | 2 | 2 | 2,262 | 2,262 SqFt |
| 5 Violet View Way #LOT .., Rancho Mirage, CA, 92270 | $1,647,563 | 2 | 2 | 2,066 | 2,066 SqFt |
| 1 Violet View Way #310, Rancho Mirage, CA, 92270 | $2,679,660 | 3 | 3 | 2,784 | 2,784 SqFt |
| 24 Via Monaco, Rancho Mirage, CA, 92270 | $2,045,000 | 4 | 4 | 3,929 | 3,929 SqFt |
| 110 Rancho Vista Lane, Rancho Mirage, CA, 92270 | $1,199,000 | 4 | 3 | 3,488 | 3,488 SqFt |
Similar Homes To 32 Moscato
Nearby For Sale



The information being provided by Miami Association of REALTORS® is for the consumer's personal, non-commercial use. Any information relating to real estate for sale referenced on this web site comes from the Internet Data Exchange (IDX) program of the Miami Association of REALTORS®. The accuracy of all information is deemed reliable but not guaranteed and should be personally verified through personal inspection by and/or with the appropriate professionals. The data contained herein is copyrighted by Miami Association of REALTORS® and is protected by all applicable copyright laws. Any unauthorized dissemination of this information is in violation of copyright laws and is strictly prohibited. Copyright 2026 Miami Association of REALTORS®. All rights reserved.
ByOwner last updated this listing 07/26/2026 @ 03:17
More Cities with for Sale by Owner Homes
- Rancho Mirage Homes For Sale By Owner
- Thousand Palms Homes For Sale By Owner
- Cathedral City Homes For Sale By Owner
- Palm Desert Homes For Sale By Owner
- Indian Wells Homes For Sale By Owner
- La Quinta Homes For Sale By Owner
- Palm Springs Homes For Sale By Owner
- Indio Homes For Sale By Owner
- Desert Hot Springs Homes For Sale By Owner
- Coachella Homes For Sale By Owner
- Idyllwild Homes For Sale By Owner
- Mountain Center Homes For Sale By Owner
- Salton City Homes For Sale By Owner
- Thermal Homes For Sale By Owner
- Whitewater Homes For Sale By Owner
- Anza Homes For Sale By Owner
- Cabazon Homes For Sale By Owner
- Morongo Valley Homes For Sale By Owner
- Mecca Homes For Sale By Owner
- Joshua Tree Homes For Sale By Owner
Homes around $809,900











Verify Your Email
Please enter the 6-digit verification code
sent to your email address.