

8672 San Miguel Place
Rancho Cucamonga, CA 91730

 4
4
Bed
 3
3
Bath
 1,613
1,613Sqft
3,906Sqft(Lot)
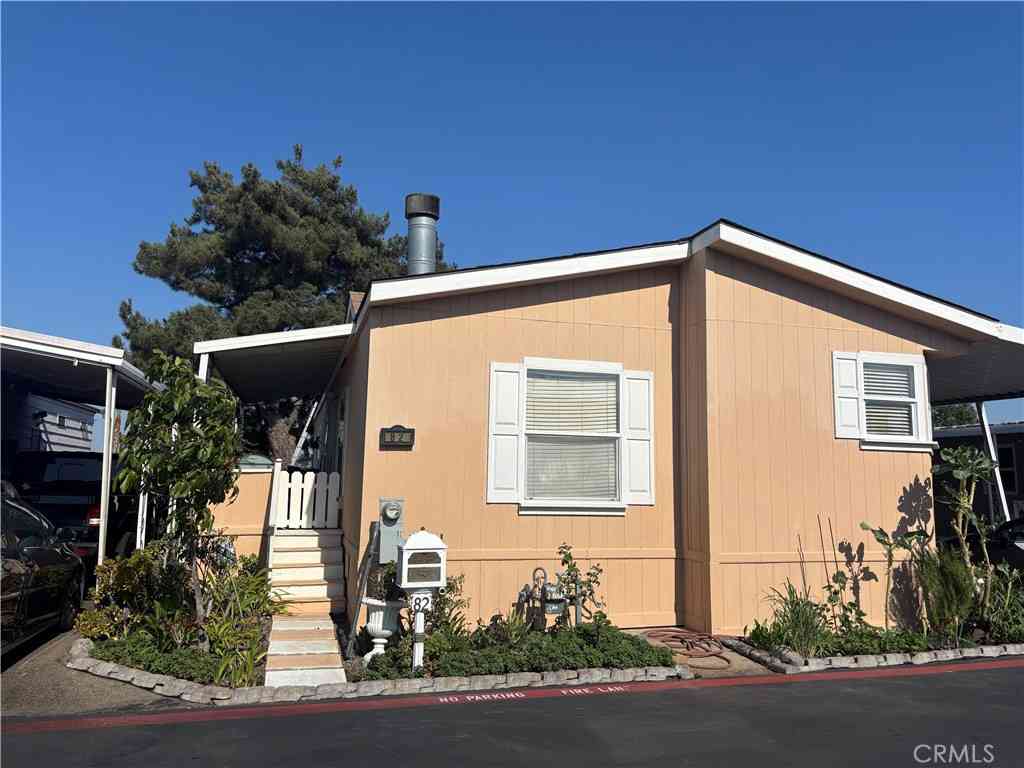
Welcome To This Beautifully Maintained 4 Bedroom, 2.5 Bathroom Home Offering 1,613 Sq. Ft. Of Living Space On A 3,906 Sq. Ft. Lot In The Desirable Cross Creek Village Community Of Rancho Cucamonga. Step Inside To An Open And Inviting Floor Plan Featuring Vaulted Ceilings, Abundant Natural Light, Updated Flooring, And A Cozy Fireplace. The Dining Area Flows Seamlessly Into The Kitchen, Which Offers Stainless Steel Appliances, Ample Cabinetry, And Generous Counter Space. The Downstairs Primary Suite Provides Comfort And Convenience With An En-Suite Bathroom Featuring a Dual Sink Vanity, A Walk-In Shower, And Plenty Of Storage. Also Located On The Main Level Is A Separate Bedroom, Ideal For A Home Office, Reading Room, Hobby Space, Or Flexible Living Area. A Convenient Half Bathroom

 Property Details
 Map
Map
 Map
Map
What's Nearby
Nearby Areas
 Features
-
Bedroom Information
Total beds: 4Bathroom Information
Total Baths: 3 Full Baths: 2 Half Baths: 1Roofing Information
Clay, TileFlooring Information
Laminate, Tile, Vinyl -
Interior Features
CeilingFans, SeparateFormalDiningRoom, GraniteCounters, BedroomOnMainLevel, MainLevelPrimaryRoof: Clay, TileAppliances: Dishwasher, GasOven, MicrowaveLaundry Features: InGarageWindow Features: Screens -
Heating & Cooling
Has Heating: Yes Heating: Central Has Cooling: Yes Cooling: CentralAir
-
Building Information
Year Built: 1985Construction Materials: Drywall, Concrete, StuccoStories: 2Pool Features: Community, AssociationPrivate Pool: NoView: NoneAssociation Fee Frequency: Monthly
-
Lot Information
Main Square Feet: 3906 Lot Size Acres: 0.0897 Lot Size Source: Assessor Lot Size Square Feet: 3,906 Lot Description: BackYard,CulDeSac,FrontYard,Lawn,Landscaped,Level,RectangularLot,SprinklerSystem
-
Listing Price Information
Listing Price: $670000Cash, CashToNewLoan, Conventional, FHA, Submit, VaLoan
-
Tax Information
Parcel Number: 0209442550000 Tax Lot: 14
-
Virtual Tour
Parking Information
Parking Total: 2 DirectAccess, Driveway, GarageGarage Information
Has Garage: Yes Has Attached Garage: Yes Garage Space: 2Homeowners Association Information
Has Association: YesHOA: $145.00Association Amenities: Barbecue, PicnicArea, Pool, SpaHotTubCommunity Features: Curbs, StreetLights, Sidewalks, Gated, Pool
-
School Information
Elementary School: Cubberley Junior High School: Senior High School: Chaffey -
Utility Information
CableAvailable, ElectricityConnected, NaturalGasConnected, PhoneAvailable, SewerConnected, WaterConnected -
Location Information
Direction: Exit 10 Fwy - North on Haven Ave - Left on Arrow Route - Left on Center Ave - Right on Santa Cruise Dr - Left on San Miguel Pl - Home is on the Right WaterSource: Public Security Features: SecurityGate,GatedCommunity
How much is this property worth?
Curious about this home's true market value? Use our free Home Evaluation Tool to instantly get a personalized Comparative Market Analysis (CMA) report. Make smarter, data-driven decisions before you buy.

Nearby Home Value
| Address | Estimate | Bed | Bath | Sq. Ft | Lot Size |
|---|---|---|---|---|---|
| 13113 Edgware Drive, Rancho Cucamonga, CA, 91730 | $1,657,580 | 4 | 5 | 3,462 | 8,036 Sq. Ft |
| 13073 Edgware Drive, Rancho Cucamonga, CA, 91730 | $1,631,885 | 5 | 6 | 3,819 | 7,423 Sq. Ft |
| 12848 Putney Court, Rancho Cucamonga, CA, 91730 | $1,427,040 | 4 | 5 | 2,960 | 13,502 Sq. Ft |
| 11695 Annapolis, Rancho Cucamonga, CA, 91730 | $899,000 | 5 | 3 | 2,830 | 4,400 Sq. Ft |
| 7340 Legacy, Rancho Cucamonga, CA, 91730 | $975,000 | 4 | 3 | 2,992 | 5,488 Sq. Ft |
| 11799 Rockingham Court, Rancho Cucamonga, CA, 91730 | $875,000 | 3 | 3 | 1,969 | 5,440 Sq. Ft |
| 11783 Brandywine Place, Rancho Cucamonga, CA, 91730 | $899,900 | 4 | 3 | 2,261 | 5,094 Sq. Ft |
| 7469 Holloway Road, Rancho Cucamonga, CA, 91730 | $829,000 | 4 | 3 | 1,926 | 4,500 Sq. Ft |
| 7466 Holloway, Rancho Cucamonga, CA, 91730 | $833,000 | 4 | 3 | 2,005 | 4,500 Sq. Ft |
| 11517 Barrett, Rancho Cucamonga, CA, 91730 | $789,000 | 4 | 3 | 1,974 | 3,900 Sq. Ft |
Similar Homes To 8672 San Miguel Place
Nearby For Sale




The information being provided by Miami Association of REALTORS® is for the consumer's personal, non-commercial use. Any information relating to real estate for sale referenced on this web site comes from the Internet Data Exchange (IDX) program of the Miami Association of REALTORS®. The accuracy of all information is deemed reliable but not guaranteed and should be personally verified through personal inspection by and/or with the appropriate professionals. The data contained herein is copyrighted by Miami Association of REALTORS® and is protected by all applicable copyright laws. Any unauthorized dissemination of this information is in violation of copyright laws and is strictly prohibited. Copyright 2026 Miami Association of REALTORS®. All rights reserved.
ByOwner last updated this listing 09/25/2026 @ 12:58
More Cities with for Sale by Owner Homes
- Rancho Cucamonga Homes For Sale By Owner
- Ontario Homes For Sale By Owner
- Fontana Homes For Sale By Owner
- Upland Homes For Sale By Owner
- Montclair Homes For Sale By Owner
- Jurupa Valley Homes For Sale By Owner
- Chino Homes For Sale By Owner
- Claremont Homes For Sale By Owner
- Bloomington Homes For Sale By Owner
- Pomona Homes For Sale By Owner
- Chino Hills Homes For Sale By Owner
- Eastvale Homes For Sale By Owner
- Rialto Homes For Sale By Owner
- Mt Baldy Homes For Sale By Owner
- La Verne Homes For Sale By Owner
- Norco Homes For Sale By Owner
- Devore Homes For Sale By Owner
- Riverside Homes For Sale By Owner
- Grand Terrace Homes For Sale By Owner
- San Dimas Homes For Sale By Owner
Homes around $670,000



Verify Your Email
Please enter the 6-digit verification code
sent to your email address.
Verify Your Phone Number
Please enter the 6-digit verification code
sent to your mobile phone.