

12661 Ridgecrest
Rancho Cucamonga, CA 91739

 4
4
Bed
 2
2
Bath
 2,003
2,003Sqft
16,500Sqft(Lot)
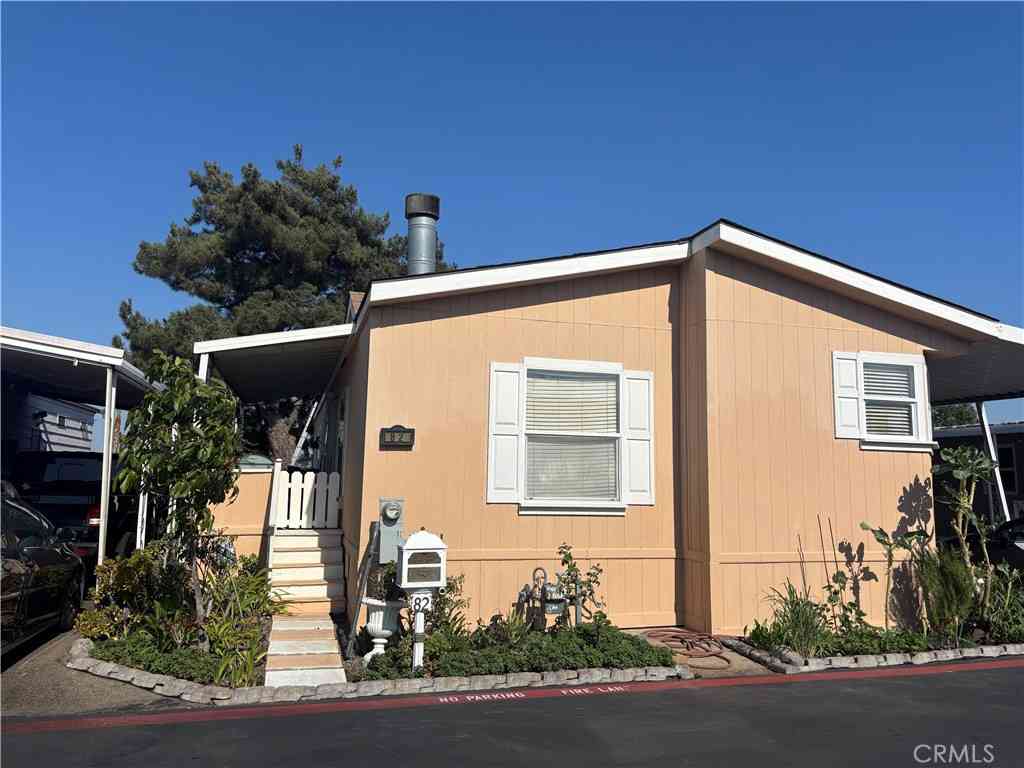
Newly remodeled Rancho Cucamonga single story beauty. All cabinets have been professionally refinished. Master walk in shower completed recently, gorgeous tile and new plumbing finishes along with new glass door and panel. Brand new master bath medicine cabinet and vanity lights. New master closet doors installed. Home has been freshly painted inside and outside. This beautifully maintained single-story home features 4 bedrooms and two full bathrooms, a spacious 3-car garage sits on a massive 16,500 square foot corner lot. Stunning first impression with its well-manicured yard accented with a variety of gorgeous sago and other palm trees. A beautiful entry door welcomes you into over 2,000 square feet of elegant living space. A versatile fourth room offers the ideal setting for a 4t

 Property Details
 Map
Map
 Map
Map
What's Nearby
Nearby Areas
 Features
-
Bedroom Information
Total beds: 4Bathroom Information
Total Baths: 2 Full Baths: 2Roofing Information
TileFlooring Information
Tile, Wood -
Interior Features
BreakfastBar, BlockWalls, CeilingFans, EatInKitchen, GraniteCounters, RecessedLighting, WalkInClosetsRoof: TileAppliances: Dishwasher, FreeStandingRange, Microwave, WaterHeaterLaundry Features: WasherHookup, GasDryerHookup, Inside, LaundryRoomWindow Features: Shutters -
Heating & Cooling
Has Heating: Yes Heating: Central, NaturalGas Has Cooling: Yes Cooling: CentralAir, Gas
-
Building Information
Year Built: 1996Construction Materials: Drywall, StuccoStories: 1Patio And Porch Features: RearPorch, Concrete, FrontPorch, PatioPool Features: NonePrivate Pool: NoView: CityLights, Mountains, Neighborhood -
Exterior Features
Exterior Features: RainGutters
-
Lot Information
Main Square Feet: 16500 Lot Size Acres: 0.3788 Lot Size Source: Assessor Lot Size Square Feet: 16,500 Lot Description: CornerLot,FrontYard,SprinklersInRear,SprinklersInFront,SprinklersTimer
-
Listing Price Information
Listing Price: $1140000Original Price: $1160000Submit
-
Tax Information
Parcel Number: 1087291010000 Tax Lot: 16
-
Virtual Tour
Parking Information
Parking Total: 3 DoorMulti, Garage, Paved, RvPotentialGarage Information
Has Garage: Yes Has Attached Garage: Yes Garage Space: 3
-
Utility Information
CableAvailable, NaturalGasConnected, PhoneAvailable, SewerConnected, WaterConnected -
Location Information
Direction: major cross streets Wilson and Day Creek WaterSource: Public Security Features: CarbonMonoxideDetectors,SmokeDetectors
How much is this property worth?
Curious about this home's true market value? Use our free Home Evaluation Tool to instantly get a personalized Comparative Market Analysis (CMA) report. Make smarter, data-driven decisions before you buy.

Nearby Home Value
| Address | Estimate | Bed | Bath | Sq. Ft | Lot Size |
|---|---|---|---|---|---|
| 13146 Paddington Drive, Rancho Cucamonga, CA, 91739 | $1,825,000 | 5 | 5 | 4,858 | 12,430 Sq. Ft |
| 13166 Paddington Drive, Rancho Cucamonga, CA, 91739 | $1,795,000 | 5 | 5 | 4,573 | 12,452 Sq. Ft |
| 5382 Barrier Island Place, Rancho Cucamonga, CA, 91739 | $1,885,000 | 5 | 6 | 5,133 | 13,748 Sq. Ft |
| 5374 Barrier Island Place, Rancho Cucamonga, CA, 91739 | $1,925,000 | 5 | 6 | 5,104 | 13,352 Sq. Ft |
| 14110 Vai Brothers, Rancho Cucamonga, CA, 91739 | $1,329,888 | 5 | 3 | 3,300 | 21,670 Sq. Ft |
| 5130 Congemi Court, Rancho Cucamonga, CA, 91739 | $1,379,000 | 5 | 4 | 3,273 | 26,264 Sq. Ft |
| 5156 Branding Iron Place, Rancho Cucamonga, CA, 91739 | $2,299,888 | 7 | 7 | 5,529 | 20,310 Sq. Ft |
| 13761 Breeders Cup Drive, Rancho Cucamonga, CA, 91739 | $1,749,000 | 5 | 5 | 4,297 | 16,182 Sq. Ft |
| 6111 Pine Cone Way, Rancho Cucamonga, CA, 91739 | $948,000 | 4 | 3 | 2,378 | 6,010 Sq. Ft |
| 13859 Dove Canyon Way, Rancho Cucamonga, CA, 91739 | $899,000 | 4 | 3 | 2,132 | 6,463 Sq. Ft |
Similar Homes To 12661 Ridgecrest
Nearby For Sale




The information being provided by Miami Association of REALTORS® is for the consumer's personal, non-commercial use. Any information relating to real estate for sale referenced on this web site comes from the Internet Data Exchange (IDX) program of the Miami Association of REALTORS®. The accuracy of all information is deemed reliable but not guaranteed and should be personally verified through personal inspection by and/or with the appropriate professionals. The data contained herein is copyrighted by Miami Association of REALTORS® and is protected by all applicable copyright laws. Any unauthorized dissemination of this information is in violation of copyright laws and is strictly prohibited. Copyright 2026 Miami Association of REALTORS®. All rights reserved.
ByOwner last updated this listing 09/25/2026 @ 09:27
More Cities with for Sale by Owner Homes
- Rancho Cucamonga Homes For Sale By Owner
- Ontario Homes For Sale By Owner
- Fontana Homes For Sale By Owner
- Upland Homes For Sale By Owner
- Montclair Homes For Sale By Owner
- Jurupa Valley Homes For Sale By Owner
- Chino Homes For Sale By Owner
- Claremont Homes For Sale By Owner
- Bloomington Homes For Sale By Owner
- Pomona Homes For Sale By Owner
- Chino Hills Homes For Sale By Owner
- Eastvale Homes For Sale By Owner
- Rialto Homes For Sale By Owner
- Mt Baldy Homes For Sale By Owner
- La Verne Homes For Sale By Owner
- Norco Homes For Sale By Owner
- Devore Homes For Sale By Owner
- Riverside Homes For Sale By Owner
- Grand Terrace Homes For Sale By Owner
- San Dimas Homes For Sale By Owner
Homes around $1,140,000



Verify Your Email
Please enter the 6-digit verification code
sent to your email address.
Verify Your Phone Number
Please enter the 6-digit verification code
sent to your mobile phone.