

10221 26th Street
Rancho Cucamonga, CA 91730

 3
3
Bed
 2
2
Bath
 1,000
1,000Sqft
7,492Sqft(Lot)
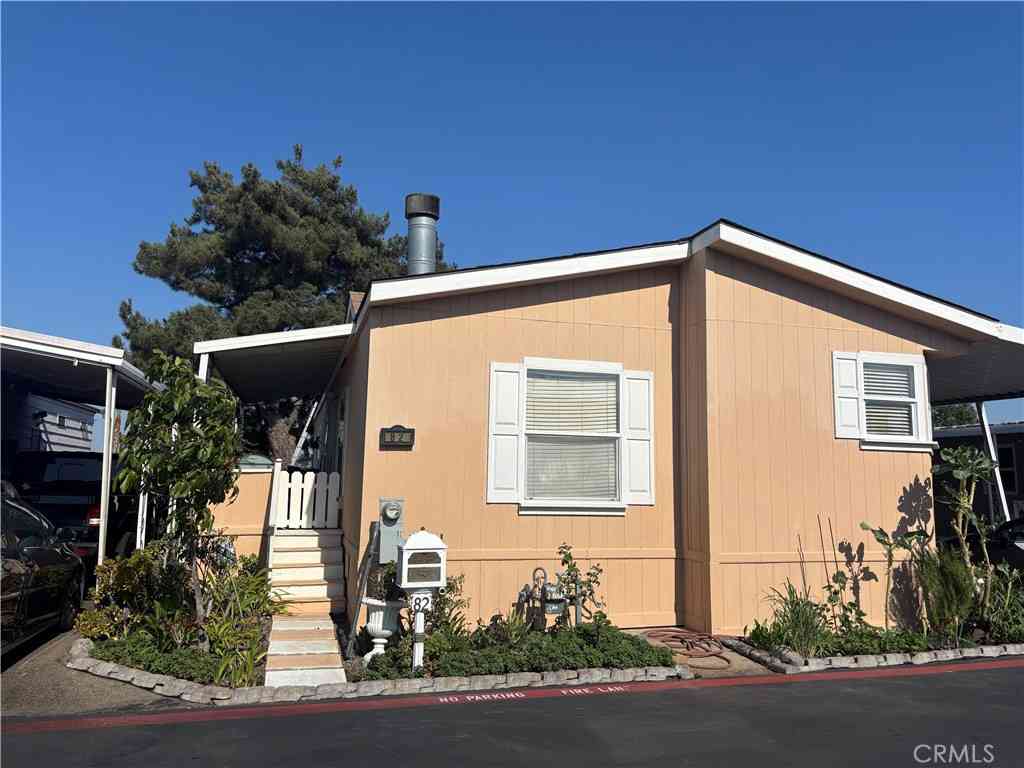
Step into a home where thoughtful updates and timeless comfort come together to create an inviting place to call your own. Offering 3 bedrooms, 2 bathrooms, and approximately 1,000 square feet of well-designed living space, this residence has been carefully improved over the years to provide both style and peace of mind. The bright interior features beautiful vinyl flooring throughout the main living areas, while the bedrooms offer a warm and comfortable retreat. A beautifully remodeled kitchen serves as the heart of the home, showcasing updated cabinetry, countertops, and modern appliances installed in 2021, making everyday cooking and entertaining effortless. Both bathrooms were also tastefully renovated, complemented by elegant plantation shutters that add charm and character throughout

 Property Details
 Map
Map
 Map
Map
What's Nearby
Nearby Areas
 Features
-
Bedroom Information
Total beds: 3Bathroom Information
Total Baths: 2 Full Baths: 2Roofing Information
CompositionFlooring Information
Laminate, Wood -
Interior Features
CeilingFans, OpenFloorplan, QuartzCounters, RecessedLighting, AllBedroomsDown, BedroomOnMainLevel, MainLevelPrimaryRoof: CompositionAppliances: Dishwasher, GasOven, GasRange, Microwave, RefrigeratorLaundry Features: WasherHookup, ElectricDryerHookup, GasDryerHookup, InGarageWindow Features: Blinds, Drapes, Screens, Shutters -
Heating & Cooling
Has Heating: Yes Heating: Central Has Cooling: Yes Cooling: CentralAir
-
Building Information
Year Built: 1974Construction Materials: Drywall, Frame, Glass, Concrete, StuccoStories: 1Patio And Porch Features: CoveredPool Features: NonePrivate Pool: NoView: CityLights, Neighborhood -
Exterior Features
Exterior Features: Awnings, Lighting
-
Lot Information
Main Square Feet: 7492 Lot Size Acres: 0.172 Lot Size Source: Assessor Lot Size Square Feet: 7,492 Lot Description: ZeroToOneUnitAcre,BackYard,DesertBack,DesertFront,FrontYard,Level,Paved,Yard
-
Listing Price Information
Listing Price: $649900Original Price: $679900Cash, Conventional, FHA, VaLoan
-
Tax Information
Parcel Number: 0209103030000 Tax Lot: 25 Tax Block: 54
-
Virtual Tour
Parking Information
Parking Total: 2 Driveway, GarageFacesFront, Garage, Paved, OnStreetGarage Information
Has Garage: Yes Has Attached Garage: Yes Garage Space: 2
-
Utility Information
CableAvailable, ElectricityConnected, NaturalGasConnected, PhoneAvailable, SewerConnected, WaterConnected -
Location Information
Direction: From I-10, exit Haven Ave, head north, turn right on 26th St; property is on the left. WaterSource: Public Security Features: CarbonMonoxideDetectors,SmokeDetectors
How much is this property worth?
Curious about this home's true market value? Use our free Home Evaluation Tool to instantly get a personalized Comparative Market Analysis (CMA) report. Make smarter, data-driven decisions before you buy.

Nearby Home Value
| Address | Estimate | Bed | Bath | Sq. Ft | Lot Size |
|---|---|---|---|---|---|
| 13113 Edgware Drive, Rancho Cucamonga, CA, 91730 | $1,657,580 | 4 | 5 | 3,462 | 8,036 Sq. Ft |
| 13073 Edgware Drive, Rancho Cucamonga, CA, 91730 | $1,631,885 | 5 | 6 | 3,819 | 7,423 Sq. Ft |
| 12848 Putney Court, Rancho Cucamonga, CA, 91730 | $1,427,040 | 4 | 5 | 2,960 | 13,502 Sq. Ft |
| 11695 Annapolis, Rancho Cucamonga, CA, 91730 | $899,000 | 5 | 3 | 2,830 | 4,400 Sq. Ft |
| 7340 Legacy, Rancho Cucamonga, CA, 91730 | $975,000 | 4 | 3 | 2,992 | 5,488 Sq. Ft |
| 11799 Rockingham Court, Rancho Cucamonga, CA, 91730 | $875,000 | 3 | 3 | 1,969 | 5,440 Sq. Ft |
| 7469 Holloway Road, Rancho Cucamonga, CA, 91730 | $829,000 | 4 | 3 | 1,926 | 4,500 Sq. Ft |
| 7466 Holloway, Rancho Cucamonga, CA, 91730 | $833,000 | 4 | 3 | 2,005 | 4,500 Sq. Ft |
| 11517 Barrett, Rancho Cucamonga, CA, 91730 | $789,000 | 4 | 3 | 1,974 | 3,900 Sq. Ft |
| 11433 Mountain View, Rancho Cucamonga, CA, 91730 | $599,999 | 2 | 3 | 1,516 | 2,110 Sq. Ft |
Similar Homes To 10221 26th Street
Nearby For Sale




The information being provided by Miami Association of REALTORS® is for the consumer's personal, non-commercial use. Any information relating to real estate for sale referenced on this web site comes from the Internet Data Exchange (IDX) program of the Miami Association of REALTORS®. The accuracy of all information is deemed reliable but not guaranteed and should be personally verified through personal inspection by and/or with the appropriate professionals. The data contained herein is copyrighted by Miami Association of REALTORS® and is protected by all applicable copyright laws. Any unauthorized dissemination of this information is in violation of copyright laws and is strictly prohibited. Copyright 2026 Miami Association of REALTORS®. All rights reserved.
ByOwner last updated this listing 09/26/2026 @ 18:56
More Cities with for Sale by Owner Homes
- Rancho Cucamonga Homes For Sale By Owner
- Ontario Homes For Sale By Owner
- Fontana Homes For Sale By Owner
- Upland Homes For Sale By Owner
- Montclair Homes For Sale By Owner
- Jurupa Valley Homes For Sale By Owner
- Chino Homes For Sale By Owner
- Claremont Homes For Sale By Owner
- Bloomington Homes For Sale By Owner
- Pomona Homes For Sale By Owner
- Chino Hills Homes For Sale By Owner
- Eastvale Homes For Sale By Owner
- Rialto Homes For Sale By Owner
- Mt Baldy Homes For Sale By Owner
- La Verne Homes For Sale By Owner
- Norco Homes For Sale By Owner
- Devore Homes For Sale By Owner
- Riverside Homes For Sale By Owner
- Grand Terrace Homes For Sale By Owner
- San Dimas Homes For Sale By Owner
Homes around $649,900



Verify Your Email
Please enter the 6-digit verification code
sent to your email address.
Verify Your Phone Number
Please enter the 6-digit verification code
sent to your mobile phone.