
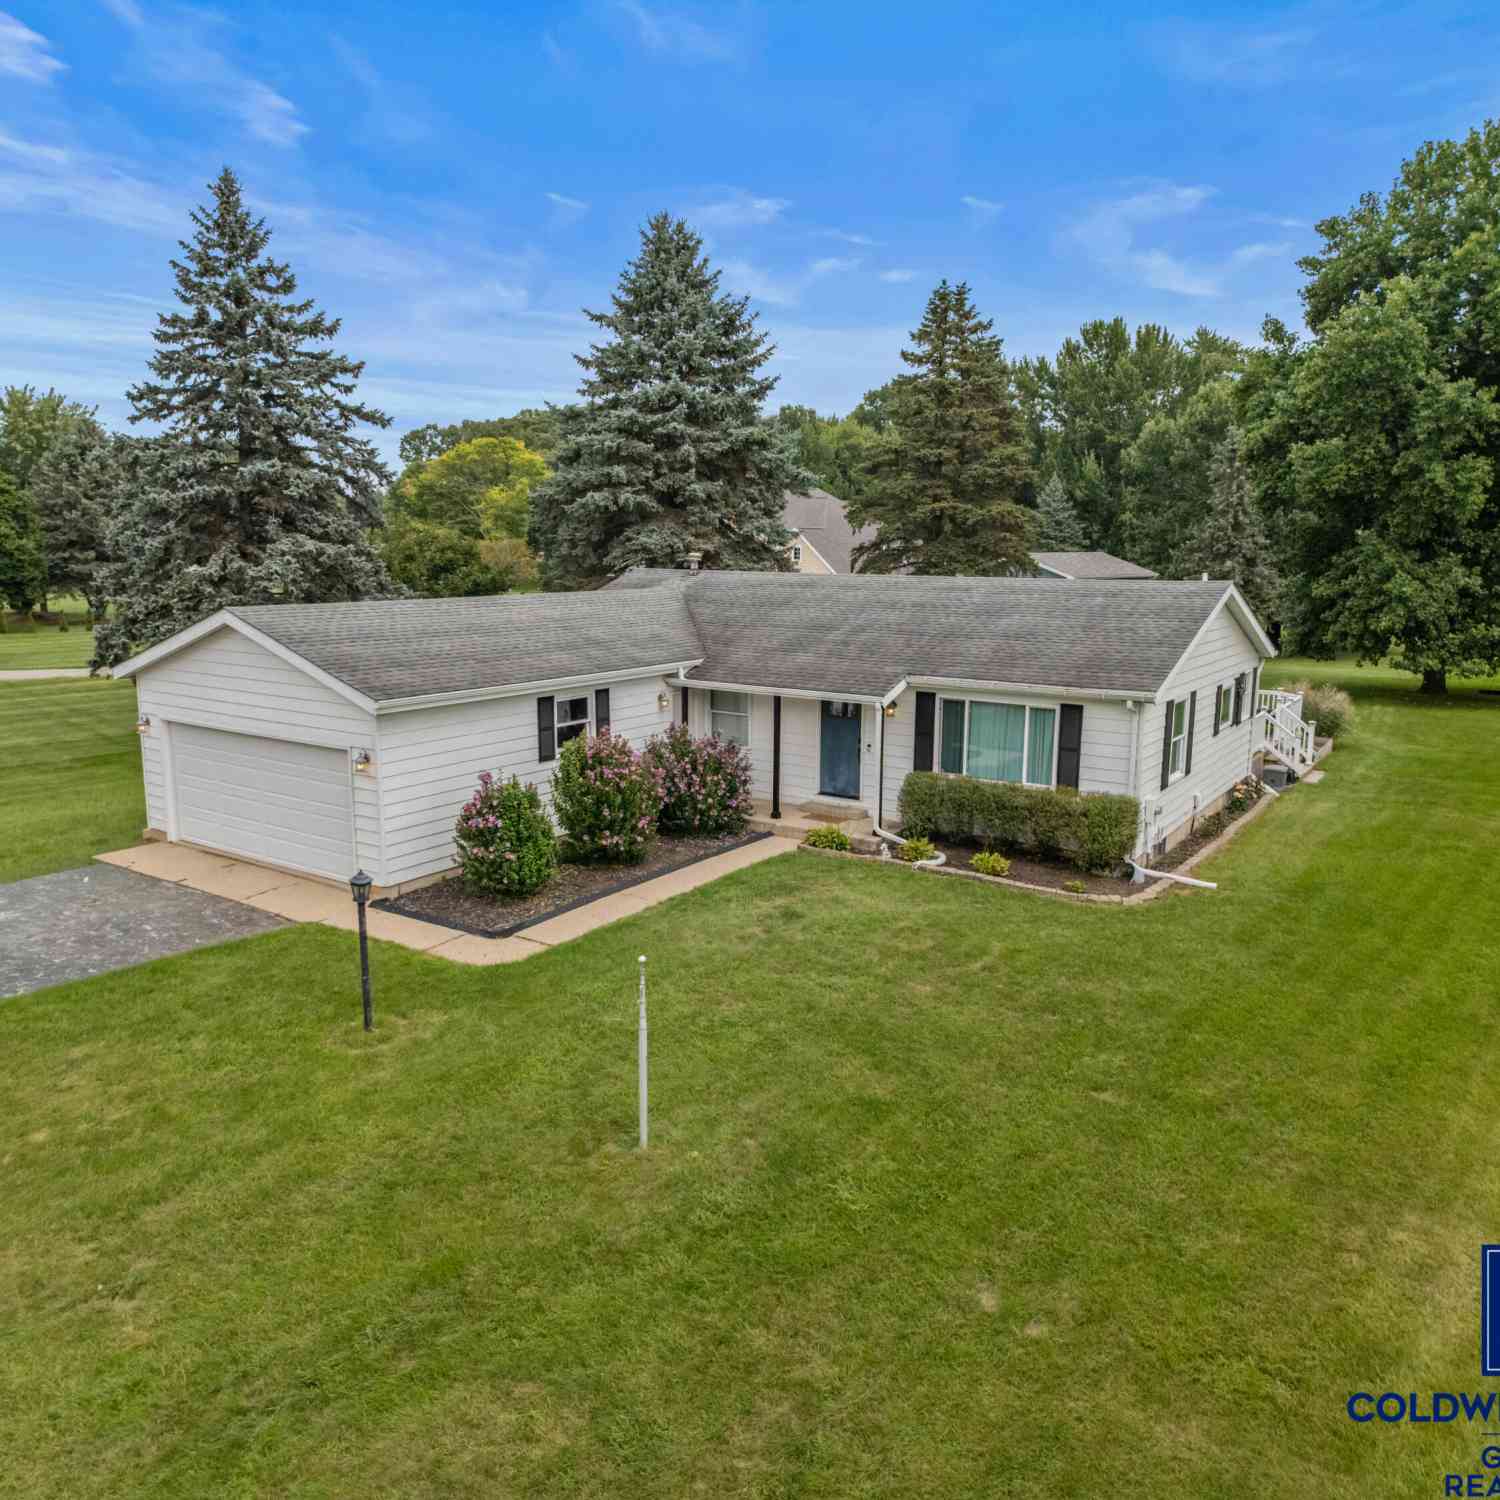
147 Lukesport Drive
Quincy, MI 49082

 4
4
Bed
 2
2
Bath
 2,792
2,792Sqft
 0.84
0.84Acre(Lot)
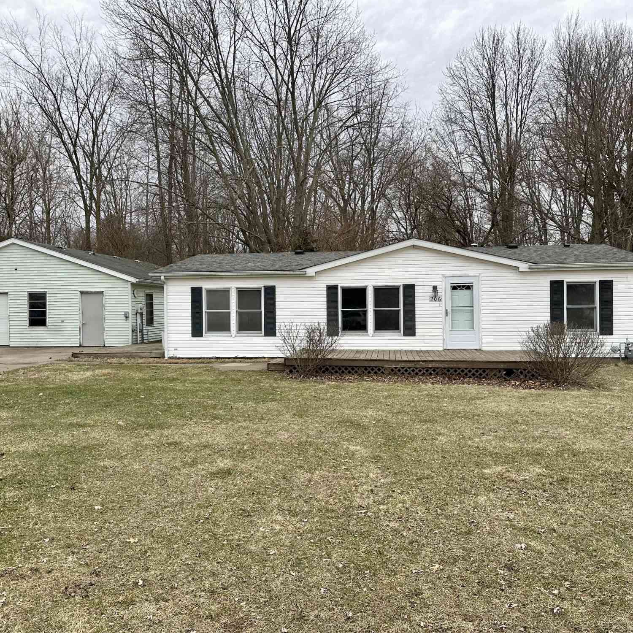
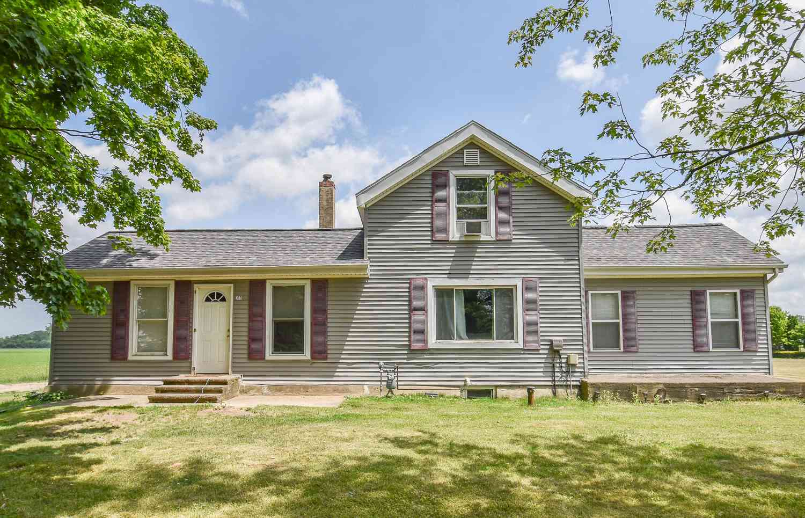
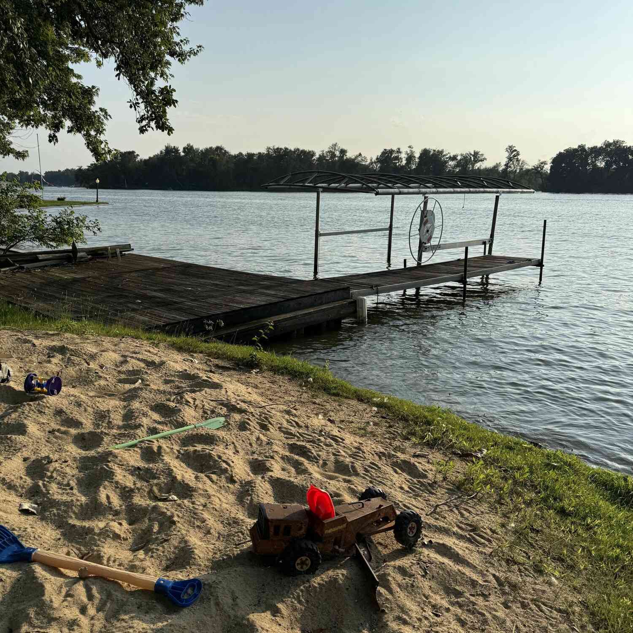
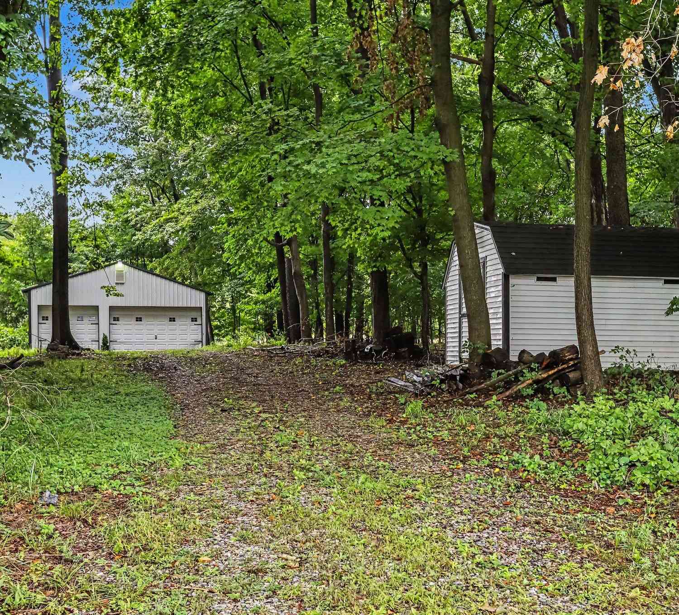
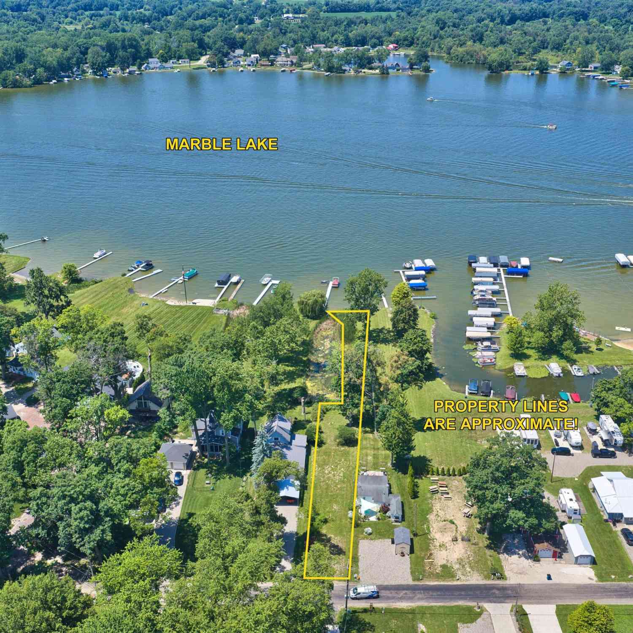
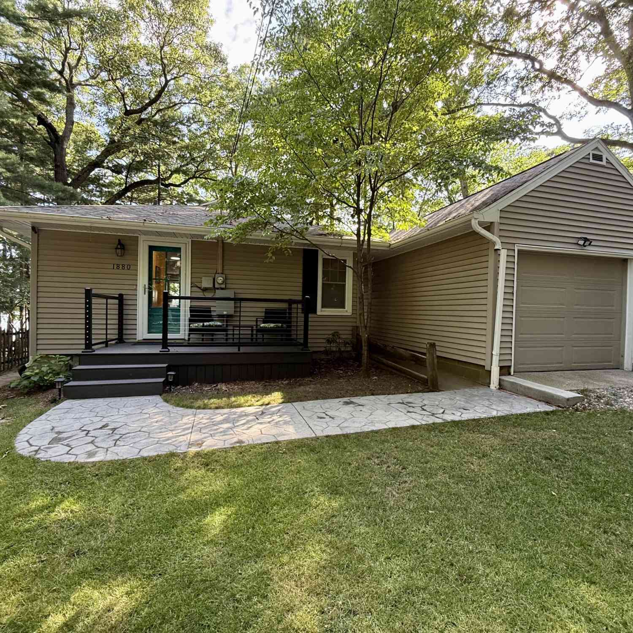
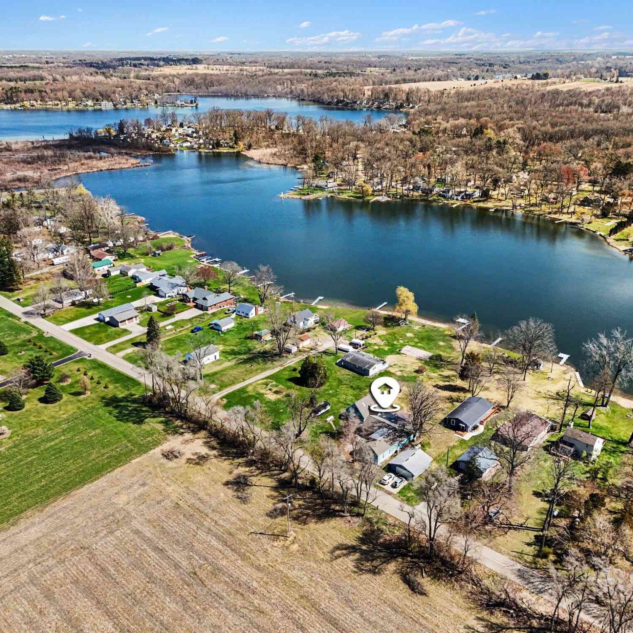
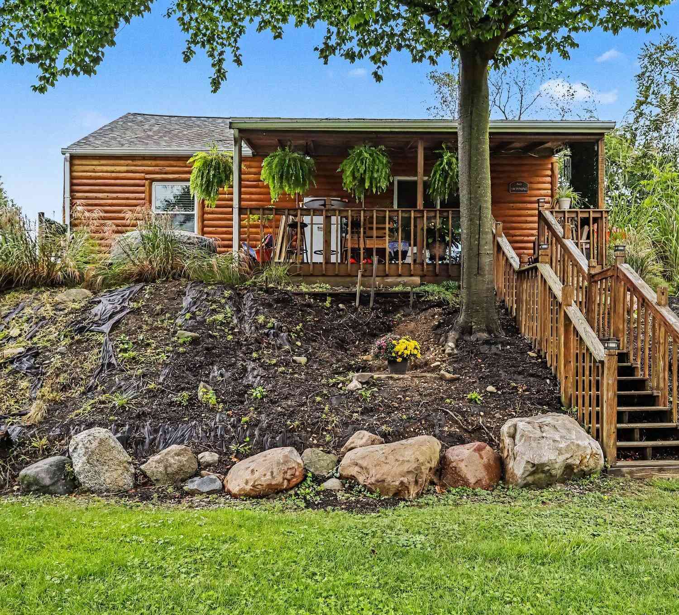
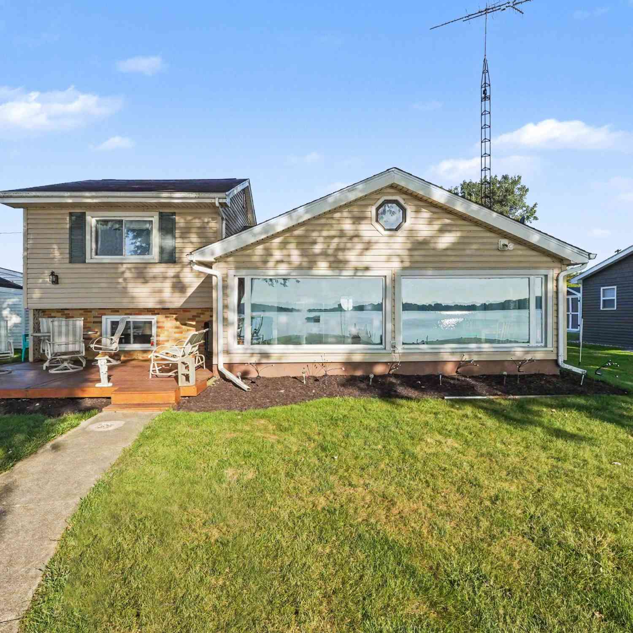
Welcome to this charming ranch residence located in the desirable Vollmers, subdivision with Marble Lake View of Quincy, Michigan. This single-family home sits on a generous 36,590-square-foot lot, providing ample outdoor space for various activities and potential expansion. The property features convenient two-car garage parking, offering secure vehicle storage and additional utility space. The practical floor plan with four bedrooms and multiple bathrooms accommodates various living arrangements and guest accommodations. This property presents, a little TLC, it has an excellent opportunity for those seeking residential space with substantial grounds in an established community. Buyer responsible for verifying information for this listing.
 Property Details
 Map
Map
 Map
Map
What's Nearby
Nearby Areas
 Features
-
Bedroom Information
Total Bedrooms: 4 Window Feature: ReplacementBathroom Information
Total Baths: 2 Full Baths: 1 Half Baths: 1Water/Sewer
Water BodyName: Marble Lake Sewer: Septic TankRoom Information
Other Rooms: 6 -
Flooring Information
Carpet, Laminate -
Roofing Information
Shingle -
Interior Features
Ceiling Fan(s), Garage Door Opener, Eat-in Kitchen Roof: Shingle Appliances: Dishwasher, Dryer, Oven, Refrigerator, Washer Laundry Features: In Kitchen, Laundry Closet, Main Level -
Heating & Cooling
Heating: Forced Air Cooling: Central Air WaterSource: Well -
Fireplace
Number of Fireplaces: 0 Fireplace Features: 0
-
Building Information
Year Built: 1975 Construction Materials: Aluminum Siding Security System: Carbon Monoxide Detector(s), Smoke Detector(s) Basement: Crawl Space, Full Roof: Shingle -
Exterior Features
OtherPorch: Deck -
Road Types
Paved -
Laundry Features
In Kitchen, Laundry Closet, Main LevelPatio And Porch
Deck
-
Lot Information
Lot Dimensions: 247' x 87.51' x 279.69'x80.04' Lot Description: Flag Lot Lot Size Area: 0.84 Acres Lot Square Feet: 36,590 Waterfront: Lake Stories: 1 Main Square Feet: 2792Property Information
Property Type: Residential Sub Type: Single Family Residence Style: Ranch SQ ft (Living Area): 2,792 Subdivision: Vollmers subdivision Lake View of Marble Lake Source Neighborhood: Vollmers subdivision Lake View of Marble Lake Construction Materials: Aluminum Siding Property Age: 51
-
Listing Price Information
Listing Id: 26040490 ist Price: $315,000 List Price Tot SqFt: $113 Listing Terms Cash, FHA, VA Loan, Rural Development, MSHDA, Conventional -
Listing Information
Possession: Negotiable
-
Tax Information
Parcel Number: 080-V80-000-008-01 Annual Tax: $1,813 Tax Year: 2024 Taxes: LOT 8 VOLLMERS LAKE VIEW SUB EXC BEG SE COR LOT 8 TH N 89DEG 2MIN 25SEC W 247 FT TH N 23DEG 2MIN 18SEC W 87.51 FT TH S 89DEG 2MIN 25SEC E 279.69 FT TH S 1DEG 8MIN 32SEC E 80.04 FT TO POB SEC 33 T6S R5W; SPLIT ON 06/11/2017 FROM 080-V80-000-008-00;
-
Parking Information
# of Garage Spaces: 2 Has Garage: Yes Attached Garage: Yes Garage Faces Front, Attached
-
School Information
Elementary School: Quincy Elementary SchoolElementary School District:Junior High School: Quincy Middle SchoolSenior High School: Quincy High SchoolSenior High School District: Quincy -
Utility Information
Phone Available, Electricity Available, Cable Available, Natural Gas Connected, High-Speed Internet -
Location Information
Direction: US12 to S. Main Street turns into S. Ray Quincy Rd. to Lukesport Rd turn right, to Lukesport Drive turn right & it's on the rightside.
How much is this property worth?
Curious about this home's true market value? Use our free Home Evaluation Tool to instantly get a personalized Comparative Market Analysis (CMA) report. Make smarter, data-driven decisions before you buy.

Nearby Home Value
| Address | Estimate | Bed | Bath | Sq. Ft | Lot Size |
|---|---|---|---|---|---|
| 1890 Hemlock Crest Drive, Quincy, MI, 49082 | $564,989 | 2 | 2 | 1,512 | 0.40 Acre |
| 1880 Hemlock Crest Drive, Quincy, MI, 49082 | $389,900 | 2 | 1 | 792 | 0.22 Acre |
| 2743 Hemlock Road, Quincy, MI, 49082 | $424,900 | 5 | 4 | 2,448 | 0.89 Acre |
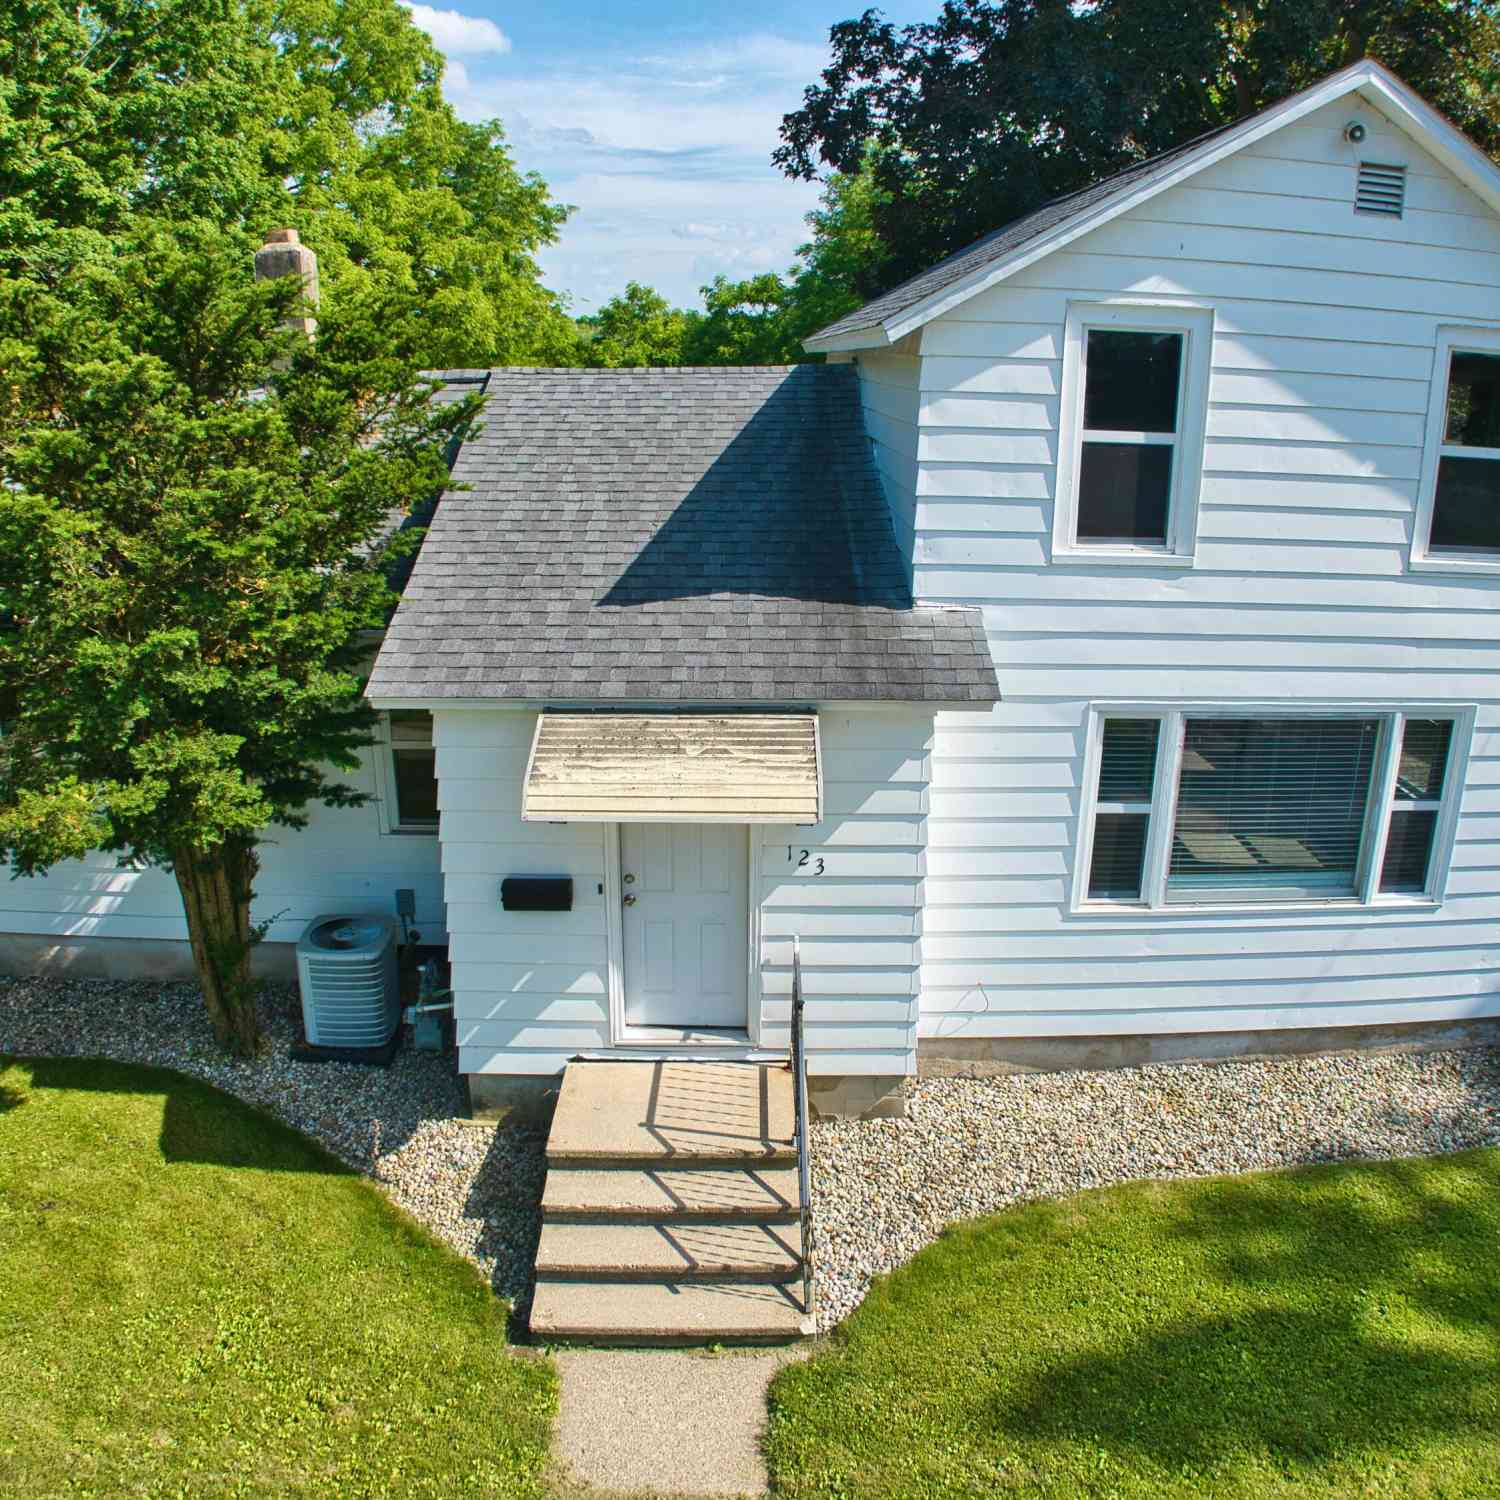
| 123 E Jefferson Street, Quincy, MI, 49082 | $169,000 | 3 | 1 | 1,215 | 0.25 Acre |
| 103 Hawley Street, Quincy, MI, 49082 | $164,900 | 4 | 2 | 1,642 | 0.67 Acre |
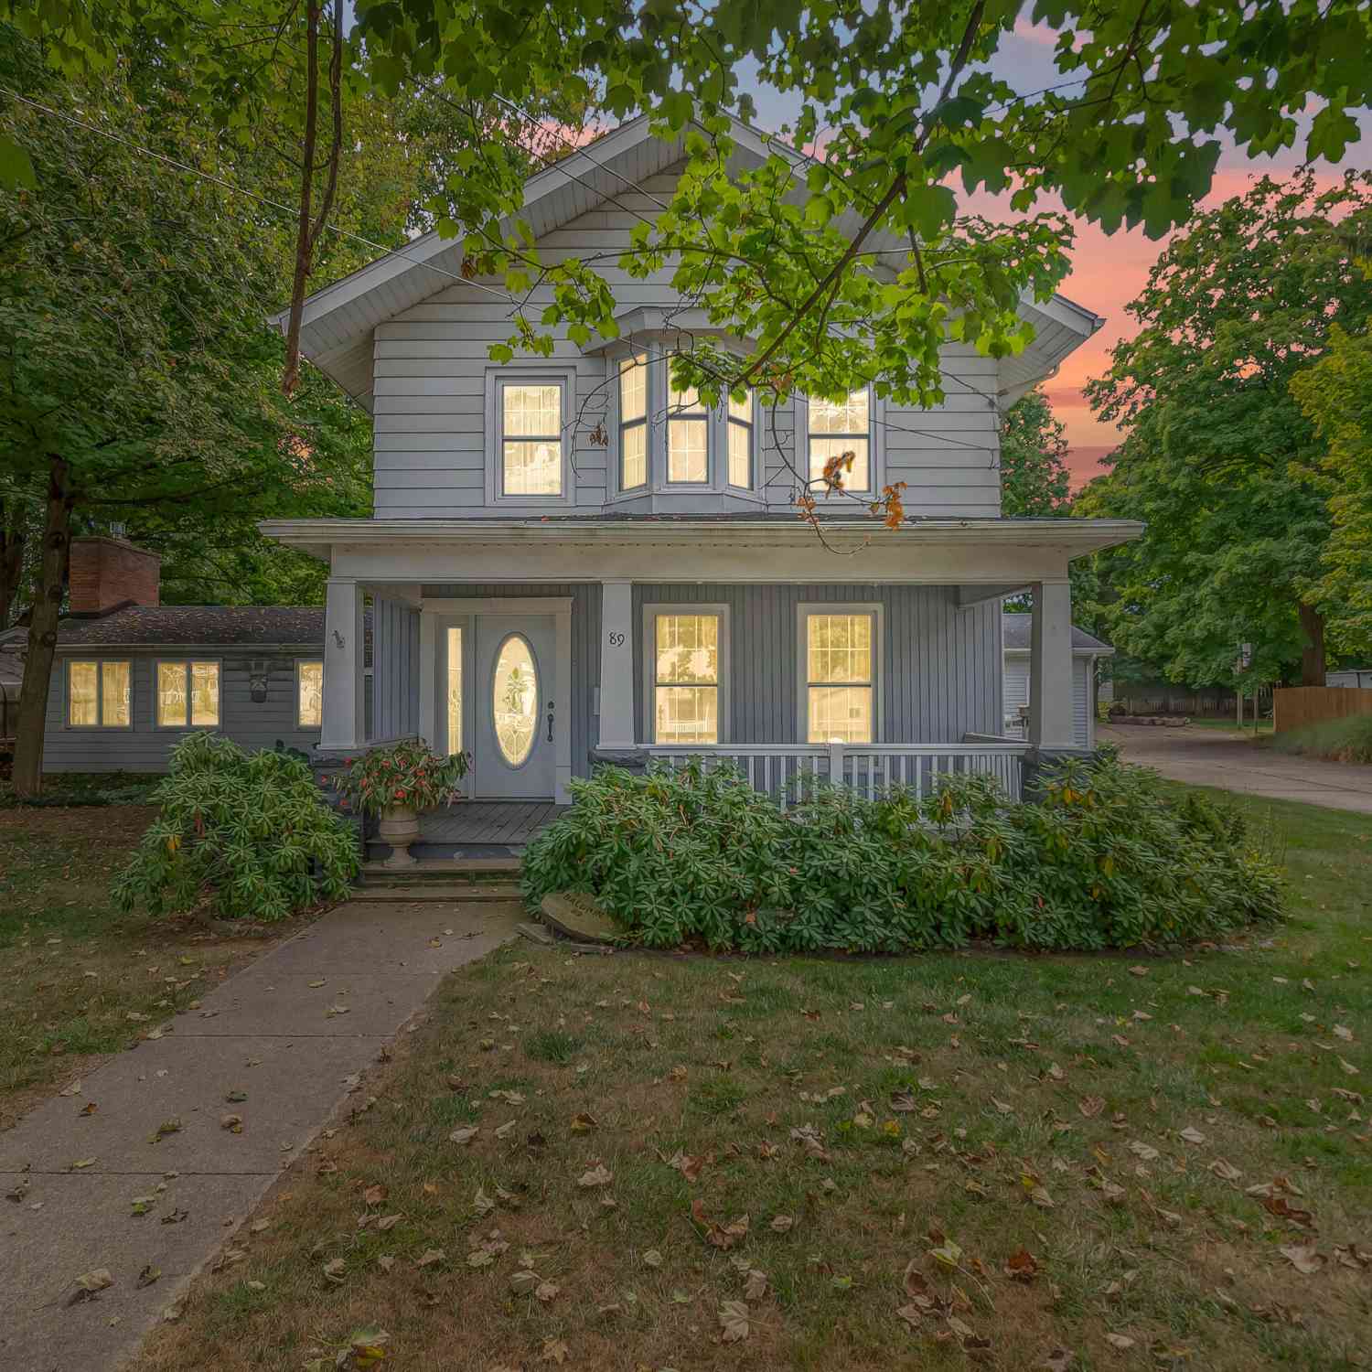
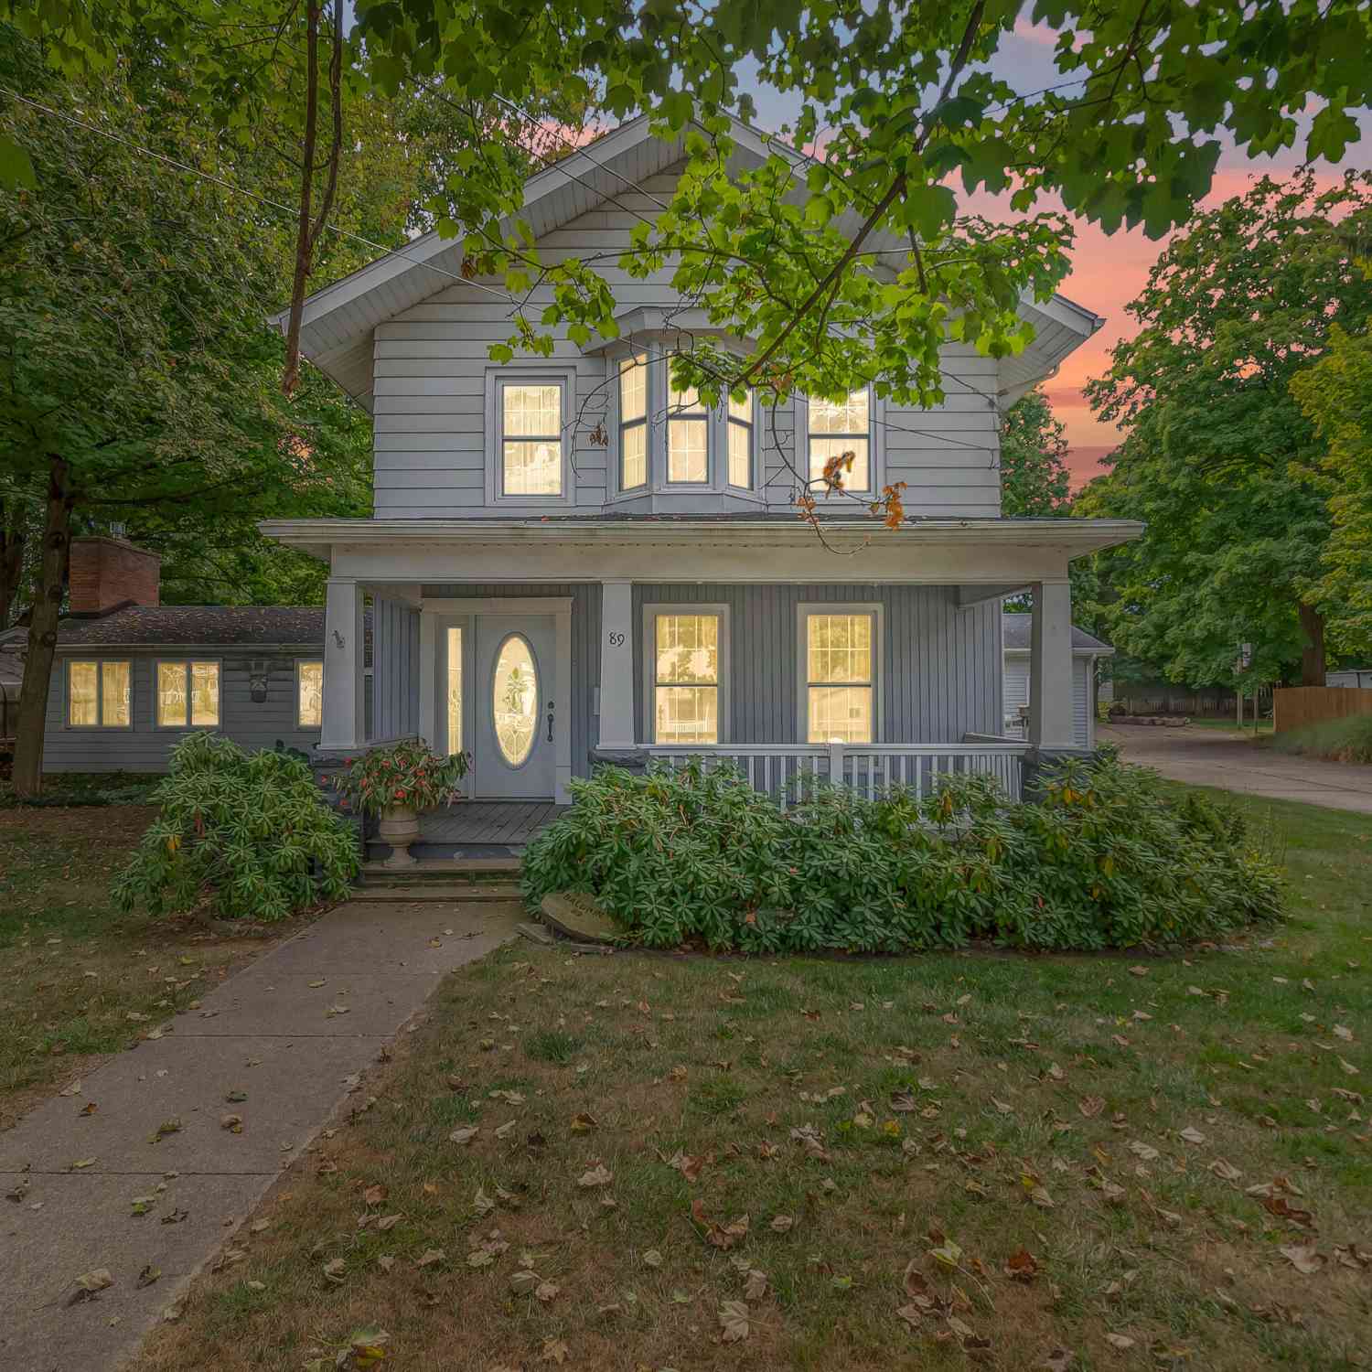
| 89 E Chicago Street, Quincy, MI, 49082 | $280,000 | 5 | 4 | 4,084 | 0.67 Acre |
| 474 Clarendon Road, Quincy, MI, 49082 | $120,000 | 3 | 2 | 1,544 | 2 Acres |
| 118 N Ray Quincy Road , Quincy, MI, 49082 | $176,530 | 3 | 2 | 1,836 | 1.61 Acres |
| 44 Hawley Street, Quincy, MI, 49082 | $169,900 | 3 | 1 | 1,389 | 2.08 Acres |
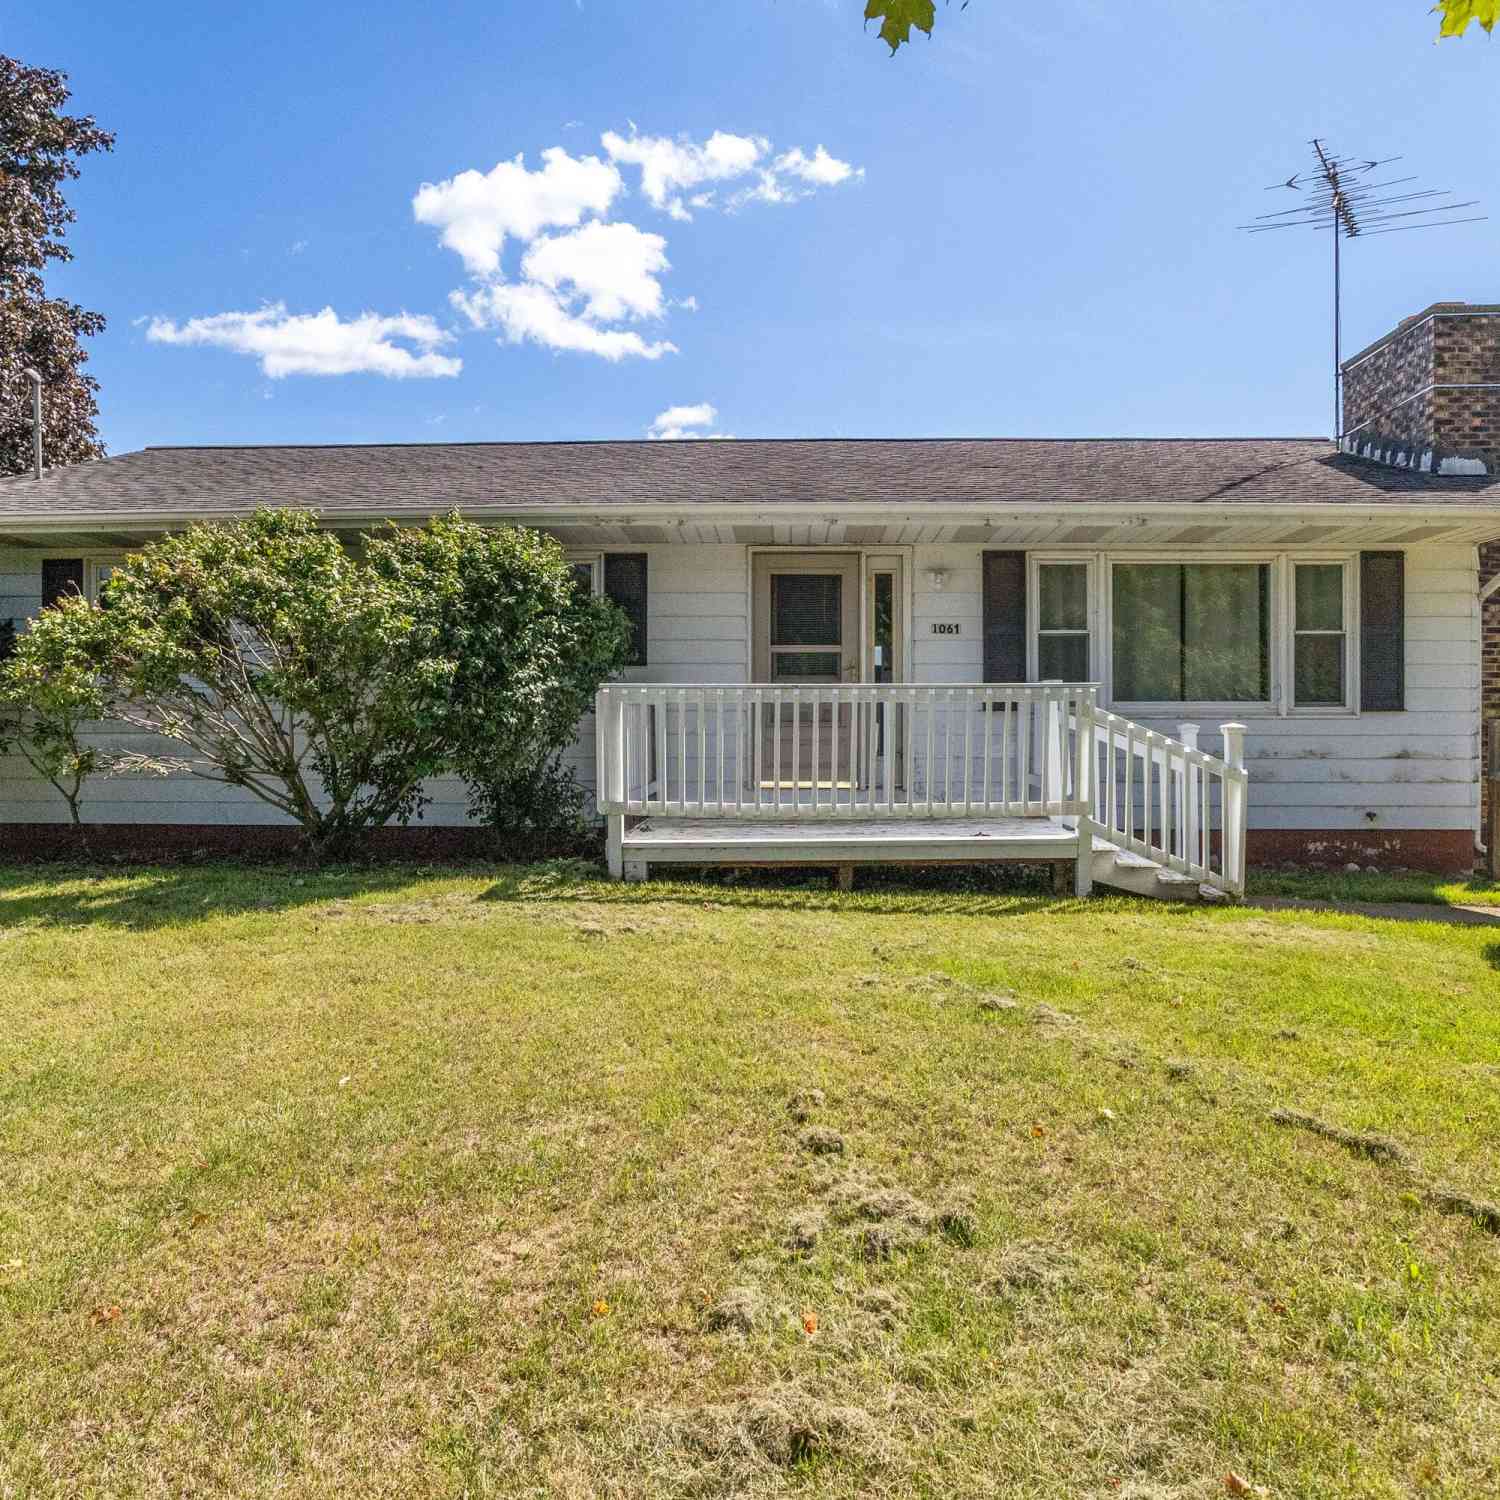
| 1061 Litchfield Road, Quincy, MI, 49082 | $269,000 | 3 | 2 | 1,232 | 1.72 Acres |
Similar Homes To 147 Lukesport Drive
Nearby For Sale
ByOwner last updated this listing 09/30/2026 @ 21:29
More Cities with for Sale by Owner Homes
- Quincy Homes For Sale By Owner
- Allen Homes For Sale By Owner
- Coldwater Homes For Sale By Owner
- Litchfield Homes For Sale By Owner
- Reading Homes For Sale By Owner
- Montgomery Homes For Sale By Owner
- Tekonsha Homes For Sale By Owner
- Union City Homes For Sale By Owner
- Jonesville Homes For Sale By Owner
- Hillsdale Homes For Sale By Owner
- Homer Homes For Sale By Owner
- Burlington Homes For Sale By Owner
- Bronson Homes For Sale By Owner
- Sherwood Homes For Sale By Owner
- Hanover Homes For Sale By Owner
- Osseo Homes For Sale By Owner
- Camden Homes For Sale By Owner
- Concord Homes For Sale By Owner
- Athens Homes For Sale By Owner
- Ceresco Homes For Sale By Owner
Homes around $315,000



Verify Your Email
Please enter the 6-digit verification code
sent to your email address.
Verify Your Phone Number
Please enter the 6-digit verification code
sent to your mobile phone.