
5956 Hopkins Drive
Providence Village, Texas 76227

 3
3
Bed
 2
2
Bath
 1,820
1,820Sqft
 0.14
0.14Acre(Lot)
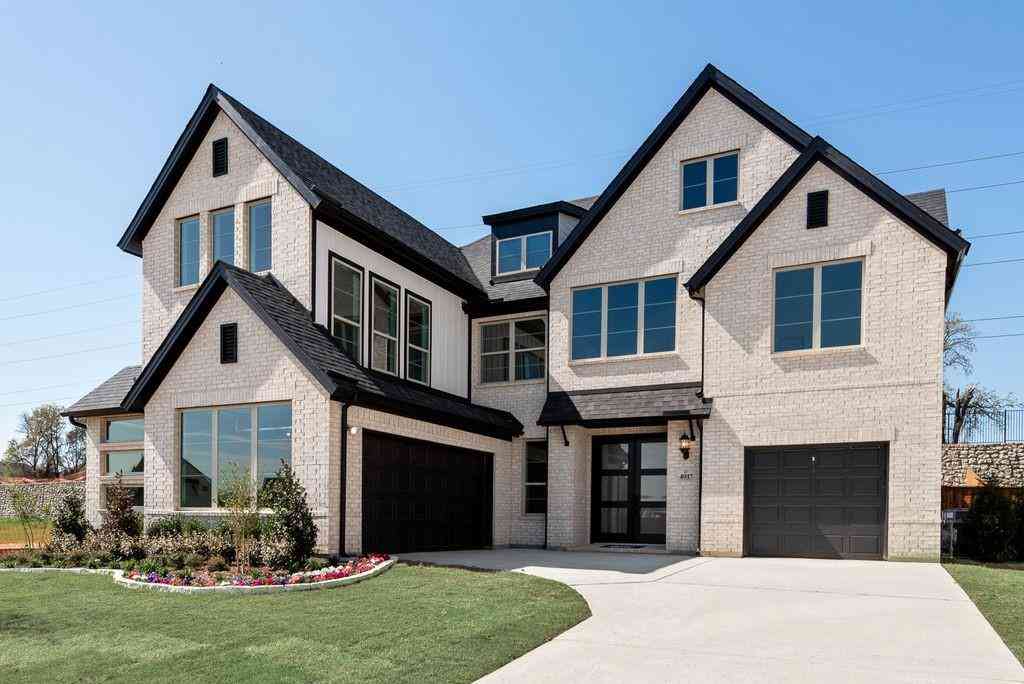
The details make the difference at 5956 Hopkins Drive! Designed for the way you actually live, this beautifully maintained home combines an open, light-filled layout with thoughtful spaces that add function throughout the day. At the heart of the home, the spacious kitchen flows seamlessly into the dining and living areas, creating an inviting setting for everything from quiet evenings at home to gathering with friends and family. Abundant storage keeps the kitchen working beautifully, while the updated pantry with dedicated coffee bar adds a feature you'll appreciate every morning. Need a true work-from-home space? The dedicated office includes a custom built-in desk system, giving you a functional workspace without sacrificing a bedroom. Ceiling fans in every bedroom, updated finishes, a

 Property Details
 Map
Map
 Map
Map
What's Nearby
Nearby Areas
 Features
-
Bedroom Information
Total Bedrooms: 3 Window Features: Window CoveringsBathroom Information
Total Baths: 2 Full Baths: 2 Half Baths: 0 -
Interior Features
Cable TV Available,Decorative Lighting,Eat-in Kitchen,Flat Screen Wiring,Granite Counters,High Speed Internet Available,Kitchen Island,Open Floorplan,Pantry,Smart Home System,Walk-In Closet(s)Appliances
Dishwasher,Disposal,Electric Range,Electric Water Heater,Microwave,RefrigeratorUtilities
City Sewer,City Water,Community Mailbox,Curbs,Sidewalk -
Cooling Features
Central Air,ElectricHeating Source
ElectricFireplace
Number of Fireplaces: 1 Fireplace Features: Electric,Family Room
-
Building Information
Built Year: 2022 Construction: Siding Roof Type: Composition -
Exterior Features
Covered Patio/Porch,Rain Gutters,Private YardFoundation
SlabSecurity Features
Prewired,Security System,Security System Owned,Smoke Detector(s) -
Laundry Features
Utility Room,Full Size W/D Area,Dryer Hookup,Washer HookupPatio And Porch
Covered,Front Porch,PatioFencing
Back Yard,VinylConstruction Materials
Siding
-
Lot Information
Lot Size (Acr): 0.1380 Lot Size Units: Acres Lot Size Square Feet: 6,011 Lot Features: Interior Lot,Landscaped,Lrg. Backyard Grass,Sprinkler System,Subdivision -
Property Information
SQ ft (Living Area): 1,820 Property Type: Residential Property Sub Type: Single Family Residence Architectural Style: Traditional Subdivision: Liberty Providence Village Ph II City: Providence Village State: Texas Directions: Take Main Street/FM 2931 north from US-380. Continue on Main Street for approximately 1.5 miles. Turn left onto Fishtrap Road. Turn right onto Liberty Boulevard. Turn left onto Pitcher Way. Turn right onto Hopkins Drive. The home, 5956 Hopkins Dr, will be on your left. Property Status: Active Levels: One Property Age: 4 Year Built Details: Preowned
-
Listing Price Information
Original List Price: $320,000 List Price Tot SqFt: $176 -
Listing Information
Possession: Closing/Funding
-
Tax Information
Parcel Number: R982210 Tax Block: A Tax Legal Description: LIBERTY AT PROVIDENCE VILLAGE PHASE II BLK A Tax Lot: 2 Unexempt Taxes: $6,701
-
Parking Information
Has Garage Garage Space: 2 Carport Spaces: 0 Parking Features: Driveway,Enclosed,Garage,Garage Double Door,Garage Faces Front -
Homeowners Association Information
Included Fees: Full Use of Facilities HOA Type: Mandatory HOA: $250.00 HOA Frequency: Annually
-
School Information
Elementary School: James A Monaco Middle School: Aubrey High School: Aubrey School District: Aubrey ISD -
Utility Information
Utilities: City Sewer,City Water,Community Mailbox,Curbs,Sidewalk
How much is this property worth?
Curious about this home's true market value? Use our free Home Evaluation Tool to instantly get a personalized Comparative Market Analysis (CMA) report. Make smarter, data-driven decisions before you buy.

Nearby Home Value
| Address | Estimate | Bed | Bath | Sq. Ft | Lot Size |
|---|---|---|---|---|---|
| 2700 Lakeside Drive, Providence Village, TX, 76227 | $399,000 | 4 | 2 | 1,851 | 0.17 Acre |
| 2901 Lakeside Drive, Providence Village, TX, 76227 | $565,000 | 6 | 5 | 3,947 | 0.18 Acre |
| 10000 Sequoia Street, Providence Village, TX, 76227 | $525,000 | 5 | 4 | 3,267 | 0.16 Acre |
| 11145 E Chase Lane, Providence Village, TX, 76227 | $310,000 | 3 | 2 | 1,566 | 0.12 Acre |
| 13196 S Haven Way, Providence Village, TX, 76227 | $305,000 | 4 | 3 | 2,159 | 0.24 Acre |
| 13105 Limestone Street, Providence Village, TX, 76227 | $538,366 | 4 | 4 | 3,026 | 0.15 Acre |
| 13136 Limestone Street, Providence Village, TX, 76227 | $487,311 | 4 | 3 | 2,593 | 0.15 Acre |
| 13133 Limestone Street, Providence Village, TX, 76227 | $470,000 | 4 | 3 | 2,452 | 0.15 Acre |
| 13132 Limestone Street, Providence Village, TX, 76227 | $550,000 | 5 | 4 | 3,557 | 0.15 Acre |
| 13124 Limestone Street, Providence Village, TX, 76227 | $465,000 | 4 | 3 | 2,454 | 0.15 Acre |
Similar Homes To 5956 Hopkins Drive
Nearby For Sale


Disclosure: Listing information provided in part by the North Texas Real Estate Information Systems, Inc, for personal, non-commercial use by viewers of this site and may not be reproduced or redistributed. All information is deemed reliable but not guaranteed. Copyright © NTREIS 2026. All rights reserved
ByOwner last updated this listing 08/31/2026 @ 21:16
More Cities with for Sale by Owner Homes
- Providence Village Homes For Sale By Owner
- Savannah Homes For Sale By Owner
- Aubrey Homes For Sale By Owner
- Krugerville Homes For Sale By Owner
- Oak Point Homes For Sale By Owner
- Little Elm Homes For Sale By Owner
- Corinth Homes For Sale By Owner
- Shady Shores Homes For Sale By Owner
- Lakewood Village Homes For Sale By Owner
- Lake Dallas Homes For Sale By Owner
- Hickory Creek Homes For Sale By Owner
- Denton Homes For Sale By Owner
- Frisco Homes For Sale By Owner
- Prosper Homes For Sale By Owner
- Highland Village Homes For Sale By Owner
- Pilot Point Homes For Sale By Owner
- The Colony Homes For Sale By Owner
- Copper Canyon Homes For Sale By Owner
- Lewisville Homes For Sale By Owner
- Double Oak Homes For Sale By Owner
Homes around $320,000



Verify Your Email
Please enter the 6-digit verification code
sent to your email address.
Verify Your Phone Number
Please enter the 6-digit verification code
sent to your mobile phone.