
78 Merritt St
Priest River, ID 83856

 3
3
Bed
 3
3
Bath
 1,308
1,308Sqft
 0.28
0.28Acre(Lot)
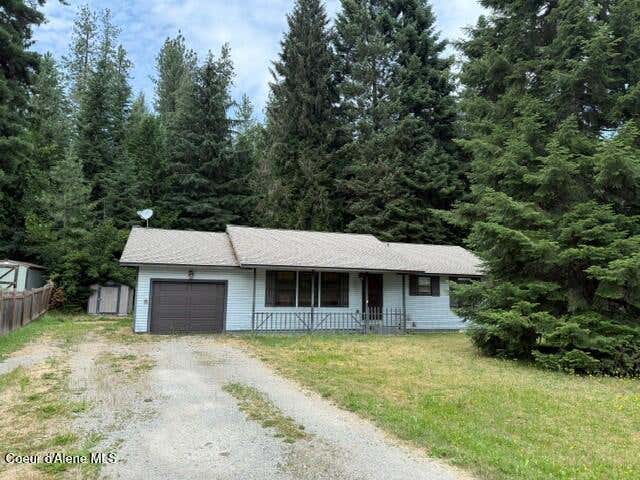
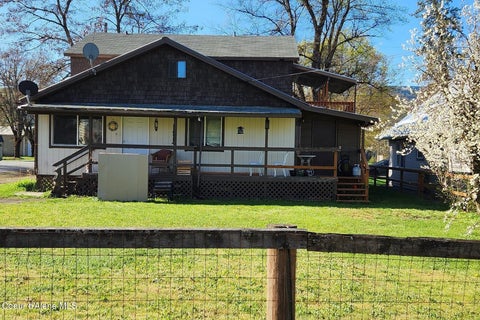
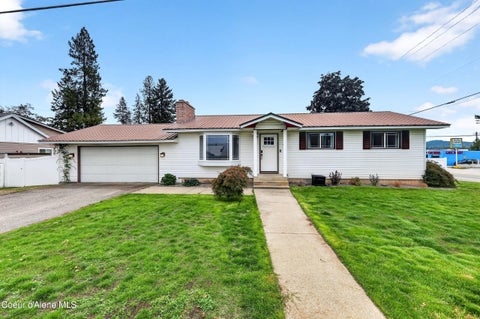
Welcome home to this solid built 1991 single-level home in the heart of Priest River! Offering 3 bedrooms and 3 bathrooms, this thoughtfully designed home provides comfortable living with a functional floor plan and plenty of space for everyday life. Enjoy your morning on the inviting covered front porch or unwind on the covered rear deck overlooking the cedar grove backyard. The spacious kitchen comes equipped with stainless steel appliances, including a refrigerator, stove with double oven, and dishwasher, making meal preparation and entertaining a breeze. A separate laundry room with an adjoining pantry adds convenience and extra storage. The primary suite features its own private bathroom, creating a comfortable retreat at the end of the day. An attached single-car garage provides shel

 Property Details
 Map
Map
 Map
Map
What's Nearby
Nearby Areas
 Features
-
Bedroom Information
Total beds: 3Bathroom Information
Total Baths: 3Room Information
Basement: None -
Flooring Information
Carpet -
Roofing Information
Composition -
Interior Features
High Speed Internet Roof: Composition Appliances: Refrigerator, Dishwasher, Electric Range Laundry Features: Electric Dryer Hookup -
Heating & Cooling
Has Heating: Yes Heating: Floor Furnace, Forced Air, Electric
-
Building Information
Year Built: 1991 Building Area Total: 1308 Construction Materials: Frame, Vinyl Siding Patio And Porch Features: Covered, Deck, Porch Private Pool: No View: City, Neighborhood -
Exterior Features
Exterior Features: Lighting
-
Lot Information
Lot Dimensions: 12196 Main Square Feet: 0.28 Lot Size Acres: 0.28 Lot Size Square Feet: 12196.8 Lot Description: Irregular Lot, Level, WoodedProperty Information
Subdivision: Larch Street Source Property Type: Residential MLS Area Minor: North (Bonner & Boundary) Property SubType: Single Family Residence Direction Faces: South Property Age: 35
-
Listing Price Information
Listing Price: $399000 Original Price: $429000 Cash, FHA, VA Loan, Conventional
-
Tax Information
Parcel Number: RPR28010010090A Tax Year: 2025 Annual Tax: $2290.2 Tax Legal Desc: 24-56N-5W Larch Street Subdivision Blk 1 Lot 9
-
Parking Information
Paved
-
Location Information
Direction: In the east end of the city, travel north on Larch St, to left on 2nd Merritt St. entrance, house is on the right, watch for sign. WaterSource: Public
How much is this property worth?
Curious about this home's true market value? Use our free Home Evaluation Tool to instantly get a personalized Comparative Market Analysis (CMA) report. Make smarter, data-driven decisions before you buy.

Nearby Home Value
| Address | Estimate | Bed | Bath | Sq. Ft | Lot Size |
|---|---|---|---|---|---|
| 3446 Lw Quartz Creek Cr.., Priest River, ID, 83856 | $505,000 | 3 | 2 | 1,714 | 5.30 Acres |
| 300 Sunterra Circle Cir.., Priest River, ID, 83856 | $525,000 | 3 | 2 | 1,501 | 0.15 Acre |
| NNA (7800) 20 Ac. Blue .., Priest River, ID, 83856 | $380,000 | -- | -- | -- | 20 Acres |
| Lot 4 Braden Estates Es.., Priest River, ID, 83856 | $745,000 | -- | -- | -- | 10 Acres |
| Lot 2 Braden Estates Es.., Priest River, ID, 83856 | $745,000 | -- | -- | -- | 10.25 Acres |
| Lot 1 Braden Estates Es.., Priest River, ID, 83856 | $745,000 | -- | -- | -- | 10.02 Acres |
| 287 Cougar Run Run, Priest Lake, ID, 83856 | $1,500,000 | 4 | 5 | 5,254 | 2 Acres |
| 2225 Mud Gulch, Priest River, ID, 83856 | $198,000 | 1 | 1 | 480 | 5 Acres |
| 5653 Gleason Mcabee Fal.., Priest River, ID, 83856 | $985,000 | 2 | 2 | 1,232 | 5.04 Acres |
| 368 Fox Creek Creek, Priest River, ID, 83856 | $899,000 | 4 | 3 | 2,280 | 19 Acres |
Similar Homes To 78 Merritt St
Nearby For Sale
The data relating to real estate for sale on this website comes in part from the Internet Data Exchange of the Coeur d'Alene Multiple Listing Service. IDX information is provided exclusively for consumers' personal, non-commercial use and may not be used for any purpose other than to identify prospective properties consumers may be interested in purchasing. Information deemed reliable but not guaranteed. Copyright © 2026 Coeur d'Alene Multiple Listing Service. All Rights Reserved.
ByOwner last updated this listing 10/08/2026 @ 00:18
More Cities with for Sale by Owner Homes
- Priest River Homes For Sale By Owner
- Laclede Homes For Sale By Owner
- Oldtown Homes For Sale By Owner
- Blanchard Homes For Sale By Owner
- Newport Homes For Sale By Owner
- Cocolalla Homes For Sale By Owner
- Dover Homes For Sale By Owner
- Spirit Lake Homes For Sale By Owner
- Sagle Homes For Sale By Owner
- Careywood Homes For Sale By Owner
- Sandpoint Homes For Sale By Owner
- Ponderay Homes For Sale By Owner
- Kootenai Homes For Sale By Owner
- Athol Homes For Sale By Owner
- Bayview Homes For Sale By Owner
- Coolin Homes For Sale By Owner
- Rathdrum Homes For Sale By Owner
- Hayden Homes For Sale By Owner
- Hope Homes For Sale By Owner
- Deer Park Homes For Sale By Owner
Homes around $399,000










Verify Your Email
Please enter the 6-digit verification code
sent to your email address.
Verify Your Phone Number
Please enter the 6-digit verification code
sent to your mobile phone.