
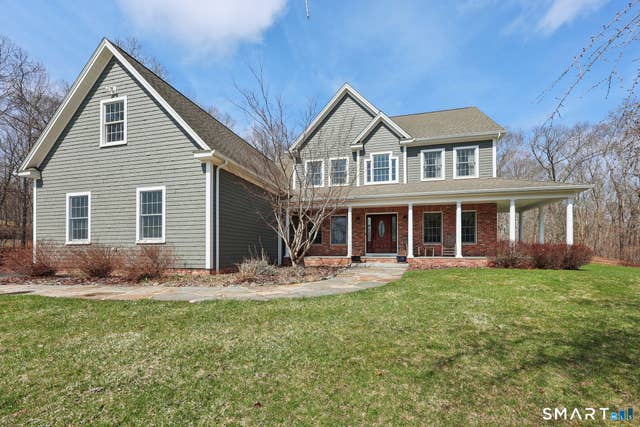
15 Mains Way
Preston, CT 06365

 4
4
Bed
 4
4
Bath
 3,727
3,727Sqft
 1.78
1.78Acres(Lot)
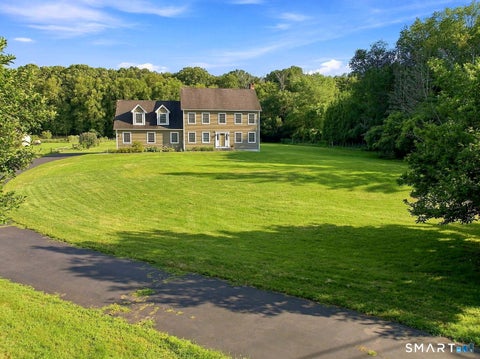
Every detail of this custom home has been thoughtfully considered and created with top quality craftsmanship and timeless design. This Lake of Isles Estates house sits atop a hill at the end the cul-de-sac surrounded by stone walls, rolling lawns, mature gardens and flowering trees. The adjacent woods provide privacy and wildlife. The large open eat-in kitchen is perfect for entertaining and open to the living room w/12ft ceilings, stone patio and fire-pit. The living room is anchored by the floor to ceiling stone wood-burning fireplace with bluestone mantle and hearth. Walk-through butler's pantry leads to the mud room and to the three-car garage/workshop. This cook's kitchen includes granite counter tops, Subzero paneled refrigerator with 2 freezer drawers, a wine fridge with 2 fridge dr

 Property Details
 Map
Map
 Map
Map
What's Nearby
Nearby Areas
 Features
-
Bedroom Information
Total beds: 4Bathroom Information
Total Baths: 4 Full Baths: 3 Half Baths: 1Room Information
Rooms Total: 8 Has Basement: Yes Basement: Full, Storage Space, Unfinished, Concrete -
Roofing Information
Asphalt -
Interior Features
Entrance Foyer Roof: Asphalt Appliances: Dishwasher, Disposal, Dryer, Ice Maker, Microwave, Range, Oven, Refrigerator, Washer, Range Hood, Wine Cooler Laundry Features: Main Level, Laundry Room Window Features: Storm Window(s) -
Heating & Cooling
Has Heating: Yes Heating: Oil, Forced Air, Zoned Has Cooling: Yes Cooling: Central Air
-
Building Information
Year Built: 2007 Building Area Total: 3727 Construction Materials: Shingle Siding, Wood Siding, Frame Patio And Porch Features: Patio, Porch Private Pool: No
-
Lot Information
Lot Size Acres: 1.78 Lot Description: Level, Cul-De-Sac
-
Listing Price Information
Listing Price: $849000
-
Tax Information
Parcel Number: 2533476 Annual Tax: $10657
-
Parking Information
AttachedGarage Information
Has Garage: Yes Has Attached Garage: Yes Garage Space: 3
-
School Information
Elementary School: Per Board of EdJunior High School:Senior High School: Per Board of Ed -
Location Information
Direction: GPS Friendly WaterSource: Well
How much is this property worth?
Curious about this home's true market value? Use our free Home Evaluation Tool to instantly get a personalized Comparative Market Analysis (CMA) report. Make smarter, data-driven decisions before you buy.

Nearby Home Value
| Address | Estimate | Bed | Bath | Sq. Ft | Lot Size |
|---|---|---|---|---|---|
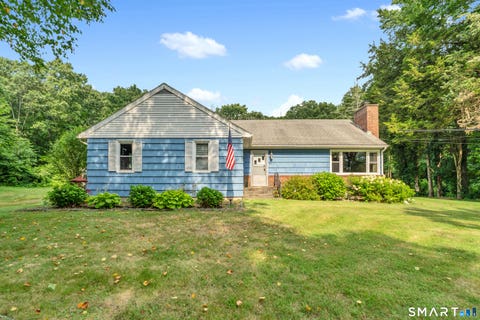
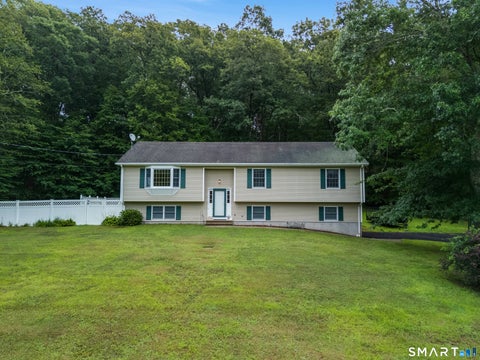
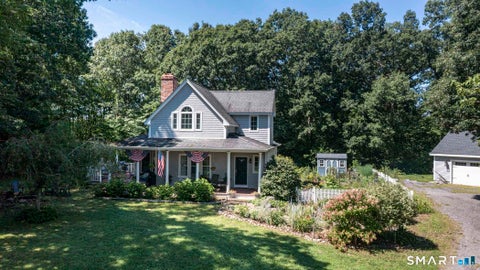
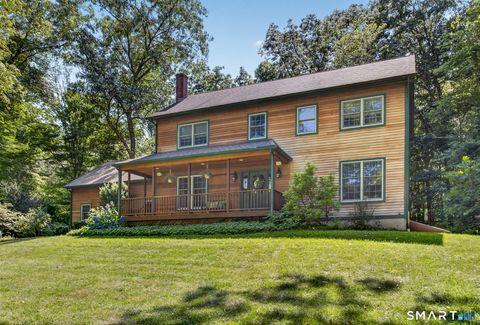
| 615 Route 165, Preston, CT, 06365 | $599,000 | 3 | 2 | 2,560 | 4.71 Acres |
| 42 Pierce Road, Preston, CT, 06365 | $105,000 | 1 | 1 | 400 | 76.30 Acres |
| 57 Northwest Corner Road, Preston, CT, 06365 | $6,500,000 | 9 | 6 | 9,784 | 225.84 Acres |
| 39 Pendleton Road, Preston, CT, 06365 | $475,000 | 4 | 2 | 1,640 | 5.20 Acres |
| 36 Krug Road, Preston, CT, 06365 | $474,413 | 4 | 4 | 2,180 | 3 Acres |
| 28 Tanglewood Drive, Preston, CT, 06365 | $687,000 | 4 | 3 | 2,583 | 1.38 Acres |
| 10 Ricky Lane, Preston, CT, 06365 | $615,000 | 4 | 3 | 2,357 | 1.10 Acres |
| 76 Prodell Road, Preston, CT, 06365 | $369,900 | 2 | 2 | 1,612 | 3.66 Acres |
| 160 River Road, Preston, CT, 06365 | $645,000 | 3 | 3 | 2,860 | 2.07 Acres |
| 81 River Road, Preston, CT, 06365 | $270,000 | 3 | 1 | 960 | 0.37 Acre |
Similar Homes To 15 Mains Way
Nearby For Sale


IDX information is provided exclusively for personal, non-commercial use, and may not be used for any purpose other than to identify prospective properties consumers may be interested in purchasing. Information is deemed reliable but not guaranteed. The listing broker’s offer of compensation is made only to participants of the MLS where the listing is filed.
ByOwner last updated this listing 09/09/2026 @ 11:13
More Cities with for Sale by Owner Homes
- Preston Homes For Sale By Owner
- Norwich Homes For Sale By Owner
- Ledyard Homes For Sale By Owner
- Lisbon Homes For Sale By Owner
- Voluntown Homes For Sale By Owner
- North Stonington Homes For Sale By Owner
- Montville Homes For Sale By Owner
- Groton Homes For Sale By Owner
- Bozrah Homes For Sale By Owner
- Plainfield Homes For Sale By Owner
- Canterbury Homes For Sale By Owner
- Scotland Homes For Sale By Owner
- Stonington Homes For Sale By Owner
- New London Homes For Sale By Owner
- Waterford Homes For Sale By Owner
- Windham Homes For Sale By Owner
- Salem Homes For Sale By Owner
- Lebanon Homes For Sale By Owner
- East Lyme Homes For Sale By Owner
- Sterling Homes For Sale By Owner
Homes around $849,000







Verify Your Email
Please enter the 6-digit verification code
sent to your email address.
Verify Your Phone Number
Please enter the 6-digit verification code
sent to your mobile phone.