

113 Old Jewett City Road
Preston, CT 06365

 3
3
Bed
 2
2
Bath
 1,745
1,745Sqft
 0.90
0.90Acre(Lot)
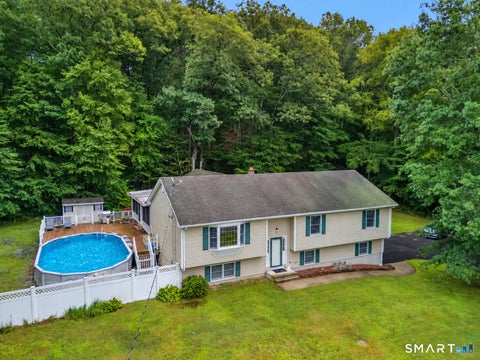
Highest & Best Due by Monday October 5th at 4pm. Beautifully updated and thoughtfully maintained, this inviting home features easy one-level living, an open and airy floor plan, abundant natural light and gleaming hardwood floors! The well-appointed kitchen shines with stainless steel appliances, stone countertops and propane cooking. The finished lower level adds even more living space, perfect for a home theater, gym, studio, office or spacious bonus room. A/C ductwork is already in place; a generator hook up is available and active solar adds energy-efficient benefits. Made for entertaining, step outside to enjoy the large deck, partially fenced backyard and above-ground pool- plenty of room to relax and enjoy! Anyone needing extra space will love the 3+ garage spaces, including an ove

 Property Details
 Map
Map
 Map
Map
What's Nearby
Nearby Areas
 Features
-
Bedroom Information
Total beds: 3Bathroom Information
Total Baths: 2 Full Baths: 2Room Information
Rooms Total: 8 Has Basement: Yes Basement: Full, Partially Finished, Sump Pump, Walk-Out Access, Storage Space -
Roofing Information
Asphalt -
Interior Features
Open Floorplan Roof: Asphalt Appliances: Dishwasher, Dryer, Gas Cooktop, Range, Oven, Refrigerator, Washer, Range Hood Laundry Features: Laundry Room -
Heating & Cooling
Has Heating: Yes Heating: Oil, Baseboard, Zoned, Active Solar Has Cooling: Yes Cooling: Wall Unit(s), Ceiling Fan(s)
-
Building Information
Year Built: 1972 Building Area Total: 1745 Construction Materials: Aluminum Siding, Frame Patio And Porch Features: Deck Pool Features: Outdoor Pool, Above Ground Private Pool: No
-
Lot Information
Lot Size Acres: 0.9 Lot Description: Level
-
Listing Price Information
Listing Price: $385000
-
Tax Information
Parcel Number: 1559071 Annual Tax: $5583
-
Parking Information
Parking Total: 8 Asphalt, Paved, Off Street, Garage Door Opener, Private, Driveway, AttachedGarage Information
Has Garage: Yes Has Attached Garage: Yes Garage Space: 3
-
School Information
Elementary School: Preston Vet's MemorialJunior High School: Preston PlainsSenior High School: Per Board of Ed -
Location Information
Direction: GPS Friendly WaterSource: Well
How much is this property worth?
Curious about this home's true market value? Use our free Home Evaluation Tool to instantly get a personalized Comparative Market Analysis (CMA) report. Make smarter, data-driven decisions before you buy.

Nearby Home Value
| Address | Estimate | Bed | Bath | Sq. Ft | Lot Size |
|---|---|---|---|---|---|
| 42 Pierce Road, Preston, CT, 06365 | $105,000 | 1 | 1 | 400 | 76.30 Acres |
| 57 Northwest Corner Road, Preston, CT, 06365 | $6,500,000 | 9 | 6 | 9,784 | 225.84 Acres |
| 36 Krug Road, Preston, CT, 06365 | $474,413 | 4 | 4 | 2,180 | 3 Acres |
| 28 Tanglewood Drive, Preston, CT, 06365 | $687,000 | 4 | 3 | 2,583 | 1.38 Acres |
| 147 Krug Road, Preston, CT, 06365 | $574,900 | 4 | 3 | 2,660 | 1.52 Acres |
| 32 School House Road, Preston, CT, 06365 | $495,000 | 3 | 3 | 2,910 | 0.92 Acre |
| 118 Route 2a Hwy, Preston, CT, 06365 | $285,000 | 2 | 1 | 1,175 | 0.19 Acre |
| 129 Route 2a, Preston, CT, 06365 | $290,000 | 3 | 1 | 1,002 | 0.16 Acre |
| 65 Middle Road, Preston, CT, 06365 | $689,000 | 4 | 3 | 3,351 | 4.22 Acres |
Similar Homes To 113 Old Jewett City Road
Nearby For Sale


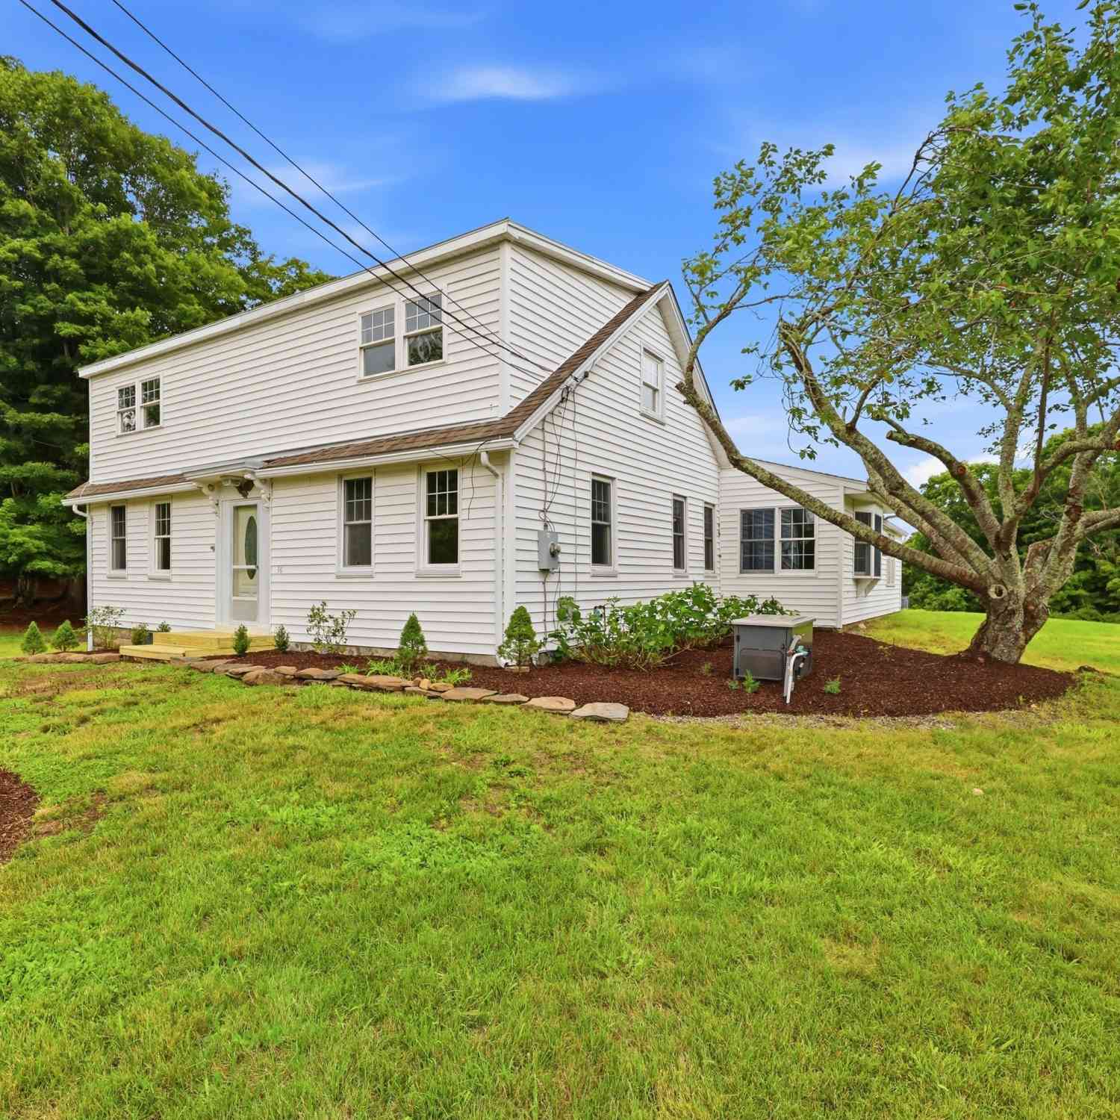
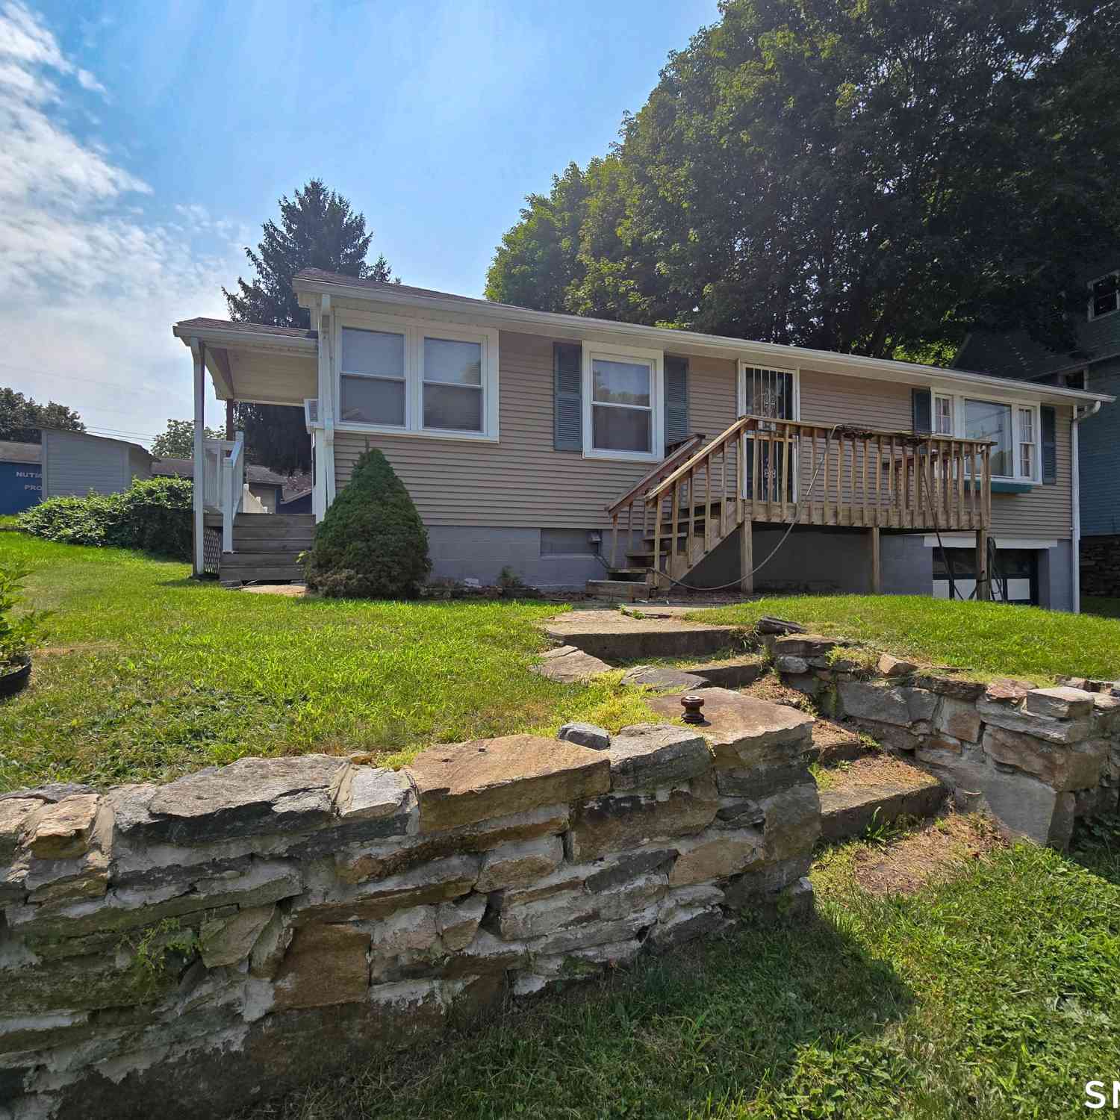
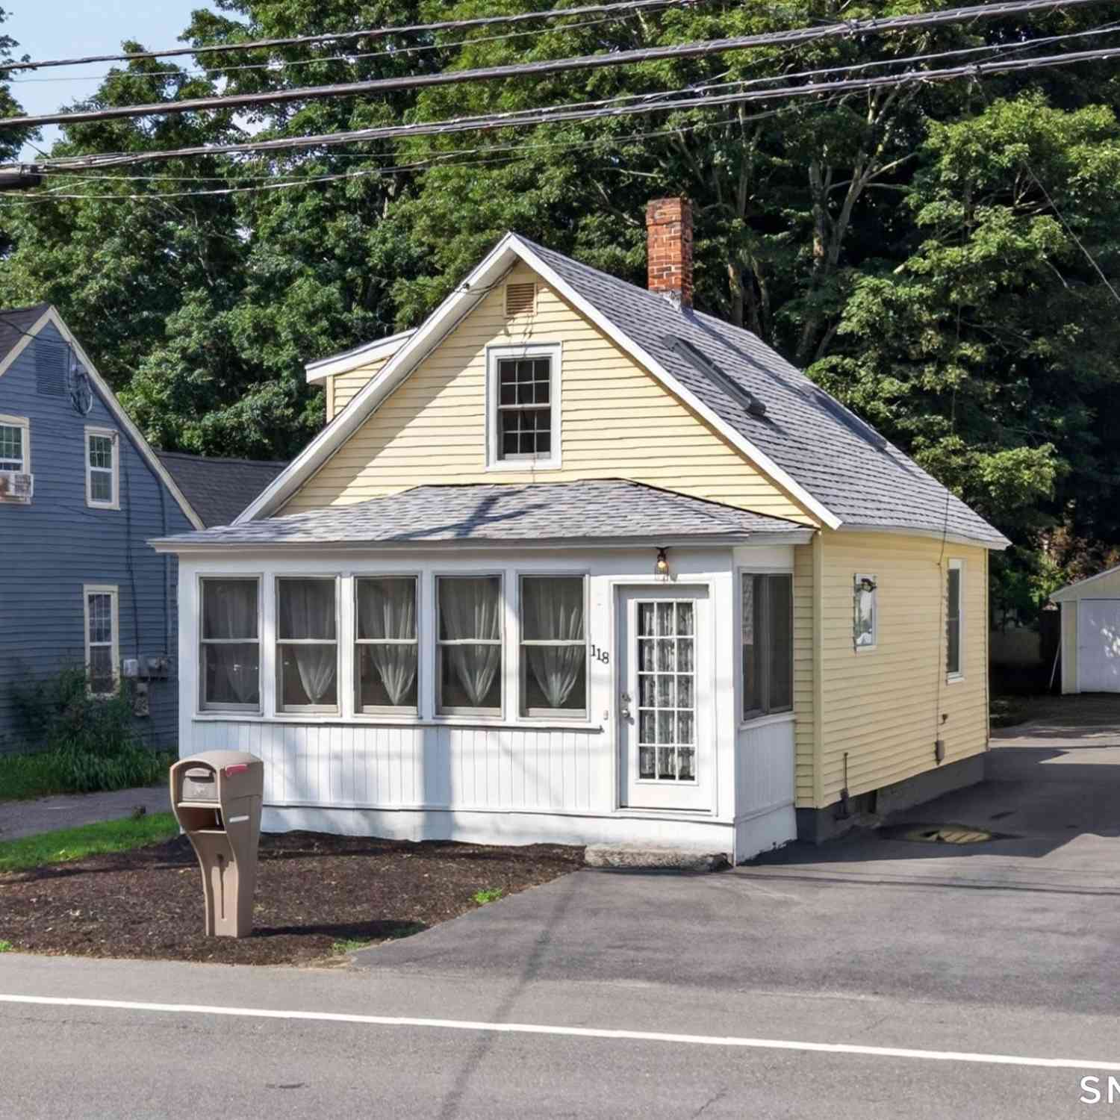
IDX information is provided exclusively for personal, non-commercial use, and may not be used for any purpose other than to identify prospective properties consumers may be interested in purchasing. Information is deemed reliable but not guaranteed. The listing broker’s offer of compensation is made only to participants of the MLS where the listing is filed.
ByOwner last updated this listing 10/06/2026 @ 17:00
More Cities with for Sale by Owner Homes
- Preston Homes For Sale By Owner
- Norwich Homes For Sale By Owner
- Ledyard Homes For Sale By Owner
- Lisbon Homes For Sale By Owner
- Voluntown Homes For Sale By Owner
- North Stonington Homes For Sale By Owner
- Montville Homes For Sale By Owner
- Groton Homes For Sale By Owner
- Bozrah Homes For Sale By Owner
- Chesterfield Homes For Sale By Owner
- Franklin Homes For Sale By Owner
- Plainfield Homes For Sale By Owner
- Canterbury Homes For Sale By Owner
- Stonington Homes For Sale By Owner
- New London Homes For Sale By Owner
- Waterford Homes For Sale By Owner
- Windham Homes For Sale By Owner
- Salem Homes For Sale By Owner
- Lebanon Homes For Sale By Owner
- East Lyme Homes For Sale By Owner
Homes around $385,000







Verify Your Email
Please enter the 6-digit verification code
sent to your email address.
Verify Your Phone Number
Please enter the 6-digit verification code
sent to your mobile phone.