
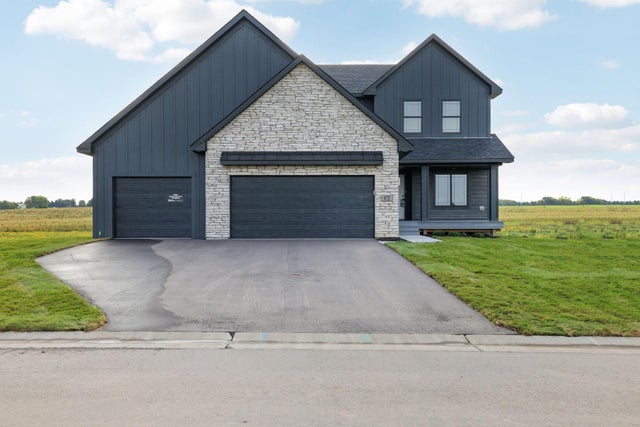
MLS: #7142048, Listed By: Nikki Ritter, RE/MAX Advantage Plus, Source:FargoMoorhead Area Association of REALTORS
470 Sea Wing Boulevard
Prescott, WI 54021

 4
4
Bed
 4
4
Bath
 3,628
3,628Sqft
 0.29
0.29Acre(Lot)
Bold, modern, and built for the way you live—welcome to the stunning Eternity Homes Birmingham floor plan. From the moment you arrive, the striking dark modern exterior makes a statement, setting the tone for the thoughtfully designed spaces and high-end finishes found throughout. Step inside to a spacious, functional entry complete with built-ins—perfect for keeping sports gear, backpacks, shoes, and everyday essentials organized. The heart of the home is the expansive open-concept kitchen, dining, and living area spanning the entire back of the home, creating an incredible space for entertaining, gathering, and everyday life. A private main-level office near the front entry provides the perfect work-from-home space. Upstairs, you'll find a versatile loft, three generously sized bedroom

 Property Details
 Map
Map
 Map
Map
What's Nearby
Nearby Areas
 Features
-
Bedroom Information
Total beds: 4Bathroom Information
Total Baths: 4 Full Baths: 2 Half Baths: 1Room Information
Has Basement: Yes Basement: Full, Sump Pump -
Flooring Information
Hardwood -
Roofing Information
Metal, Asphalt, Shingle -
Interior Features
Ceiling Fan(s), Natural Woodwork, Wet Bar, Kitchen Island, Walk-In Closet(s) Roof: Metal, Asphalt, Shingle Appliances: Dishwasher, Microwave, Range, Refrigerator Laundry Features: Laundry Room, Sink, Upper Level, Washer Hookup -
Heating & Cooling
Has Heating: Yes Heating: Forced Air, Natural Gas Has Cooling: Yes Cooling: Central Air
-
Building Information
Year Built: 2025 Building Area Total: 3628 Construction Materials: Concrete Stories: 2 Patio And Porch Features: Front Porch Private Pool: No
-
Lot Information
Lot Dimensions: .294 Main Square Feet: 0.29 Acres Lot Size Acres: 0.29 Lot Size Square Feet: 12632.4Property Information
Subdivision: Great Rivers Source Property Type: Residential Postal Code Plus 4: 2678 Property SubType: Single Family Residence Levels: Two Property Age: 1
-
Listing Price Information
Listing Price: $709400 Cash, Conventional, VA Loan
-
Tax Information
Parcel Number: 271011784854 Tax Year: 2024 Annual Tax: $1416 Tax Legal Desc: LOT 54 GREAT RIVERS SECOND ADDITION
-
Garage Information
Has Garage: Yes Garage Space: 3
-
Location Information
Direction: From 35 South, turn left on 570th. Follow that about 1 mile to Sea Wing Blvd. Lot is the last one located on the right. WaterSource: Public
How much is this property worth?
Curious about this home's true market value? Use our free Home Evaluation Tool to instantly get a personalized Comparative Market Analysis (CMA) report. Make smarter, data-driven decisions before you buy.

Nearby Home Value
| Address | Estimate | Bed | Bath | Sq. Ft | Lot Size |
|---|---|---|---|---|---|
| W10415 521st Avenue, Prescott, WI, 54021 | $1,750,000 | 5 | 6 | 4,005 | 25.36 Acres |
| W10622 State Road 35, Prescott, WI, 54021 | $2,500,000 | 5 | 8 | 9,472 | 16.20 Acres |
| W11012 460th Avenue, Prescott, WI, 54021 | $1,298,750 | 3 | 5 | 4,842 | 5.92 Acres |
| W12418 695th Avenue, Prescott, WI, 54021 | $599,900 | 3 | 3 | 2,225 | 1 Acre |
| 482 Delta Queen Avenue, Prescott, WI, 54021 | $489,900 | 4 | 3 | 2,289 | 0.26 Acre |
| 735 Laura Street, Prescott, WI, 54021 | $340,000 | 3 | 2 | 1,715 | 0.24 Acre |
| 360 Elm Street, Prescott, WI, 54021 | $295,000 | 3 | 1 | 1,152 | 0.17 Acre |
| 805 Orange Street, Prescott, WI, 54021 | $280,000 | 3 | 1 | 1,700 | 0.35 Acre |
| 337 Court Street, Prescott, WI, 54021 | $329,900 | 3 | 2 | 2,000 | 0.17 Acre |
| 1020 Lake Street, Prescott, WI, 54021 | $875,000 | 2 | 3 | 1,600 | 0.35 Acre |
Similar Homes To 470 Sea Wing Boulevard
Nearby For Sale


The data relating to real estate for sale on this website comes in part from the Internet Data exchange (IDX) program of the FMAAR MLS. Real estate listings held by brokerage firms other than ByOwner are marked with the listing office name. IDX information is provided exclusively for consumers' personal, non-commercial use and may not be used for any purpose other than to identify prospective properties consumers may be interested in purchasing. Information deemed reliable but not guaranteed. Copyright ©2026 Fargo-Moorhead Area Association of REALTORS®. No reproduction, compilation, retransmission or distribution of this data is permitted in any manner without the express, written permission of the Fargo-Moorhead Area Association of REALTORS®.
ByOwner last updated this listing 09/13/2026 @ 06:38
More Cities with for Sale by Owner Homes
- Prescott Homes For Sale By Owner
- Hastings Homes For Sale By Owner
- Cottage Grove Homes For Sale By Owner
- Afton Homes For Sale By Owner
- Saint Paul Park Homes For Sale By Owner
- Welch Homes For Sale By Owner
- Woodbury Homes For Sale By Owner
- River Falls Homes For Sale By Owner
- Newport Homes For Sale By Owner
- Rosemount Homes For Sale By Owner
- Lakeland Homes For Sale By Owner
- Hampton Homes For Sale By Owner
- Inver Grove Heights Homes For Sale By Owner
- Ellsworth Homes For Sale By Owner
- South Saint Paul Homes For Sale By Owner
- Hager City Homes For Sale By Owner
- Hudson Homes For Sale By Owner
- Cannon Falls Homes For Sale By Owner
- Lake Elmo Homes For Sale By Owner
- Red Wing Homes For Sale By Owner
Homes around $709,400






Verify Your Email
Please enter the 6-digit verification code
sent to your email address.
Verify Your Phone Number
Please enter the 6-digit verification code
sent to your mobile phone.