

3815 E Greenwood Drive
Prescott, Michigan 48756

 3
3
Bed
 2
2
Bath
 1,194
1,194Sqft
 8.77
8.77Acres(Lot)
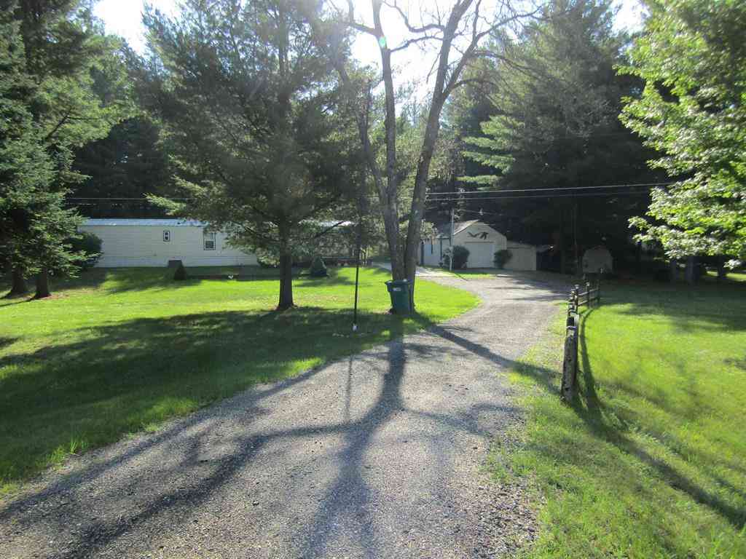
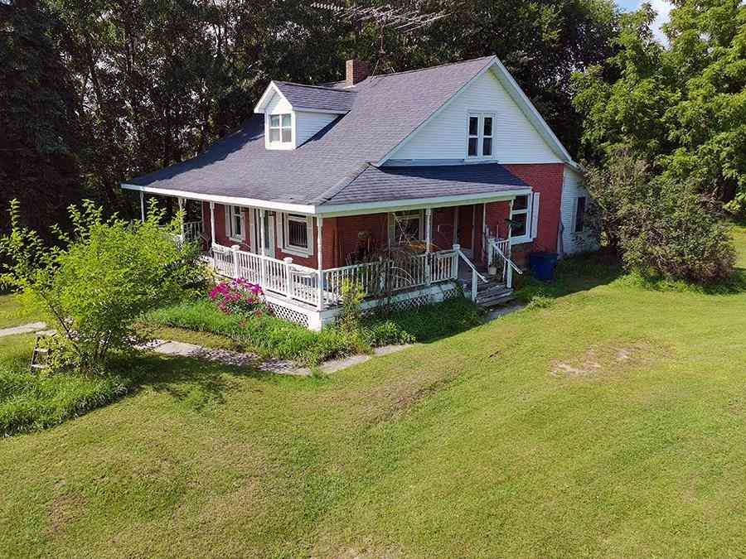
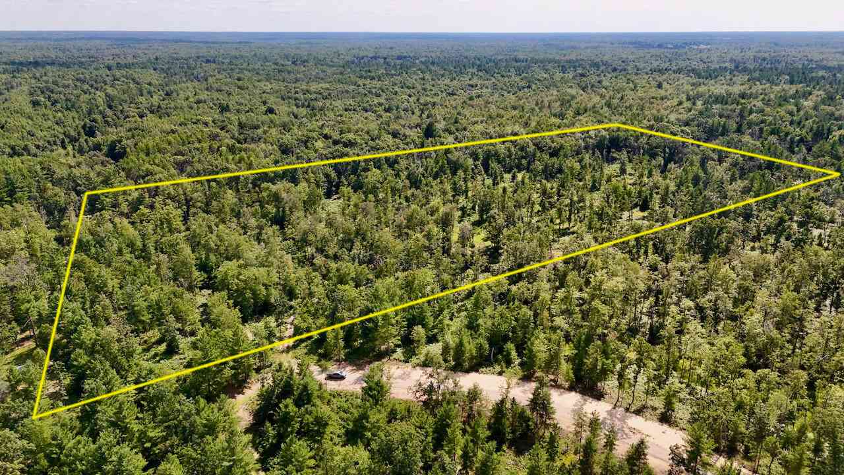
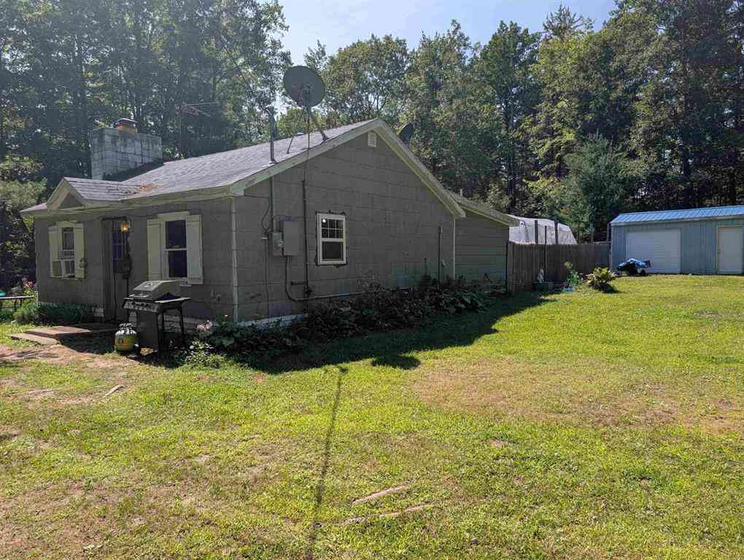
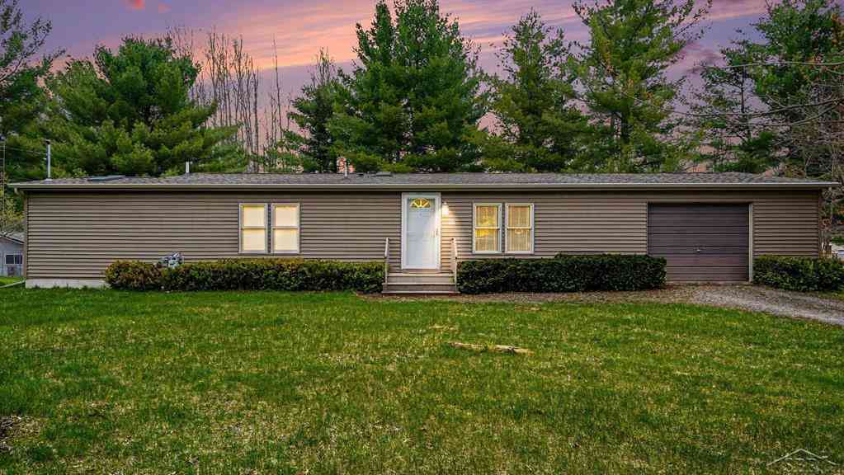
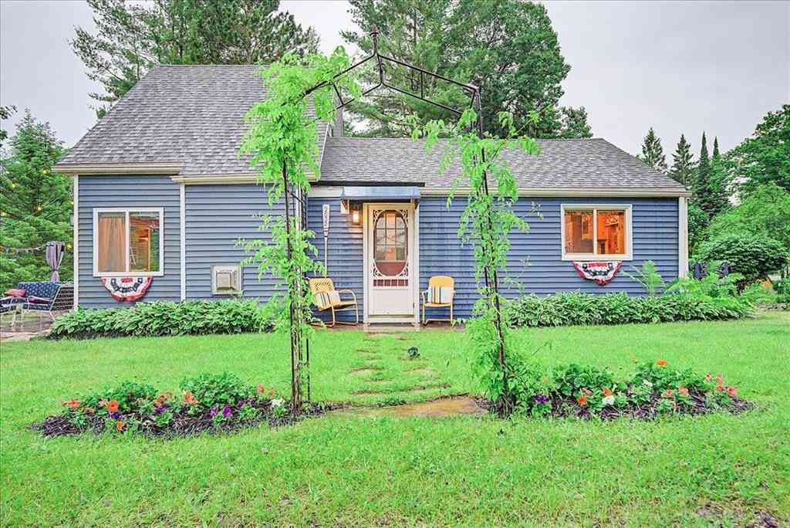
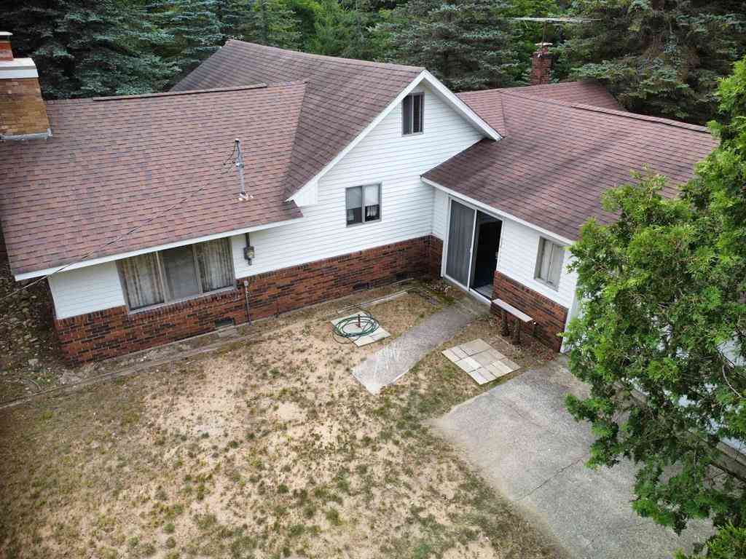
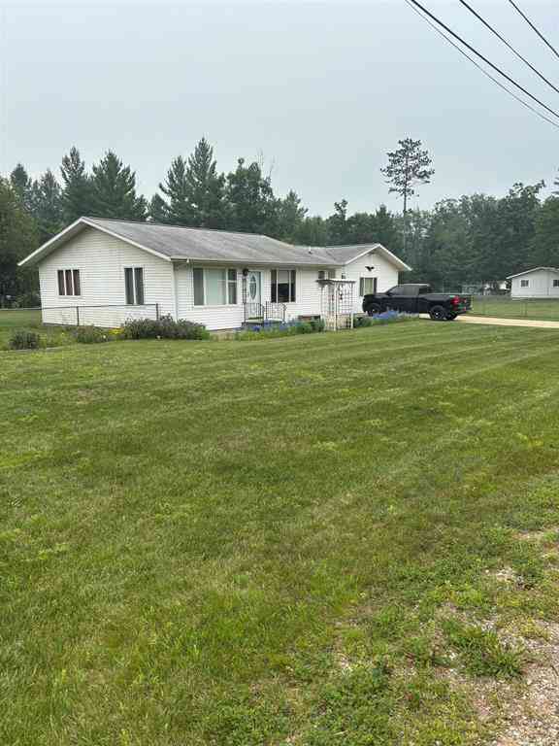
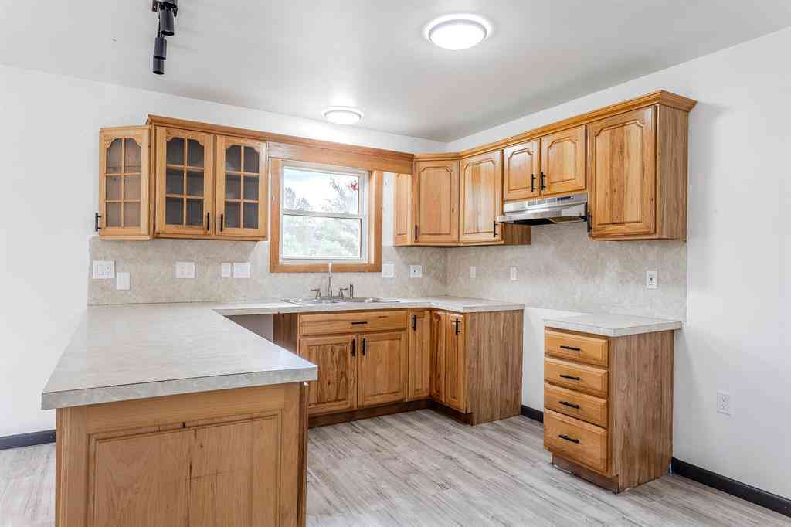
Come home to room to breathe, space to grow, and the simple appeal of country living. Set on approximately 8.77 acres in Richland Township, this three-bedroom, two-full-bath farmhouse offers 1,194 square feet of comfortable living space surrounded by mature shade trees, open lawn, fruit trees, cleared ground, and wooded acreage. Thoughtful improvements by the current owner have brought the home to a comfortable and functional living standard while preserving its classic farmhouse character. The bright, updated kitchen features white cabinetry, generous counter space, recessed lighting, and a dishwasher, refrigerator, and range/oven. Wood-look flooring visually connects the kitchen, dining, and living areas, while a large sliding glass door fills the space with natural light and frames pea

 Property Details
 Map
Map
 Map
Map
What's Nearby
Nearby Areas
 Features
-
Bedroom Information
Total Bedrooms: 3Bathroom Information
Total Baths: 2 Full Baths: 2 -
Room Information
Total Rooms: 9Interior Features
Humidifier Appliances: Dishwasher,Oven,Range/Stove,Refrigerator -
Heating & Cooling
Cooling: Central Air Heating: Forced Air Heating Fuel: PropaneWater Heater
Electric
-
Building Information
Year Built: 1950 Building Stories: 2 Story Foundation/Basement: Michigan Basement Architecture: Farmhouse -
Exterior Features
Construction: Vinyl -
Utility Features
Sewer: Septic Tank (Existing) -
Water
Well (Existing) Water Heat: Electric
-
Lot Information
Lot Size: 8.77 Lot Dimensions: 382021 Lot Features: Wooded Frontage Feet: 203 -
Property Information
SQ ft: 1194 Subdivision: N/A Financing: Cash,Conventional
-
Listing Price Information
Original List Price: $150,000 -
Listing Information
Possession: At Close Legal Description: *RL-20 14 SEC 20 T21N R4E 9 AC M/L SW 1/4 OF SE 1/4 EX W 627 FT & EX E 330 FT & EX COM AT SE COR OF SEC TH W 1650 FT TO POB TH N 580 FT TH W 150 FT TH S 580 FT TH E 150 FT TO POB.
-
Tax Information
Annual Tax: $1,204 Parcel Number: 01202001500 -
Possession
At Close -
Legal Information
Legal Description: Section: *RL-20 14 SEC 20 T21N R4E 9 AC M/L SW 1/4 OF SE 1/4 EX W 627 FT & EX E 330 FT & EX COM AT SE COR OF SEC TH W 1650 FT TO POB TH N 580 FT TH W 150 FT TH S 580 FT TH E 150 FT TO POB.
-
Parking Information
Has Garage: Yes Garage Size: 2 Car Garage: 29x23 Garage Description: Detached
-
School Information
School District: Whittemore Prescott -
Utility Information
Water: Well (Existing) Sewer: Septic Tank (Existing)
How much is this property worth?
Curious about this home's true market value? Use our free Home Evaluation Tool to instantly get a personalized Comparative Market Analysis (CMA) report. Make smarter, data-driven decisions before you buy.

Nearby Home Value
| Address | Estimate | Bed | Bath | Sq. Ft | Lot Size |
|---|---|---|---|---|---|
| 2167 N Shore Drive , Prescott, MI, 48756 | $109,900 | 3 | 1 | 1,432 | 0.38 Acre |
| 4037 Brookview Drive , Prescott, MI, 48756 | $99,900 | 2 | 1 | 980 | 0.21 Acre |
| 208 Garfield Street , Prescott, MI, 48756 | $115,000 | 3 | 1 | 1,520 | 1.55 Acres |
| 4187 Mills Road , Prescott, MI, 48756 | $319,000 | 3 | 1 | 1,750 | 20.08 Acres |
| 1080 Beach Road , Prescott, MI, 48756 | $149,900 | 3 | 2 | 1,344 | 3.07 Acres |
| 5722 S Cranberry Lake R.., Prescott, MI, 48756 | $125,000 | 2 | 1 | 864 | 10.26 Acres |
| 5284 Spring Creek Drive , Prescott, MI, 48756 | $99,900 | 3 | 2 | 1,240 | 0.17 Acre |
| 5340 Mills Drive , Prescott, MI, 48756 | $197,500 | 3 | 2 | 1,700 | 0.24 Acre |
| 5377 Wildwood Drive , Prescott, MI, 48756 | $184,900 | 2 | 2.5 | 1,750 | 0.72 Acre |
| 4290 S Lake Drive , Prescott, MI, 48756 | $69,900 | 1 | 1 | 216 | 0.25 Acre |
Similar Homes To 3815 E Greenwood Drive
Nearby For Sale



Disclosure: The accuracy of all information, regardless of source, is not guaranteed or warranted. All information should be independently verified. Any use of search facilities of data on the site, other than by a consumer looking to purchase real estate, is prohibited. IDX provided courtesy of Realcomp II Ltd., via ByOwner.com and REALCOMP, Copyright 2026 Realcomp II Ltd. Shareholders. REALTOR (R) licensed in the state of Michigan. The listing broker’s offer of compensation is made only to participants of the MLS where the listing is filed and to participants of any data share partner MLS.
ByOwner last updated this listing 09/08/2026 @ 23:50
More Cities with for Sale by Owner Homes
- Prescott Homes For Sale By Owner
- Alger Homes For Sale By Owner
- Sterling Homes For Sale By Owner
- Twining Homes For Sale By Owner
- Omer Homes For Sale By Owner
- Whittemore Homes For Sale By Owner
- West Branch Homes For Sale By Owner
- Standish Homes For Sale By Owner
- Lupton Homes For Sale By Owner
- Turner Homes For Sale By Owner
- Rose City Homes For Sale By Owner
- Hale Homes For Sale By Owner
- National City Homes For Sale By Owner
- South Branch Homes For Sale By Owner
- Au Gres Homes For Sale By Owner
- Gladwin Homes For Sale By Owner
- Pinconning Homes For Sale By Owner
- Tawas City Homes For Sale By Owner
- Beaverton Homes For Sale By Owner
- East Tawas Homes For Sale By Owner
Homes around $150,000




Verify Your Email
Please enter the 6-digit verification code
sent to your email address.
Verify Your Phone Number
Please enter the 6-digit verification code
sent to your mobile phone.