
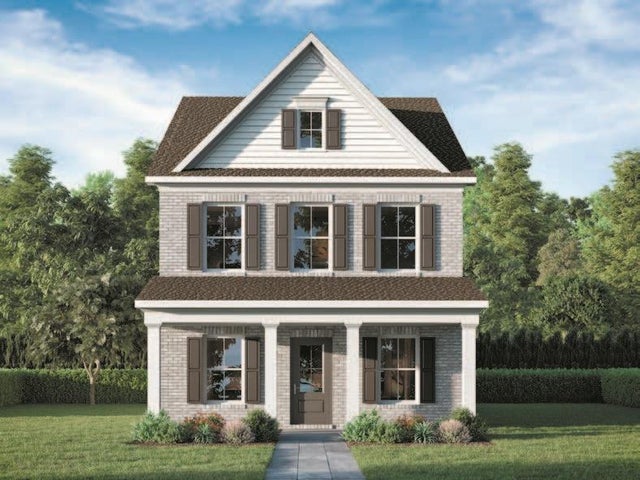
5384 Elliott Meadow Drive
Powder Springs, GA 30127

 3
3
Bed
 3
3
Bath
 0.07
0.07Acre(Lot)
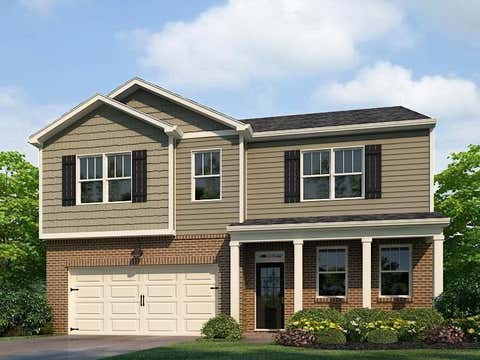
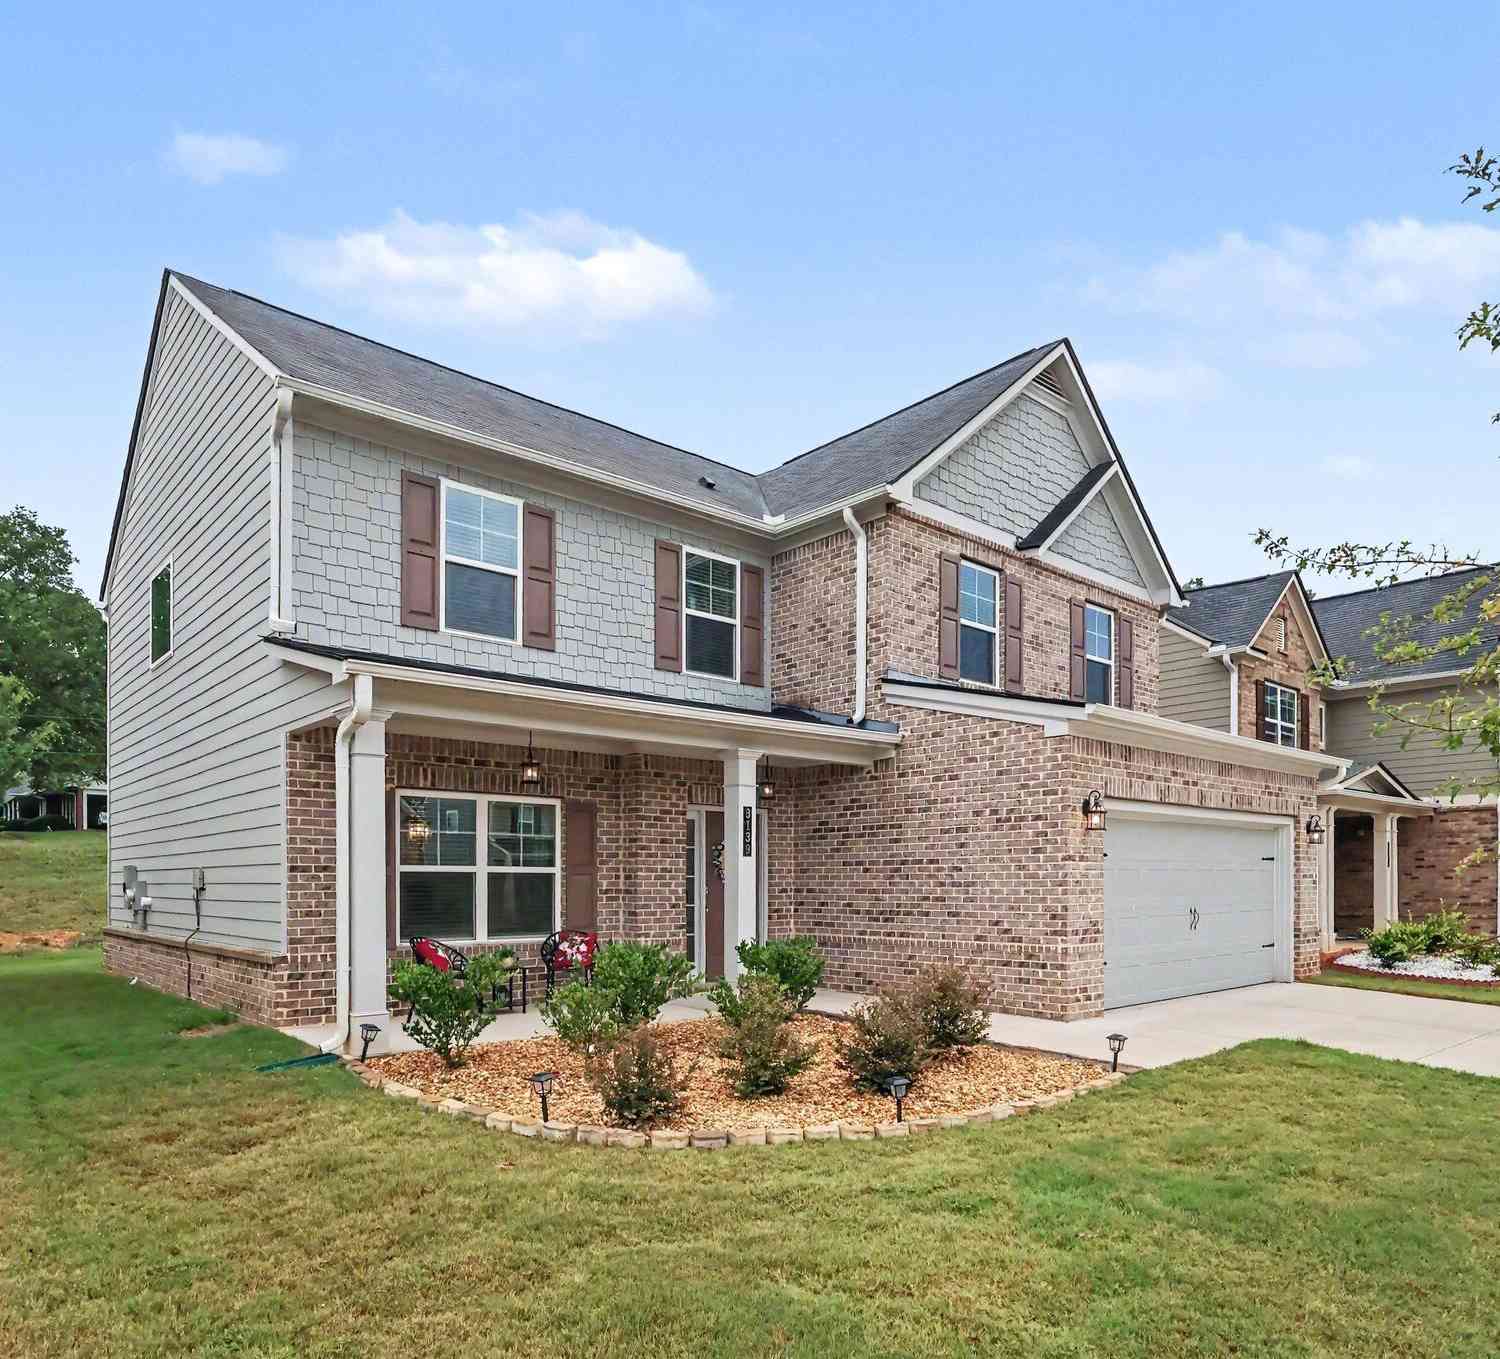
Welcome to Elliott Green by Traton Homes, where upscale finishes, comfort, and a peaceful natural setting come together. This brand-new Larkspur floor plan 3-bedroom, 2.5-bath home features an open, inviting layout with luxury 7-inch plank flooring throughout the main level, hardwood stairs, and a cozy fireplace that serves as a warm focal point in the living area. The beautifully appointed kitchen showcases Linen cabinetry complemented by a striking Almond-wrapped island, creating an elegant contrast and a welcoming centerpiece for entertaining. Upstairs, you’ll find generous sized bedrooms designed to comfortably accommodate larger furnishings, along with a spacious loft perfect for a home office, media room, playroom, or additional lounge area. Extend your living outdoors onto the cov

 Property Details
 Map
Map
 Map
Map
What's Nearby
Nearby Areas
 Features
-
Bedroom Information
Total beds: 3Bathroom Information
Total Baths: 3 Full Baths: 2 Half Baths: 1Room Information
Basement: None -
Flooring Information
Carpet, Hardwood, Tile -
Roofing Information
Composition -
Interior Features
Breakfast Bar, Pantry, Kitchen Island, Crown Molding, Double Vanity, Entrance Foyer, Low Flow Plumbing Fixtures, Recessed Lighting, Walk-In Closet(s) Roof: Composition Appliances: Dishwasher, Disposal Laundry Features: Electric Dryer Hookup, In Hall, Laundry Room, Upper Level Window Features: Double Pane Windows, Insulated Windows -
Heating & Cooling
Has Heating: Yes Heating: Central, Forced Air, Natural Gas, Zoned Has Cooling: Yes Cooling: Gas, Zoned
-
Building Information
Year Built: 2026 Building Area Total: 1800 Construction Materials: Brick, Fiber Cement Patio And Porch Features: Patio Pool Features: None Private Pool: No View: Other Association Fee Frequency: Annually -
Exterior Features
Exterior Features: Private Yard, Rain Gutters
-
Lot Information
Lot Dimensions: 42 X 84 X 36 X 85 Lot Size Acres: 0.07 Lot Size Source: Estimated Lot Description: Back YardProperty Information
Subdivision: Elliott Green Source Property Type: Residential Property SubType: Single Family Residence Levels: Two Property Age: 0
-
Listing Price Information
Listing Price: $438705
-
Tax Information
Tax Lot: 19 Tax Year: 2026 Annual Tax: $2026 Tax Legal Desc: lands lots 659,660, 673, & 674, 19th District, 2nd Section
-
Parking Information
Attached, Driveway, Garage, Garage Door Opener, Garage Faces FrontGarage Information
Has Garage: Yes Has Attached Garage: Yes Garage Space: 2Homeowners Association InformationHas Association: Yes HOA: $1,500.00 Community Features: Fishing, Lake, Pool, Sidewalks, Street Lights
-
School Information
Elementary School: VarnerJunior High School: TappSenior High School: McEachern -
Utility Information
Cable Available, Electricity Available, Natural Gas Available, Phone Available, Sewer Available, Underground Utilities, Water Available -
Location Information
Direction: Please GPS 5525 Elliott Road, Powder Springs, 30127. WaterSource: Public Security Features: Carbon Monoxide Detector(s)
How much is this property worth?
Curious about this home's true market value? Use our free Home Evaluation Tool to instantly get a personalized Comparative Market Analysis (CMA) report. Make smarter, data-driven decisions before you buy.

Nearby Home Value
| Address | Estimate | Bed | Bath | Sq. Ft | Lot Size |
|---|---|---|---|---|---|
| 5023 Cecelia Drive, Powder Springs, GA, 30127 | $430,990 | 3 | 3 | 2,015 | 0.63 Acre |
| 5036 Cecelia Drive, Powder Springs, GA, 30127 | $473,990 | 4 | 4 | 2,934 | 0.55 Acre |
| 3202 Croftside Commons, Powder Springs, GA, 30127 | $399,990 | 3 | 3 | 1,824 | 0.11 Acre |
| 3260 Croftside Commons, Powder Springs, GA, 30127 | $504,690 | 4 | 3 | -- | 0.17 Acre |
| 3210 Croftside Commons, Powder Springs, GA, 30127 | $489,990 | 5 | 3 | -- | 0.17 Acre |
| 4407 Karenwood Circle, Powder Springs, GA, 30127 | $664,280 | 5 | 5 | 3,265 | 0.24 Acre |
| 4249 Karenwood Circle, Powder Springs, GA, 30127 | $579,900 | 5 | 4 | 2,820 | 0.25 Acre |
| 493 Rustic Meadow Court, Powder Springs, GA, 30127 | $736,800 | 5 | 4 | 3,363 | 0.69 Acre |
| 4214 Karenwood Circle, Powder Springs, GA, 30127 | $568,774 | 5 | 3 | -- | 0.23 Acre |
| 2879 Croftside Bridle B.., Powder Springs, GA, 30127 | $479,990 | 4 | 3 | 2,686 | 0.11 Acre |
Similar Homes To 5384 Elliott Meadow Drive
Nearby For Sale


Listings on this website come from the FMLS IDX Compilation and may be held by brokerage firms other than the owner of this website. The listing brokerage is identified in any listing details. Information is deemed reliable but is not guaranteed. If you believe any FMLS listing contains material that infringes your copyrighted work, please (https://www.fmls.com/dmca.htm) to review our DMCA policy and learn how to submit a takedown request. © 2026 FMLS.
ByOwner last updated this listing 10/03/2026 @ 09:34
More Cities with for Sale by Owner Homes
- Powder Springs Homes For Sale By Owner
- Hiram Homes For Sale By Owner
- Austell Homes For Sale By Owner
- Lithia Springs Homes For Sale By Owner
- Mableton Homes For Sale By Owner
- Marietta Homes For Sale By Owner
- Douglasville Homes For Sale By Owner
- Smyrna Homes For Sale By Owner
- Acworth Homes For Sale By Owner
- Kennesaw Homes For Sale By Owner
- Dallas Homes For Sale By Owner
- Sandy Springs Homes For Sale By Owner
- Emerson Homes For Sale By Owner
- Brookhaven Homes For Sale By Owner
- Winston Homes For Sale By Owner
- Atlanta Homes For Sale By Owner
- Villa Rica Homes For Sale By Owner
- Temple Homes For Sale By Owner
- East Point Homes For Sale By Owner
- Dunwoody Homes For Sale By Owner
Homes around $438,705









Verify Your Email
Please enter the 6-digit verification code
sent to your email address.
Verify Your Phone Number
Please enter the 6-digit verification code
sent to your mobile phone.