
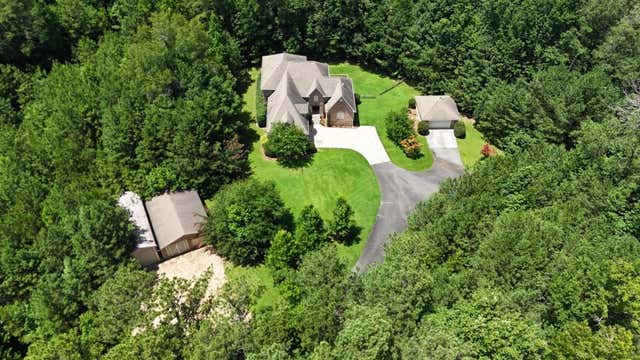
5156 Due West Road
Powder Springs, GA 30127

 4
4
Bed
 3
3
Bath
 3,568
3,568Sqft
 2.13
2.13Acres(Lot)
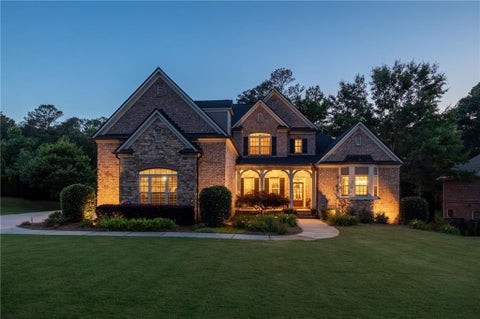
Welcome HOME to your own private estate in the highly sought-after West Cobb "sweet spot"! Nestled on approximately 2 acres of beautifully wooded privacy with expansive open green space, this one-of-a-kind property offers the perfect blend of luxury, functionality, and room to grow. Whether you're looking for multi-generational living, a place to run a home-based business, or incredible storage for your RV, boat, classic cars, or outdoor toys, this property checks every box! A stunning new flagstone front porch creates a warm first impression and invites you inside to soaring ceilings, abundant natural light, and a spectacular two-story family room highlighted by dramatic walls of windows overlooking your peaceful backyard. The heart of the home is the chef's kitchen, featuring generous wo

 Property Details
 Map
Map
 Map
Map
What's Nearby
Nearby Areas
 Features
-
Bedroom Information
Total beds: 4Bathroom Information
Total Baths: 3 Full Baths: 2 Half Baths: 1Room Information
Has Basement: Yes Basement: Bath/Stubbed, Daylight, Exterior Entry, Full, Interior Entry -
Flooring Information
Carpet, Ceramic Tile, Hardwood, Stone -
Roofing Information
Composition, Shingle -
Interior Features
Breakfast Bar, Pantry, Coffered Ceiling(s), Double Vanity, High Speed Internet, His and Hers Closets, Tray Ceiling(s), Vaulted Ceiling(s), Walk-In Closet(s), Wet Bar, Master Downstairs Roof: Composition, Shingle Appliances: Dishwasher, Gas Oven, Gas Range, Gas Water Heater, Refrigerator Laundry Features: Laundry Room, Main Level Window Features: Insulated Windows -
Heating & Cooling
Has Heating: Yes Heating: Central, Forced Air, Natural Gas, Zoned Has Cooling: Yes Cooling: Ceiling Fan(s), Central Air, Electric, Zoned
-
Building Information
Year Built: 2002 Building Area Total: 3568 Patio And Porch Features: Covered, Deck, Front Porch, Patio Pool Features: None Private Pool: No View: Rural, Trees/Woods -
Exterior Features
Exterior Features: Private Entrance, Private Yard, Rain Gutters, Storage
-
Lot Information
Lot Dimensions: 77x74x174x90x104x281x303x Lot Size Acres: 2.127 Lot Size Source: Public Records Lot Description: Back Yard, Front Yard, Landscaped, Level, PrivateProperty Information
Subdivision: None Source Property Type: Residential Postal Code Plus 4: 4301 Property SubType: Single Family Residence Levels: Three Or More Property Age: 24
-
Listing Price Information
Listing Price: $950000 Cash, Conventional, FHA, VA Loan
-
Tax Information
Parcel Number: 20030000240 Tax Lot: 6 Tax Year: 2025 Annual Tax: $8340 Tax Legal Desc: LL329&392
-
Parking Information
Parking Total: 9 Attached, Detached, Garage, Garage Faces Side, Kitchen Level, RV Access/Parking, DrivewayGarage Information
Has Garage: Yes Has Attached Garage: Yes Garage Space: 8
-
School Information
Elementary School: FordJunior High School: Lost MountainSenior High School: Harrison -
Utility Information
Cable Available, Electricity Available, Natural Gas Available, Phone Available, Underground Utilities, Water Available -
Location Information
Direction: 75 To Barrett Parkway to right on Stilesboro to Left on Kennesaw Due West (turns into Due West) pass Harrison High School and Burnt Hickory Baptist. Home Sweet Home on the right! WaterSource: Public
How much is this property worth?
Curious about this home's true market value? Use our free Home Evaluation Tool to instantly get a personalized Comparative Market Analysis (CMA) report. Make smarter, data-driven decisions before you buy.

Nearby Home Value
| Address | Estimate | Bed | Bath | Sq. Ft | Lot Size |
|---|---|---|---|---|---|
| 3231 Winding Waters Way, Powder Springs, GA, 30127 | $372,840 | 4 | 3 | 1,827 | 1,827 SqFt |
| 3280 Croftside Commons, Powder Springs, GA, 30127 | $448,440 | 4 | 3 | 2,505 | 2,505 SqFt |
| 3210 Croftside Commons, Powder Springs, GA, 30127 | $489,990 | 5 | 3 | 2,729 | 2,729 SqFt |
| 3220 Winding Waters Way, Powder Springs, GA, 30127 | $343,340 | 4 | 3 | 1,852 | 1,852 SqFt |
| 4249 Karenwood Circle, Powder Springs, GA, 30127 | $613,557 | 5 | 4 | 2,820 | 2,820 SqFt |
| 3228 Winding Waters Way, Powder Springs, GA, 30127 | $345,040 | 4 | 3 | 1,827 | 1,827 SqFt |
| 3236 Winding Waters Way, Powder Springs, GA, 30127 | $359,990 | 4 | 3 | 1,852 | 1,852 SqFt |
| 2879 Croftside Bridle B.., Powder Springs, GA, 30127 | $489,990 | 4 | 3 | 2,686 | 2,686 SqFt |
| 2157 Groveview Lane, Powder Springs, GA, 30127 | $606,835 | 5 | 4 | 2 | 2 SqFt |
| 3212 Winding Waters Way, Powder Springs, GA, 30127 | $344,990 | 4 | 3 | 1,827 | 1,827 SqFt |
Similar Homes To 5156 Due West Road
Nearby For Sale

Listings on this website come from the FMLS IDX Compilation and may be held by brokerage firms other than the owner of this website. The listing brokerage is identified in any listing details. Information is deemed reliable but is not guaranteed. If you believe any FMLS listing contains material that infringes your copyrighted work, please (https://www.fmls.com/dmca.htm) to review our DMCA policy and learn how to submit a takedown request. © 2026 FMLS.
ByOwner last updated this listing 07/27/2026 @ 23:43
More Cities with for Sale by Owner Homes
- Powder Springs Homes For Sale By Owner
- Hiram Homes For Sale By Owner
- Austell Homes For Sale By Owner
- Clarkdale Homes For Sale By Owner
- Lithia Springs Homes For Sale By Owner
- Mableton Homes For Sale By Owner
- Marietta Homes For Sale By Owner
- Douglasville Homes For Sale By Owner
- Smyrna Homes For Sale By Owner
- Acworth Homes For Sale By Owner
- Kennesaw Homes For Sale By Owner
- Dallas Homes For Sale By Owner
- Sandy Springs Homes For Sale By Owner
- Emerson Homes For Sale By Owner
- Brookhaven Homes For Sale By Owner
- Winston Homes For Sale By Owner
- Atlanta Homes For Sale By Owner
- Villa Rica Homes For Sale By Owner
- Temple Homes For Sale By Owner
- East Point Homes For Sale By Owner
Homes around $950,000












Verify Your Email
Please enter the 6-digit verification code
sent to your email address.