

154 Gold Leaf Trail
Powder Springs, GA 30127

 6
6
Bed
 5
5
Bath
 5,864
5,864Sqft
 0.69
0.69Acre(Lot)
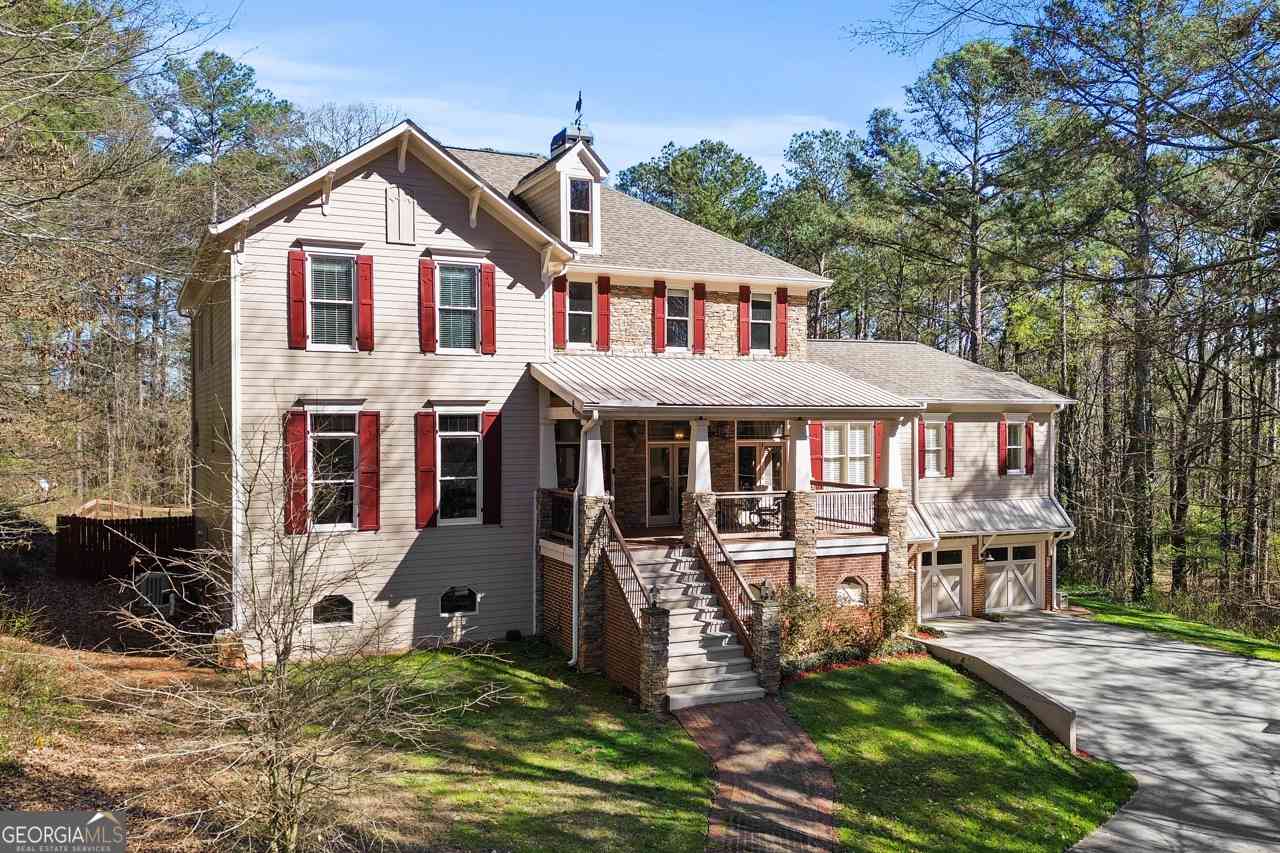
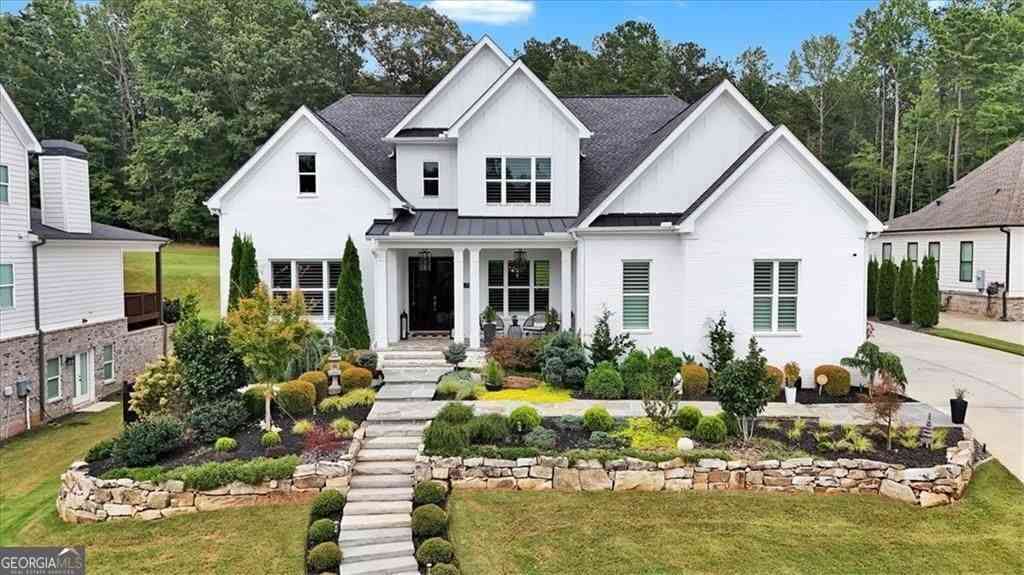
This immaculate home with three bedrooms on the main level, bonus suite upstairs, and a 2,200 square foot garden terrace apartment offers tremendous flexibility for a family of any size at any stage in life. Nestled in an enclave of beautiful executive homes, this property exudes a comfortable elegance with a beautifully maintained interior and exterior. Inside, high ceilings and light-filled rooms abound. The family room has coffered ceilings, built-in wall shelves, and one of the home’s two fireplaces. The kitchen features a center island with bar-top seating area, custom cabinetry with beautiful detail, under-cabinet lighting, newer stainless appliances, five burner gas cooktop, and corner appliance garage to store small appliances out of sight. The cozy breakfast space is perfect for c

 Property Details
 Map
Map
 Map
Map
What's Nearby
Nearby Areas
 Features
-
Bedroom Information
Total beds: 6Bathroom Information
Total Baths: 5 Full Baths: 4 Half Baths: 1Room Information
Has Basement: Yes Basement: Daylight, Exterior Entry, Finished, Full, Walk-Out Access -
Flooring Information
Carpet, Ceramic Tile, Hardwood, Laminate -
Roofing Information
Composition, Shingle -
Interior Features
Breakfast Bar, Eat-in Kitchen, Pantry, In-Law Floorplan, Kitchen Island, Beamed Ceilings, Bookcases, Central Vacuum, Coffered Ceiling(s), Crown Molding, Double Vanity, Dry Bar, Tray Ceiling(s), Walk-In Closet(s), Master Downstairs Roof: Composition, Shingle Appliances: Dishwasher, Disposal, Gas Cooktop, Microwave, Refrigerator, Self Cleaning Oven Laundry Features: In Basement, In Hall Window Features: Bay Window(s), Double Pane Windows, Plantation Shutters -
Heating & Cooling
Has Heating: Yes Heating: Central, Natural Gas, Zoned Has Cooling: Yes Cooling: Ceiling Fan(s), Central Air, Electric, Multi Units, Zoned
-
Building Information
Year Built: 2004 Building Area Total: 5864 Construction Materials: Cement Siding, HardiPlank Type, Shingle Siding Patio And Porch Features: Covered, Deck, Enclosed, Front Porch, Rear Porch, Screened Pool Features: Fenced, Heated, In Ground, Salt Water, Vinyl, Waterfall Private Pool: No View: Neighborhood, Pool Association Fee Frequency: Annually -
Exterior Features
Exterior Features: Balcony, Private Yard
-
Lot Information
Lot Dimensions: x Lot Size Acres: 0.69 Lot Size Source: Public Records Lot Description: Back Yard, Front Yard, Landscaped, Level, Sprinklers In Front, Sprinklers In RearProperty Information
Subdivision: Jamestown Source Property Type: Residential Postal Code Plus 4: 8344 Property SubType: Single Family Residence Levels: Three Or More Property Age: 22
-
Listing Price Information
Listing Price: $1265000
-
Tax Information
Parcel Number: 20030700450 Tax Lot: 16 Tax Year: 2025 Annual Tax: $3296 Tax Legal Desc: Land Lot 307 of the 20th District, 2nd Section, Cobb County, GA, Lot 16 Jamestown, Plat Book 223 Pg. 46,
-
Parking Information
Garage, Garage Faces Side, Kitchen Level, Parking PadGarage Information
Has Garage: Yes Garage Space: 3Homeowners Association InformationHas Association: Yes Included Fees: Insurance HOA: $650.00 Community Features: Sidewalks, Street Lights
-
School Information
Elementary School: VaughanJunior High School: Lost MountainSenior High School: Harrison -
Utility Information
Cable Available, Electricity Available, Natural Gas Available, Phone Available, Sewer Available, Underground Utilities, Water Available -
Location Information
Direction: From Dallas Hwy: Right on Mars Hill, left on Nichols Rd, right onto Holland Rd, immediate left on Nichols Rd. Jamestown subdivision is on your right. 154 Gold Leaf Trl is the 2nd house on the right. WaterSource: Public Security Features: Security System, Security System Owned, Smoke Detector(s)
How much is this property worth?
Curious about this home's true market value? Use our free Home Evaluation Tool to instantly get a personalized Comparative Market Analysis (CMA) report. Make smarter, data-driven decisions before you buy.

Nearby Home Value
| Address | Estimate | Bed | Bath | Sq. Ft | Lot Size |
|---|---|---|---|---|---|
| 3260 Croftside Commons, Powder Springs, GA, 30127 | $504,690 | 4 | 3 | -- | 0.17 Acre |
| 4628 Karenwood Circle, Powder Springs, GA, 30127 | $532,990 | 4 | 4 | 2,782 | 0.26 Acre |
| 5023 Cecelia Drive, Powder Springs, GA, 30127 | $430,990 | 3 | 3 | 2,015 | 0.63 Acre |
| 493 Rustic Meadow Court, Powder Springs, GA, 30127 | $736,800 | 5 | 4 | 3,363 | 0.69 Acre |
| 692 Crest Line Trail, Powder Springs, GA, 30127 | $699,153 | 5 | 4 | -- | 0.32 Acre |
| 4249 Karenwood Circle, Powder Springs, GA, 30127 | $614,232 | 5 | 4 | 2,820 | 0.25 Acre |
| 3210 Croftside Commons, Powder Springs, GA, 30127 | $489,990 | 5 | 3 | -- | 0.17 Acre |
| 5033 Cecelia Drive, Powder Springs, GA, 30127 | $484,990 | 4 | 3 | 3,005 | 0.51 Acre |
| 4440 Karenwood Circle, Powder Springs, GA, 30127 | $651,580 | 5 | 5 | 3,265 | 0.24 Acre |
| 4428 Karenwood Circle, Powder Springs, GA, 30127 | $497,630 | 4 | 3 | 2,266 | 0.25 Acre |
Similar Homes To 154 Gold Leaf Trail
Nearby For Sale
Listings on this website come from the FMLS IDX Compilation and may be held by brokerage firms other than the owner of this website. The listing brokerage is identified in any listing details. Information is deemed reliable but is not guaranteed. If you believe any FMLS listing contains material that infringes your copyrighted work, please (https://www.fmls.com/dmca.htm) to review our DMCA policy and learn how to submit a takedown request. © 2026 FMLS.
ByOwner last updated this listing 09/12/2026 @ 15:38
More Cities with for Sale by Owner Homes
- Powder Springs Homes For Sale By Owner
- Hiram Homes For Sale By Owner
- Austell Homes For Sale By Owner
- Clarkdale Homes For Sale By Owner
- Lithia Springs Homes For Sale By Owner
- Mableton Homes For Sale By Owner
- Marietta Homes For Sale By Owner
- Douglasville Homes For Sale By Owner
- Smyrna Homes For Sale By Owner
- Acworth Homes For Sale By Owner
- Kennesaw Homes For Sale By Owner
- Dallas Homes For Sale By Owner
- Sandy Springs Homes For Sale By Owner
- Emerson Homes For Sale By Owner
- Brookhaven Homes For Sale By Owner
- Winston Homes For Sale By Owner
- Atlanta Homes For Sale By Owner
- Villa Rica Homes For Sale By Owner
- Temple Homes For Sale By Owner
- East Point Homes For Sale By Owner
Homes around $1,265,000











Verify Your Email
Please enter the 6-digit verification code
sent to your email address.
Verify Your Phone Number
Please enter the 6-digit verification code
sent to your mobile phone.