
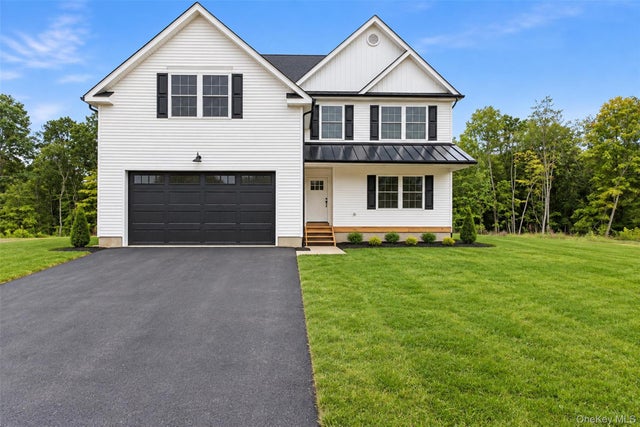
18 Alaina Way
Poughquag, NY 12750

 4
4
Bed
 3
3
Bath
 2,434
2,434Sqft
 0.77
0.77Acre(Lot)
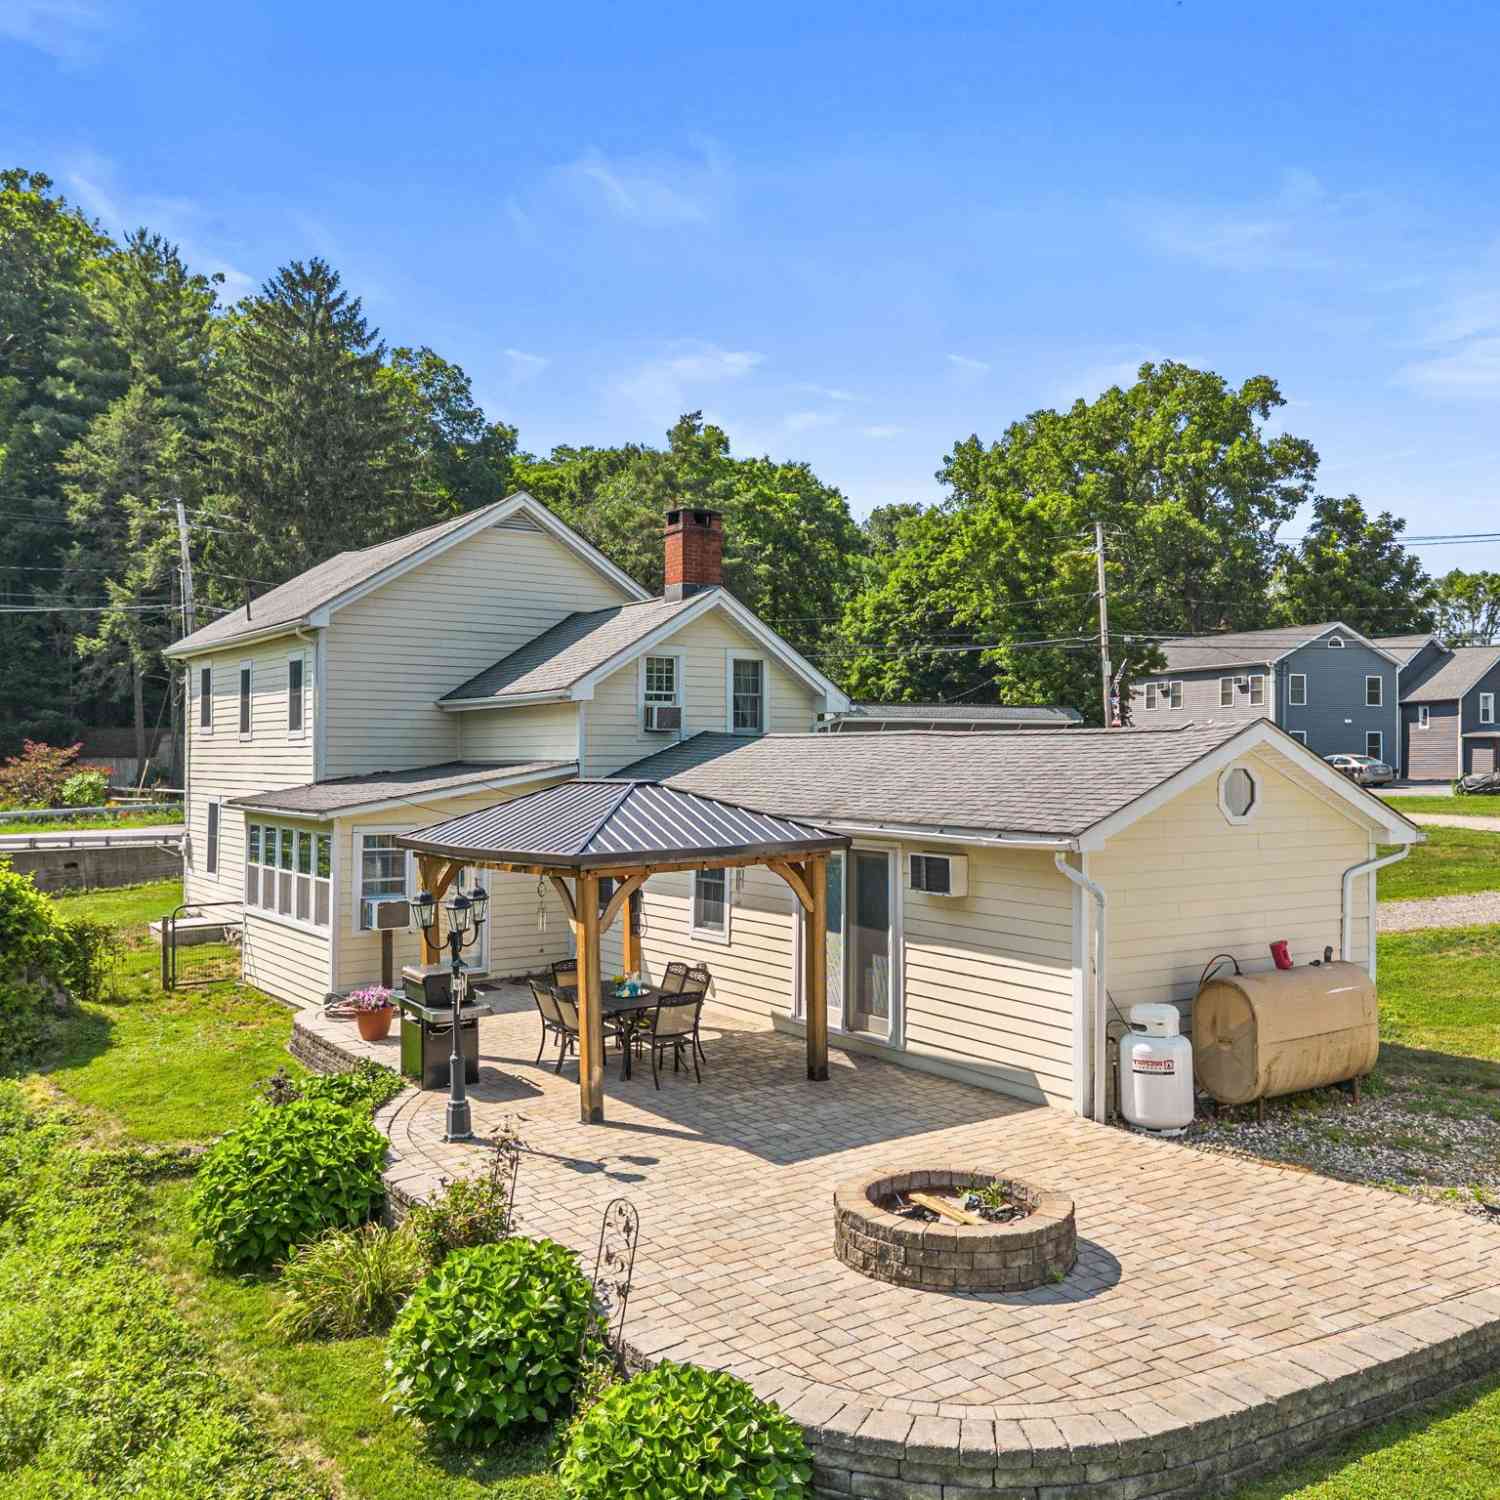
More space. More flexibility. More value. 18 Alaina Way raises the standard for move-in-ready new construction, delivering the quality finishes, and adaptable layout that set a home apart. Offering four bedrooms, 2.5 baths, 2,400+ square feet of finished living space, and almost 3,500 total square feet including the ready-to-finish basement, this impressive home combines quality craftsmanship, modern comfort, and room to grow in a beautiful country setting. Step onto the inviting Trex front porch, beautifully covered by a freestanding seam metal roof that creates a warm and welcoming foyer, where hardwood flooring continues throughout the home. A dedicated office or living room flows into a spacious family room anchored by a gas fireplace. Designed for real life and effortless entertaining

 Property Details
 Map
Map
 Map
Map
 Features
-
Bedroom Information
Total beds: 4Bathroom Information
Total Baths: 3 Full Baths: 2 Half Baths: 1Room Information
Rooms Total: 11 Basement: Unfinished -
Flooring Information
Hardwood -
Interior Features
Kitchen Island, Open Floorplan, Soaking Tub, Tray Ceiling(s), Walk-In Closet(s) Appliances: Cooktop, Dishwasher, Microwave, Range, Refrigerator Laundry Features: Laundry Room -
Heating & Cooling
Has Heating: Yes Heating: Forced Air Has Cooling: Yes Cooling: Central Air
-
Building Information
Year Built: 2026 Building Area Total: 3457 Construction Materials: Vinyl Siding Private Pool: No View: Neighborhood
-
Lot Information
Lot Size Acres: 0.77 Lot Size Square Feet: 33541 Lot Description: Level, Near Public Transit
-
Listing Price Information
Listing Price: $775000
-
Tax Information
Parcel Number: 132200-6758-02-641736-0000 Annual Tax: $16700
-
Parking Information
Attached, GarageGarage Information
Has Garage: Yes Has Attached Garage: Yes Garage Space: 2
-
School Information
Elementary School: BeekmanJunior High School: Union Vale Middle SchoolSenior High School: Arlington High School -
Utility Information
Electricity Available, Sewer Available, Water Available -
Location Information
WaterSource: Public
How much is this property worth?
Curious about this home's true market value? Use our free Home Evaluation Tool to instantly get a personalized Comparative Market Analysis (CMA) report. Make smarter, data-driven decisions before you buy.

Similar Homes To 18 Alaina Way
Nearby For Sale

The data relating to real estate for sale on this website comes in part from the Internet Data exchange of OneKey MLS. IDX information is provided exclusively for consumers' personal, non-commercial use and may not be used for any purpose other than to identify prospective properties consumers may be interested in purchasing. Information deemed reliable but not guaranteed. Copyright © 2026 OneKey MLS. All Rights Reserved
ByOwner last updated this listing 10/10/2026 @ 19:48
More Cities with for Sale by Owner Homes
- Poughquag Homes For Sale By Owner
- Lagrangeville Homes For Sale By Owner
- Verbank Homes For Sale By Owner
- Pawling Homes For Sale By Owner
- Wingdale Homes For Sale By Owner
- Dover Plains Homes For Sale By Owner
- Stormville Homes For Sale By Owner
- Hopewell Junction Homes For Sale By Owner
- Millbrook Homes For Sale By Owner
- Holmes Homes For Sale By Owner
- Sherman Homes For Sale By Owner
- Pleasant Valley Homes For Sale By Owner
- Patterson Homes For Sale By Owner
- Wappingers Falls Homes For Sale By Owner
- Wassaic Homes For Sale By Owner
- Salt Point Homes For Sale By Owner
- Kent Homes For Sale By Owner
- Poughkeepsie Homes For Sale By Owner
- Carmel Homes For Sale By Owner
- Fishkill Homes For Sale By Owner



Verify Your Email
Please enter the 6-digit verification code
sent to your email address.
Verify Your Phone Number
Please enter the 6-digit verification code
sent to your mobile phone.