

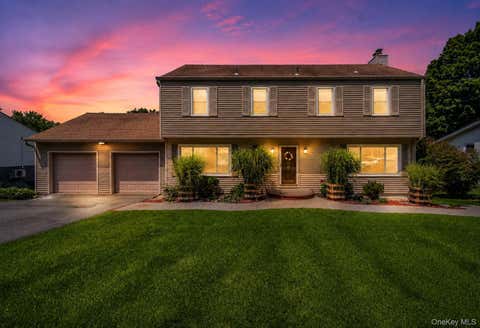
50 Pleasant Ridge Drive
Poughkeepsie, NY 12603

 4
4
Bed
 4
4
Bath
 3,454
3,454Sqft
 0.46
0.46Acre(Lot)
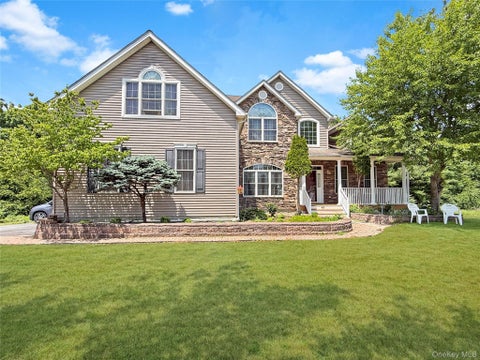
Fully Available! Welcome to this stunning move-in ready 4-bedroom, 3.5-bath Tuscan-inspired home, where timeless Mediterranean elegance meets exceptional craftsmanship. Thoughtfully designed with meticulous attention to detail, every room reflects the warmth, character, and sophistication of authentic Tuscan living. The thoughtfully designed floor plan offers a spacious primary suite complete with two generous closets, while every closet throughout the home features custom California Closets built-in organization systems, providing exceptional storage and functionality. At the heart of the home is an expansive kitchen designed for gathering and entertaining, offering abundant space for preparing meals, hosting holidays, and creating lasting memories with family and friends. Just beyond,

 Property Details
 Map
Map
 Map
Map
What's Nearby
Nearby Areas
 Features
-
Bedroom Information
Total beds: 4Bathroom Information
Total Baths: 4 Full Baths: 3 Half Baths: 1Room Information
Rooms Total: 12 Basement: Storage Space -
Flooring Information
Carpet, Ceramic Tile, Wood -
Interior Features
Ceiling Fan(s), His and Hers Closets, Storage Appliances: Dishwasher, Dryer, Electric Cooktop, Electric Oven, Refrigerator, Washer -
Heating & Cooling
Has Heating: Yes Heating: Propane Has Cooling: Yes Cooling: Central Air
-
Building Information
Year Built: 1972 Construction Materials: Stucco Patio And Porch Features: Patio Private Pool: No
-
Lot Information
Lot Size Acres: 0.46 Lot Size Square Feet: 20038 Lot Description: Back Yard, Front YardProperty Information
Subdivision: Brentwood Source Property Type: Residential Property SubType: Single Family Residence Property Age: 54
-
Listing Price Information
Listing Price: $650000
-
Tax Information
Parcel Number: 134689-6260-03-134246-0000 Annual Tax: $18167
-
Parking Information
Attached, Garage, Off StreetGarage Information
Has Garage: Yes Has Attached Garage: Yes Garage Space: 2
-
School Information
Elementary School: Kinry Road Elementary SchoolJunior High School: Wappingers Junior High SchoolSenior High School: Roy C Ketcham Senior High Sch -
Utility Information
Electricity Connected -
Location Information
WaterSource: Public
How much is this property worth?
Curious about this home's true market value? Use our free Home Evaluation Tool to instantly get a personalized Comparative Market Analysis (CMA) report. Make smarter, data-driven decisions before you buy.

Nearby Home Value
| Address | Estimate | Bed | Bath | Sq. Ft | Lot Size |
|---|---|---|---|---|---|
| LOT 1 Kinkead Lane Ln, Poughkeepsie, NY, 12603 | $1,350,000 | 4 | 4 | 4,064 | 6.50 Acres |
| 16 Exeter Road, Poughkeepsie, NY, 12603 | $560,000 | 3 | 3 | 2,300 | 0.24 Acre |
| 147 Lauer Road, Poughkeepsie, NY, 12603 | $495,000 | 1 | 1 | 1,120 | 19.26 Acres |
| 114 Cramer Road, Poughkeepsie, NY, 12603 | $524,900 | 3 | 2 | 1,733 | 1.17 Acres |
| 9 Debra Hill Road, Poughkeepsie, NY, 12603 | $539,000 | 3 | 3 | 2,374 | 0.73 Acre |
| 3 Justbrand Lane, Poughkeepsie, NY, 12603 | $658,000 | 3 | 3 | 2,078 | 1.89 Acres |
| LOT 1 Michaels Lane, Poughkeepsie, NY, 12603 | $879,000 | 4 | 3 | 3,008 | 1.75 Acres |
| 83 Smith Road, Poughkeepsie, NY, 12603 | $599,000 | 3 | 4 | 2,988 | 1.66 Acres |
| 46 Wildflower Ridge, Poughkeepsie, NY, 12603 | $699,000 | 4 | 3 | 2,552 | 2.37 Acres |
| 29 Hillview Drive, Poughkeepsie, NY, 12603 | $598,900 | 4 | 3 | 2,266 | 0.59 Acre |
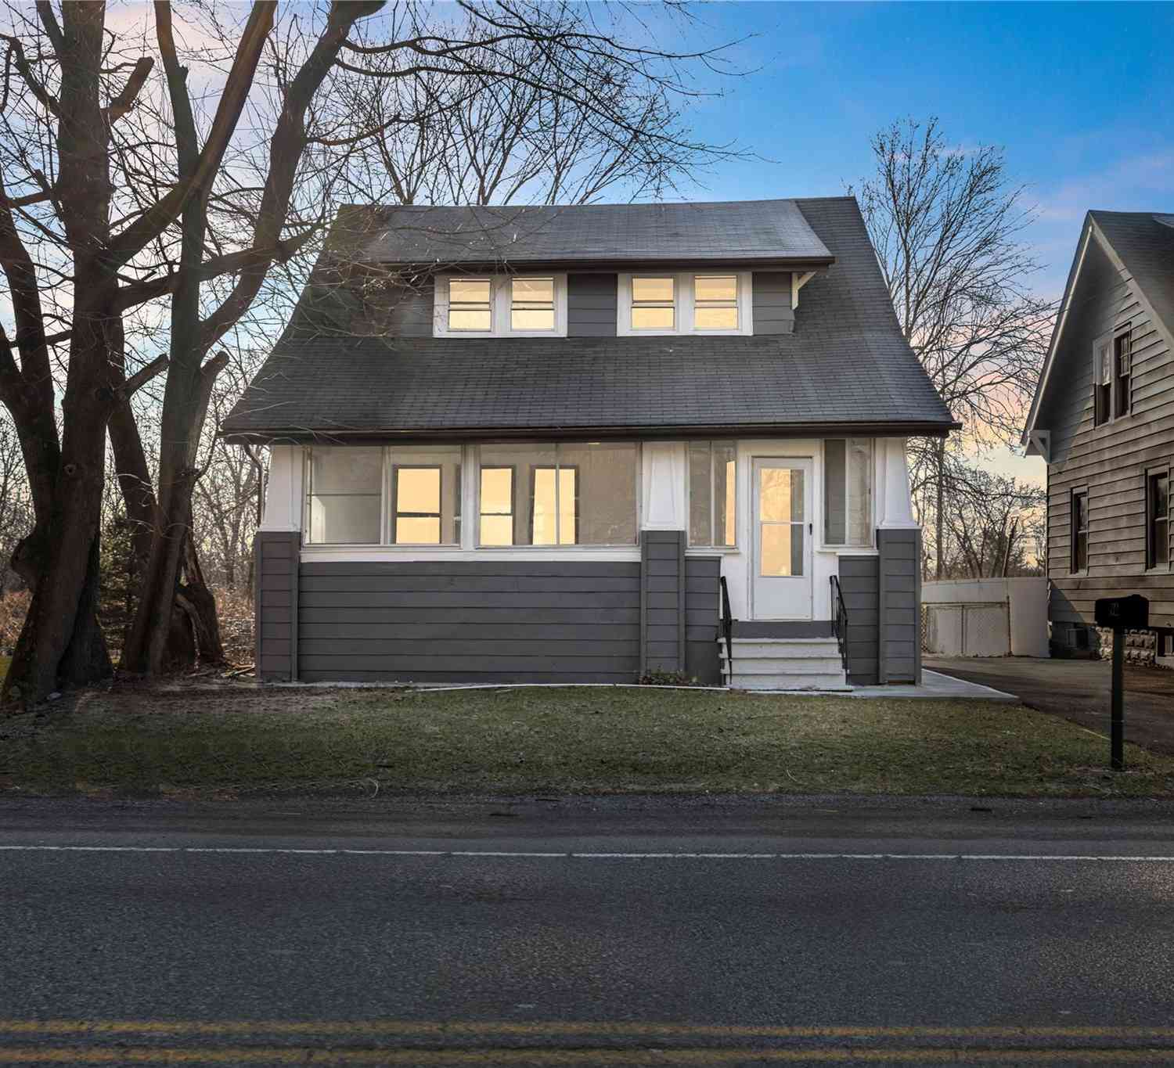
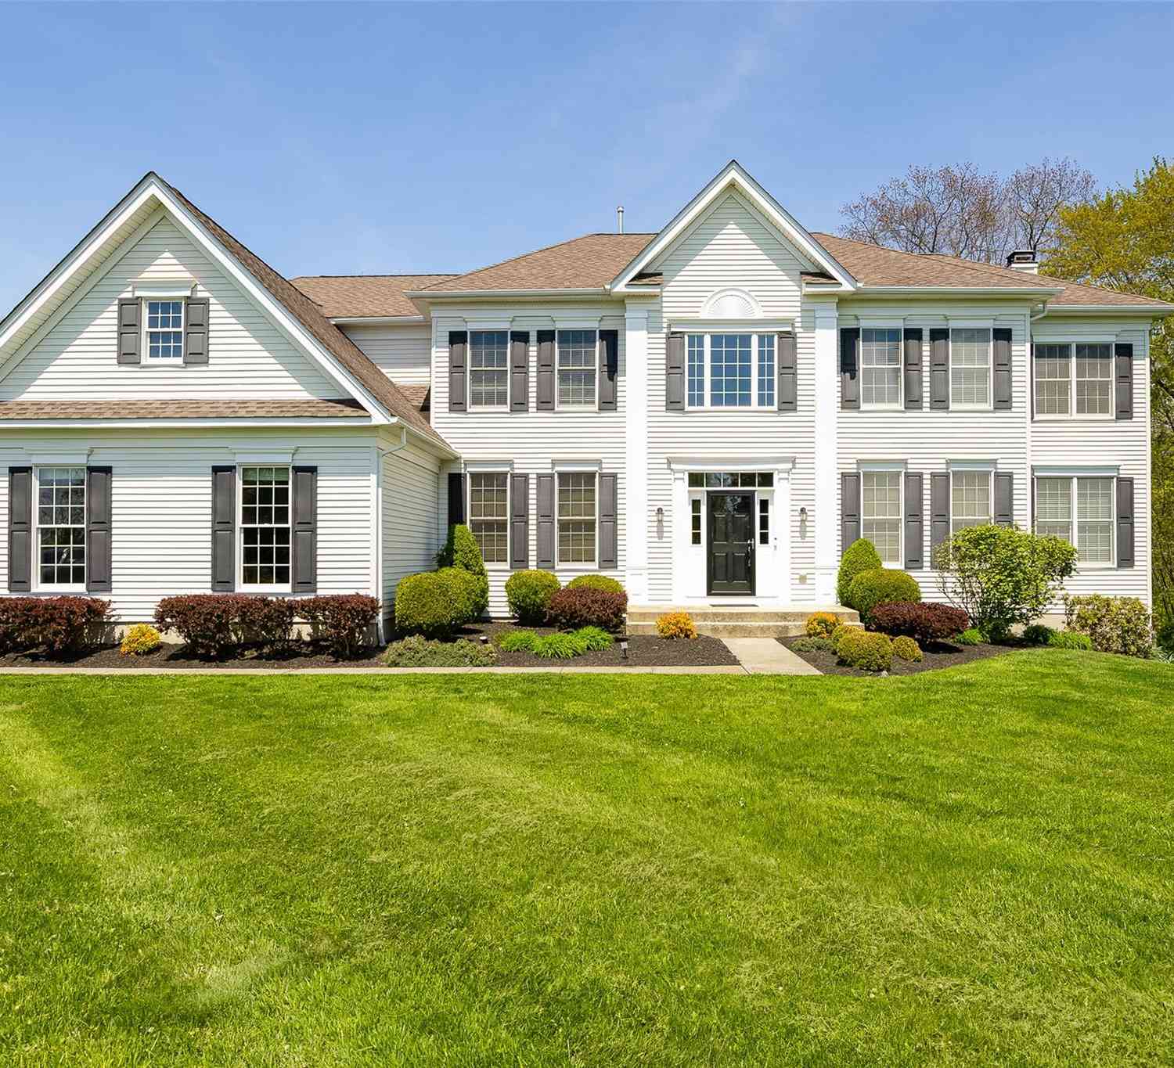
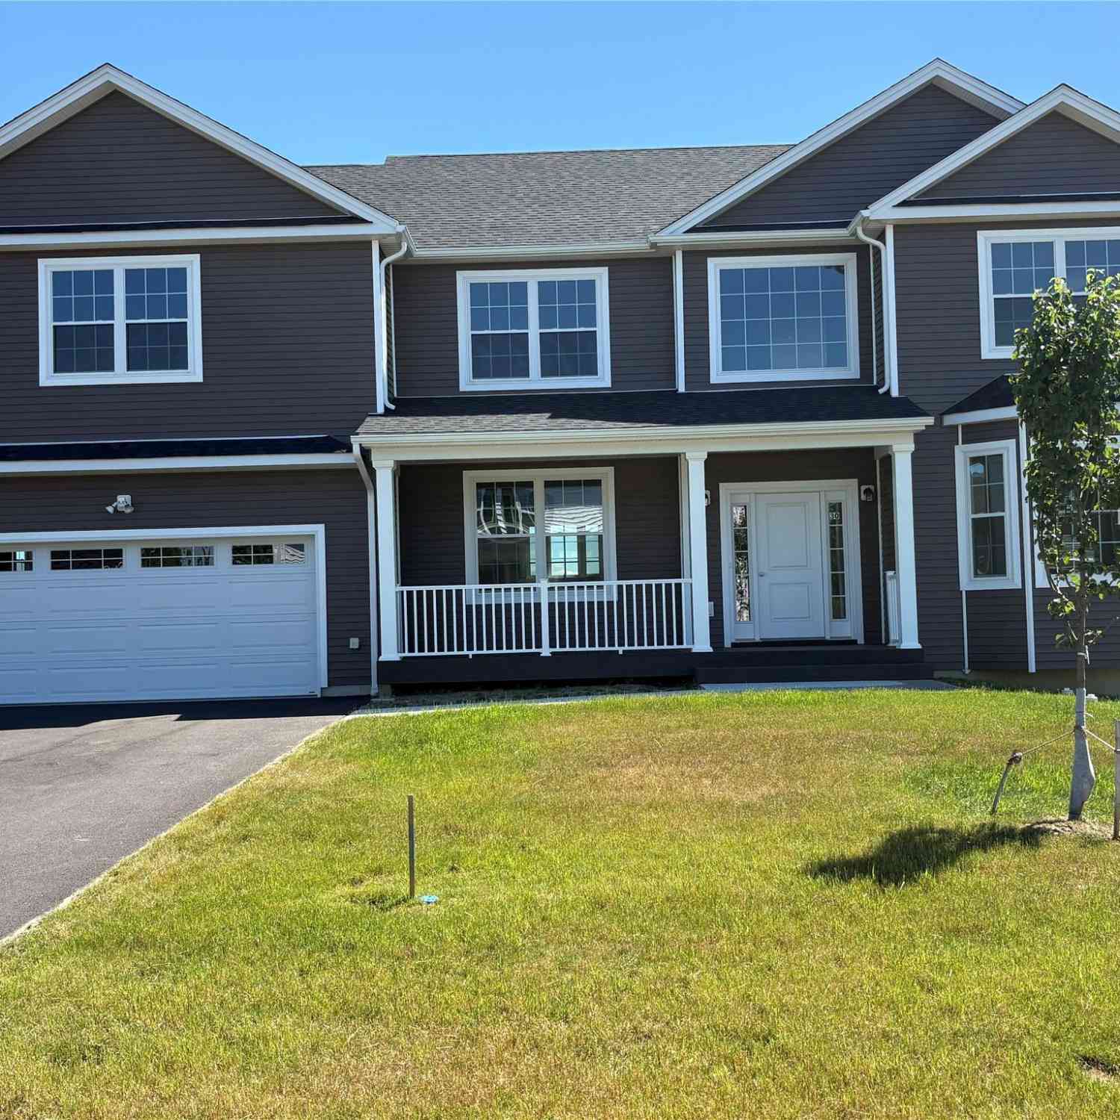
Similar Homes To 50 Pleasant Ridge Drive
Nearby For Sale


The data relating to real estate for sale on this website comes in part from the Internet Data exchange of OneKey MLS. IDX information is provided exclusively for consumers' personal, non-commercial use and may not be used for any purpose other than to identify prospective properties consumers may be interested in purchasing. Information deemed reliable but not guaranteed. Copyright © 2026 OneKey MLS. All Rights Reserved
ByOwner last updated this listing 09/06/2026 @ 12:53
More Cities with for Sale by Owner Homes
- Poughkeepsie Homes For Sale By Owner
- Milton Homes For Sale By Owner
- Highland Homes For Sale By Owner
- Hyde Park Homes For Sale By Owner
- Pleasant Valley Homes For Sale By Owner
- Wappingers Falls Homes For Sale By Owner
- Marlboro Homes For Sale By Owner
- Clintondale Homes For Sale By Owner
- West Park Homes For Sale By Owner
- Salt Point Homes For Sale By Owner
- Lagrangeville Homes For Sale By Owner
- New Paltz Homes For Sale By Owner
- Plattekill Homes For Sale By Owner
- Staatsburg Homes For Sale By Owner
- Esopus Homes For Sale By Owner
- Modena Homes For Sale By Owner
- Hopewell Junction Homes For Sale By Owner
- Fishkill Homes For Sale By Owner
- Verbank Homes For Sale By Owner
- Tillson Homes For Sale By Owner
Homes around $650,000









Verify Your Email
Please enter the 6-digit verification code
sent to your email address.
Verify Your Phone Number
Please enter the 6-digit verification code
sent to your mobile phone.