

12 Ronnie Lane
Poughkeepsie, NY 12601

 4
4
Bed
 3
3
Bath
 1,876
1,876Sqft
 1
1Acre(Lot)
Situated on a cul-de-sac in highly sought-after Country Club Estates, this contemporary elevated ranch perfectly blends style and design for enhanced privacy and impressive views. The expansive front porch extends the full length of the home, and lends to the clean architectural lines while providing the perfect spot for quiet morning coffees or bustling family gatherings! The main living area features vaulted ceilings with recessed lighting and impressive transom topped double picture windows, creating an airy atmosphere that flows seamlessly to the kitchen and dining areas, enhancing an open concept for modern entertainment and relaxed daily life. With a brand new kitchen(2023) boasting top of the line stainless steel appliances (complete with an induction oven) and quartzite countert

 Property Details
 Map
Map
 Map
Map
What's Nearby
Nearby Areas
 Features
-
Bedroom Information
Total beds: 4Bathroom Information
Total Baths: 3 Full Baths: 2 Half Baths: 1Room Information
Rooms Total: 6 Basement: Partially Finished -
Flooring Information
Carpet, Ceramic Tile, Hardwood, Vinyl -
Interior Features
Cathedral Ceiling(s), Ceiling Fan(s), Entrance Foyer, Kitchen Island, Open Floorplan, Pantry, Recessed Lighting Appliances: Dishwasher, Electric Cooktop, Electric Range, Exhaust Fan, Microwave, Refrigerator, Stainless Steel Appliance(s) Laundry Features: Electric Dryer Hookup, Laundry Room, Washer Hookup -
Heating & Cooling
Has Heating: Yes Heating: Active Solar, Forced Air, Solar Has Cooling: Yes Cooling: Central Air
-
Building Information
Year Built: 1965 Construction Materials: Frame, Vinyl Siding Pool Features: Above Ground, Pool Cover, Salt Water, Private Private Pool: Yes View: Park/Greenbelt, Trees/Woods
-
Lot Information
Lot Size Acres: 1 Lot Size Square Feet: 43560Property Information
Subdivision: Country Club Estates Source Property Type: Residential Property SubType: Single Family Residence Property Age: 61
-
Listing Price Information
Listing Price: $485000 Original Price: $499999
-
Tax Information
Parcel Number: 134689-6159-04-575472-0000 Annual Tax: $14977.4
-
Parking Information
Attached, Driveway, GarageGarage Information
Has Garage: Yes Has Attached Garage: Yes Garage Space: 2
-
School Information
Elementary School: Oak Grove Elementary SchoolJunior High School: Wappingers Junior High SchoolSenior High School: Roy C Ketcham Senior High Sch -
Utility Information
Cable Connected, Electricity Connected, Water Connected -
Location Information
WaterSource: Public
How much is this property worth?
Curious about this home's true market value? Use our free Home Evaluation Tool to instantly get a personalized Comparative Market Analysis (CMA) report. Make smarter, data-driven decisions before you buy.

Nearby Home Value
| Address | Estimate | Bed | Bath | Sq. Ft | Lot Size |
|---|---|---|---|---|---|
| 26 Monroe Drive, Poughkeepsie, NY, 12601 | $499,888 | 3 | 2 | 2,311 | 0.45 Acre |
| 34 Brookland Farms Road, Poughkeepsie, NY, 12601 | $295,600 | 5 | 3 | 2,714 | 0.40 Acre |
| 144 Cream Street, Poughkeepsie, NY, 12601 | $375,000 | 3 | 1 | 1,200 | 0.60 Acre |
| 2 Wilbur Boulevard, Poughkeepsie, NY, 12601 | $450,000 | 3 | 1 | 2,344 | 0.50 Acre |
| 55 Boulevard Knolls, Poughkeepsie, NY, 12601 | $275,000 | 2 | 1 | 1,008 | 0.26 Acre |
| 621 Sheafe Rd #162, Poughkeepsie, NY, 12601 | $199,999 | 3 | 2 | 1,100 | -- |
| 100 Innis Avenue, Poughkeepsie, NY, 12601 | $385,000 | 3 | 2 | 1,400 | 0.15 Acre |
| 88 Innis Avenue, Poughkeepsie, NY, 12601 | $429,000 | 3 | 3 | 1,500 | 0.06 Acre |
| 22 Oriole Drive, Poughkeepsie, NY, 12601 | $469,900 | 3 | 2 | 1,457 | 0.27 Acre |
| 1 Corine Drive, Poughkeepsie, NY, 12601 | $325,000 | 3 | 1 | 1,100 | 0.63 Acre |
Similar Homes To 12 Ronnie Lane
Nearby For Sale
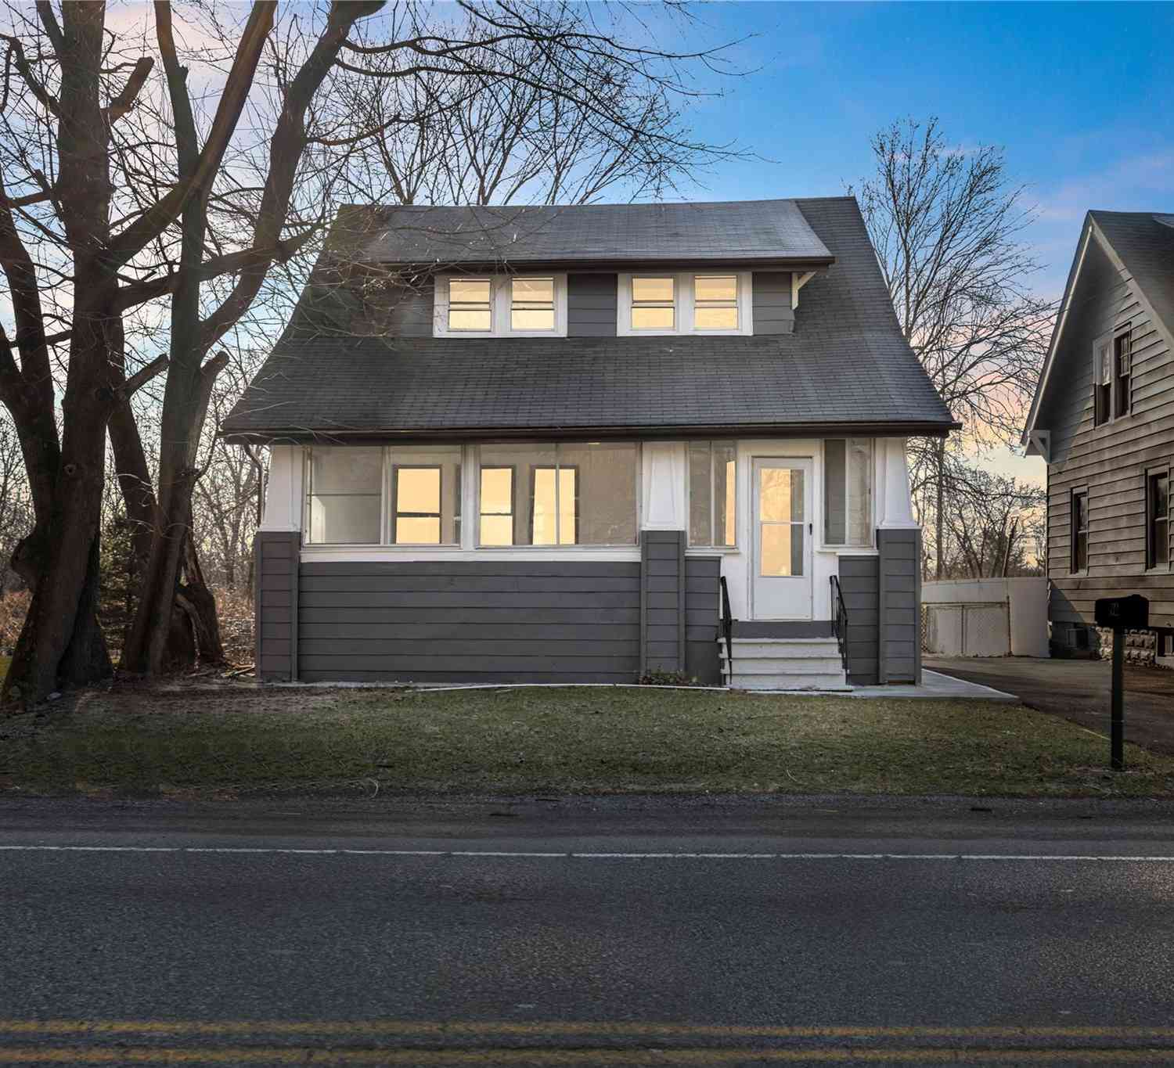
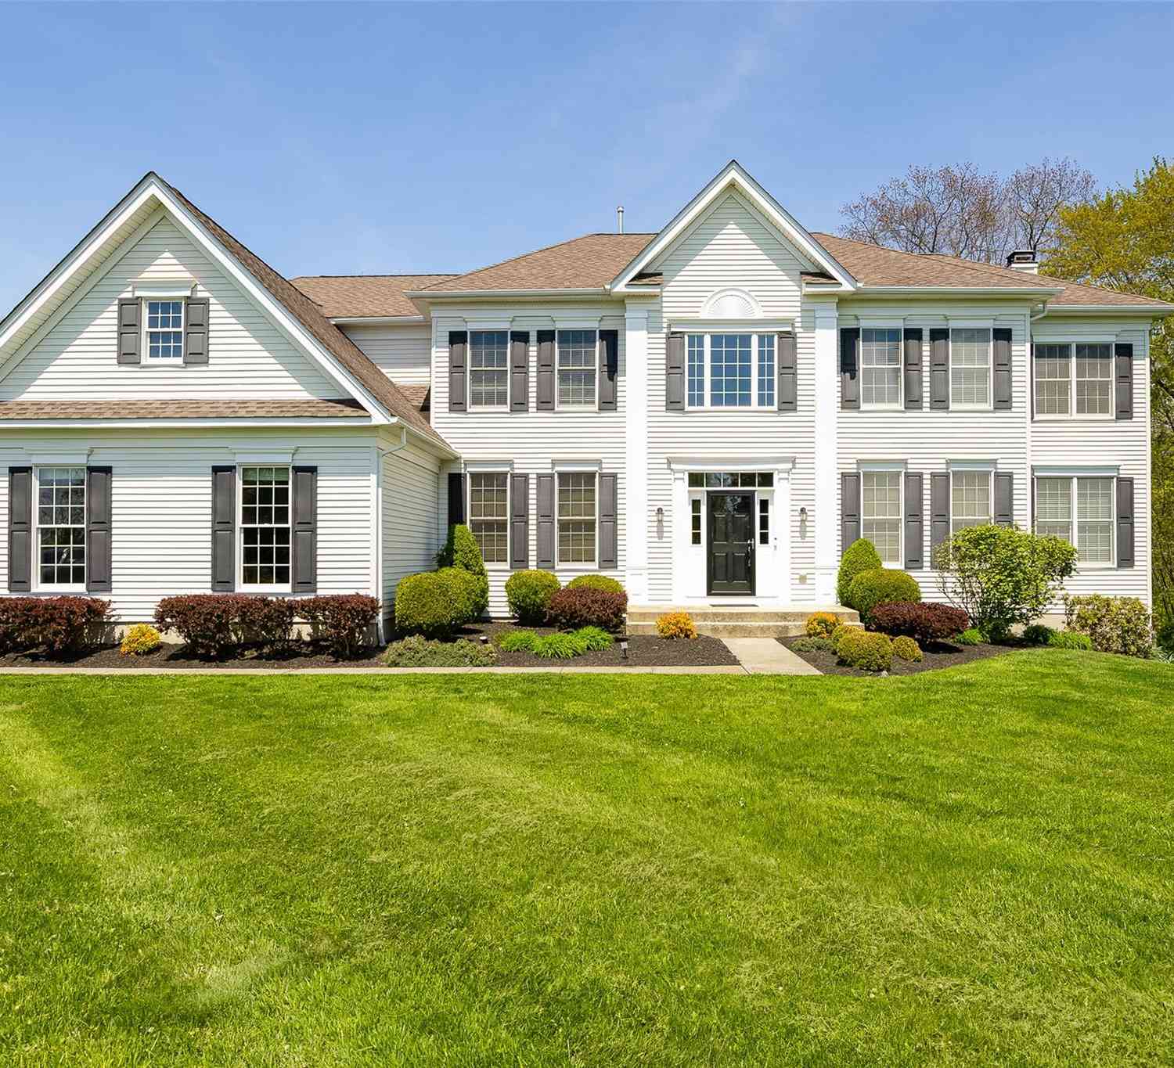


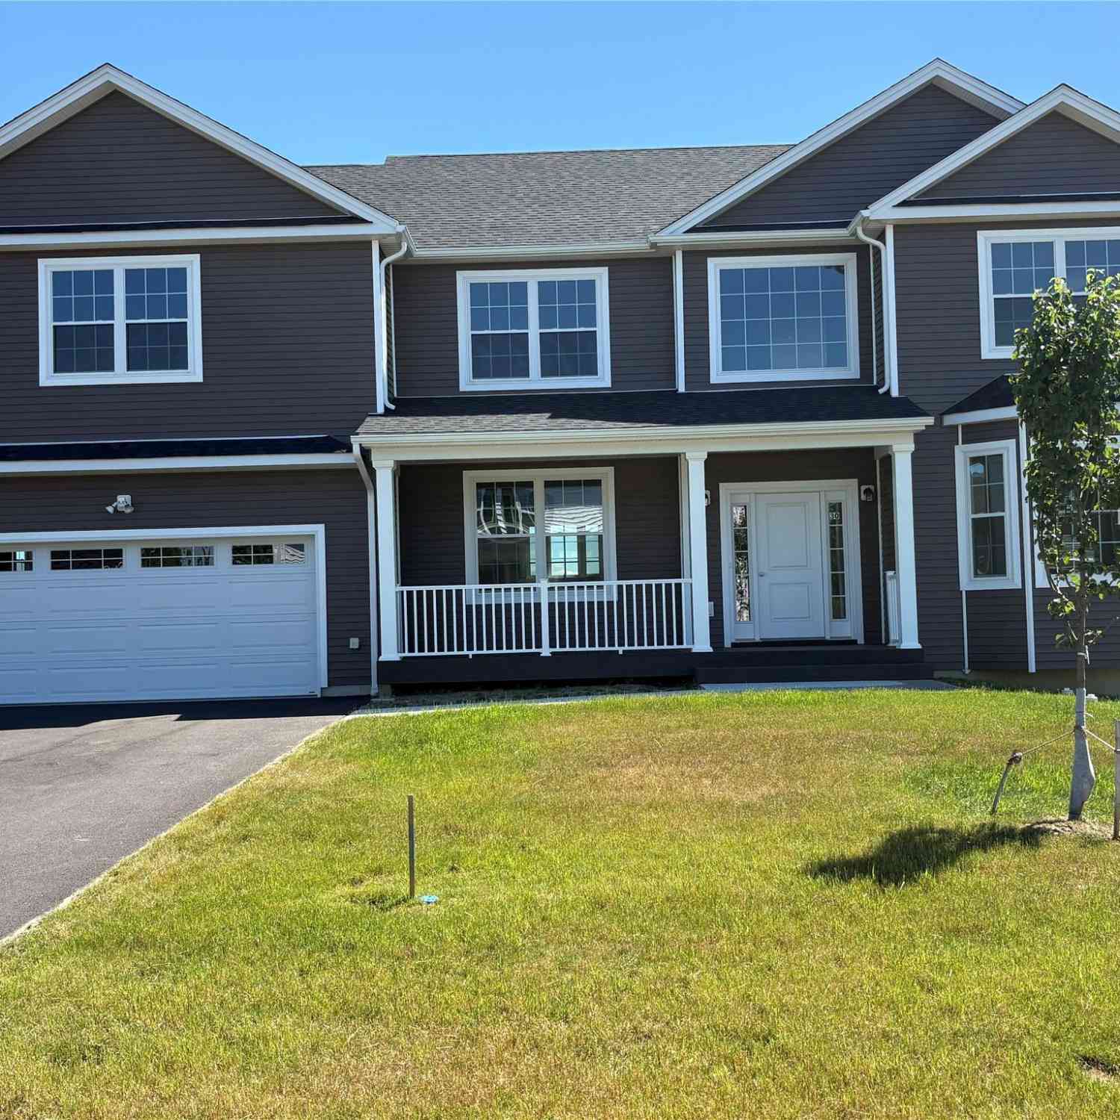
The data relating to real estate for sale on this website comes in part from the Internet Data exchange of OneKey MLS. IDX information is provided exclusively for consumers' personal, non-commercial use and may not be used for any purpose other than to identify prospective properties consumers may be interested in purchasing. Information deemed reliable but not guaranteed. Copyright © 2026 OneKey MLS. All Rights Reserved
ByOwner last updated this listing 09/09/2026 @ 09:47
More Cities with for Sale by Owner Homes
- Poughkeepsie Homes For Sale By Owner
- Milton Homes For Sale By Owner
- Highland Homes For Sale By Owner
- Hyde Park Homes For Sale By Owner
- Pleasant Valley Homes For Sale By Owner
- Wappingers Falls Homes For Sale By Owner
- Marlboro Homes For Sale By Owner
- Clintondale Homes For Sale By Owner
- West Park Homes For Sale By Owner
- Salt Point Homes For Sale By Owner
- Lagrangeville Homes For Sale By Owner
- New Paltz Homes For Sale By Owner
- Plattekill Homes For Sale By Owner
- Staatsburg Homes For Sale By Owner
- Esopus Homes For Sale By Owner
- Modena Homes For Sale By Owner
- Hopewell Junction Homes For Sale By Owner
- Fishkill Homes For Sale By Owner
- Verbank Homes For Sale By Owner
- Tillson Homes For Sale By Owner
Homes around $485,000








Verify Your Email
Please enter the 6-digit verification code
sent to your email address.
Verify Your Phone Number
Please enter the 6-digit verification code
sent to your mobile phone.