

MLS: #PASK2029648, Listed By: Rose Beck, RE/MAX Of Reading, Source:Bright MLS
215 Willing Street
POTTSVILLE, PA 17901

 2
2
Bed
 1
1
Bath
 1,488
1,488Sqft
 0.09
0.09Acre(Lot)
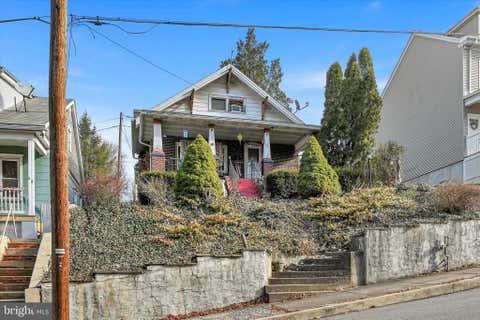
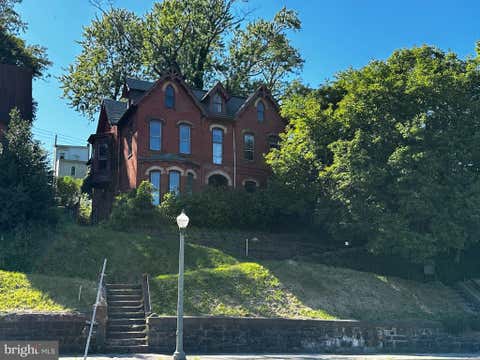
Adorable Modern 2-Bedroom (with option for 3) Gem with Dream 4–6 Car Heated Garage & Workshop NOW available!! Welcome to this adorable, meticulously maintained two-bedroom, one-bath home that seamlessly blends character, modern upgrades, and unmatched storage and workspace capability. An exceptional entry-level opportunity for auto enthusiasts, mechanics, toy collectors, or anyone seeking high-capacity storage paired with a low-maintenance lifestyle. The Residence: Step into a bright, warm interior featuring solid hardwood flooring and drywall crown molding across the main living areas. The formal dining room showcases an classy ceiling medallion and light fixture, while the living room features charming stained glass, versatile lighting options, ceiling fan with light kit. Double-pane vin

 Property Details
 Map
Map
 Map
Map
What's Nearby
Nearby Areas
 Features
-
Bedroom Information
Total beds: 2Bathroom Information
Total Baths: 1 Full Baths: 1Room Information
Rooms Total: 9 Has Basement: Yes Basement: Exterior Entry, Full, Sump Pump, Unfinished, Interior Entry -
Flooring Information
Carpet, Wood, Ceramic Tile, Vinyl -
Roofing Information
Shingle, Metal -
Interior Features
Ceiling Fan(s), Walk-In Closet(s), Crown Molding, Open Floorplan Roof: Shingle, Metal Appliances: Electric Range, Electric Oven, Electric Water Heater, Washer, Refrigerator, Stainless Steel Appliance(s), Water Heater, Dryer Laundry Features: Laundry Room, Upper Level Window Features: Double Pane Windows -
Heating & Cooling
Has Heating: Yes Heating: Oil, Hot Water, Baseboard, Radiant Has Cooling: Yes Cooling: Ceiling Fan(s), Electric
-
Building Information
Year Built: 1900 Building Area Total: 1992 Construction Materials: Frame, Vinyl Siding, Stone Pool Features: None Private Pool: No
-
Lot Information
Lot Dimensions: 60 X 65 Lot Size Acres: 0.09 Lot Size Source: Estimated Lot Size Square Feet: 3900.03 Lot Description: Corner LotProperty Information
Subdivision: LLEWELLYN Source Property Type: Residential Postal Code Plus 4: 9164 Zoning Description: Refer to Branch Twsp Zoning for permitted by right use and any additional zoning questions. Property SubType: Single Family Residence Property Age: 126
-
Listing Price Information
Listing Price: $199900
-
Tax Information
Parcel Number: 03-13-0089 Tax Year: 2026 Annual Tax: $1821.45
-
Parking Information
Parking Total: 6 Oversized, Garage Door Opener, Concrete, On Street, Lighted, Garage, Driveway, DetachedGarage Information
Has Garage: Yes Garage Space: 4
-
Utility Information
Cable Available, Phone Available, Sewer Available, Water Available -
Location Information
Direction: GPS -From SR 209 (From Pottsville or Minersville) turn onto Bunting St. Take Bunting to a L on to Willing. Property on Rt. WaterSource: Public Security Features: 24 Hour Security
How much is this property worth?
Curious about this home's true market value? Use our free Home Evaluation Tool to instantly get a personalized Comparative Market Analysis (CMA) report. Make smarter, data-driven decisions before you buy.

Nearby Home Value
| Address | Estimate | Bed | Bath | Sq. Ft | Lot Size |
|---|---|---|---|---|---|
| Black Cherry Plan At Se.., Pottsville, PA, 17901 | $389,990 | 4 | 3 | 2,364 | -- |
| 1 Cisella Drive #LOT 94, Pottsville, PA, 17901 | $599,900 | 4 | 3 | 2,888 | 0.95 Acre |
| Brindlee Plan At Seider.., Pottsville, PA, 17901 | $404,990 | 3 | 3 | 2,772 | -- |
| Beacon Pointe Plan At S.., Pottsville, PA, 17901 | $424,990 | 4 | 3 | 2,772 | -- |
| Juliet Plan At Seiders .., Pottsville, PA, 17901 | $409,990 | 3 | 2 | 1,900 | -- |
| Abbey Plan At Seiders H.., Pottsville, PA, 17901 | $384,990 | 3 | 2 | 1,662 | -- |
| Sweet Birch Plan At Sei.., Pottsville, PA, 17901 | $369,990 | 4 | 3 | 1,928 | -- |
| Blue Ridge Plan At Seid.., Pottsville, PA, 17901 | $404,990 | 4 | 3 | 2,420 | -- |
| Copper Beech Plan At Se.., Pottsville, PA, 17901 | $444,990 | 4 | 3 | 2,948 | -- |
| 177 W 2nd Mountain Road, Pottsville, PA, 17901 | $149,900 | 2 | 1 | 1,531 | 0.54 Acre |
Similar Homes To 215 Willing Street
Nearby For Sale
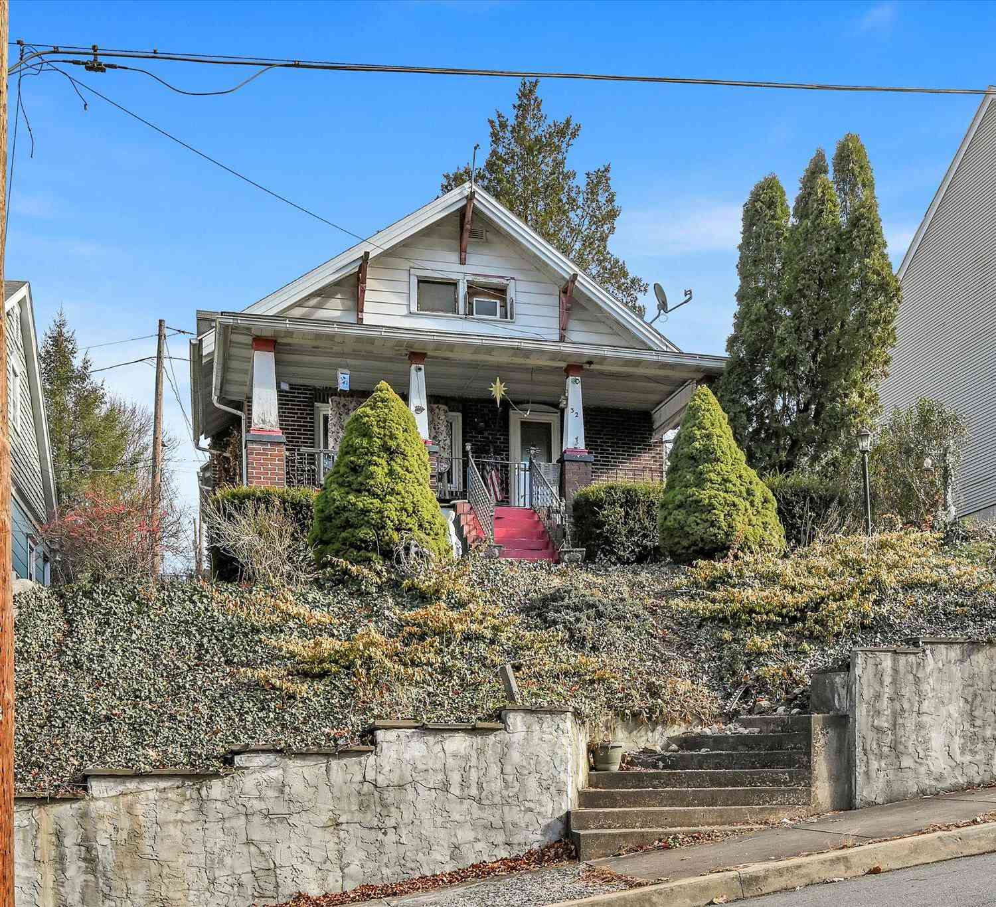
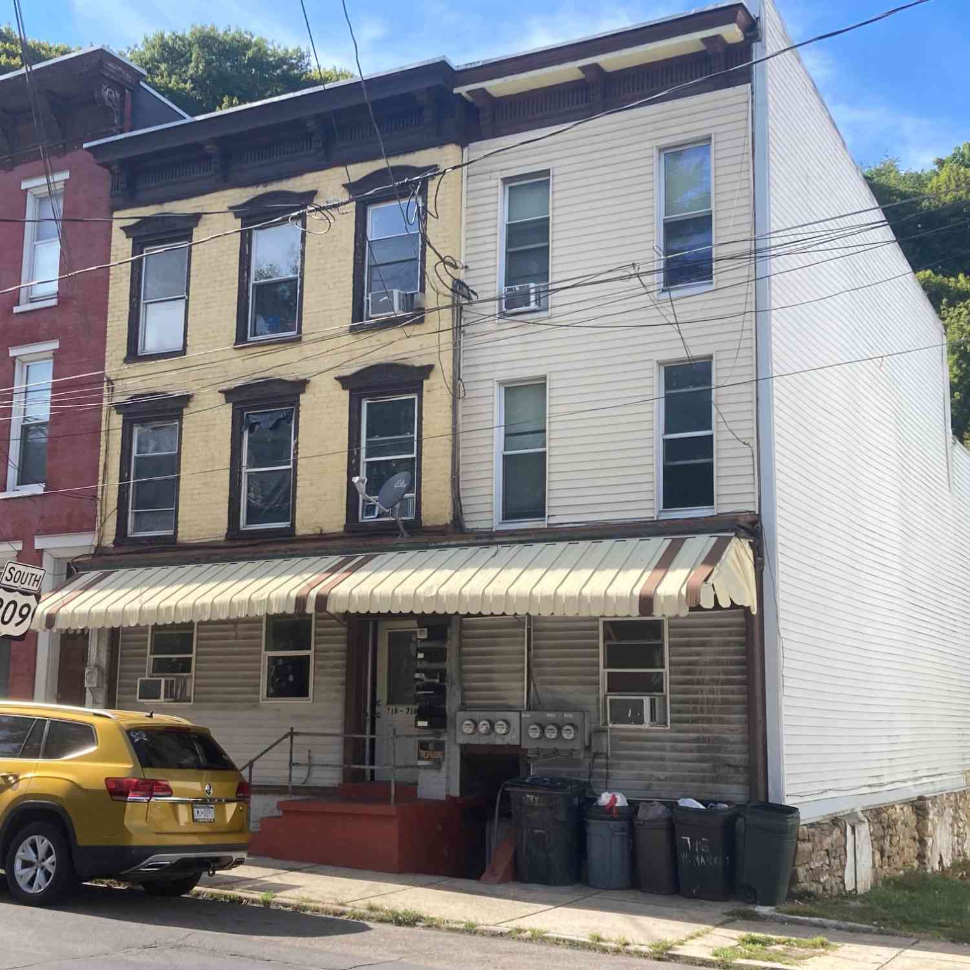
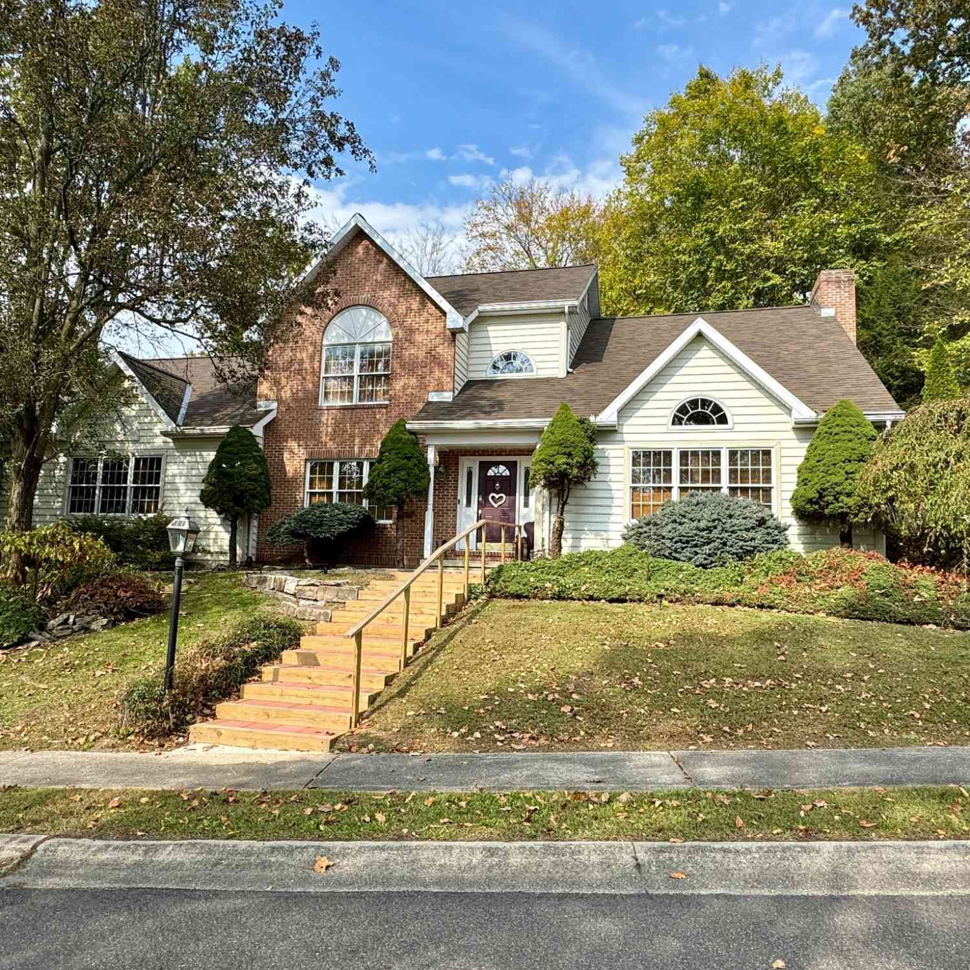

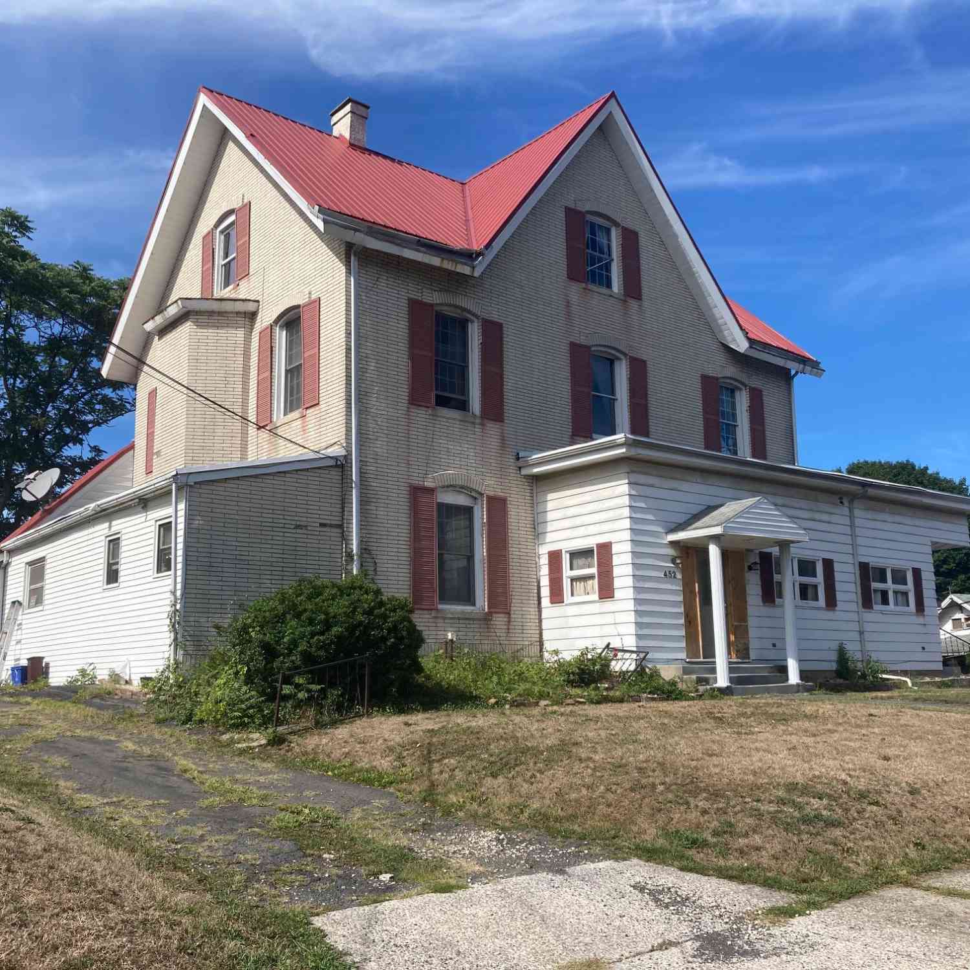
The data relating to real estate for sale on this website appears in part through the BRIGHT Internet Data Exchange program, a voluntary cooperative exchange of property listing data between licensed real estate brokerage firms in which ByOwner participates, and is provided by BRIGHT through a licensing agreement. The information provided by this website is for the personal, non-commercial use of consumers and may not be used for any purpose other than to identify prospective properties consumers may be interested in purchasing. Some properties which appear for sale on this website may no longer be available because they are under contract, have closed or are no longer being offered for sale. Information Deemed Reliable But Not Guaranteed. Copyright © 2026 Bright MLS. All rights reserved.
ByOwner last updated this listing 10/02/2026 @ 06:46
More Cities with for Sale by Owner Homes
- Pottsville Homes For Sale By Owner
- Minersville Homes For Sale By Owner
- Cressona Homes For Sale By Owner
- Port Carbon Homes For Sale By Owner
- Schuylkill Haven Homes For Sale By Owner
- Saint Clair Homes For Sale By Owner
- Auburn Homes For Sale By Owner
- Frackville Homes For Sale By Owner
- Gordon Homes For Sale By Owner
- New Philadelphia Homes For Sale By Owner
- Girardville Homes For Sale By Owner
- Orwigsburg Homes For Sale By Owner
- Gilberton Homes For Sale By Owner
- Ashland Homes For Sale By Owner
- Tremont Homes For Sale By Owner
- Shenandoah Homes For Sale By Owner
- Mahanoy City Homes For Sale By Owner
- Ringtown Homes For Sale By Owner
- New Ringgold Homes For Sale By Owner
- Pine Grove Homes For Sale By Owner
Homes around $199,900








 Gem with Dream 4–6 Car Heated Garage & Workshop NOW...)

Verify Your Email
Please enter the 6-digit verification code
sent to your email address.
Verify Your Phone Number
Please enter the 6-digit verification code
sent to your mobile phone.