
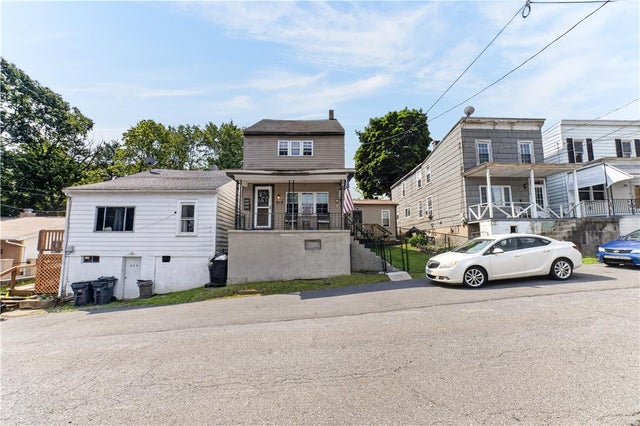
212 Walnut Street
Pottsville, PA 17901

 4
4
Bed
 2
2
Bath
 1,605
1,605Sqft
4,356Sqft(Lot)
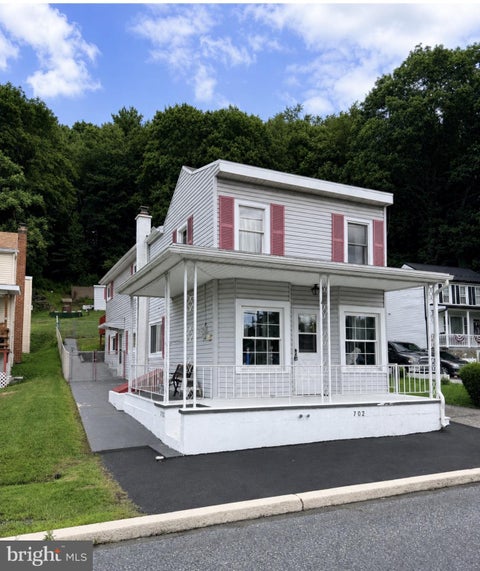
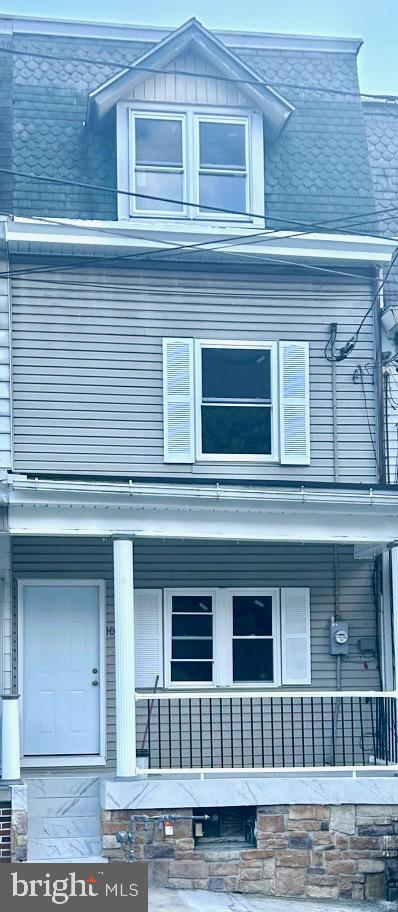
Charming and well-maintained, this inviting 4-bedroom, 2-bath single-family home with 1,605 square feet of living space offers comfortable living in a convenient residential neighborhood. Built in 1929 and nestled on a practical 4,356-square-foot lot, the property blends classic character with modern updates and outstanding outdoor living space. Step onto the covered front porch—perfect for morning coffee or evening relaxation—and enter an open-concept main level designed for easy everyday living and entertaining. The spacious living room features comfortable seating areas, ceiling fans, and large windows that flood the space with natural light. It flows seamlessly into a generous dining area and an updated kitchen complete with warm oak cabinetry, a breakfast bar with seating, laminate fl

 Property Details
 Map
Map
 Map
Map
What's Nearby
Nearby Areas
 Features
-
Bedroom Information
Total beds: 4Bathroom Information
Total Baths: 2 Full Baths: 2Room Information
Rooms Total: 7 Has Basement: Yes Basement: Full -
Flooring Information
Carpet, Vinyl -
Roofing Information
Asphalt, Fiberglass, Metal -
Interior Features
Storage Roof: Asphalt, Fiberglass, Metal Appliances: Electric Oven, Electric Range, Refrigerator, Washer, Water Heater Laundry Features: Electric Dryer Hookup, Main Level -
Heating & Cooling
Has Heating: Yes Heating: Baseboard, Coal Has Cooling: Yes Cooling: Ceiling Fan(s), Wall/Window Unit(s)
-
Building Information
Year Built: 1929 Construction Materials: Aluminum Siding, Vinyl Siding Stories: 2 Patio And Porch Features: Covered, Deck, Patio Pool Features: Above Ground, Outdoor Pool Private Pool: No
-
Lot Information
Main Square Feet: 4356 Square Feet Lot Size Acres: 0.1 Lot Size Source: Public Records Lot Size Square Feet: 4356Property Information
Subdivision: Not in Development Source Property Type: Residential Postal Code Plus 4: 8612 Property SubType: Single Family Residence Property Age: 97
-
Listing Price Information
Listing Price: $170000
-
Tax Information
Parcel Number: 08-06-0083.000 Annual Tax: $4669
-
Parking Information
Off Street, Parking PadGarage Information
Has Garage: Yes Garage Space: 1
-
Utility Information
Cable Available -
Location Information
Direction: Take US-22 W to PA-100 N to PA-309 N to PA-895 W and US-209 S to Thwing St in East Norwegian Township. Continue on Thwing St. Take Caroline Ave to right on Pine Street to left on Walnut St. The house is on the right. WaterSource: Public Security Features: Smoke Detector(s)
How much is this property worth?
Curious about this home's true market value? Use our free Home Evaluation Tool to instantly get a personalized Comparative Market Analysis (CMA) report. Make smarter, data-driven decisions before you buy.

Nearby Home Value
| Address | Estimate | Bed | Bath | Sq. Ft | Lot Size |
|---|---|---|---|---|---|
| Blue Ridge Plan At Seid.., Pottsville, PA, 17901 | $404,990 | 4 | 3 | 2,420 | -- |
| Juliet Plan At Seiders .., Pottsville, PA, 17901 | $409,990 | 3 | 2 | 1,900 | -- |
| Abbey Plan At Seiders H.., Pottsville, PA, 17901 | $384,990 | 3 | 2 | 1,662 | -- |
| Sweet Birch Plan At Sei.., Pottsville, PA, 17901 | $369,990 | 4 | 3 | 1,928 | -- |
| Black Cherry Plan At Se.., Pottsville, PA, 17901 | $389,990 | 4 | 3 | 2,364 | -- |
| 1 Cisella Drive #LOT 94, Pottsville, PA, 17901 | $599,900 | 4 | 3 | 2,888 | 0.95 Acre |
| Brindlee Plan At Seider.., Pottsville, PA, 17901 | $404,990 | 3 | 3 | 2,772 | -- |
| Beacon Pointe Plan At S.., Pottsville, PA, 17901 | $424,990 | 4 | 3 | 2,772 | -- |
| Copper Beech Plan At Se.., Pottsville, PA, 17901 | $444,990 | 4 | 3 | 2,948 | -- |
| 177 W 2nd Mountain Road, Pottsville, PA, 17901 | $149,900 | 2 | 1 | 1,531 | 0.54 Acre |
Similar Homes To 212 Walnut Street
Nearby For Sale


The data relating to real estate for sale on this website comes in part from the Internet Data exchange (IDX) program of the Greater Lehigh Valley REALTORS®. IDX information is provided exclusively for consumers' personal, non-commercial use and may not be used for any purpose other than to identify prospective properties consumers may be interested in purchasing. Real estate listings held by brokerage firms other than ByOwner, are indicated by detailed information about them such as the name of the listing firms. Information Deemed Reliable But Not Guaranteed. Copyright © 2026 Greater Lehigh Valley REALTORS®
ByOwner last updated this listing 10/02/2026 @ 21:50
More Cities with for Sale by Owner Homes
- Pottsville Homes For Sale By Owner
- Minersville Homes For Sale By Owner
- Cressona Homes For Sale By Owner
- Port Carbon Homes For Sale By Owner
- Schuylkill Haven Homes For Sale By Owner
- Saint Clair Homes For Sale By Owner
- Auburn Homes For Sale By Owner
- Frackville Homes For Sale By Owner
- Gordon Homes For Sale By Owner
- New Philadelphia Homes For Sale By Owner
- Girardville Homes For Sale By Owner
- Orwigsburg Homes For Sale By Owner
- Gilberton Homes For Sale By Owner
- Ashland Homes For Sale By Owner
- Tremont Homes For Sale By Owner
- Shenandoah Homes For Sale By Owner
- Mahanoy City Homes For Sale By Owner
- Ringtown Homes For Sale By Owner
- New Ringgold Homes For Sale By Owner
- Pine Grove Homes For Sale By Owner
Homes around $170,000








Verify Your Email
Please enter the 6-digit verification code
sent to your email address.
Verify Your Phone Number
Please enter the 6-digit verification code
sent to your mobile phone.