
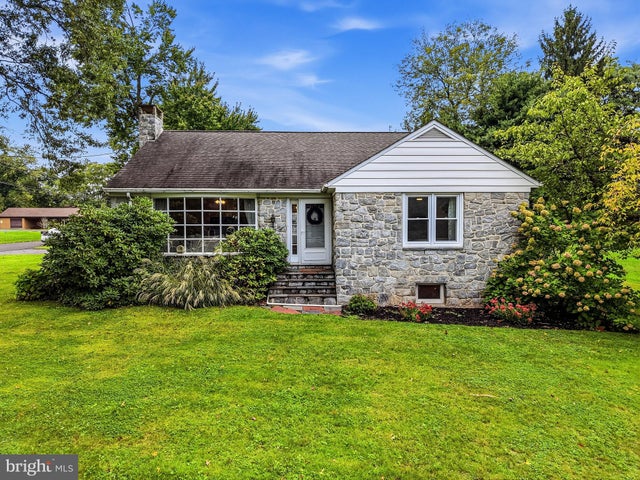
MLS: #PACT2136828, Listed By: Meredith Jacks, Styer Real Estate, Source:Bright MLS
971 Keen Road
POTTSTOWN, PA 19465

 2
2
Bed
 2
2
Bath
 1,983
1,983Sqft
 0.40
0.40Acre(Lot)
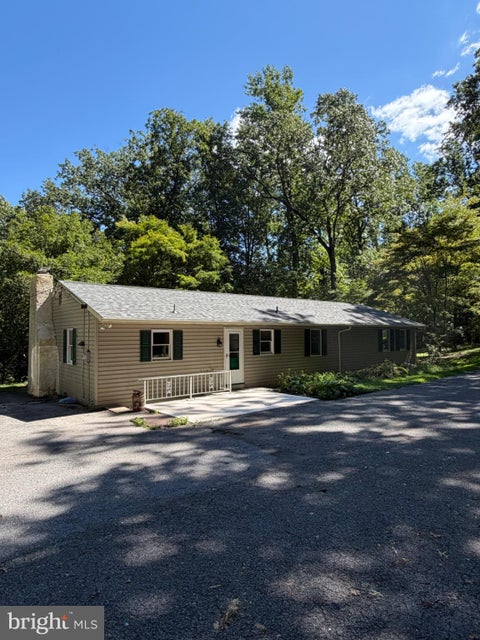
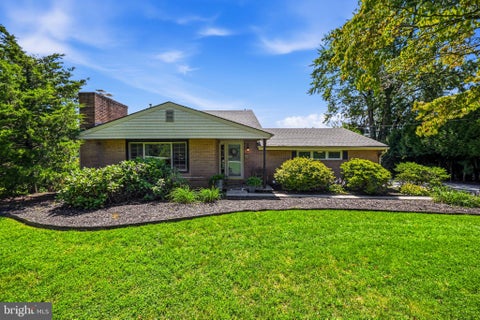
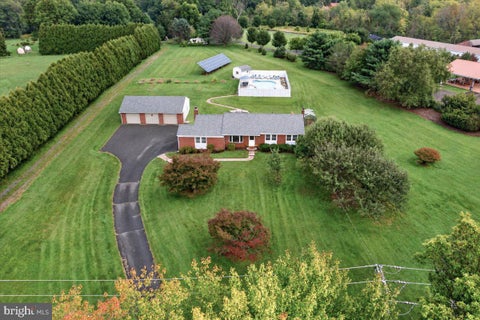
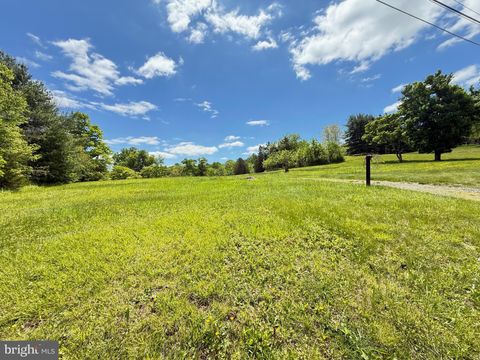
Storybook adorable and impeccably updated, this all-stone expandable ranch in the Owen J. Roberts School District is one of those houses that just makes you smile. With beautiful hardwood floors, a seriously pretty renovated kitchen, flexible living space, a fenced yard, and a cozy stone fireplace downstairs, there's a whole lot to love tucked inside this charming home. Step through the front door into the bright and welcoming living room, where a big bow window lets the sunshine pour in and golden oak hardwood floors add plenty of warmth and character. Just beyond is the beautifully renovated eat-in kitchen - and this one is a good one! Custom white soft-close cabinetry, tons of quartz countertop space, stainless steel appliances, a deep farmhouse sink, subway tile backsplash, and a cozy

 Property Details
 Map
Map
 Map
Map
What's Nearby
Nearby Areas
 Features
-
Bedroom Information
Total beds: 2Bathroom Information
Total Baths: 2 Full Baths: 2Room Information
Has Basement: Yes Basement: Exterior Entry, Full, Partially Finished -
Flooring Information
Hardwood, Ceramic Tile, Carpet, Vinyl -
Roofing Information
Shingle -
Interior Features
Eat-in Kitchen Roof: Shingle Appliances: Dishwasher Laundry Features: Lower Level -
Heating & Cooling
Has Heating: Yes Heating: Oil, Hot Water Has Cooling: Yes Cooling: Central Air, Electric
-
Building Information
Year Built: 1958 Building Area Total: 1983 Construction Materials: Stone Patio And Porch Features: Patio Pool Features: None Private Pool: No
-
Lot Information
Lot Dimensions: .40 Lot Size Acres: 0.4 Lot Size Source: Assessor Lot Size Square Feet: 17400Property Information
Subdivision: NONE AVAILABLE Source Property Type: Residential Postal Code Plus 4: 7531 Property SubType: Single Family Residence Levels: One Property Age: 68
-
Listing Price Information
Listing Price: $425000
-
Tax Information
Parcel Number: 17-04 -0017 Tax Lot: 0017 Tax Year: 2026 Annual Tax: $5100
-
Parking Information
Parking Total: 4 Garage, Driveway, AttachedGarage Information
Has Garage: Yes Has Attached Garage: Yes Garage Space: 2
-
School Information
Elementary School: NORTH COVENTRYJunior High School: OWEN J ROBERTSSenior High School: OWEN J ROBERTS -
Location Information
Direction: From 724 - take Keim St South to R on Keen. WaterSource: Well
How much is this property worth?
Curious about this home's true market value? Use our free Home Evaluation Tool to instantly get a personalized Comparative Market Analysis (CMA) report. Make smarter, data-driven decisions before you buy.

Nearby Home Value
| Address | Estimate | Bed | Bath | Sq. Ft | Lot Size |
|---|---|---|---|---|---|
| 32 Meadow Lane, Pottstown, PA, 19465 | $850,000 | 4 | 4 | 3,115 | 2.04 Acres |
| 40 Robins Nest Lane, Pottstown, PA, 19465 | $760,000 | 4 | 4 | 4,620 | 0.52 Acre |
| 805 Ellis Woods Road, Pottstown, PA, 19465 | $525,000 | 3 | 2 | 2,098 | 2 Acres |
| 207 Sylvan Drive, Pottstown, PA, 19465 | $649,900 | 4 | 3 | 3,100 | 1 Acre |
| 279 Schoolhouse Road, Pottstown, PA, 19465 | $830,000 | 5 | 4 | 3,618 | 6.20 Acres |
| 7 Maack Road, Pottstown, PA, 19465 | $890,000 | 4 | 5 | 3,363 | 1.55 Acres |
| 1041 E Schuylkill Road, Pottstown, PA, 19465 | $374,990 | 4 | 2 | 2,311 | 0.24 Acre |
| 2126 Robin Lane, Pottstown, PA, 19465 | $399,000 | 4 | 2 | 1,362 | 0.46 Acre |
| 106 Stephen Lane, Pottstown, PA, 19465 | $610,000 | 3 | 3 | 1,896 | 1.80 Acres |
| 780 E Cedarville Road, Pottstown, PA, 19465 | $769,999 | 4 | 3 | 2,700 | 0.83 Acre |
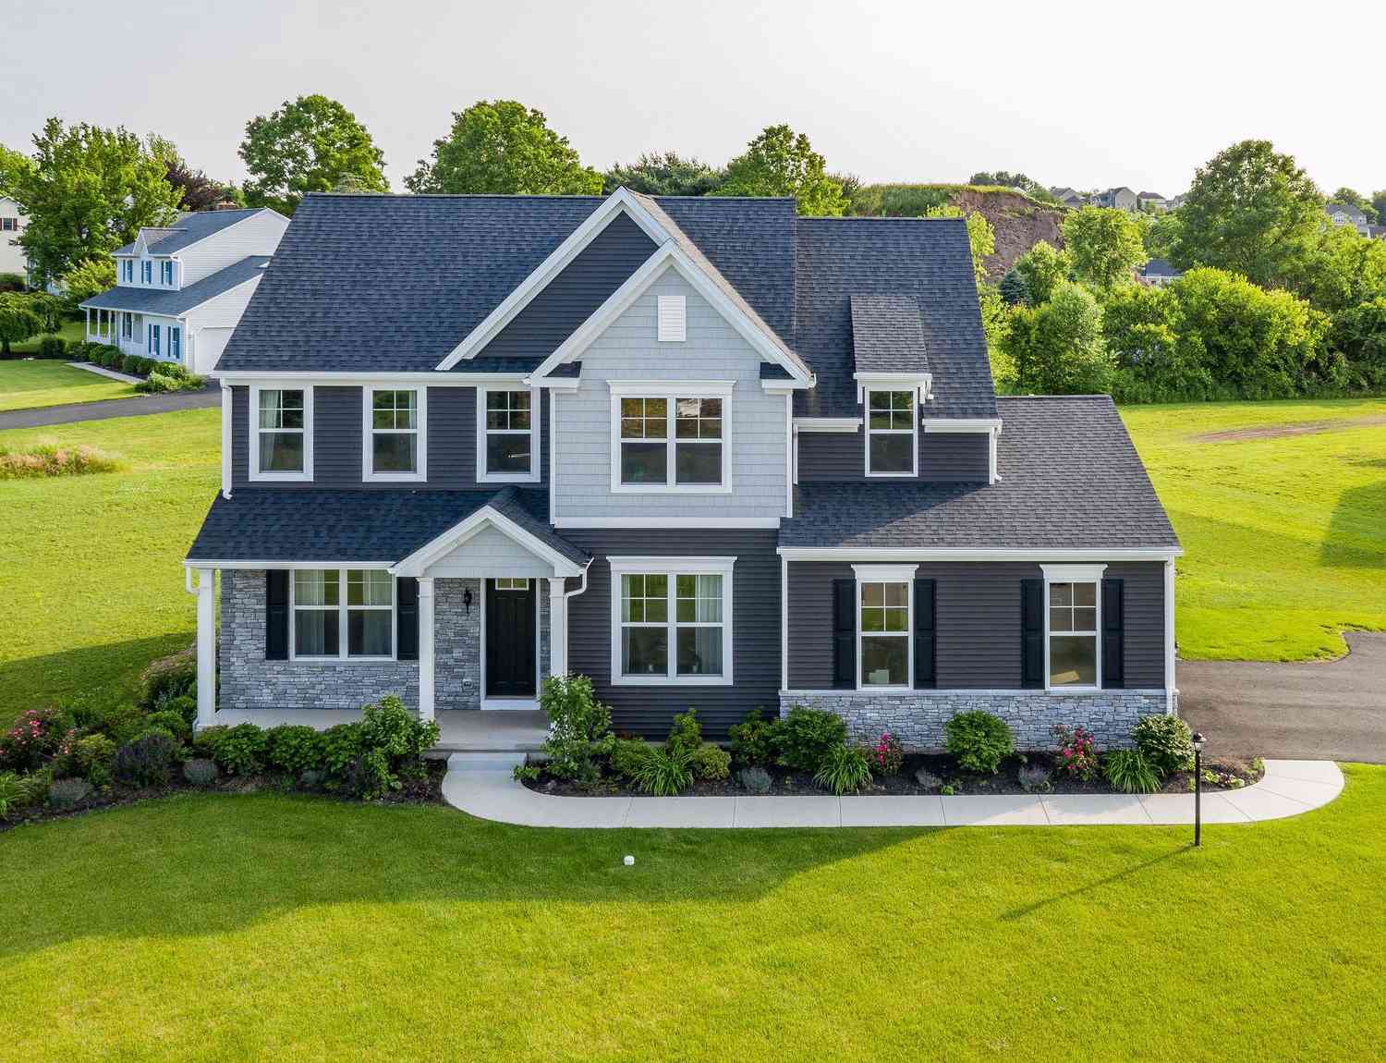
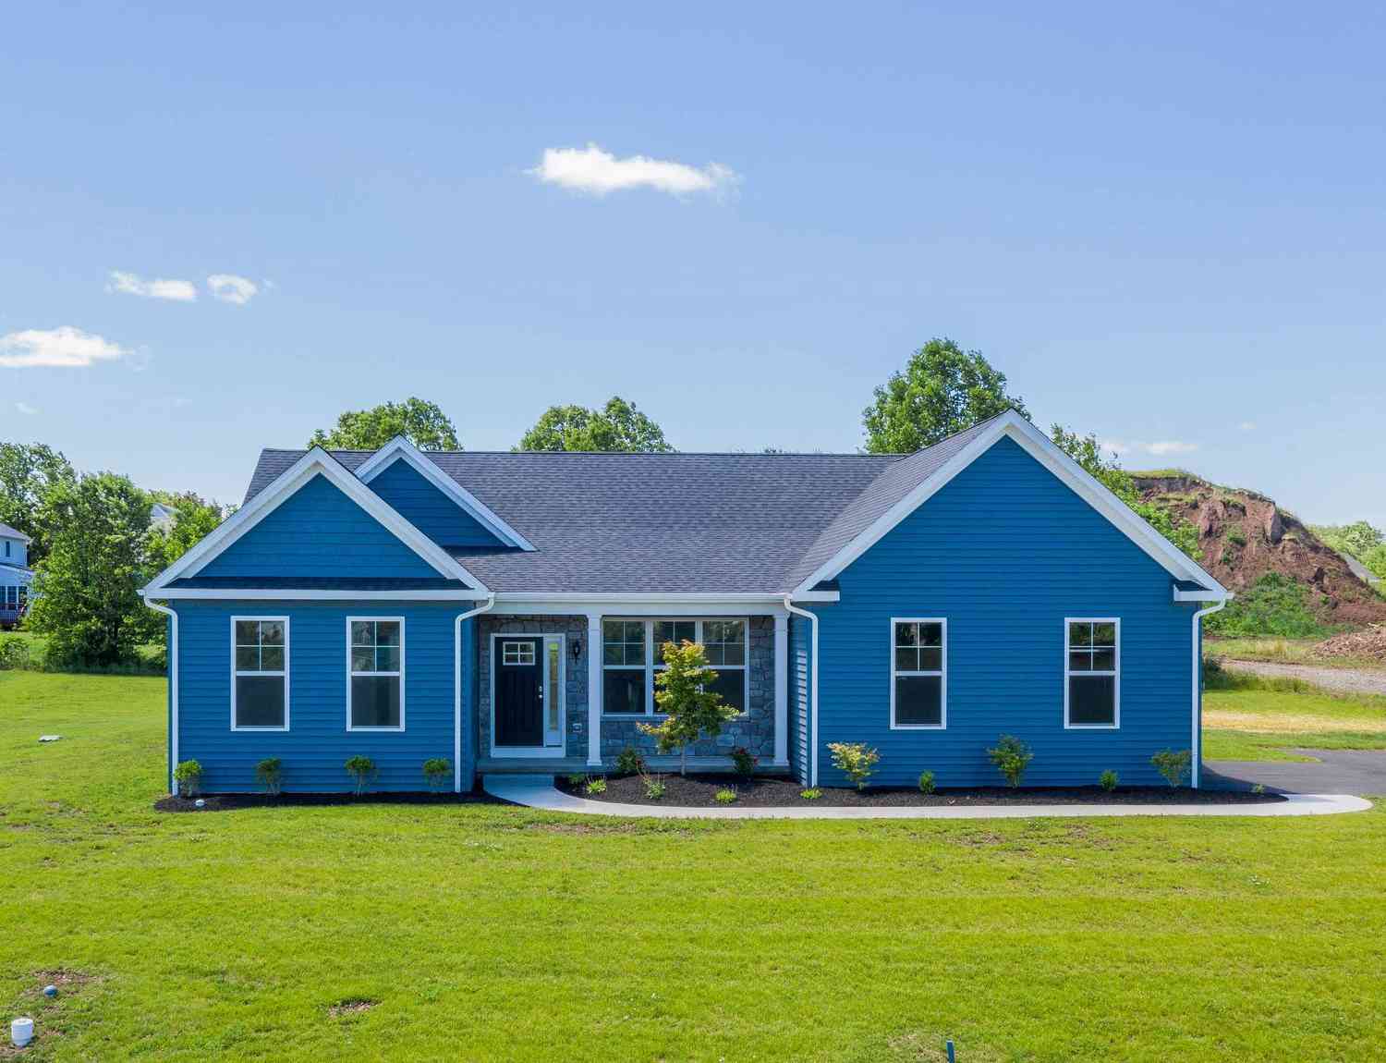
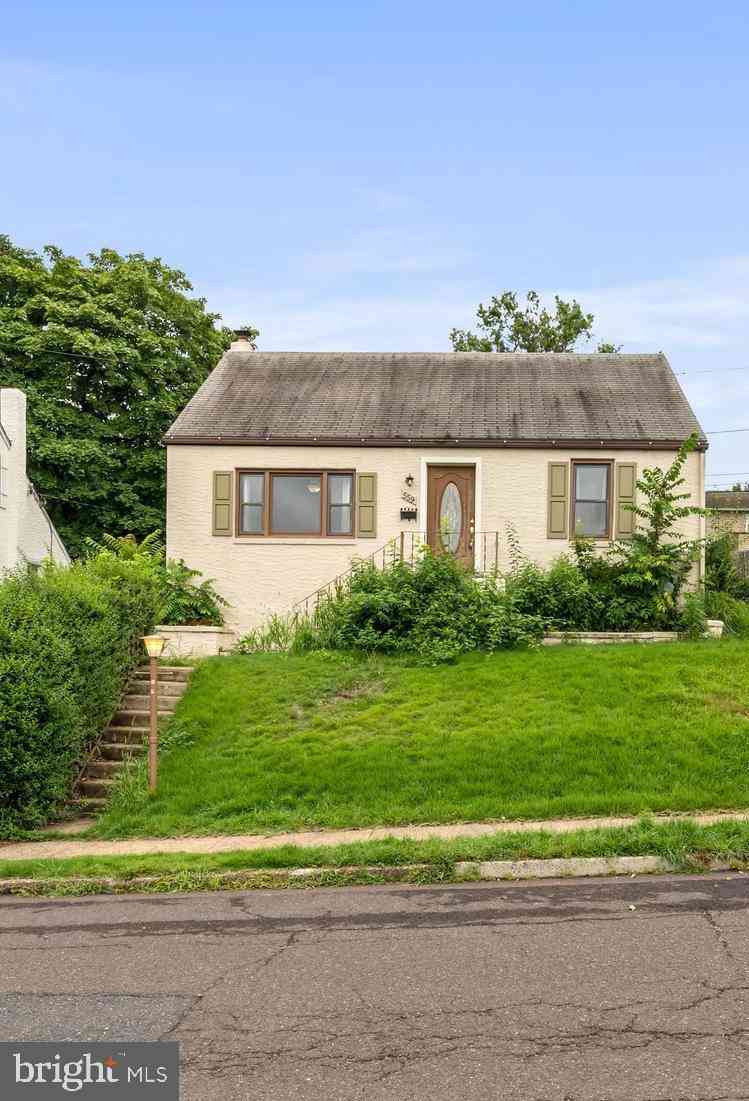
Similar Homes To 971 Keen Road
Nearby For Sale
The data relating to real estate for sale on this website appears in part through the BRIGHT Internet Data Exchange program, a voluntary cooperative exchange of property listing data between licensed real estate brokerage firms in which ByOwner participates, and is provided by BRIGHT through a licensing agreement. The information provided by this website is for the personal, non-commercial use of consumers and may not be used for any purpose other than to identify prospective properties consumers may be interested in purchasing. Some properties which appear for sale on this website may no longer be available because they are under contract, have closed or are no longer being offered for sale. Information Deemed Reliable But Not Guaranteed. Copyright © 2026 Bright MLS. All rights reserved.
ByOwner last updated this listing 09/30/2026 @ 11:34
More Cities with for Sale by Owner Homes
- Pottstown Homes For Sale By Owner
- Gilbertsville Homes For Sale By Owner
- Spring City Homes For Sale By Owner
- Royersford Homes For Sale By Owner
- Boyertown Homes For Sale By Owner
- Schwenksville Homes For Sale By Owner
- Perkiomenville Homes For Sale By Owner
- Douglassville Homes For Sale By Owner
- Bechtelsville Homes For Sale By Owner
- Elverson Homes For Sale By Owner
- Phoenixville Homes For Sale By Owner
- Barto Homes For Sale By Owner
- Chester Springs Homes For Sale By Owner
- Collegeville Homes For Sale By Owner
- Creamery Homes For Sale By Owner
- Glenmoore Homes For Sale By Owner
- Red Hill Homes For Sale By Owner
- Green Lane Homes For Sale By Owner
- Oley Homes For Sale By Owner
- Skippack Homes For Sale By Owner
Homes around $425,000








Verify Your Email
Please enter the 6-digit verification code
sent to your email address.
Verify Your Phone Number
Please enter the 6-digit verification code
sent to your mobile phone.