
MLS: #MDMC2255220, Listed By: Margaret Percesepe, Washington Fine Properties, LLC, Source:Bright MLS
10118 New London Drive
POTOMAC, MD 20854

 5
5
Bed
 6
6
Bath
 4,500
4,500Sqft
 2.44
2.44Acres(Lot)
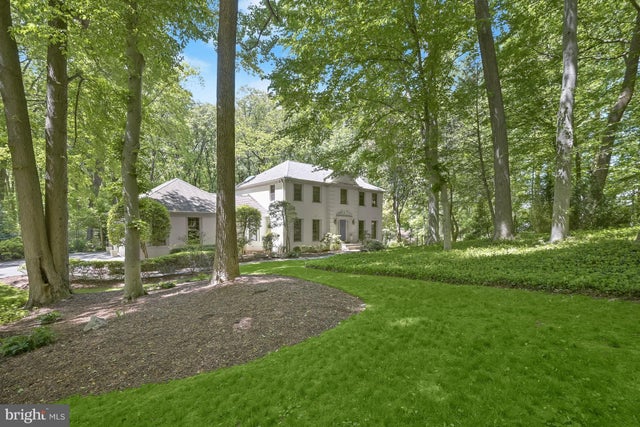
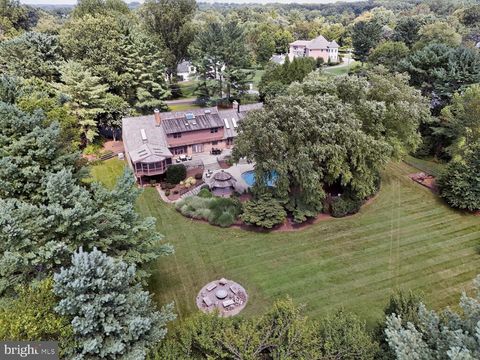
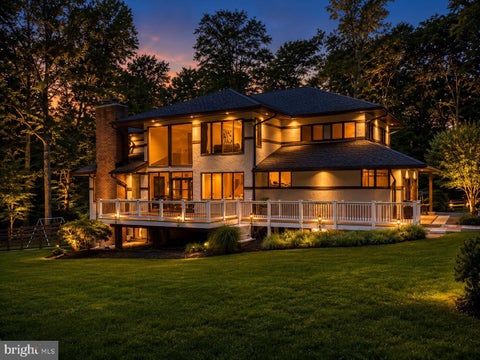
Nestled at the end of a private drive on a park-like 2.44 acre lot, 10118 New London Drive offers a serene escape in the Mazza Woods neighborhood. Built in 1983, the residence spans 3 levels and 4,850 square feet of living space, including 5 Bedrooms, 5 Full Baths,1 Half Bath, Main and Upper Level crown molding and Main Level hardwood floors and recessed lighting. Upon entering, the inviting Foyer with marble floors greets residents and guests alike, flanked by the gracious Living and Dining Rooms. The Living Room boasts a wood burning fireplace with a raised brick hearth while the elegant Dining Room includes chair rail molding and an updated chandelier. The Family Room with breathtaking views of the rear acreage is a wonderful gathering space, showcasing a handsome stone fireplace and

 Property Details
 Map
Map
 Map
Map
What's Nearby
Nearby Areas
 Features
-
Bedroom Information
Total beds: 5Bathroom Information
Total Baths: 6 Full Baths: 5 Half Baths: 1Room Information
Has Basement: Yes -
Flooring Information
Wood, Marble, Hardwood, Vinyl -
Roofing Information
Asphalt, Shingle -
Interior Features
Ceiling Fan(s), Kitchen Island, Recessed Lighting, Walk-In Closet(s), Built-in Features, Bar, Crown Molding, Soaking Tub Roof: Asphalt, Shingle Appliances: Oven, Electric Water Heater, Cooktop, Microwave, Refrigerator, Ice Maker, Dishwasher, Disposal, Washer, Dryer, Humidifier Laundry Features: Main Level Window Features: Skylight(s), Window Coverings, Window Treatments -
Heating & Cooling
Has Heating: Yes Heating: Electric, Forced Air, Heat Pump Has Cooling: Yes Cooling: Central Air, Heat Pump, Ceiling Fan(s), Electric
-
Building Information
Year Built: 1983 Building Area Total: 4850 Construction Materials: Brick Patio And Porch Features: Deck, Terrace Pool Features: Heated, In Ground, Private Private Pool: Yes
-
Lot Information
Lot Size Acres: 2.44 Lot Size Source: Assessor Lot Size Square Feet: 106286Property Information
Subdivision: MAZZA WOODS Source Property Type: Residential Postal Code Plus 4: 4849 Property SubType: Single Family Residence Levels: Three Or More Property Age: 43
-
Listing Price Information
Listing Price: $1750000
-
Tax Information
Parcel Number: 161002049360 Tax Lot: 6 Tax Year: 2026 Annual Tax: $15587
-
Parking Information
Parking Total: 7 Garage Door Opener, Garage, Driveway, Covered, Inside Entrance, AttachedGarage Information
Has Garage: Yes Has Attached Garage: Yes Garage Space: 2
-
School Information
Elementary School: CARDEROCK SPRINGSJunior High School: THOMAS W. PYLESenior High School: WALT WHITMAN -
Location Information
Direction: Please use GPS. WaterSource: Public Security Features: Security System
How much is this property worth?
Curious about this home's true market value? Use our free Home Evaluation Tool to instantly get a personalized Comparative Market Analysis (CMA) report. Make smarter, data-driven decisions before you buy.

Nearby Home Value
| Address | Estimate | Bed | Bath | Sq. Ft | Lot Size |
|---|---|---|---|---|---|
| 11200 Angus Place, Potomac, MD, 20854 | $1,099,900 | 4 | 3 | 2,437 | 0.28 Acre |
| 11825 Goya Drive, Potomac, MD, 20854 | $1,095,000 | 5 | 4 | 4,908 | 0.25 Acre |
| 11736 Gainsborough Road, Potomac, MD, 20854 | $2,395,000 | 6 | 6 | 6,048 | 0.76 Acre |
| 11911 Whistler Court, Potomac, MD, 20854 | $1,295,000 | 4 | 4 | 3,296 | 0.25 Acre |
| 8017 Lakenheath Way, Potomac, MD, 20854 | $1,250,000 | 4 | 4 | 3,514 | 0.56 Acre |
| 7905 Ivymount Terrace, Potomac, MD, 20854 | $865,000 | 5 | 3 | 3,846 | 0.19 Acre |
| 8200 W Gainsborough Court, Potomac, MD, 20854 | $1,298,000 | 5 | 4 | 3,909 | 0.29 Acre |
| 7727 Fontaine Street, Potomac, MD, 20854 | $2,500,000 | 6 | 6 | -- | 0.23 Acre |
| 10804 Deborah Drive, Potomac, MD, 20854 | $1,195,000 | 4 | 4 | 2,856 | 0.27 Acre |
| 8001 Postoak Road, Potomac, MD, 20854 | $1,249,000 | 4 | 4 | 3,260 | 0.25 Acre |
Similar Homes To 10118 New London Drive
Nearby For Sale
The data relating to real estate for sale on this website appears in part through the BRIGHT Internet Data Exchange program, a voluntary cooperative exchange of property listing data between licensed real estate brokerage firms in which ByOwner participates, and is provided by BRIGHT through a licensing agreement. The information provided by this website is for the personal, non-commercial use of consumers and may not be used for any purpose other than to identify prospective properties consumers may be interested in purchasing. Some properties which appear for sale on this website may no longer be available because they are under contract, have closed or are no longer being offered for sale. Information Deemed Reliable But Not Guaranteed. Copyright © 2026 Bright MLS. All rights reserved.
ByOwner last updated this listing 09/30/2026 @ 01:46
More Cities with for Sale by Owner Homes
- Potomac Homes For Sale By Owner
- Great Falls Homes For Sale By Owner
- North Potomac Homes For Sale By Owner
- Cabin John Homes For Sale By Owner
- Rockville Homes For Sale By Owner
- Reston Homes For Sale By Owner
- Mc Lean Homes For Sale By Owner
- Gaithersburg Homes For Sale By Owner
- Bethesda Homes For Sale By Owner
- Washington Grove Homes For Sale By Owner
- Herndon Homes For Sale By Owner
- North Bethesda Homes For Sale By Owner
- Kensington Homes For Sale By Owner
- Vienna Homes For Sale By Owner
- Chevy Chase Homes For Sale By Owner
- Germantown Homes For Sale By Owner
- Derwood Homes For Sale By Owner
- Montgomery Village Homes For Sale By Owner
- Falls Church Homes For Sale By Owner
- Oakton Homes For Sale By Owner
Homes around $1,750,000








Verify Your Email
Please enter the 6-digit verification code
sent to your email address.
Verify Your Phone Number
Please enter the 6-digit verification code
sent to your mobile phone.