
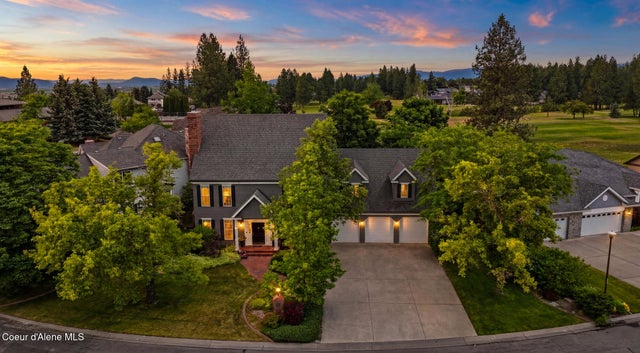
4331 Sterling Dr
Post Falls, ID 83854

 4
4
Bed
 4
4
Bath
 4,008
4,008Sqft
 0.25
0.25Acre(Lot)
Beautiful home located on the 5th fairway of the prestigious Highlands Golf Course community. This expansive 3 level home perfectly balances formal luxury, functional daily living, and ultimate entertaining. The upstairs primary suite features an ensuite with soaking tub, walk-in shower, and a spacious walk-in closet. the upstairs offers a rare junior suite with a private exterior entrance, creating a perfect set up for guests, long term visitors, or an independent apartment. The upper level showcases an integrated office nook area for remote work or study, and 2 more generously sized bedrooms. The heart of the home emphasizes indoor/outdoor flow with distinct living spaces. A formal living room greets guests, while a secondary family room connects to the kitchen and an outdoor backyard pa

 Property Details
 Map
Map
 Map
Map
What's Nearby
Nearby Areas
 Features
-
Bedroom Information
Total beds: 4Bathroom Information
Total Baths: 4Room Information
Has Basement: Yes Basement: Finished -
Flooring Information
Tile, Carpet -
Roofing Information
Composition -
Interior Features
Roof: Composition Appliances: Refrigerator, Dishwasher, Microwave, Disposal, Gas Water Heater, Gas Range Laundry Features: Gas Dryer Hookup -
Heating & Cooling
Has Heating: Yes Heating: Forced Air, Hot Water, Natural Gas Has Cooling: Yes Cooling: Central Air
-
Building Information
Year Built: 1991 Building Area Total: 4008 Construction Materials: Frame, Lap Siding Patio And Porch Features: Patio Private Pool: No View: Neighborhood Association Fee Frequency: Annually -
Exterior Features
Exterior Features: Rain Gutters
-
Lot Information
Main Square Feet: 0.25 Lot Size Acres: 0.25 Lot Size Square Feet: 10890 Lot Description: Sprinklers In Front, Landscaped, Level, On Golf Course, Cul-De-Sac, Sprinklers In RearProperty Information
Subdivision: Highland Park Source Property Type: Residential MLS Area Minor: 02 - Post Falls Property SubType: Single Family Residence Property Age: 35
-
Listing Price Information
Listing Price: $1125000 Original Price: $11225000 Cash, FHA, VA Loan, Conventional, 1031 Exchange
-
Tax Information
Parcel Number: P42200030030 Tax Year: 2025 Annual Tax: $5186.68 Tax Legal Desc: Highland Park Estates, Lt 3 Block 3 0650N04w
-
Parking Information
PavedHomeowners Association InformationHas Association: Yes Community Features: Curbs, Sidewalks
-
Utility Information
Cable Connected -
Location Information
Direction: From I-90 head north on Hwy 41, turn East on Mullan Avenue, turn right on Sterling Drive, continue straight and home will be on the left. WaterSource: Public
How much is this property worth?
Curious about this home's true market value? Use our free Home Evaluation Tool to instantly get a personalized Comparative Market Analysis (CMA) report. Make smarter, data-driven decisions before you buy.

Nearby Home Value
| Address | Estimate | Bed | Bath | Sq. Ft | Lot Size |
|---|---|---|---|---|---|
| NKA Genesse, Post Falls, ID, 83854 | $2,600,000 | 4 | 4 | 4,700 | 2.27 Acres |
| 3708 Carolwood Ct, Post Falls, ID, 83854 | $2,495,000 | 4 | 4 | 3,687 | 6.21 Acres |
| 6571 Big Sky Dr, Post Falls, ID, 83854 | $1,895,000 | 4 | 5 | 3,727 | 5.02 Acres |
| 5408 Aquila Ave, Post Falls, ID, 83854 | $498,500 | 3 | 2 | 1,583 | 0.13 Acre |
| 5376 Aquila Ave, Post Falls, ID, 83854 | $496,000 | 2 | 1 | 1,583 | 0.13 Acre |
| 3013 Cassiopeia St, Post Falls, ID, 83854 | $959,700 | 7 | 4 | 3,870 | 0.31 Acre |
| 5360 Aquila Ave, Post Falls, ID, 83854 | $484,500 | 3 | 2 | 1,457 | 0.13 Acre |
| 5344 Aquila Ave, Post Falls, ID, 83854 | $470,500 | 3 | 2 | 1,383 | 0.13 Acre |
| 2725 Cassiopeia St, Post Falls, ID, 83854 | $1,002,880 | 5 | 3 | 3,511 | 0.30 Acre |
| 5150 Antares Ln, Post Falls, ID, 83854 | $474,000 | 3 | 2 | 1,383 | 0.13 Acre |
Similar Homes To 4331 Sterling Dr
Nearby For Sale



The data relating to real estate for sale on this website comes in part from the Internet Data Exchange of the Coeur d'Alene Multiple Listing Service. IDX information is provided exclusively for consumers' personal, non-commercial use and may not be used for any purpose other than to identify prospective properties consumers may be interested in purchasing. Information deemed reliable but not guaranteed. Copyright © 2026 Coeur d'Alene Multiple Listing Service. All Rights Reserved.
ByOwner last updated this listing 10/03/2026 @ 22:37
More Cities with for Sale by Owner Homes
- Post Falls Homes For Sale By Owner
- Newman Lake Homes For Sale By Owner
- Rathdrum Homes For Sale By Owner
- Liberty Lake Homes For Sale By Owner
- Coeur d'Alene Homes For Sale By Owner
- Hayden Homes For Sale By Owner
- Spokane Valley Homes For Sale By Owner
- Spirit Lake Homes For Sale By Owner
- Athol Homes For Sale By Owner
- Blanchard Homes For Sale By Owner
- Worley Homes For Sale By Owner
- Harrison Homes For Sale By Owner
- Spokane Homes For Sale By Owner
- Bayview Homes For Sale By Owner
- Cataldo Homes For Sale By Owner
- Careywood Homes For Sale By Owner
- Plummer Homes For Sale By Owner
- Deer Park Homes For Sale By Owner
- Cocolalla Homes For Sale By Owner
- Oldtown Homes For Sale By Owner
Homes around $1,125,000











Verify Your Email
Please enter the 6-digit verification code
sent to your email address.
Verify Your Phone Number
Please enter the 6-digit verification code
sent to your mobile phone.