

1484 Bobwhite Ln
Post Falls, ID 83854

 4
4
Bed
 3
3
Bath
 2,470
2,470Sqft
 0.18
0.18Acre(Lot)
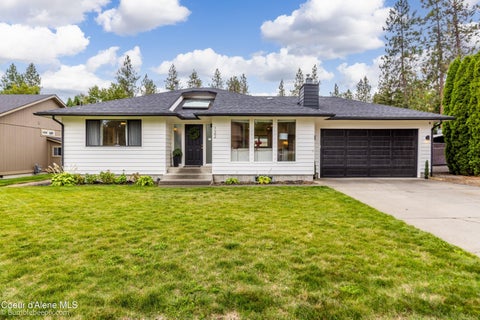
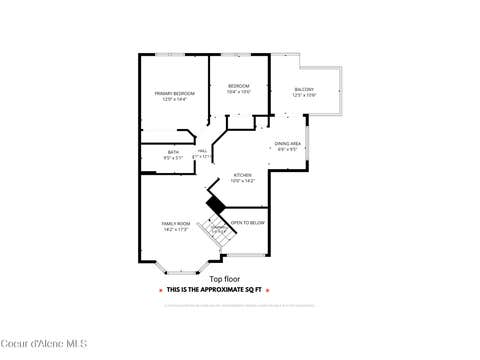
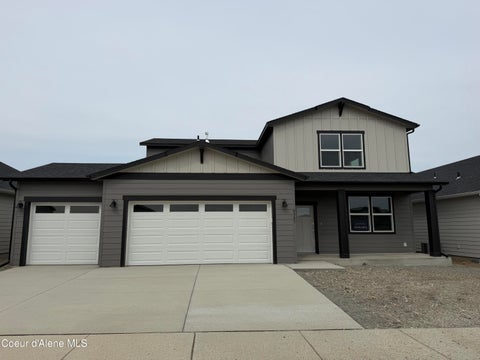
Beautifully finished, thoughtfully updated and truly move-in ready, this stylish 4-bedroom, 3-bath Fieldstone home offers 2470 sq. ft. with an open floor plan, vaulted ceilings and abundant natural light. The beautifully appointed kitchen features natural stone countertops, rich dark cabinetry, brushed stainless finishes, under/over-cabinet lighting, full-convection microwave, gas range and French-door refrigerator. LVP flows throughout the main living areas, while the lower level bedroom and bonus area create an ideal guest or mother-in-law suite. Enjoy a private, landscaped, tree-lined backyard with custom curbing, upper deck with retractable awning, lower patio pre-wired for a future hot tub, large storage shed and graveled side yard ideal for a greenhouse or garden. Thoughtful upgrades

 Property Details
 Map
Map
 Map
Map
What's Nearby
Nearby Areas
 Features
-
Bedroom Information
Total beds: 4Bathroom Information
Total Baths: 3Room Information
Has Basement: Yes Basement: Finished, None, Full -
Flooring Information
Carpet -
Roofing Information
Composition -
Interior Features
High Speed Internet, Smart Thermostat Roof: Composition Appliances: Refrigerator, Dishwasher, Microwave, Disposal, Washer, Gas Water Heater, Gas Range, Dryer Laundry Features: Electric Dryer Hookup, Gas Dryer Hookup -
Heating & Cooling
Has Heating: Yes Heating: Floor Furnace, Forced Air, Natural Gas Has Cooling: Yes Cooling: Central Air
-
Building Information
Year Built: 2007 Building Area Total: 2470 Construction Materials: Frame, Vinyl Siding Patio And Porch Features: Covered, Deck, Patio Private Pool: No Association Fee Frequency: Monthly -
Exterior Features
Exterior Features: Garden, Lighting, Rain Gutters
-
Lot Information
Main Square Feet: 0.18 Lot Size Acres: 0.18 Lot Size Square Feet: 7840.8 Lot Description: Sprinklers In Front, Landscaped, Sprinklers In RearProperty Information
Subdivision: Fieldstone at Prairie Falls 5th Add Source Property Type: Residential MLS Area Minor: 02 - Post Falls Property SubType: Single Family Residence Property Age: 19
-
Listing Price Information
Listing Price: $599000 Cash, FHA, VA Loan, Conventional, 1031 Exchange
-
Tax Information
Parcel Number: PJ3450100040 Tax Year: 2025 Annual Tax: $2193.96 Tax Legal Desc: Fieldstone At Prairie Falls 5th Add, Lt 4 Block 10 2651N05w
-
Parking Information
PavedHomeowners Association InformationHas Association: Yes Included Fees: Maintenance Grounds Community Features: Curbs, Sidewalks
-
Utility Information
Cable Connected -
Location Information
Direction: I-90 to Hwy 41 N, W on Prairie Ave, S on Idaho St, W on Bobwhite Ln to property WaterSource: Public
How much is this property worth?
Curious about this home's true market value? Use our free Home Evaluation Tool to instantly get a personalized Comparative Market Analysis (CMA) report. Make smarter, data-driven decisions before you buy.

Nearby Home Value
| Address | Estimate | Bed | Bath | Sq. Ft | Lot Size |
|---|---|---|---|---|---|
| NKA Genesse, Post Falls, ID, 83854 | $2,600,000 | 4 | 4 | 4,700 | 2.27 Acres |
| 3708 Carolwood Ct, Post Falls, ID, 83854 | $2,495,000 | 4 | 4 | 3,687 | 6.21 Acres |
| 6571 Big Sky Dr, Post Falls, ID, 83854 | $1,895,000 | 4 | 5 | 3,727 | 5.02 Acres |
| 5408 Aquila Ave, Post Falls, ID, 83854 | $498,500 | 3 | 2 | 1,583 | 0.13 Acre |
| 5376 Aquila Ave, Post Falls, ID, 83854 | $496,000 | 2 | 1 | 1,583 | 0.13 Acre |
| 3013 Cassiopeia St, Post Falls, ID, 83854 | $959,700 | 7 | 4 | 3,870 | 0.31 Acre |
| 5360 Aquila Ave, Post Falls, ID, 83854 | $484,500 | 3 | 2 | 1,457 | 0.13 Acre |
| 5344 Aquila Ave, Post Falls, ID, 83854 | $470,500 | 3 | 2 | 1,383 | 0.13 Acre |
| 2725 Cassiopeia St, Post Falls, ID, 83854 | $1,002,880 | 5 | 3 | 3,511 | 0.30 Acre |
| 5150 Antares Ln, Post Falls, ID, 83854 | $474,000 | 3 | 2 | 1,383 | 0.13 Acre |
Similar Homes To 1484 Bobwhite Ln
Nearby For Sale



The data relating to real estate for sale on this website comes in part from the Internet Data Exchange of the Coeur d'Alene Multiple Listing Service. IDX information is provided exclusively for consumers' personal, non-commercial use and may not be used for any purpose other than to identify prospective properties consumers may be interested in purchasing. Information deemed reliable but not guaranteed. Copyright © 2026 Coeur d'Alene Multiple Listing Service. All Rights Reserved.
ByOwner last updated this listing 10/04/2026 @ 00:53
More Cities with for Sale by Owner Homes
- Post Falls Homes For Sale By Owner
- Newman Lake Homes For Sale By Owner
- Rathdrum Homes For Sale By Owner
- Liberty Lake Homes For Sale By Owner
- Coeur d'Alene Homes For Sale By Owner
- Hayden Homes For Sale By Owner
- Spokane Valley Homes For Sale By Owner
- Spirit Lake Homes For Sale By Owner
- Athol Homes For Sale By Owner
- Blanchard Homes For Sale By Owner
- Worley Homes For Sale By Owner
- Harrison Homes For Sale By Owner
- Spokane Homes For Sale By Owner
- Bayview Homes For Sale By Owner
- Cataldo Homes For Sale By Owner
- Careywood Homes For Sale By Owner
- Plummer Homes For Sale By Owner
- Deer Park Homes For Sale By Owner
- Cocolalla Homes For Sale By Owner
- Oldtown Homes For Sale By Owner
Homes around $599,000









Verify Your Email
Please enter the 6-digit verification code
sent to your email address.
Verify Your Phone Number
Please enter the 6-digit verification code
sent to your mobile phone.