
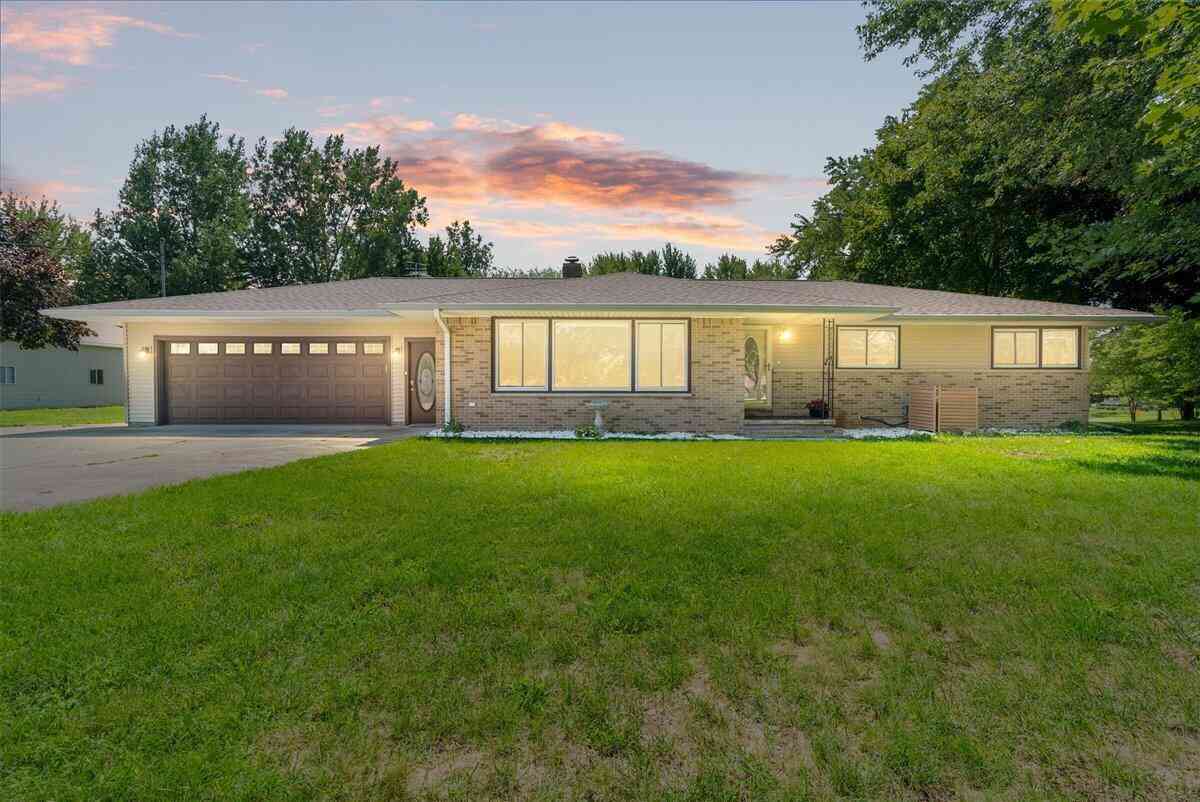
4874 E Grand River Avenue
Portland, MI 48875

 3
3
Bed
 3
3
Bath
 2,067
2,067Sqft
 3.10
3.10Acres(Lot)
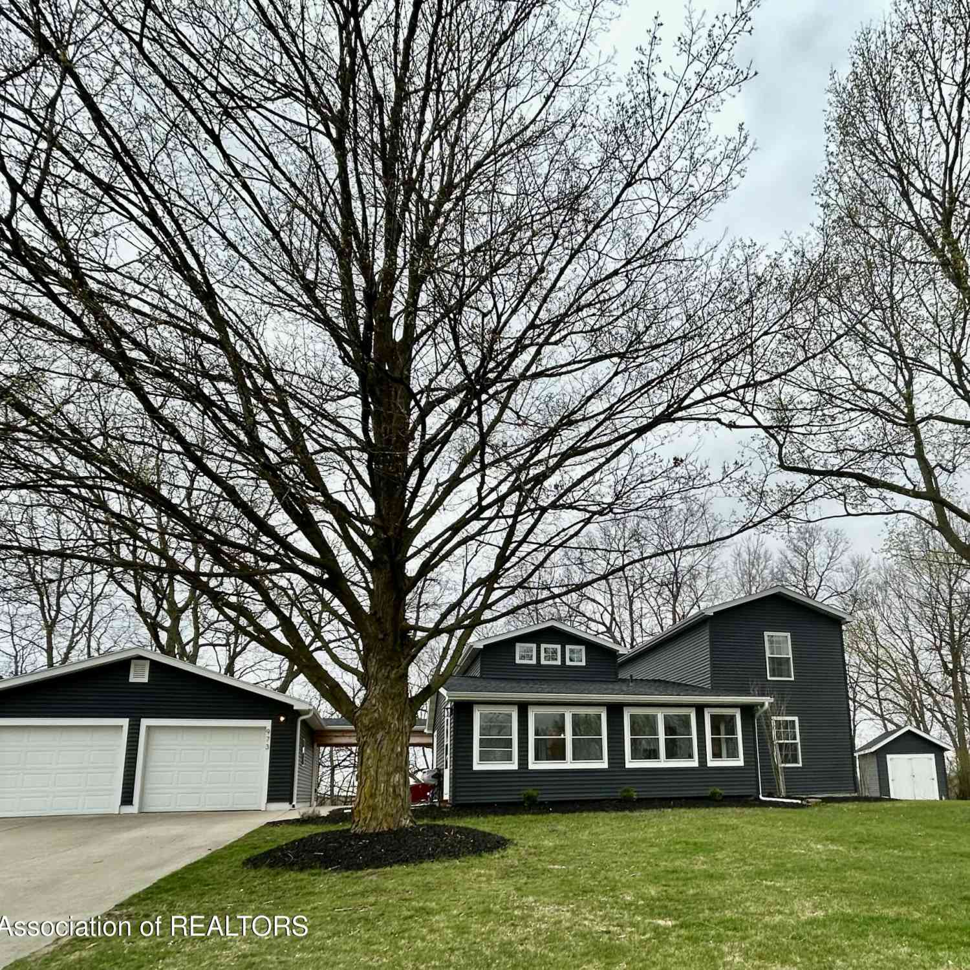
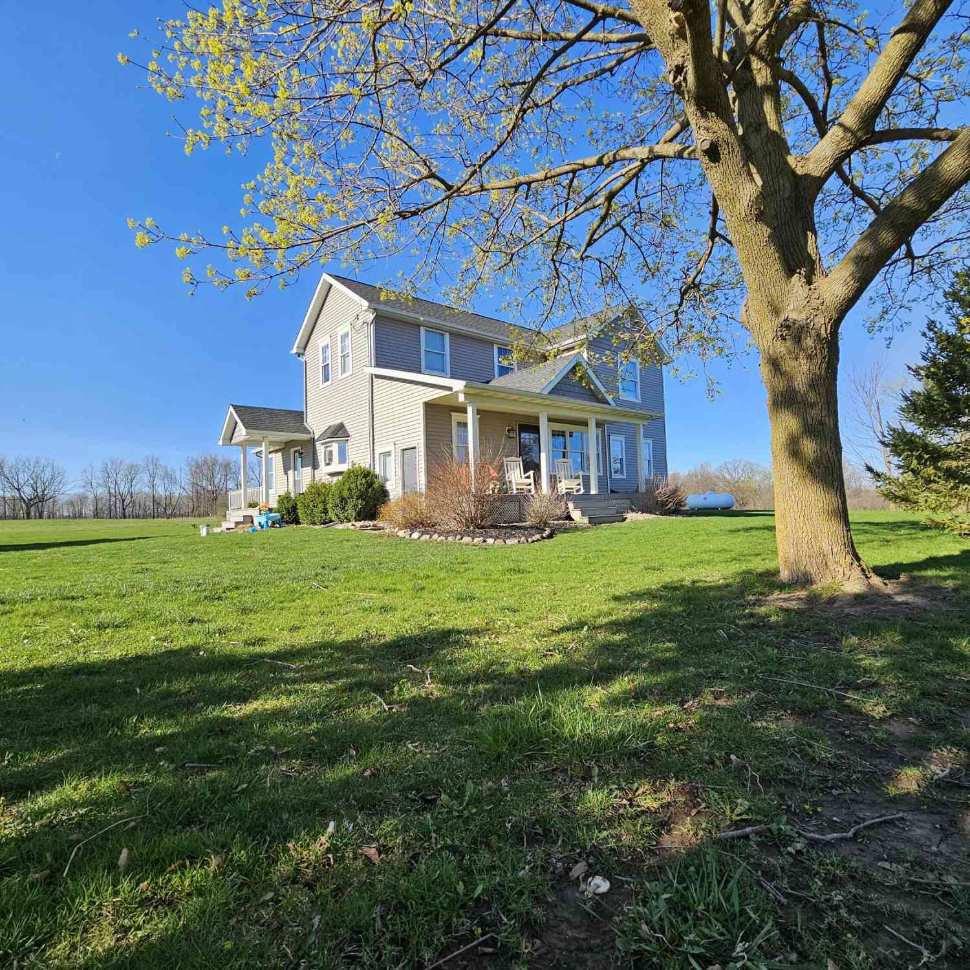
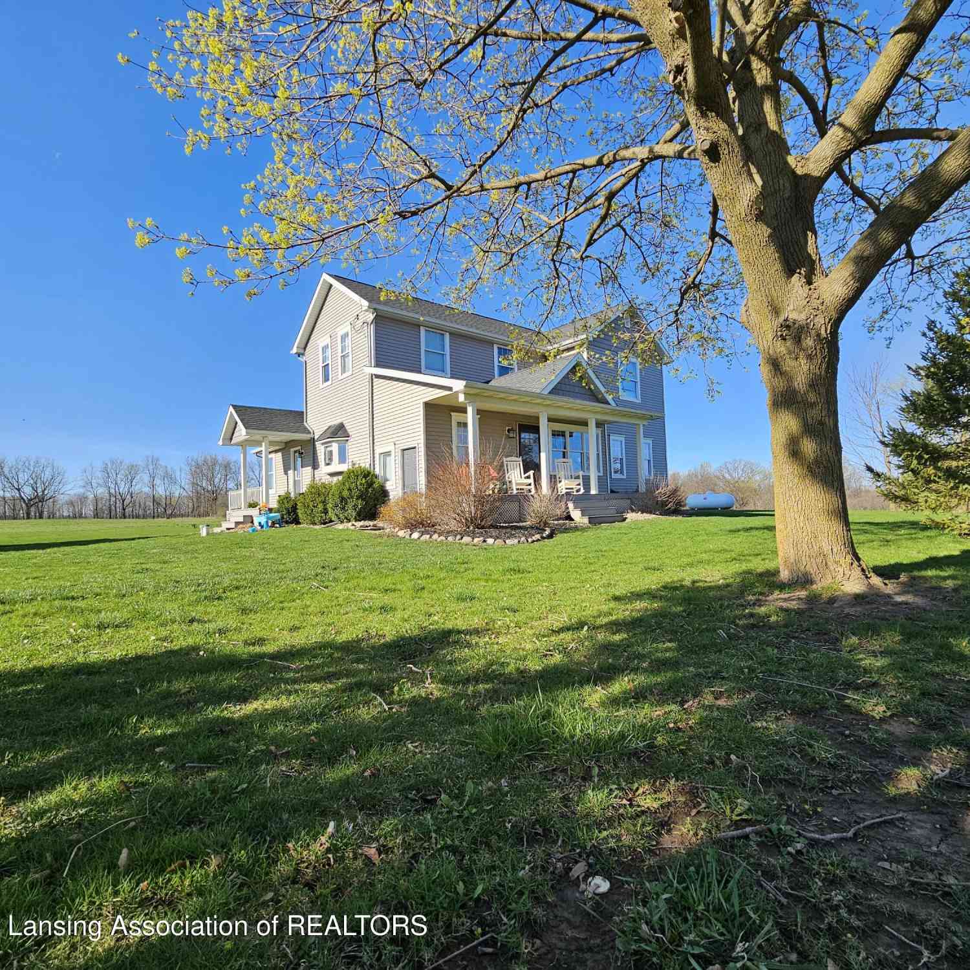

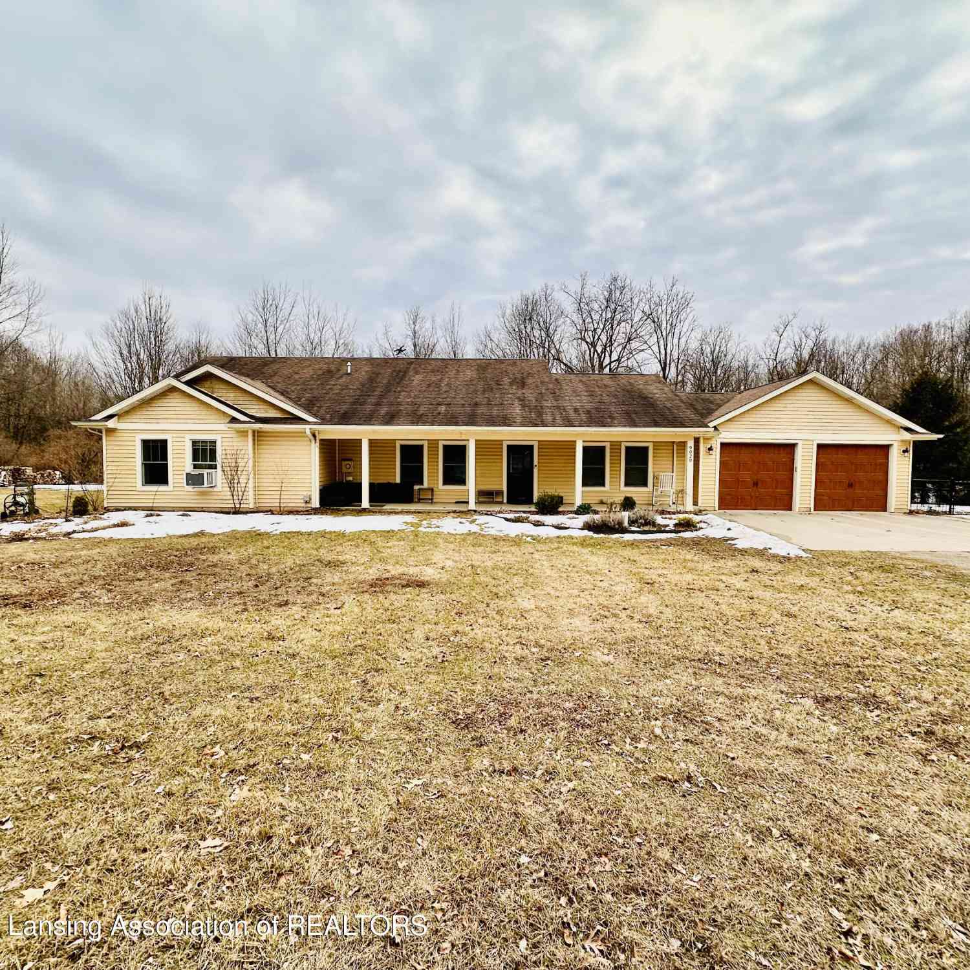
Remarkable opportunity to own this country lifestyle with a generous, well-maintained 3 bedroom, 3 bath ranch home with attached 2+ car garage settled on 3.1 acres of prime countryside just west of the city of Portland. With the additional 40 x 64 ft, wired & insulated pole barn, pond, & lush vegetative landscape, possibilities here are endless for whatever hobbies or home business venture you might be entertaining. This solid-built ranch home has a semi-open floorplan and convenient layout with large spaces. Gather around the kitchen island or, adjacent to the dining area, sliding glass door gives access to the southern-exposed deck for a pleasant view of the pond and back yard. An airy living room, 3 bedrooms, main bath, half bath, storage & basement access complete the main level. Basem

 Property Details
 Map
Map
 Map
Map
What's Nearby
Nearby Areas
 Features
-
Bedroom Information
Total Bedrooms: 3 Window Feature: Low-Emissivity Windows, Screens, Replacement, Insulated Windows, Window TreatmentsBathroom Information
Total Baths: 3 Full Baths: 1 Half Baths: 2Water/Sewer
Sewer: Septic TankRoom Information
Other Rooms: 8 -
Flooring Information
Vinyl -
Roofing Information
Shingle -
Interior Features
Ceiling Fan(s), Broadband, Garage Door Opener, Center Island Roof: Shingle Appliances: Built-In Gas Oven, Dishwasher, Disposal, Dryer, Range, Refrigerator, Water Softener Owned Laundry Features: Electric Dryer Hookup, Main Level, See Remarks -
Heating & Cooling
Heating: Hot Water Cooling: Ductless, Wall Unit(s) WaterSource: Well -
Fireplace
Fireplace: Yes Number of Fireplaces: 1 Fireplace Features: 1
-
Building Information
Year Built: 1969 Construction Materials: Brick, Vinyl Siding Security System: Carbon Monoxide Detector(s), Smoke Detector(s) Basement: Full, Walk-Out Access Roof: Shingle -
Exterior Features
Porch: Covered, Deck, Porch(es) -
Road Types
Paved -
Accessibility Features
Grab Bar Mn Flr BathLaundry Features
Electric Dryer Hookup, Main Level, See RemarksPatio And Porch
Covered, Deck, Porch(es)
-
Lot Information
Lot Dimensions: 339.28 x 430.35 x 376.16 x 480 Lot Description: Level Lot Size Area: 3.1 Acres Lot Square Feet: 135,036 Waterfront: Pond Stories: 1 Main Square Feet: 2067Property Information
Property Type: Residential Sub Type: Single Family Residence Style: Ranch SQ ft (Living Area): 2,067 Construction Materials: Brick, Vinyl Siding Property Age: 57
-
Listing Price Information
Listing Id: 26044276 ist Price: $424,900 List Price Tot SqFt: $206 Listing Terms Cash, FHA, VA Loan, Rural Development, MSHDA, Conventional -
Listing Information
Possession: Close Of Escrow
-
Tax Information
Parcel Number: 34-110-026-000-005-00 Annual Tax: $4,089 Tax Year: 2026 Taxes: A PRT OF SE1/4 OF NE1/4 OF SEC 26, DESC AS COM E1/4 COR OF SEC TH N 02DEG E 436FT TO A PT CEN OF RD, TH N 70 DEG 30 MIN W 640 FT ALG SD C/L, TH S 02 DEG 59 MIN 430.35 FT TO POB, TH N 02 DEG 59 MIN 430.35 FT, N 70 DEG 30 MIN W ALG C/L OF GRAND RIVER 3 39.28 FT, S 08 DEG 36 MIN 56 SEC W 480.66 FT TO NLY R/W LI OF I-96, SELY ALG SD R/W LI TO POB SEC 26-6-6
-
Parking Information
# of Garage Spaces: 2 Has Garage: Yes Attached Garage: Yes Garage Faces Front, Garage Door Opener, Attached
-
School Information
Junior High School: Portland Middle SchoolSenior High School: Portland High SchoolSenior High School District: Portland -
Location Information
Direction: Grand River east of Sunfield Rd.
How much is this property worth?
Curious about this home's true market value? Use our free Home Evaluation Tool to instantly get a personalized Comparative Market Analysis (CMA) report. Make smarter, data-driven decisions before you buy.

Nearby Home Value
| Address | Estimate | Bed | Bath | Sq. Ft | Lot Size |
|---|---|---|---|---|---|
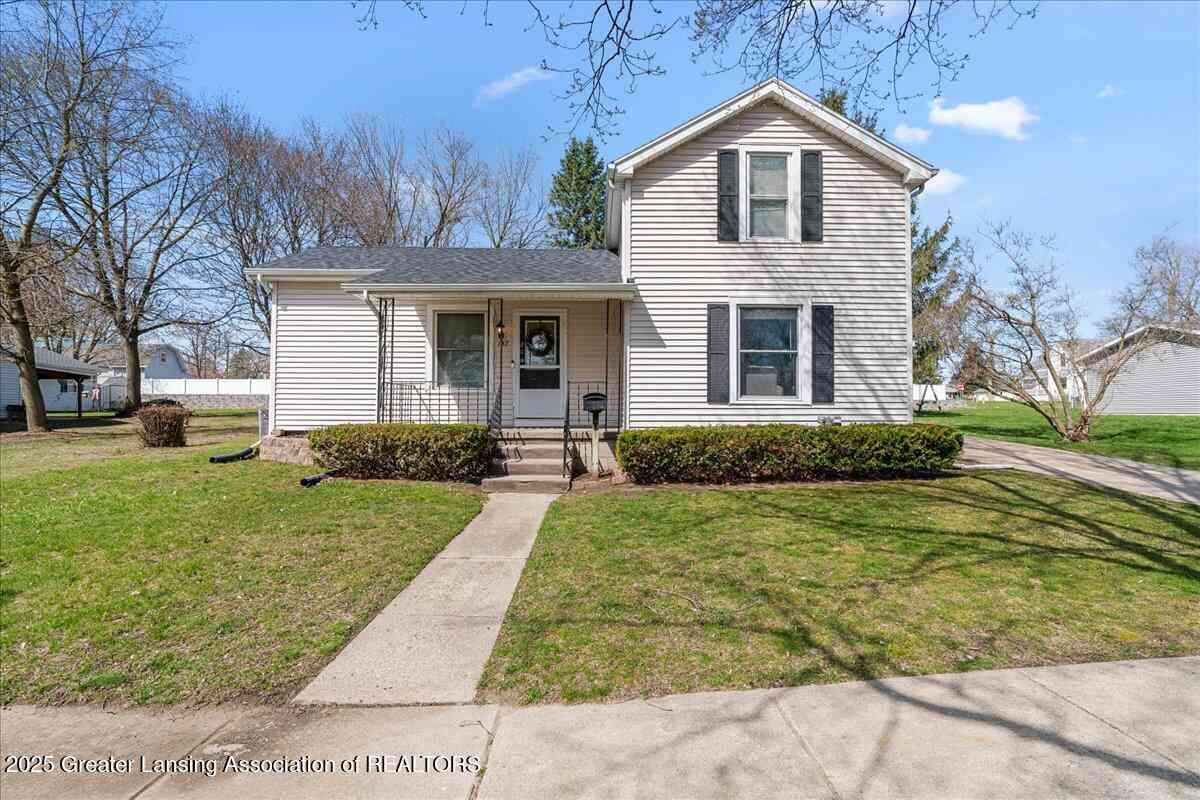
| 15085 W Cutler Road, Portland, MI, 48875 | $399,900 | 4 | 2 | 2,097 | 11 Acres |
| 15085 W Cutler Road, Portland, MI, 48875 | $399,900 | 4 | 2 | 2,097 | 11 Acres |
| 11118 E Grand River Ave.., Portland, MI, 48875 | $165,000 | 2 | 2 | 1,152 | 0.22 Acre |
| 10952 Frost Road, Portland, MI, 48875 | $214,900 | 3 | 2 | 1,456 | 1.99 Acres |
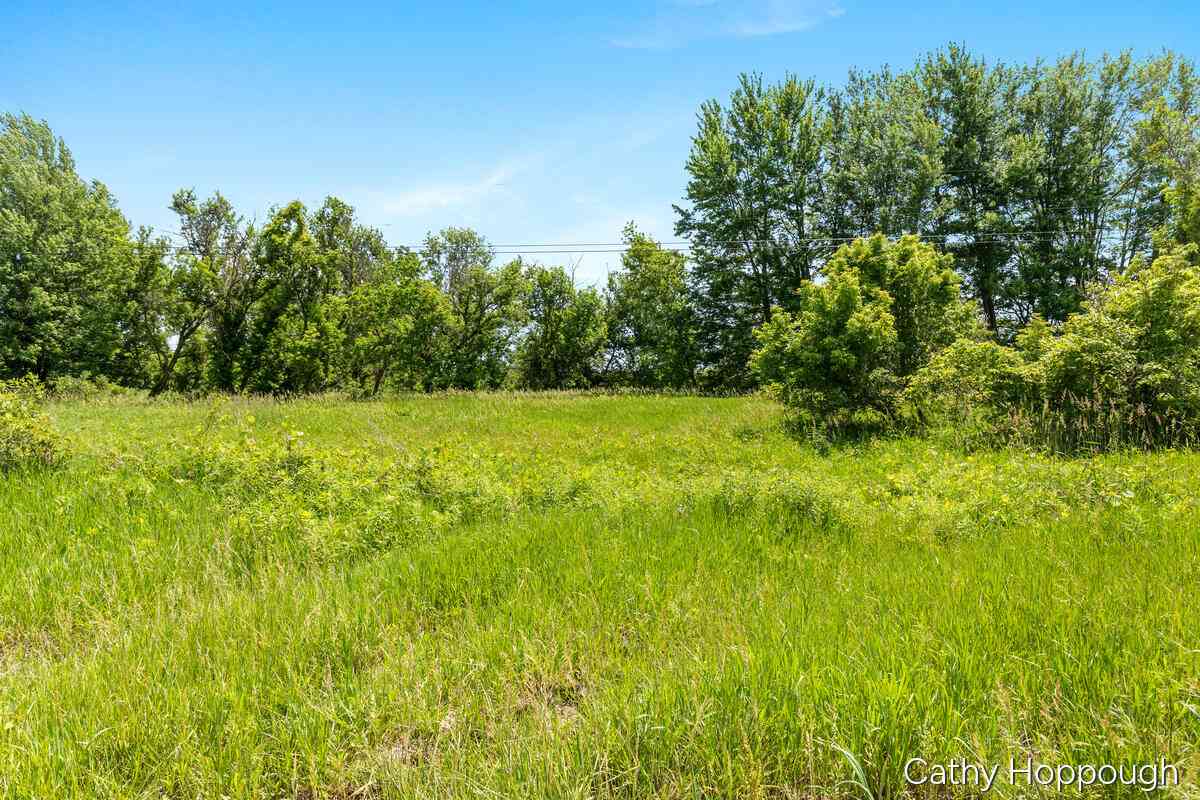
| 12302 Sandborn Road, Portland, MI, 48875 | $375,000 | 2 | 1 | 1,222 | 8.60 Acres |
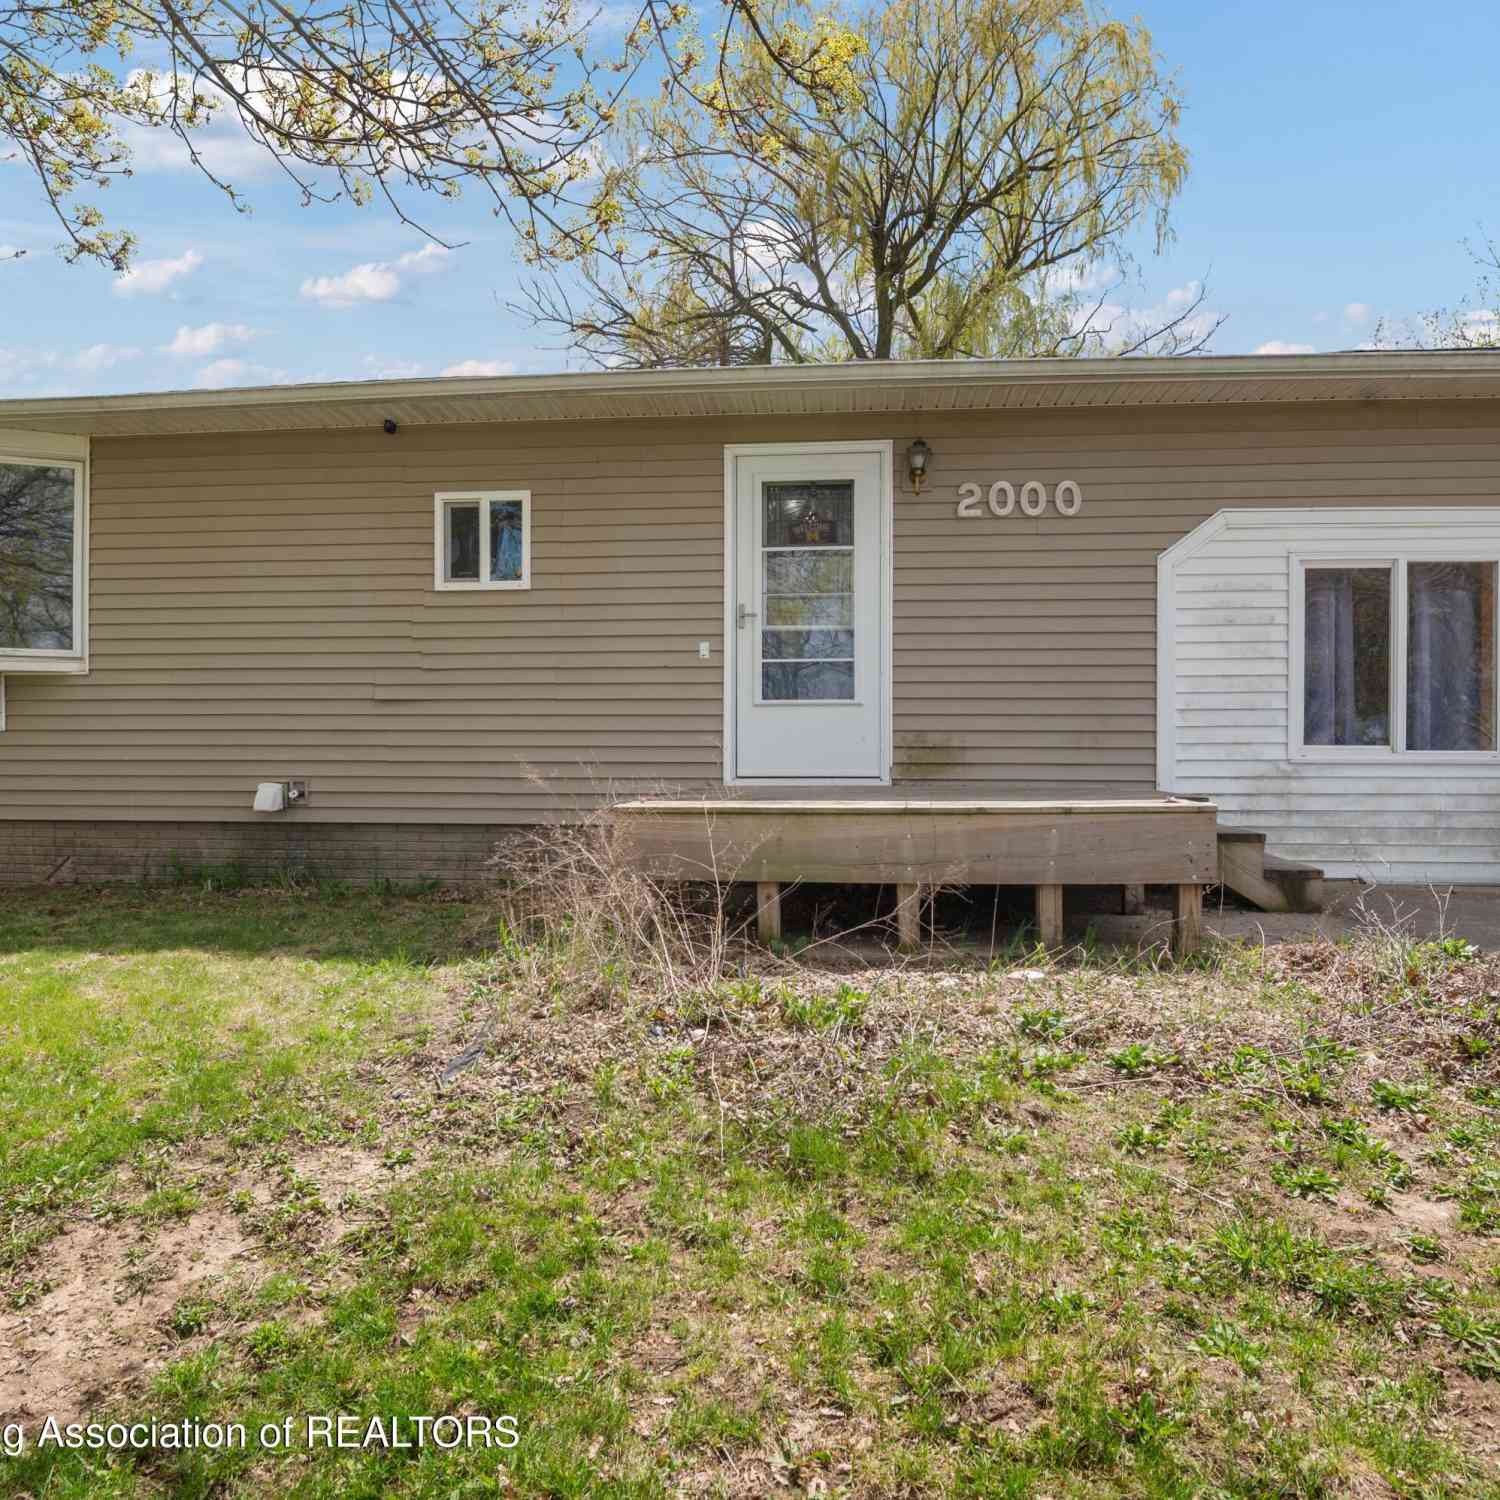
| 9020 Newman Drive, Portland, MI, 48875 | $495,000 | 4 | 2 | 2,249 | 7.79 Acres |
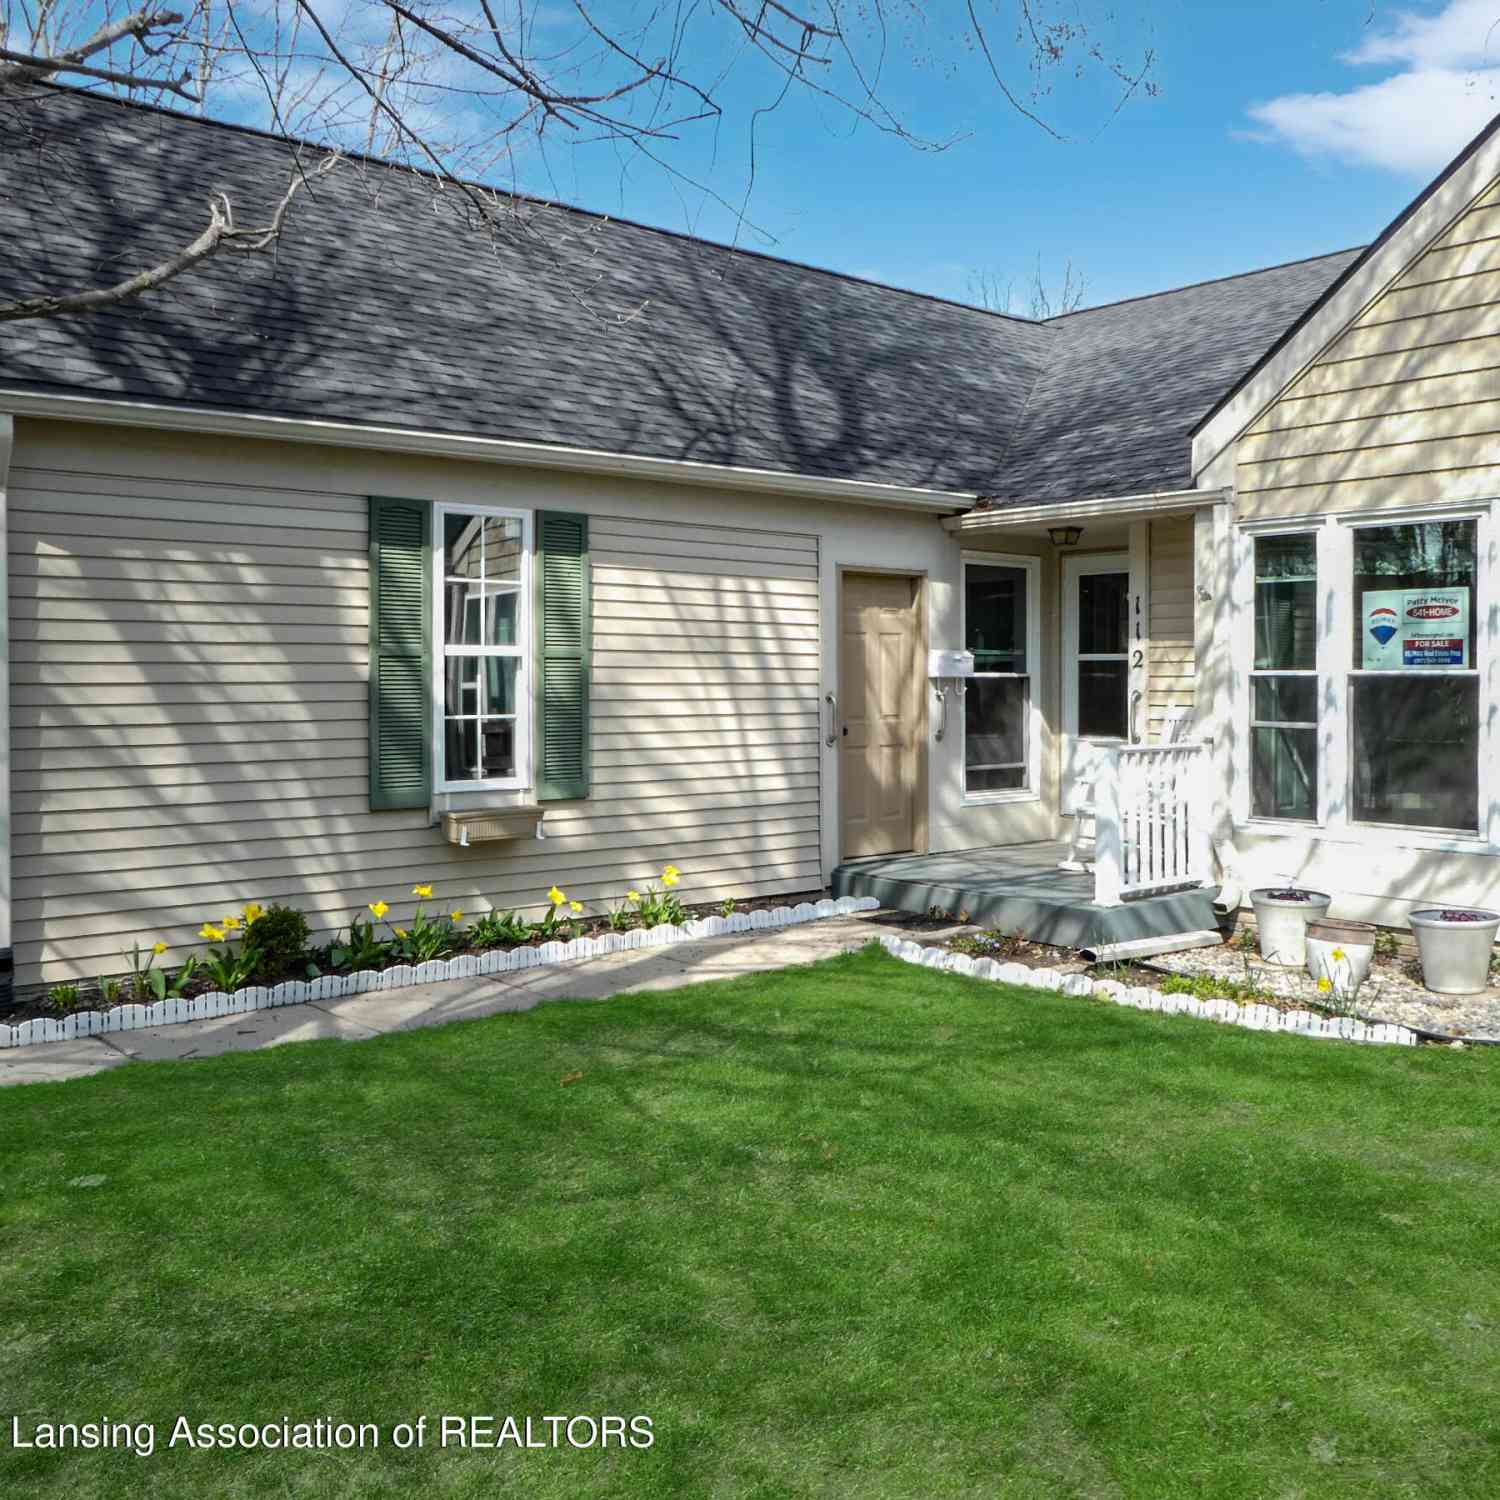
| 9198 Shimano Drive, Portland, MI, 48875 | $379,900 | 3 | 2 | 1,357 | 0.18 Acre |
| 349 Bishop Street, Portland, MI, 48875 | $210,000 | 2 | 1 | 936 | 0.22 Acre |
| 716 James Street, Portland, MI, 48875 | $169,900 | 2 | 1 | 835 | 0.11 Acre |
| 926 Hill St Lot #35 , Portland, MI, 48875 | $24,500 | 3 | 2 | 910 | 0.01 Acre |
Similar Homes To 4874 E Grand River Avenue
Nearby For Sale
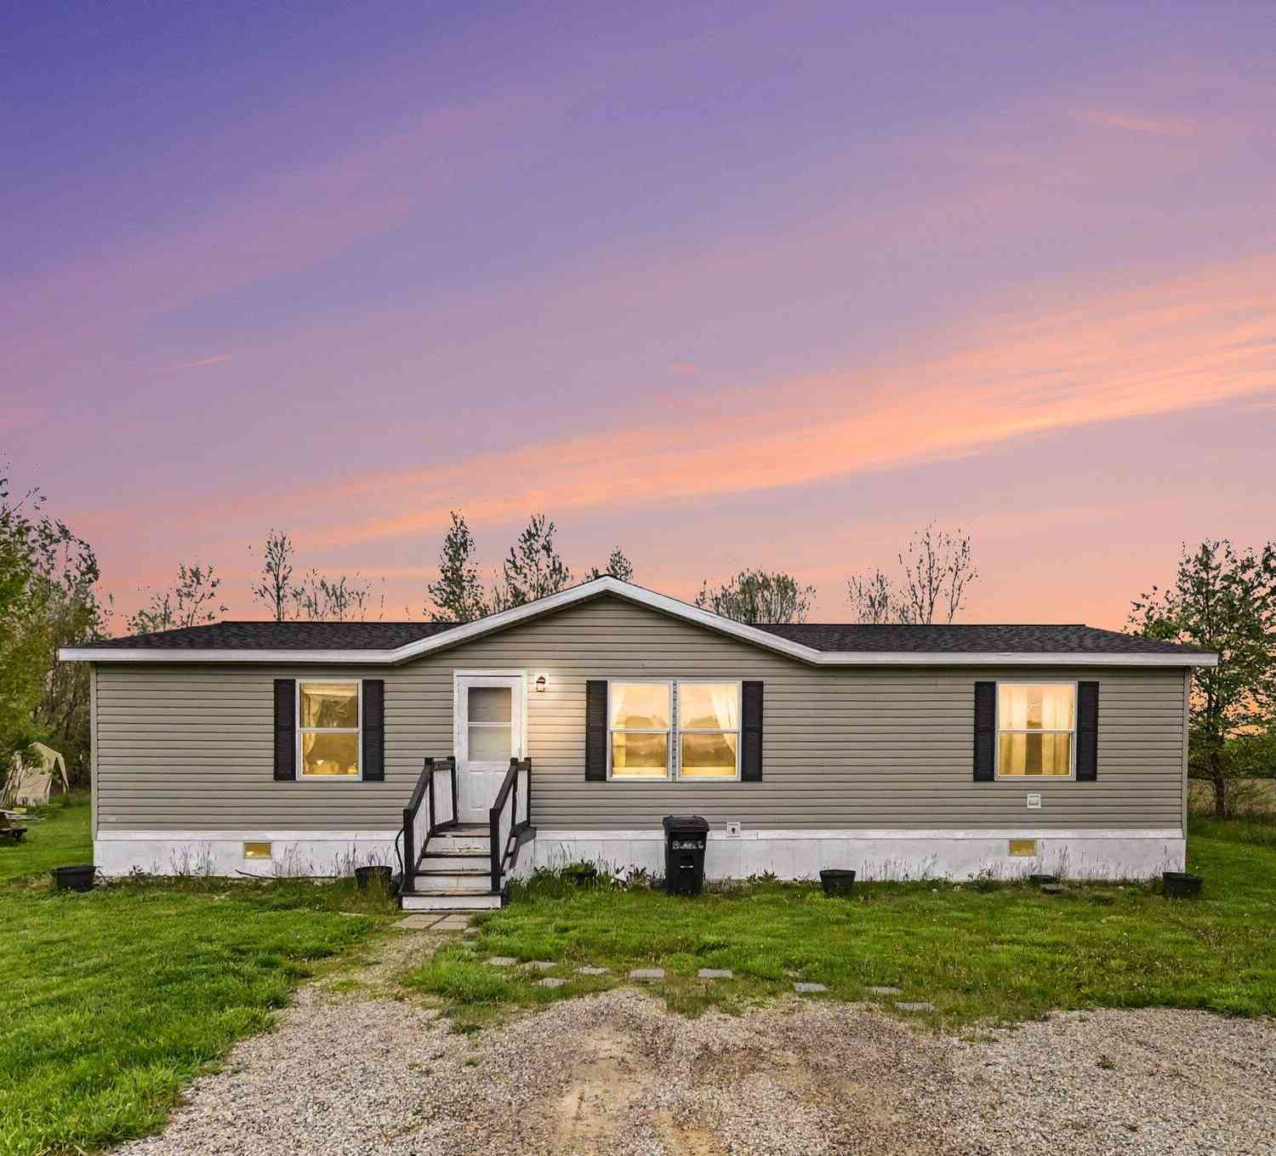

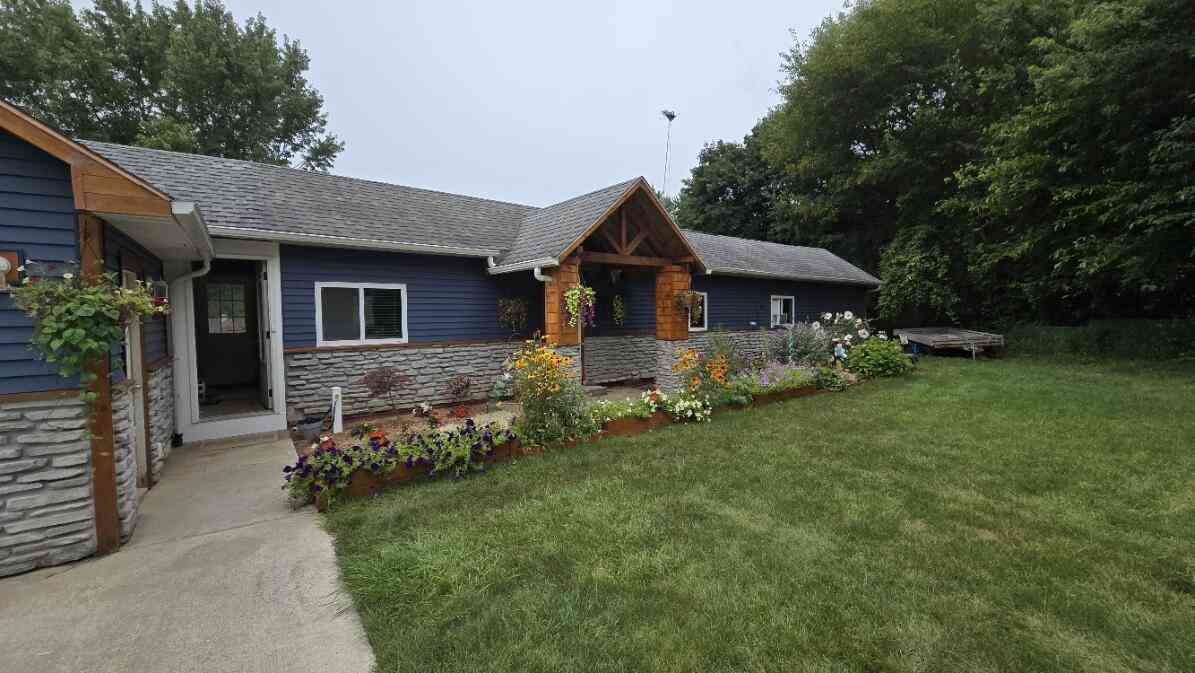
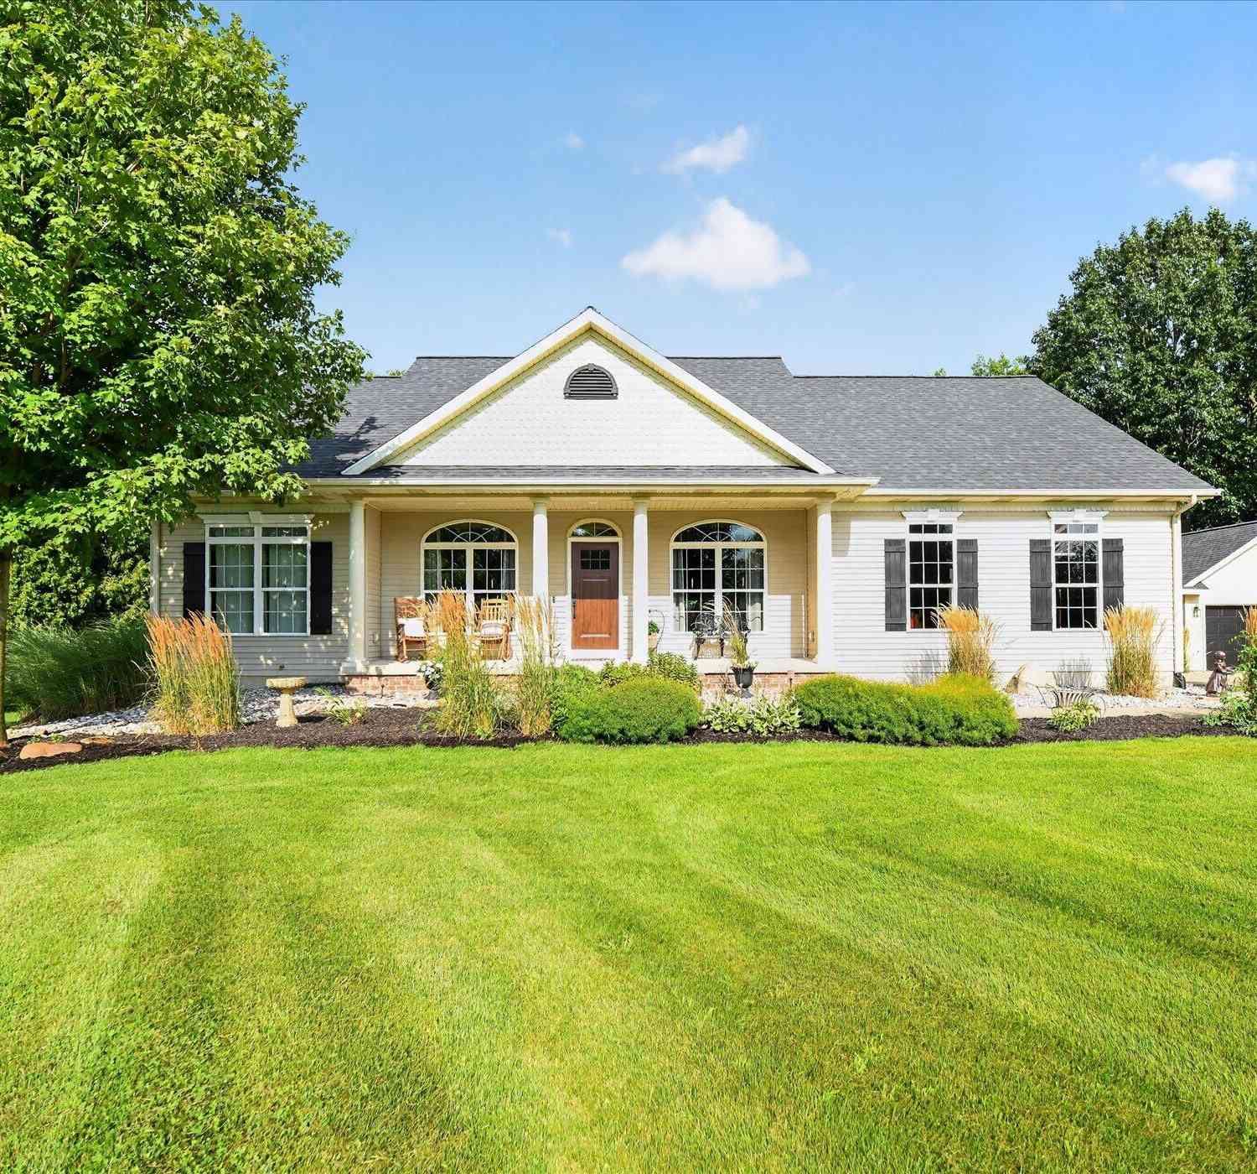
ByOwner last updated this listing 10/07/2026 @ 14:51
More Cities with for Sale by Owner Homes
- Portland Homes For Sale By Owner
- Lyons Homes For Sale By Owner
- Sunfield Homes For Sale By Owner
- Ionia Homes For Sale By Owner
- Lake Odessa Homes For Sale By Owner
- Grand Ledge Homes For Sale By Owner
- Woodland Homes For Sale By Owner
- Saranac Homes For Sale By Owner
- Clarksville Homes For Sale By Owner
- Vermontville Homes For Sale By Owner
- Dewitt Homes For Sale By Owner
- Orleans Homes For Sale By Owner
- Saint Johns Homes For Sale By Owner
- Charlotte Homes For Sale By Owner
- Freeport Homes For Sale By Owner
- Fenwick Homes For Sale By Owner
- Lansing Homes For Sale By Owner
- Belding Homes For Sale By Owner
- Nashville Homes For Sale By Owner
- Carson City Homes For Sale By Owner
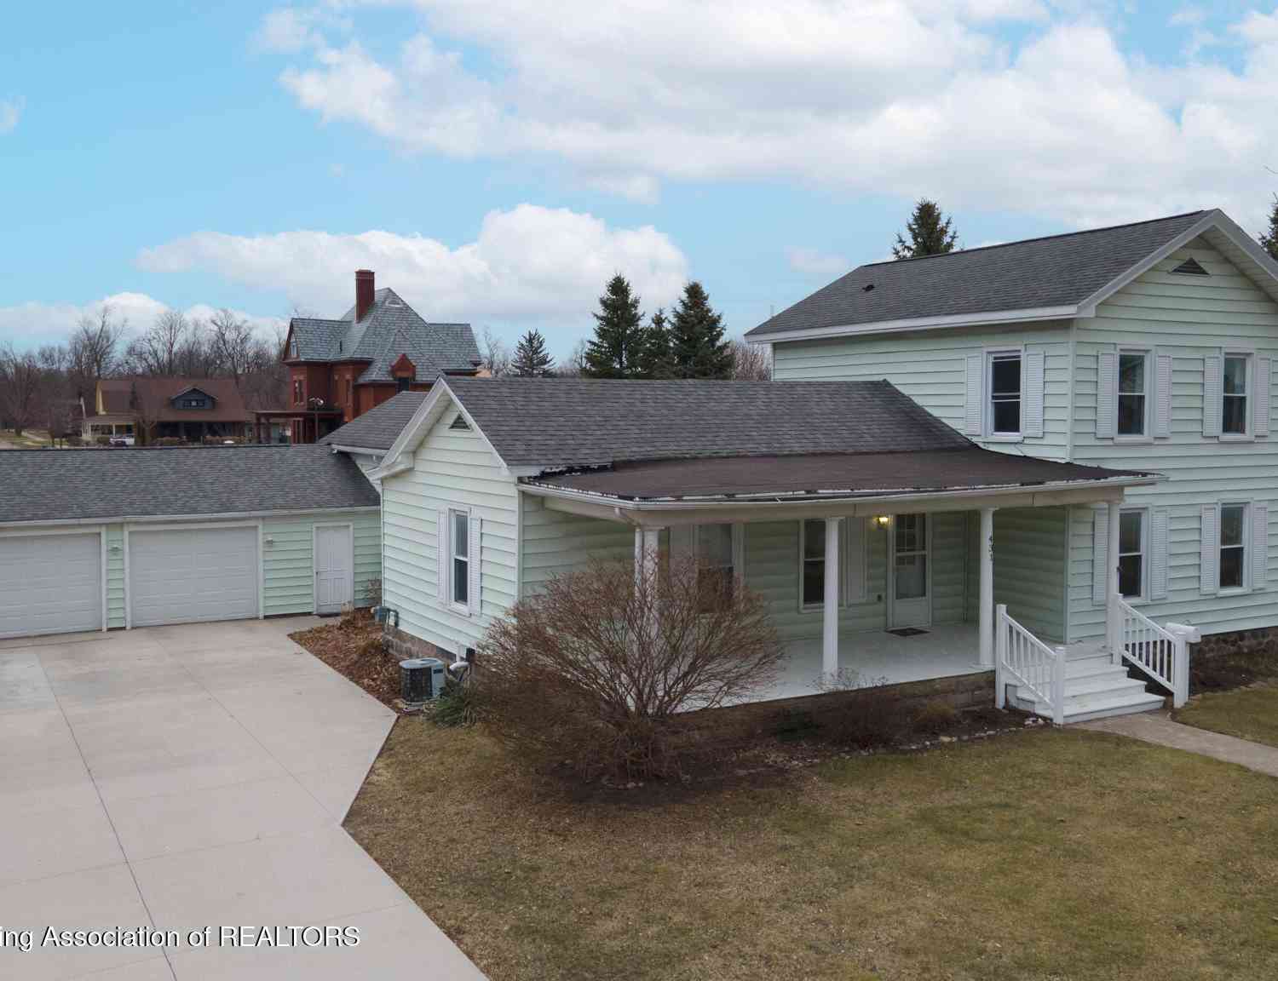
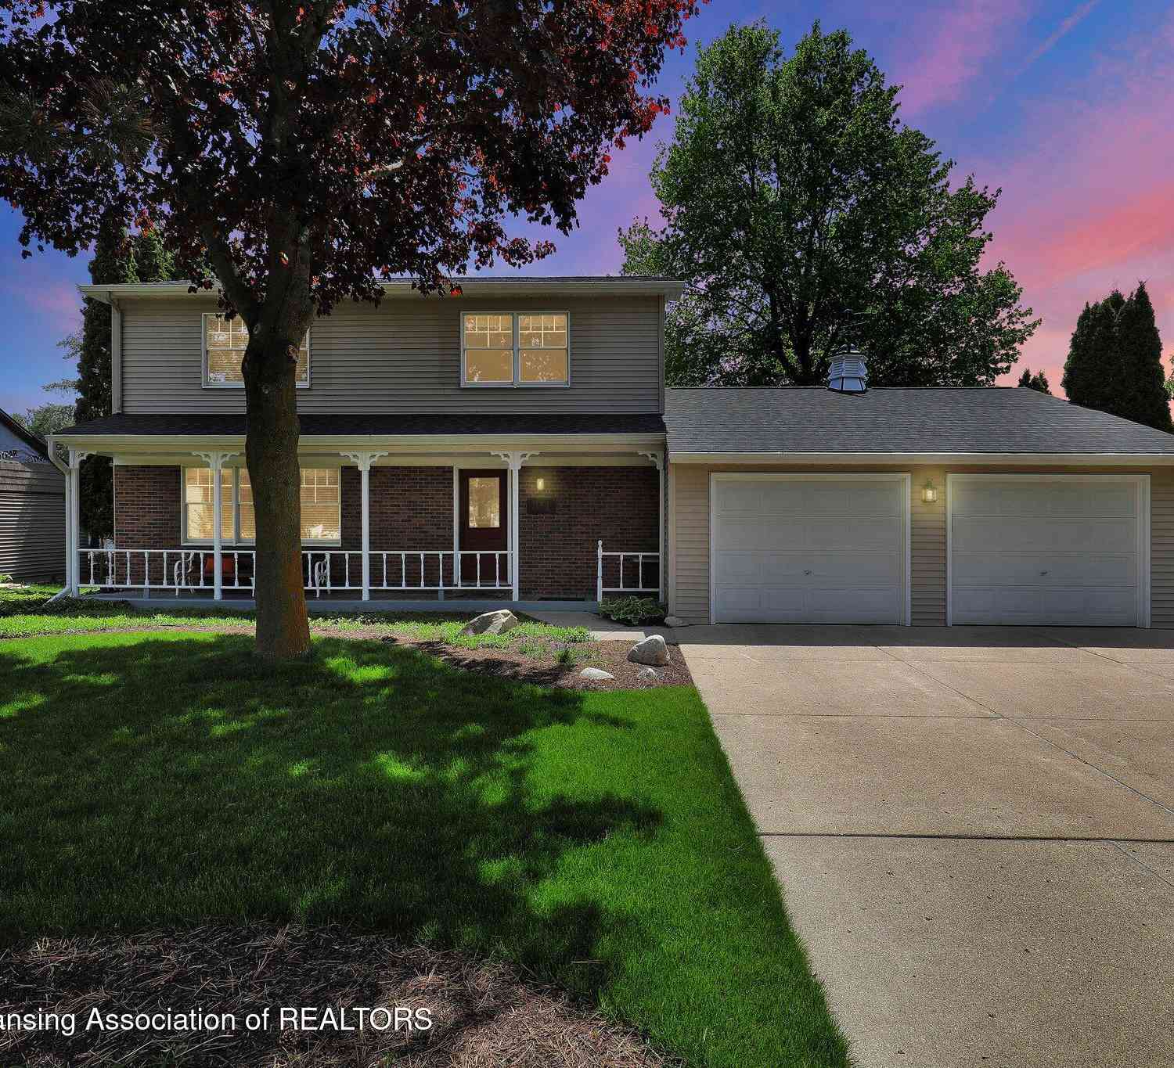
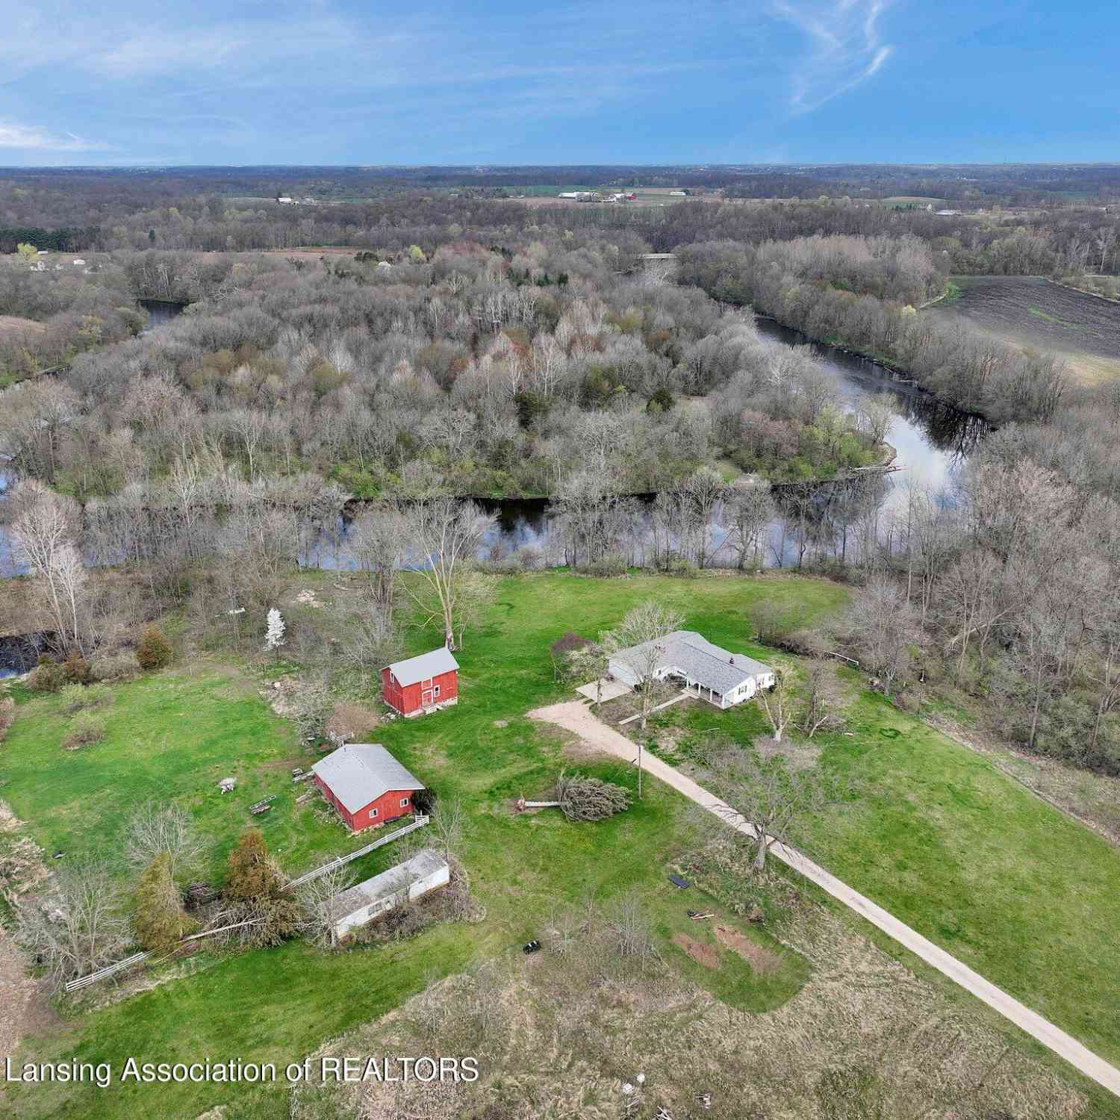

Homes around $424,900
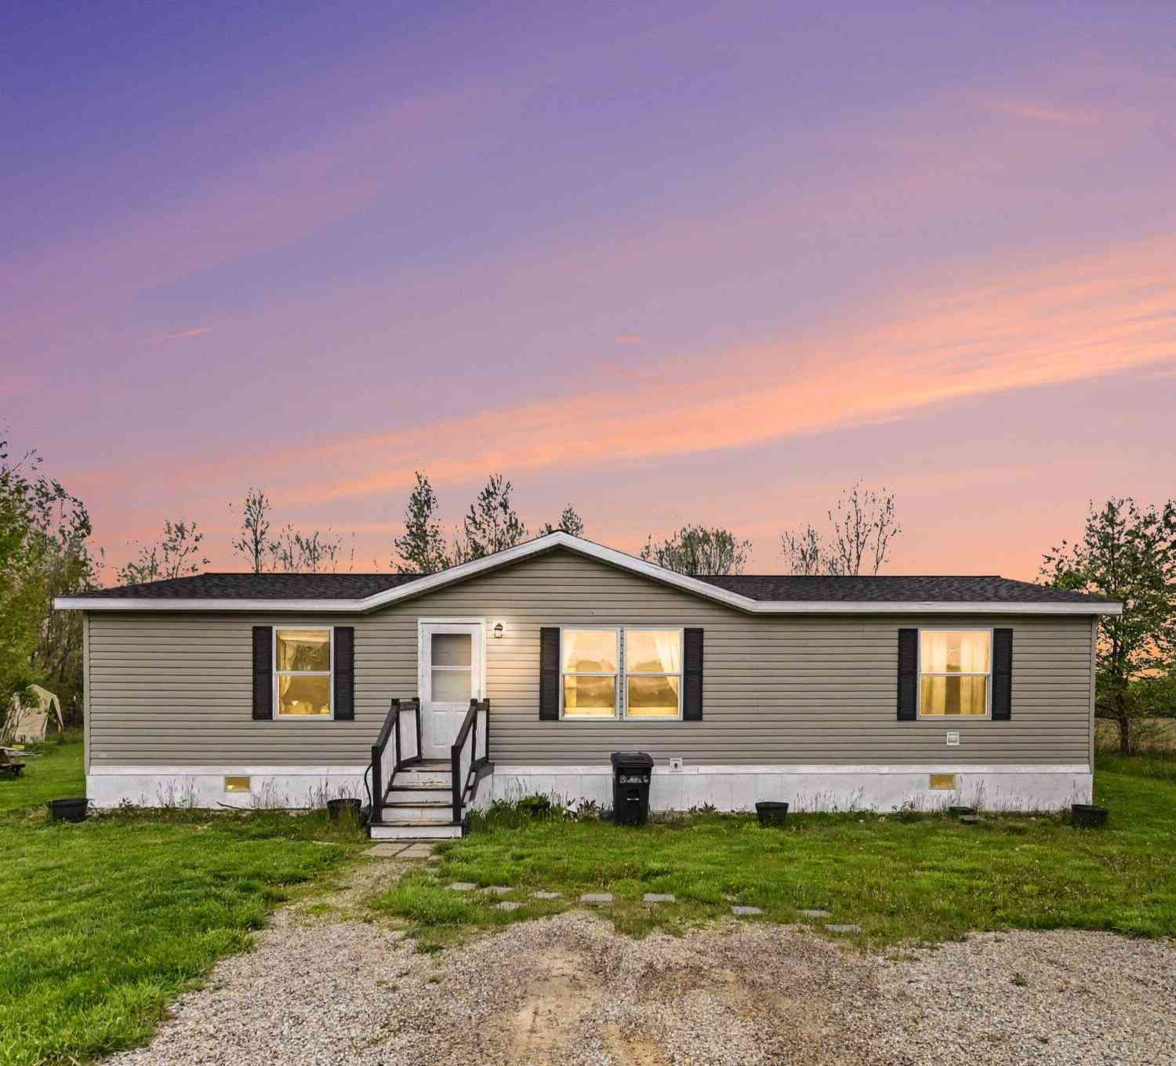
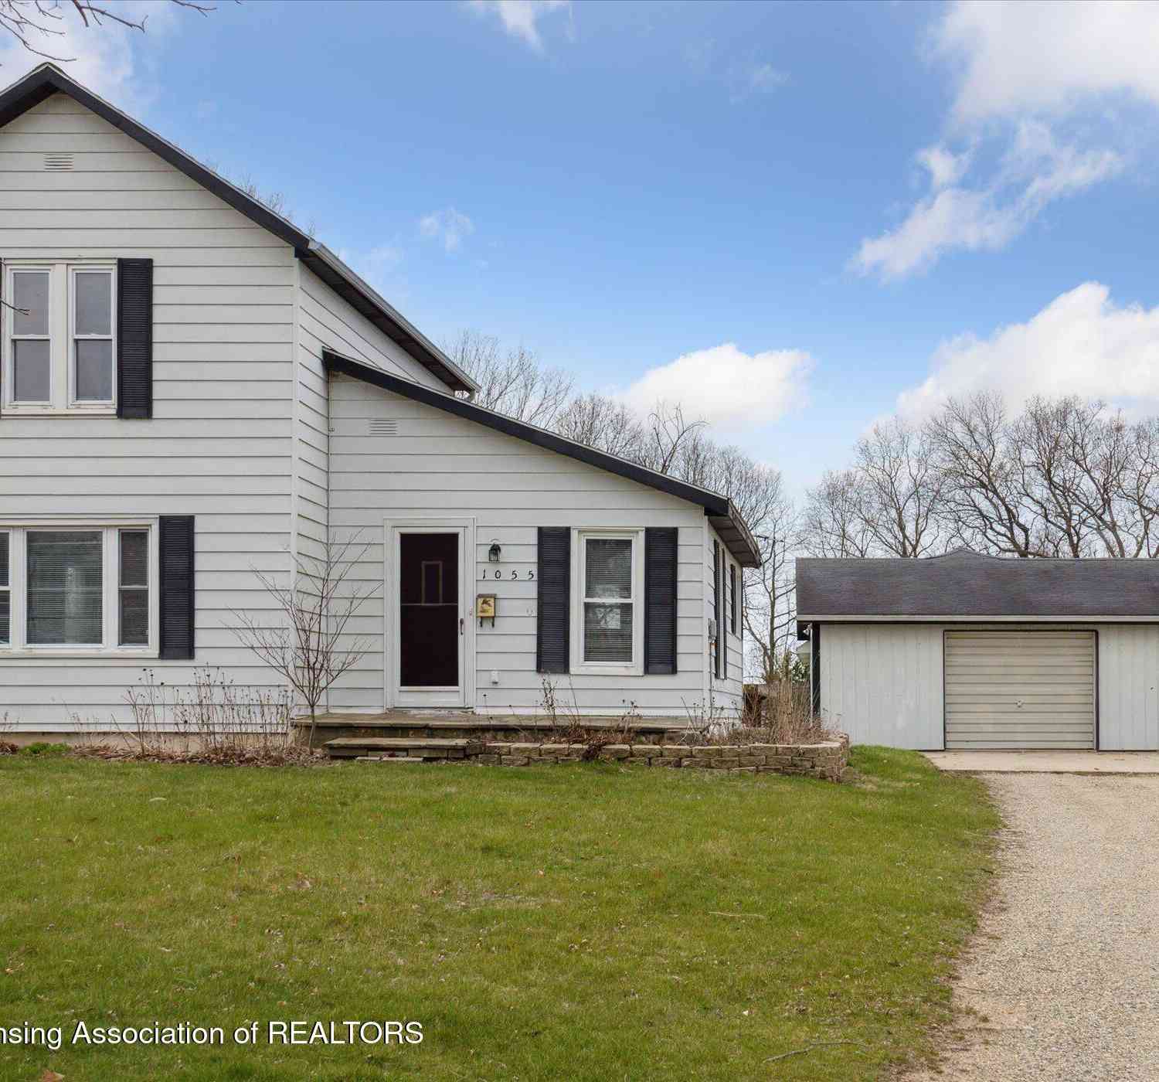
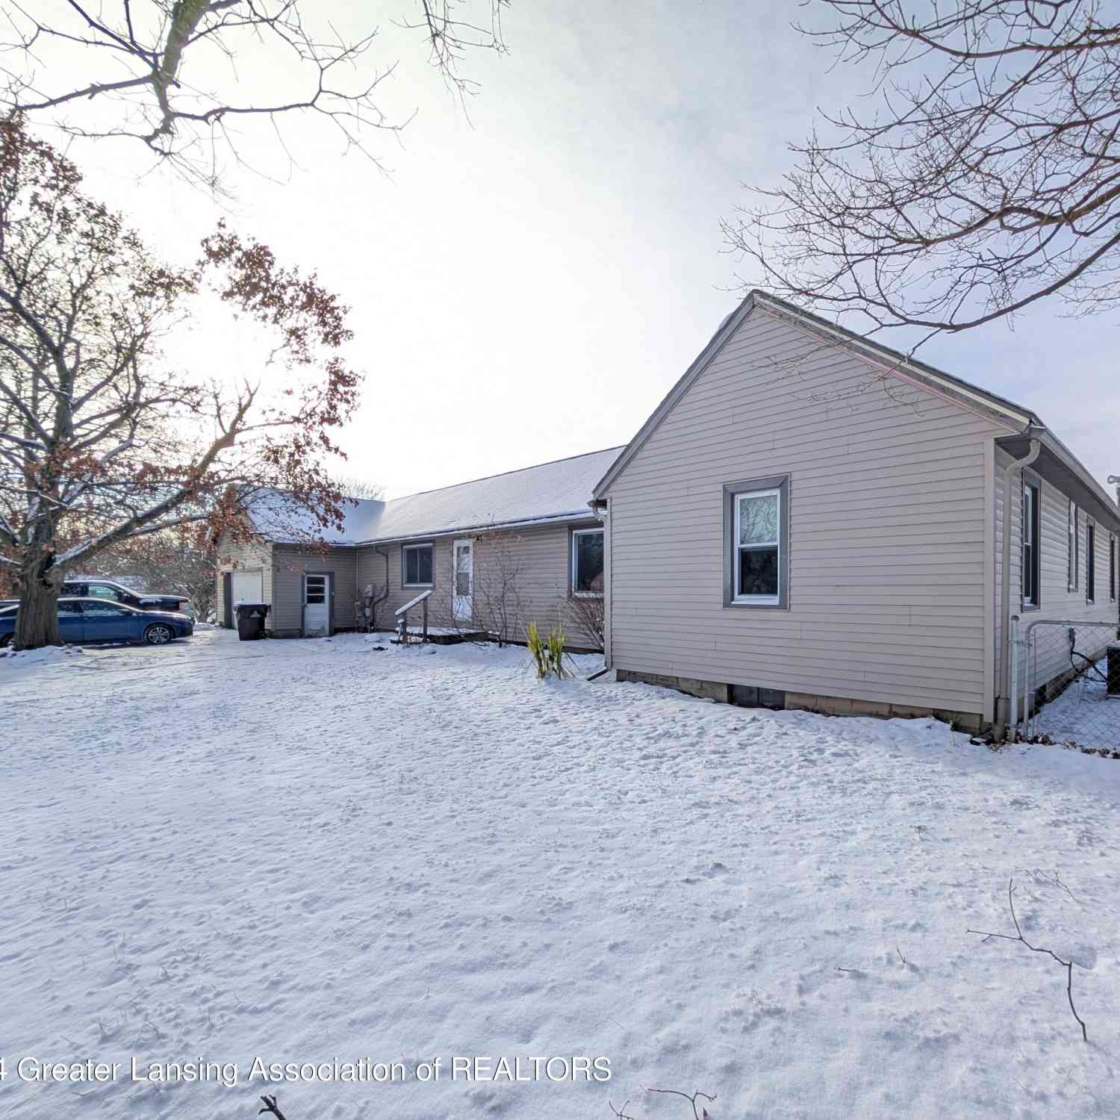




Verify Your Email
Please enter the 6-digit verification code
sent to your email address.
Verify Your Phone Number
Please enter the 6-digit verification code
sent to your mobile phone.