

12023 N Ricasoli Way
Porter Ranch, CA 91326

 5
5
Bed
 6
6
Bath
 4,591
4,591Sqft
7,209Sqft(Lot)
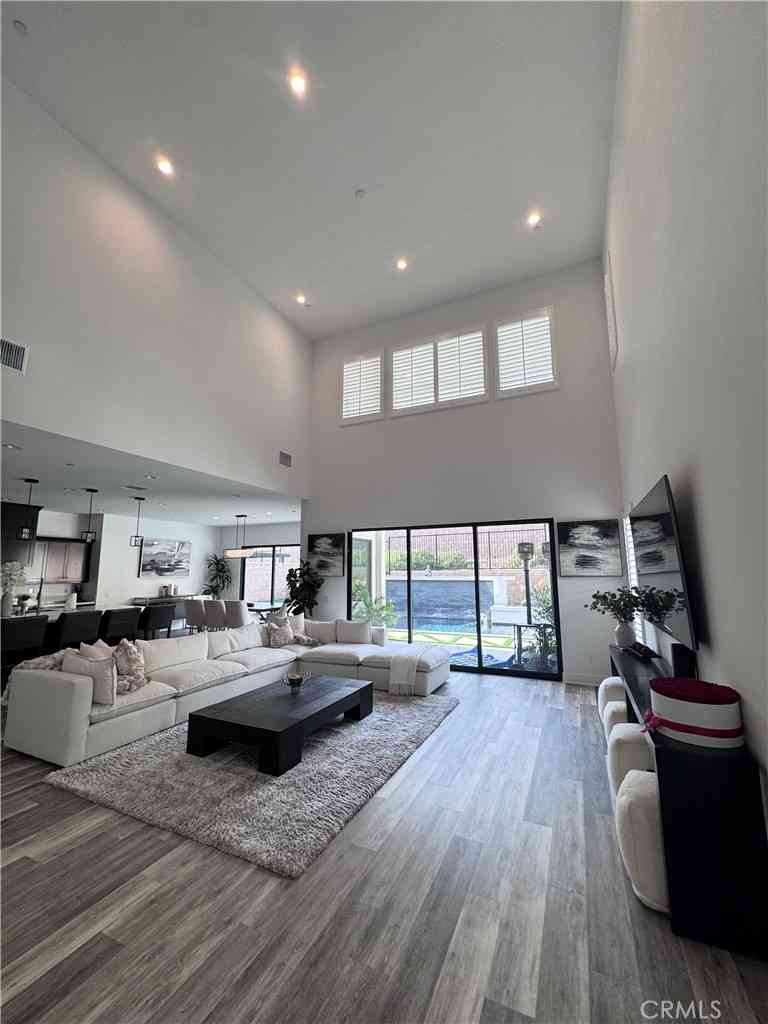
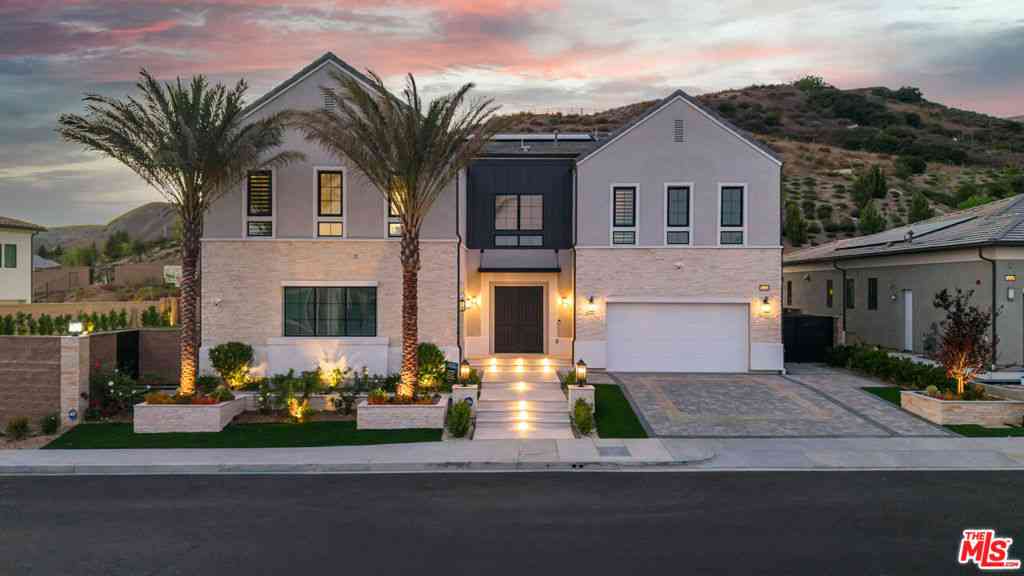
Situated along the prestigious Model Row section of the The Bluffs Collection and ideally positioned to take in breathtaking, unobstructed canyon, sunset, and city light views. This pristinely maintained home embodies the exceptional quality of a highly upgraded Toll Brothers 'Saratoga' floorplan, and the recently completed custom tile pool and spa, and custom BBQ center take full advantage of the sights! When you approach you'll pass beautiful cascading fountains and perfectly manicured landscaping. As you enter, a stunning two-story foyer greets you with sparkling, height-adjustable motorized chandeliers, tons of natural light, and a grand wrought-iron spiral staircase.The first floor features custom tile floors and high ceilings that lend a light, airy feel coupled with an open-concept

 Property Details
 Map
Map
 Map
Map
What's Nearby
Nearby Areas
 Features
-
Bedroom Information
Total beds: 5Bathroom Information
Total Baths: 6 Full Baths: 6Roofing Information
Concrete, TileFlooring Information
Carpet, Wood -
Interior Features
TrayCeilings, CeilingFans, CrownMolding, SeparateFormalDiningRoom, EatInKitchen, HighCeilings, LivingRoomDeckAttached, OpenFloorplan, RecessedLighting, SeeRemarks, Loft, WalkInClosetsRoof: Concrete, TileAppliances: Barbecue, ConvectionOven, DoubleOven, Dishwasher, GasCooktop, Disposal, Microwave, Range, Refrigerator, RangeHood, TrashCompactor, VentedExhaustFanLaundry Features: Inside, LaundryRoomWindow Features: DoublePaneWindows -
Heating & Cooling
Has Heating: Yes Heating: Central Has Cooling: Yes Cooling: CentralAir
-
Building Information
Year Built: 2017Building Area Total: 4591Construction Materials: StuccoStories: 2Patio And Porch Features: Covered, EnclosedPool Features: Community, InGround, Private, Tile, AssociationPrivate Pool: YesView: CityLights, Canyon, Hills, Mountains, PanoramicAssociation Fee Frequency: Monthly -
Exterior Features
Exterior Features: RainGutters
-
Lot Information
Main Square Feet: 7209 Lot Size Acres: 0.1655 Lot Size Square Feet: 7,209 Lot Description: BackYard,FrontYard
-
Listing Price Information
Listing Price: $2399000Original Price: $2499000Cash, Conventional, Submit
-
Tax Information
Parcel Number: 2701084009
-
Virtual Tour
Parking Information
Parking Total: 4 DoorMulti, Driveway, Garage, GarageDoorOpener, Paved, OnStreetGarage Information
Has Garage: Yes Has Attached Garage: Yes Garage Space: 2Homeowners Association Information
Has Association: YesHOA: $400.00Association Amenities: Pool, SpaHotTubCommunity Features: Pool
-
Location Information
Direction: From Rinaldi: Mason Ave north to Trentino Lane and turn left. Continue up Trentino Lane and check-in at the Bella Vista Guard House for entry. Valid drivers license is required. Security Features: CarbonMonoxideDetectors,FireSprinklerSystem,GatedWithGuard
How much is this property worth?
Curious about this home's true market value? Use our free Home Evaluation Tool to instantly get a personalized Comparative Market Analysis (CMA) report. Make smarter, data-driven decisions before you buy.

Nearby Home Value
| Address | Estimate | Bed | Bath | Sq. Ft | Lot Size |
|---|---|---|---|---|---|
| 18134 Sandringham Court, Porter Ranch, CA, 91326 | $1,749,950 | 5 | 5 | 4,300 | 12,742 Sqft |
| 11841 Laughton Way, Porter Ranch, CA, 91326 | $1,200,000 | 4 | 2 | 1,872 | 10,968 Sqft |
| 11842 Eddleston Drive, Porter Ranch, CA, 91326 | $1,429,000 | 4 | 3 | 3,191 | 8,844 Sqft |
| 18599 Calle Vista, Porter Ranch, CA, 91326 | $1,239,900 | 4 | 3 | 2,228 | 9,214 Sqft |
| 10331 Lindley #150, Porter Ranch, CA, 91326 | $489,999 | 3 | -- | -- | 197,142 Sqft |
| 11348 Reseda #C, Porter Ranch, CA, 91326 | $645,000 | 2 | 3 | 1,000 | 7,821 Sqft |
| 11348 Reseda #B, Porter Ranch, CA, 91326 | $715,000 | 3 | 4 | 1,500 | 7,821 Sqft |
| 11348 Reseda #A, Porter Ranch, CA, 91326 | $715,000 | 3 | 4 | 1,500 | 7,821 Sqft |
| 11348 Reseda, Porter Ranch, CA, 91326 | $3,300,000 | 12 | 17 | 6,000 | 7,821 Sqft |
| 11348 Reseda #E, Porter Ranch, CA, 91326 | $625,000 | 2 | 3 | 1,000 | 7,821 Sqft |
Similar Homes To 12023 N Ricasoli Way
Nearby For Sale



The information being provided by Miami Association of REALTORS® is for the consumer's personal, non-commercial use. Any information relating to real estate for sale referenced on this web site comes from the Internet Data Exchange (IDX) program of the Miami Association of REALTORS®. The accuracy of all information is deemed reliable but not guaranteed and should be personally verified through personal inspection by and/or with the appropriate professionals. The data contained herein is copyrighted by Miami Association of REALTORS® and is protected by all applicable copyright laws. Any unauthorized dissemination of this information is in violation of copyright laws and is strictly prohibited. Copyright 2026 Miami Association of REALTORS®. All rights reserved.
ByOwner last updated this listing 09/10/2026 @ 13:05
More Cities with for Sale by Owner Homes
- Porter Ranch Homes For Sale By Owner
- Northridge Homes For Sale By Owner
- Granada Hills Homes For Sale By Owner
- Chatsworth Homes For Sale By Owner
- North Hills Homes For Sale By Owner
- Winnetka Homes For Sale By Owner
- Reseda Homes For Sale By Owner
- Lake Balboa Homes For Sale By Owner
- San Fernando Homes For Sale By Owner
- Canoga Park Homes For Sale By Owner
- Panorama City Homes For Sale By Owner
- Sylmar Homes For Sale By Owner
- Pacoima Homes For Sale By Owner
- Encino Homes For Sale By Owner
- Newhall Homes For Sale By Owner
- Stevenson Ranch Homes For Sale By Owner
- Valley Glen Homes For Sale By Owner
- Tarzana Homes For Sale By Owner
- West Hills Homes For Sale By Owner
- Sherman Oaks Homes For Sale By Owner
Homes around $2,399,000







Verify Your Email
Please enter the 6-digit verification code
sent to your email address.
Verify Your Phone Number
Please enter the 6-digit verification code
sent to your mobile phone.