

12010 Northstar Lane
Porter Ranch, CA 91326

 5
5
Bed
 6
6
Bath
 4,799
4,799Sqft
25,303Sqft(Lot)
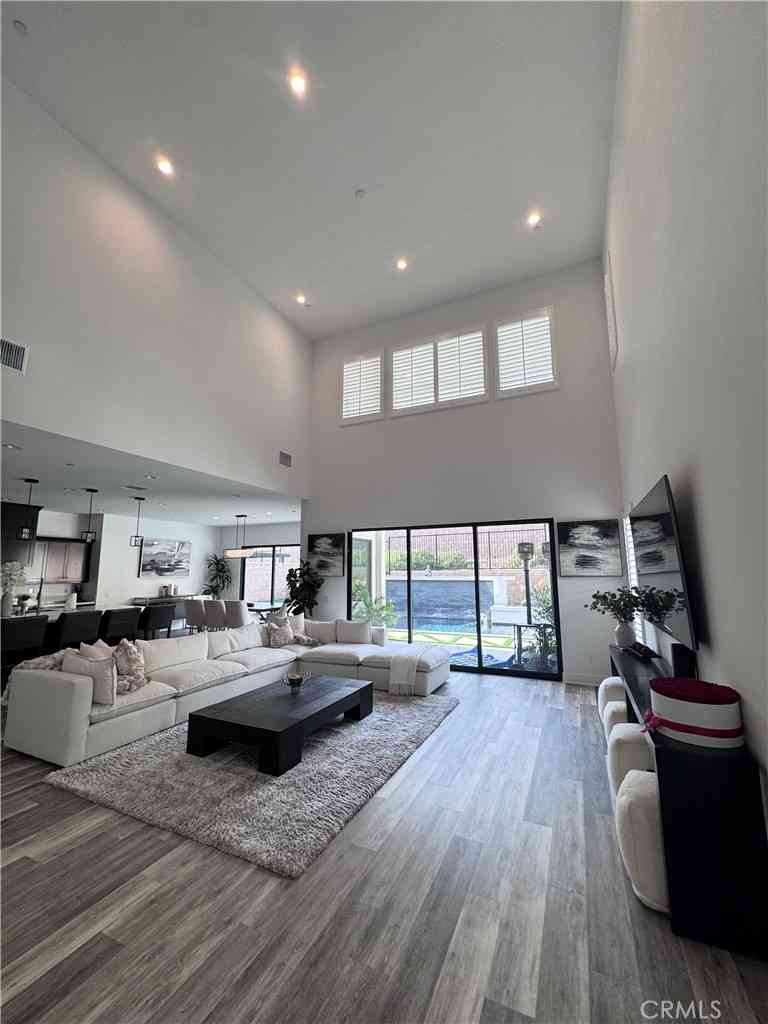
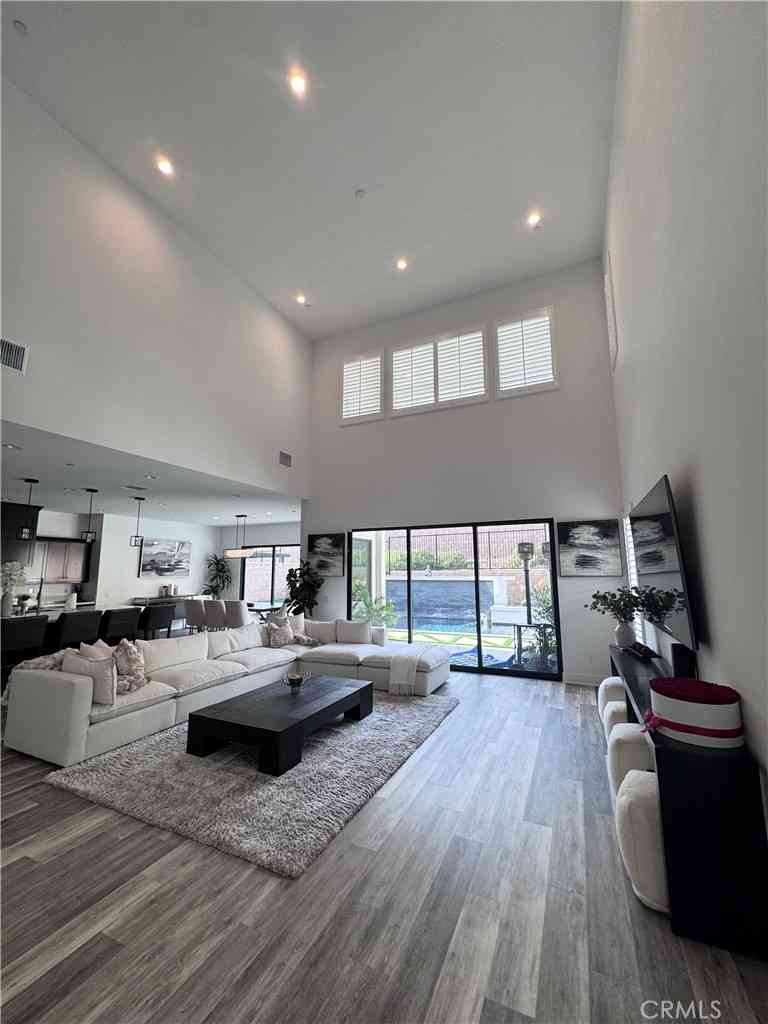
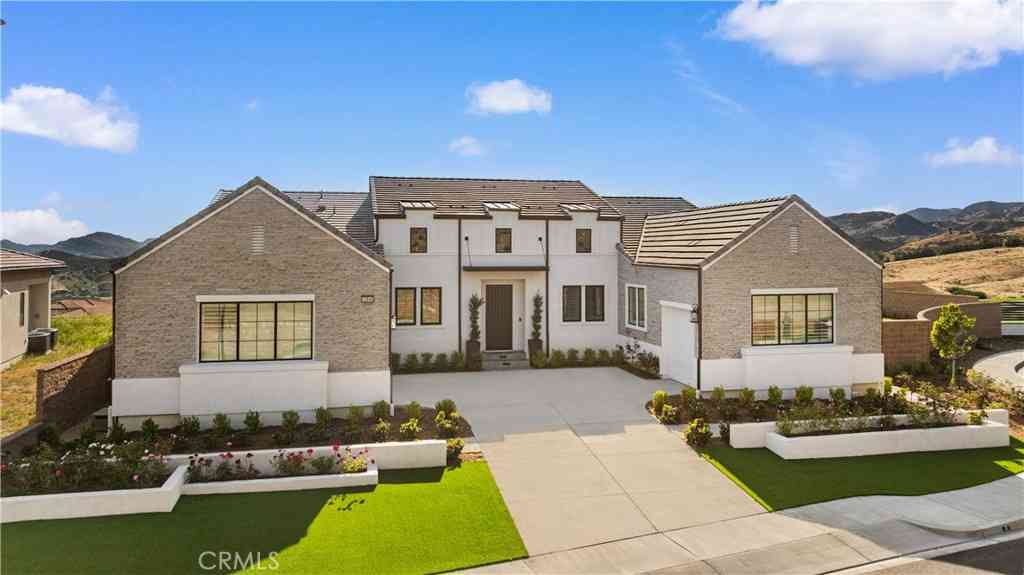
This is the final opportunity to purchase a brand-new Toll Brothers home in Porter Ranch. As you enter the foyer of this stunning home, you are welcomed by 21-foot ceilings throughout the great room, adjacent to an expansive kitchen fitted wolf appliances, sleek modern cabinets, quartz countertops with a waterfall slab, and satin nickel hardware. There is no shortage of the wow factor in this home with upgraded Milgard stacking doors off the great room and kitchen, both leading out to the backyard that overlooks the canyon and private trail behind the homesite. Enjoy the private flex space offering a 12'x8' stacking doors, located off of the great room, perfect for an office, theater, library, etc. This home also offers luxury vinyl plank flooring throughout living areas of the home and 12

 Property Details
 Open House
- 07/25 2 PM-7 PM
- 07/26 2 PM-7 PM
 Map
Map
 Map
Map
What's Nearby
Nearby Areas
Features
-
Bedroom Information
Total beds: 5Bathroom Information
Total Baths: 6 Full Baths: 5 Half Baths: 1Roofing Information
FlatTile, TileFlooring Information
Vinyl -
Interior Features
BreakfastArea, HighCeilings, OpenFloorplan, Pantry, SmartHome, EntranceFoyer, PrimarySuite, WalkInPantry, WalkInClosetsRoof: FlatTile, TileAppliances: SixBurnerStove, BuiltInRange, ConvectionOven, DoubleOven, Dishwasher, Disposal, GasOven, GasRange, Microwave, Refrigerator, WaterToRefrigerator, WaterHeaterLaundry Features: LaundryRoomWindow Features: DoublePaneWindows, EnergyStarQualifiedWindows -
Heating & Cooling
Has Heating: Yes Heating: Fireplaces, NaturalGas Has Cooling: Yes Cooling: CentralAir, Dual, Gas
-
Building Information
Year Built: 2026Construction Materials: Frame, Concrete, StoneStories: 2Patio And Porch Features: ConcretePool Features: Community, AssociationPrivate Pool: NoView: Canyon, HillsAssociation Fee Frequency: Monthly -
Exterior Features
Exterior Features: RainGutters
-
Lot Information
Lot Dimensions: 25303 Main Square Feet: 25303 Lot Size Acres: 0.5809 Lot Size Source: Builder Lot Size Square Feet: 25,303 Lot Description: Greenbelt,HorseProperty,SprinklerSystem
-
Listing Price Information
Listing Price: $2749000Original Price: $2829000Cash, Conventional, Exchange1031, VaLoan
-
Tax Information
Tax Lot: 0079
-
Virtual Tour
Parking Information
Parking Total: 5 DoorMulti, DoorSingle, GarageGarage Information
Has Garage: Yes Has Attached Garage: Yes Garage Space: 3Homeowners Association Information
Has Association: YesHOA: $400.00Association Amenities: HorseTrails, Management, Pool, Guard, SpaHotTubCommunity Features: Hiking, HorseTrails, StormDrains, Sidewalks, Gated, Pool
-
School Information
Elementary School: Junior High School: Senior High School: Chatsworth -
Utility Information
CableAvailable, ElectricityAvailable, NaturalGasConnected, SewerConnected, UndergroundUtilities -
Location Information
Direction: Head North on Porter Ranch Drive, Left on Sesnon, and left at dead end at Ricasoli Way. WaterSource: Public Security Features: CarbonMonoxideDetectors,FireSprinklerSystem,SecurityGate,GatedWithGuard,GatedCommunity,GatedWithAttendant,KeyCardEntry
How much is this property worth?
Curious about this home's true market value? Use our free Home Evaluation Tool to instantly get a personalized Comparative Market Analysis (CMA) report. Make smarter, data-driven decisions before you buy.

Nearby Home Value
| Address | Estimate | Bed | Bath | Sq. Ft | Lot Size |
|---|---|---|---|---|---|
| 11842 Eddleston Drive, Porter Ranch, CA, 91326 | $1,499,000 | 4 | 3 | 3,191 | 3,191 SqFt |
| 18400 Chatham, Porter Ranch, CA, 91326 | $1,399,000 | 4 | 3 | 3,805 | 3,805 SqFt |
| 18313 Index Street, Porter Ranch, CA, 91326 | $1,199,900 | 4 | 3 | 2,826 | 2,826 SqFt |
| 18599 Calle Vista, Porter Ranch, CA, 91326 | $1,299,000 | 4 | 3 | 2,228 | 2,228 SqFt |
| 10331 Lindley #150, Porter Ranch, CA, 91326 | $489,999 | -- | -- | 960 | 960 SqFt |
| 11348 Reseda #A, Porter Ranch, CA, 91326 | $715,000 | 3 | 3 | 1,500 | 1,500 SqFt |
| 11348 Reseda, Porter Ranch, CA, 91326 | $3,300,000 | 12 | 12 | 6,000 | 6,000 SqFt |
| 11348 Reseda #E, Porter Ranch, CA, 91326 | $625,000 | 2 | 2 | 1,000 | 1,000 SqFt |
| 11348 Reseda #D, Porter Ranch, CA, 91326 | $625,000 | 2 | 2 | 1,000 | 1,000 SqFt |
| 11348 Reseda #B, Porter Ranch, CA, 91326 | $715,000 | 3 | 3 | 1,500 | 1,500 SqFt |
Similar Homes To 12010 Northstar Lane
Nearby For Sale

The information being provided by Miami Association of REALTORS® is for the consumer's personal, non-commercial use. Any information relating to real estate for sale referenced on this web site comes from the Internet Data Exchange (IDX) program of the Miami Association of REALTORS®. The accuracy of all information is deemed reliable but not guaranteed and should be personally verified through personal inspection by and/or with the appropriate professionals. The data contained herein is copyrighted by Miami Association of REALTORS® and is protected by all applicable copyright laws. Any unauthorized dissemination of this information is in violation of copyright laws and is strictly prohibited. Copyright 2026 Miami Association of REALTORS®. All rights reserved.
ByOwner last updated this listing 07/24/2026 @ 18:32
More Cities with for Sale by Owner Homes
- Porter Ranch Homes For Sale By Owner
- Northridge Homes For Sale By Owner
- Granada Hills Homes For Sale By Owner
- Chatsworth Homes For Sale By Owner
- North Hills Homes For Sale By Owner
- Winnetka Homes For Sale By Owner
- Reseda Homes For Sale By Owner
- Lake Balboa Homes For Sale By Owner
- San Fernando Homes For Sale By Owner
- Canoga Park Homes For Sale By Owner
- Panorama City Homes For Sale By Owner
- Sylmar Homes For Sale By Owner
- Pacoima Homes For Sale By Owner
- Encino Homes For Sale By Owner
- Newhall Homes For Sale By Owner
- Stevenson Ranch Homes For Sale By Owner
- Valley Glen Homes For Sale By Owner
- Tarzana Homes For Sale By Owner
- West Hills Homes For Sale By Owner
- Sherman Oaks Homes For Sale By Owner
Homes around $2,749,000







Verify Your Email
Please enter the 6-digit verification code
sent to your email address.