
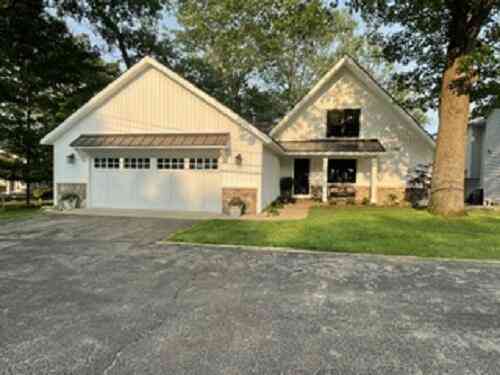
9703 Woodlawn Drive
Portage, MI 49002

 4
4
Bed
 4
4
Bath
 3,631
3,631Sqft
 0.21
0.21Acre(Lot)
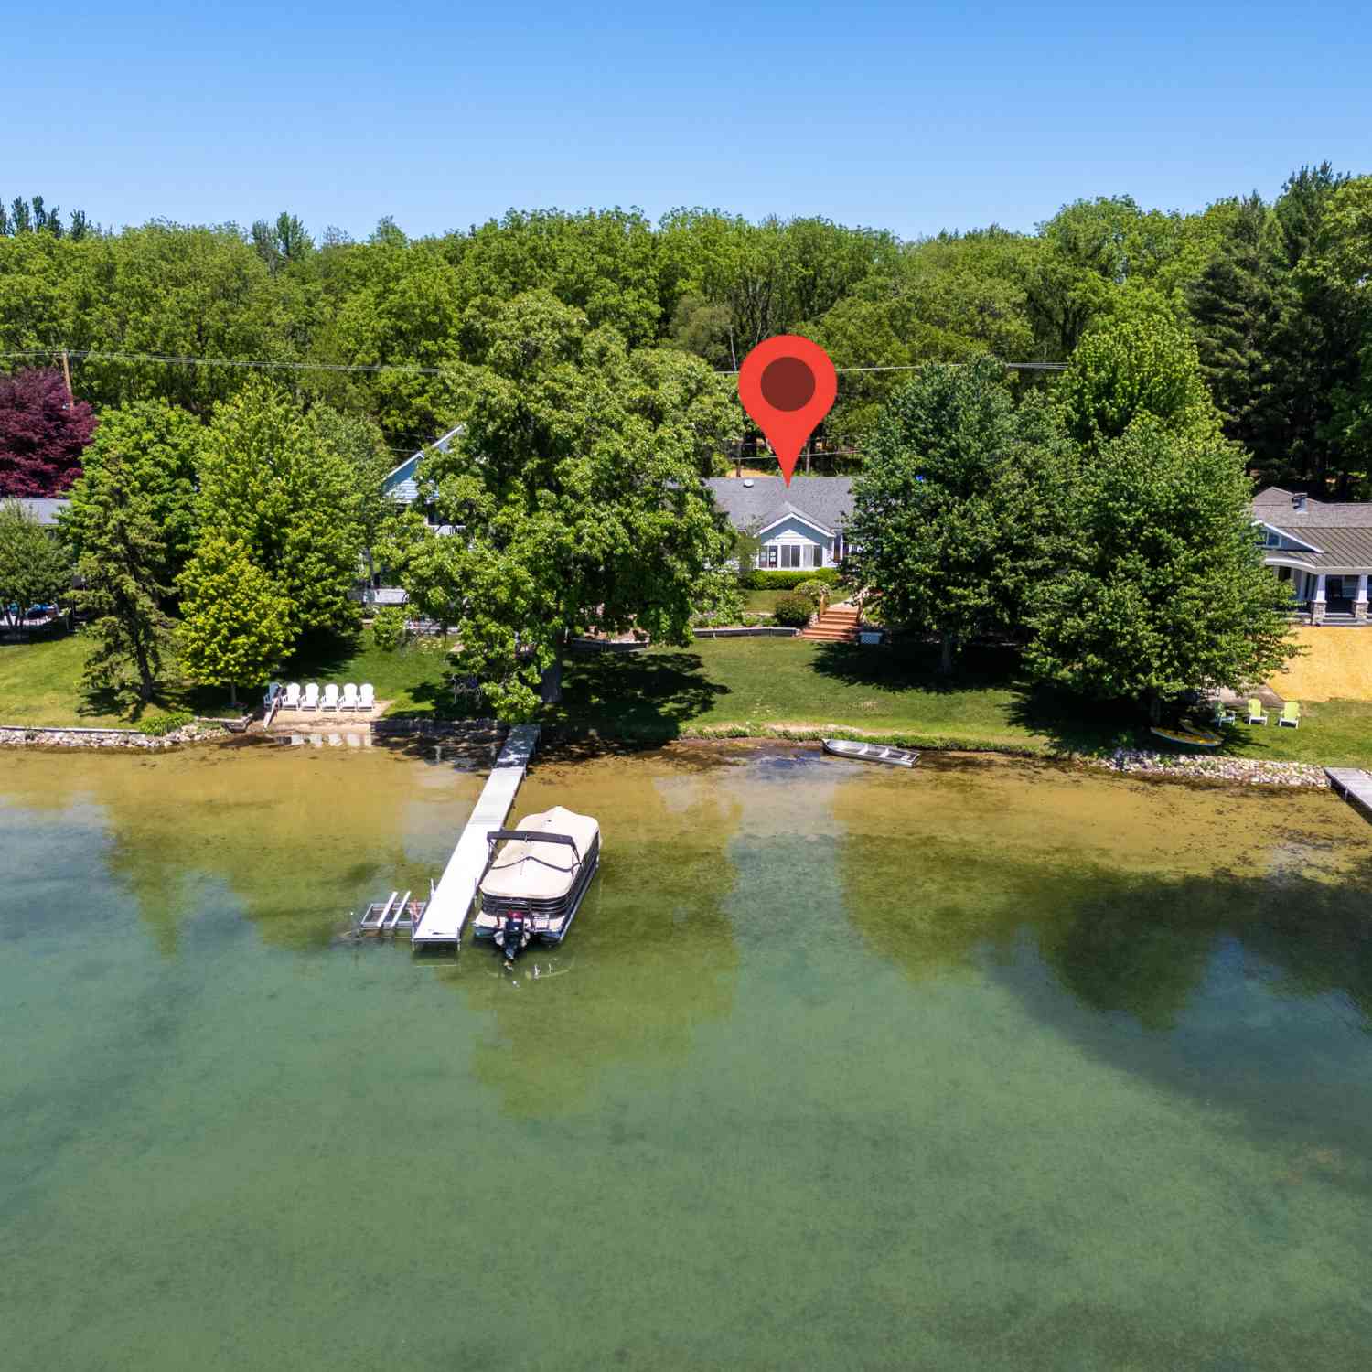
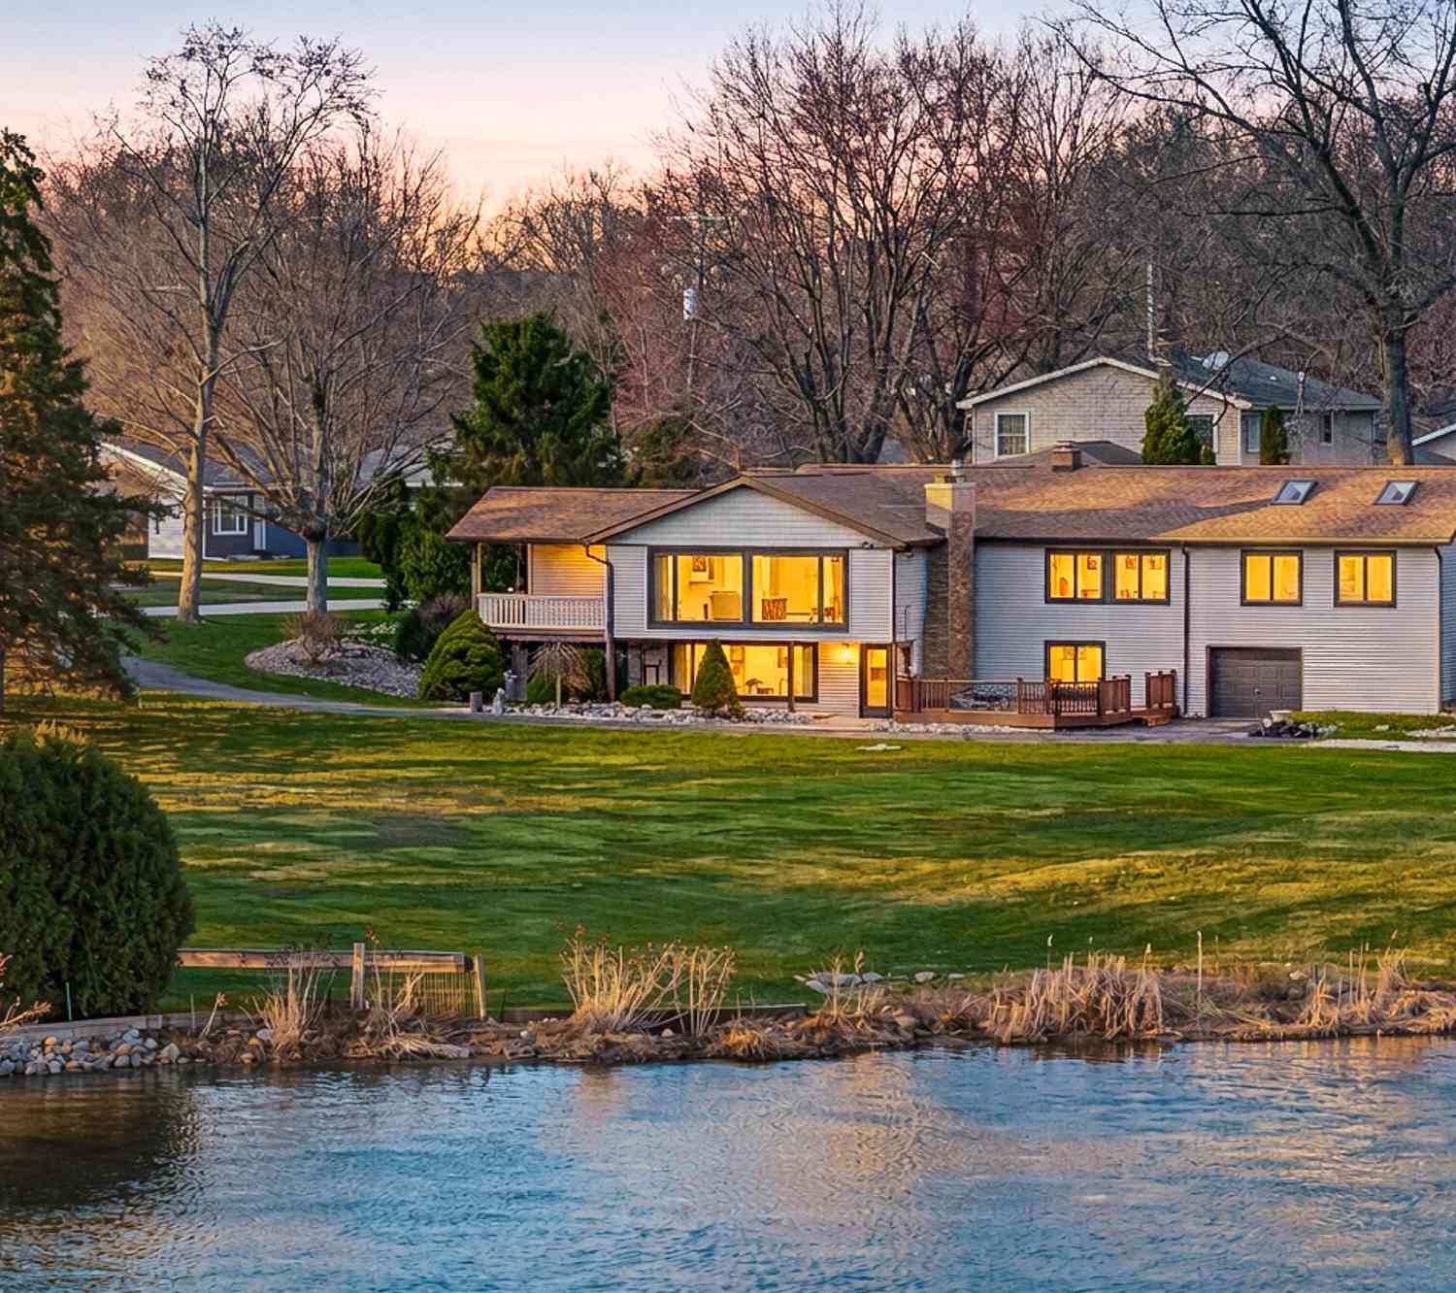
EXCEPTIONAL AUSTIN LAKE WATERFRONT PROPERTTY. 4 BEDROOMS. 3 1/2 BATHS. 3631 FINISHED Sq Ft. 70ft of LAKE FRONTAGE. WALKOUT. Set on one of Southwest Mi premier all-sports lakes. This meticulously maintained 4- bedroom, 3 1/2 bath home combines an inviting lakefront setting, with the convenience of a thoughtfully updated home. Please refer to the attached documents of updated improvements. The floorplan design takes full advantage of lakeviews; from the kitchen to the living room into the family room . The living room features soaring ceilings and a beautiful split fieldstone gas fireplace. The master suit and walkout bedrooms take advantage of the lakeviews. Imagine waking up in the morning overlooking the water to beautiful SUNRISES. The upper Floorplan features a split design bet

 Property Details
 Map
Map
 Map
Map
What's Nearby
Nearby Areas
 Features
-
Bedroom Information
Total Bedrooms: 4Bathroom Information
Total Baths: 4 Full Baths: 3 Half Baths: 1Water/Sewer
Water BodyName: Austin Lake Sewer: PublicRoom Information
Other Rooms: 9 -
Flooring Information
Ceramic Tile, Engineered Hardwood -
Roofing Information
Composition, Metal -
Interior Features
Ceiling Fan(s), Garage Door Opener, Guest Quarters, Eat-in Kitchen, Pantry Roof: Composition, Metal Appliances: Bar Fridge, Dishwasher, Disposal, Dryer, Microwave, Range, Refrigerator, Washer, Water Softener Owned Laundry Features: Laundry Room, Main Level, Sink -
Heating & Cooling
Heating: Forced Air Cooling: Central Air Water front: Yes WaterSource: Public -
Fireplace
Fireplace: Yes Number of Fireplaces: 1 Fireplace Features: 1
-
Building Information
Year Built: 1977 Construction Materials: Stone, Vinyl Siding Security System: Closed Circuit Camera(s) Basement: Walk-Out Access Roof: Composition, Metal -
Exterior Features
Porch: Covered, Deck, Patio, Porch(es) -
Road Types
Paved -
Laundry Features
Laundry Room, Main Level, SinkPatio And Porch
Covered, Deck, Patio, Porch(es)
-
Lot Information
Lot Dimensions: 70.12 x 132 Lot Description: Wooded Lot Size Area: 0.21 Acres Lot Square Feet: 9,234 Waterfront: Lake Stories: 2 Main Square Feet: 3631Property Information
Property Type: Residential Sub Type: Single Family Residence Style: Traditional SQ ft (Living Area): 3,631 Construction Materials: Stone, Vinyl Siding Property Age: 49
-
Listing Price Information
Listing Id: 26041974 ist Price: $975,000 List Price Tot SqFt: $269 Listing Terms Cash, Conventional -
Listing Information
Possession: Close Of Escrow
-
Tax Information
Parcel Number: 391005040006O Annual Tax: $12,909 Tax Year: 2026 Taxes: Supervisors Plat of McCamley Beach lot 6 and S 1/2 of Lot 7
-
Parking Information
# of Garage Spaces: 2 Has Garage: Yes Attached Garage: Yes Attached
-
School Information
Elementary School: Lake Center Elementary SchoolElementary School District:Junior High School: Portage North Middle SchoolSenior High School: Portage Central High SchoolSenior High School District: Portage -
Utility Information
Natural Gas Connected
How much is this property worth?
Curious about this home's true market value? Use our free Home Evaluation Tool to instantly get a personalized Comparative Market Analysis (CMA) report. Make smarter, data-driven decisions before you buy.

Nearby Home Value
| Address | Estimate | Bed | Bath | Sq. Ft | Lot Size |
|---|---|---|---|---|---|
| 9737 S Sprinkle Road, Portage, MI, 49002 | $265,000 | 3 | 2 | 1,357 | 1,357 SqFt |
| 4621 S Long Lake Drive , Portage, MI, 49002 | $525,000 | 4 | 1 | 1,365 | 1,365 SqFt |
| 5526 Bedford Street, Portage, MI, 49002 | $219,900 | 3 | 1 | 952 | 952 SqFt |
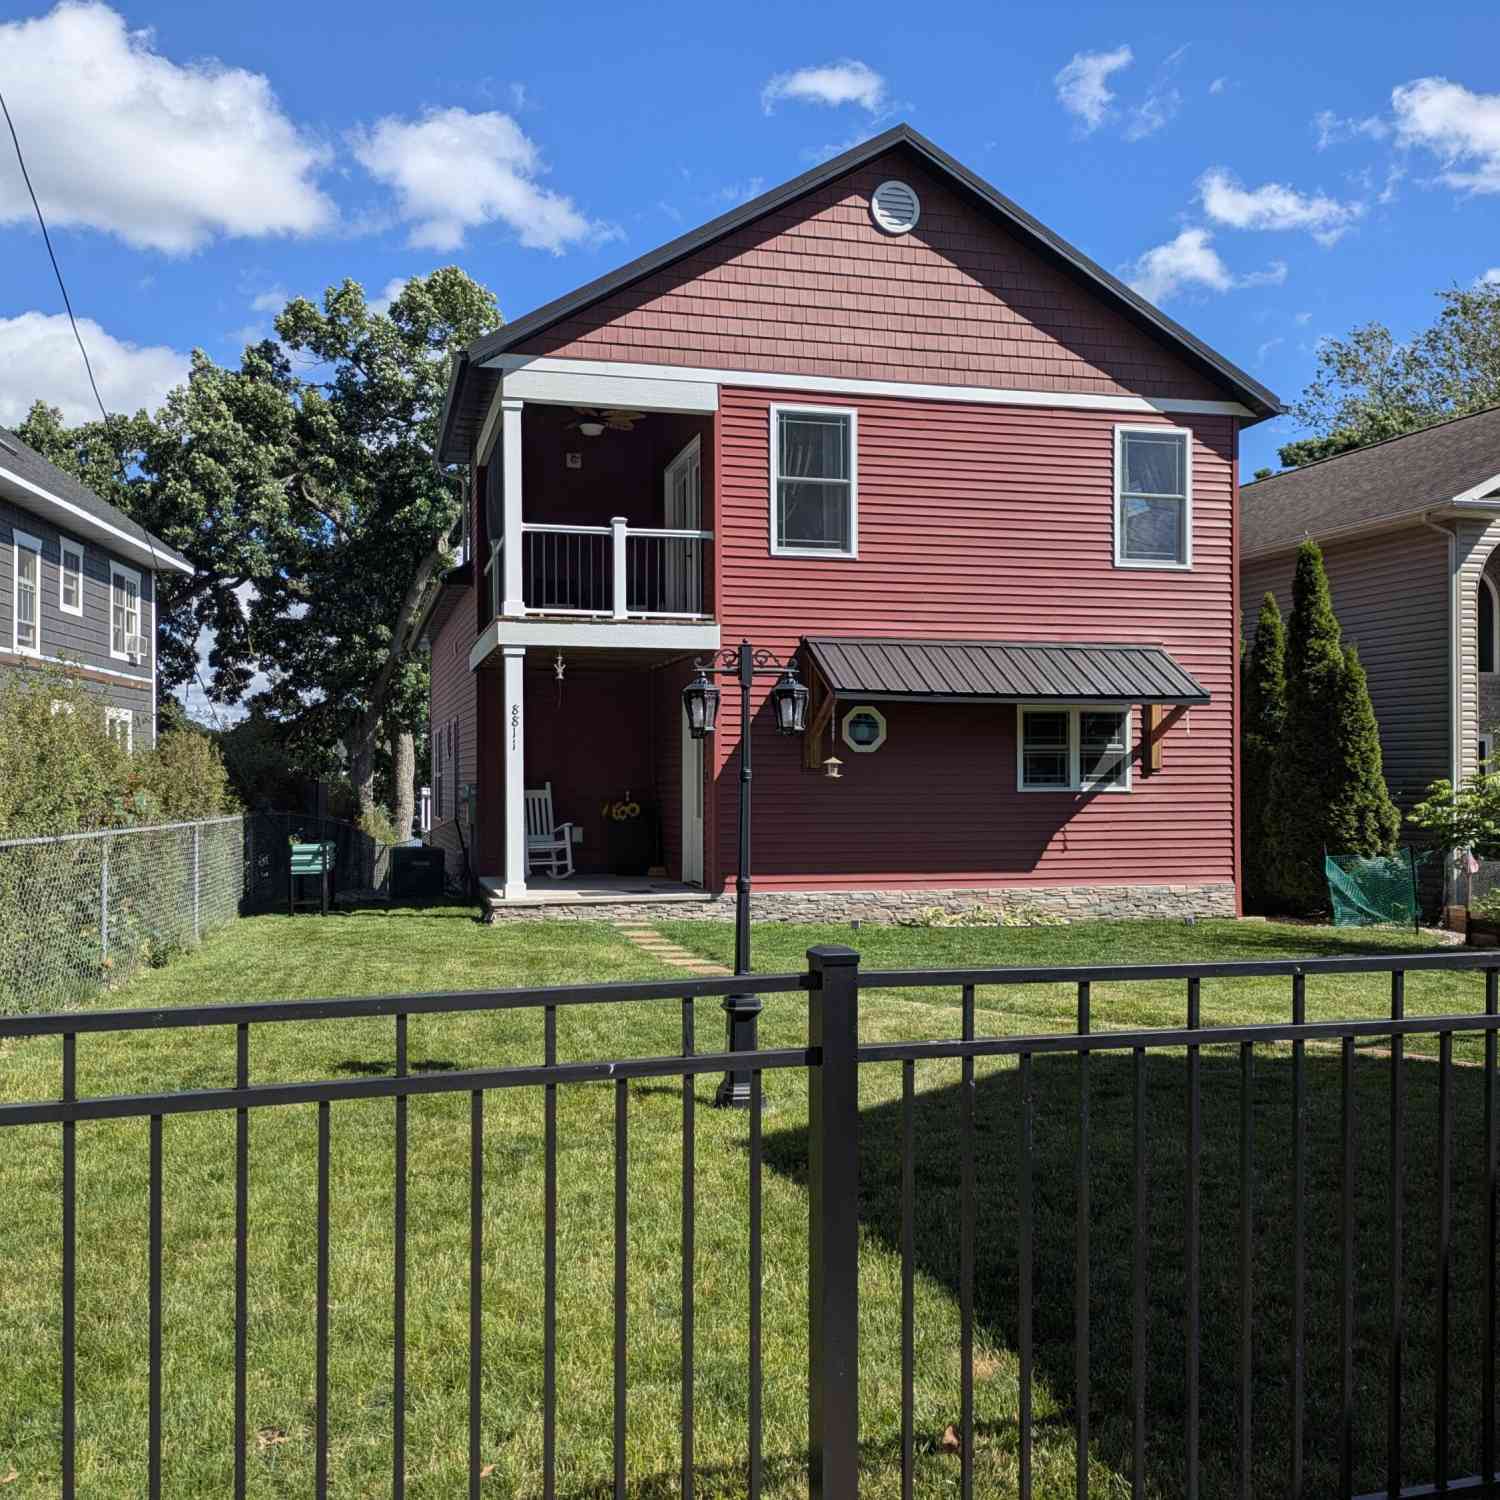
| 8811 Waruf Avenue, Portage, MI, 49002 | $860,000 | 4 | 3 | 3,020 | 3,020 SqFt |
| 8165 Black Forest Drive, Portage, MI, 49002 | $349,900 | 4 | 3 | 2,258 | 2,258 SqFt |
| 3624 E Shore Drive, Portage, MI, 49002 | $720,000 | 3 | 2 | 2,080 | 2,080 SqFt |
| 3113 Woodhams Avenue, Portage, MI, 49002 | $2,350,000 | 7 | 4 | 4,888 | 4,888 SqFt |
| 2915 Woodhams Avenue, Portage, MI, 49002 | $1,200,000 | 4 | 2 | 2,088 | 2,088 SqFt |
| 9715 Woodlawn Drive, Portage, MI, 49002 | $635,812 | 3 | 2 | 1,440 | 1,440 SqFt |
| 2206 Clarence Drive, Portage, MI, 49002 | $235,000 | 2 | 2 | 996 | 996 SqFt |
Similar Homes To 9703 Woodlawn Drive
Nearby For Sale
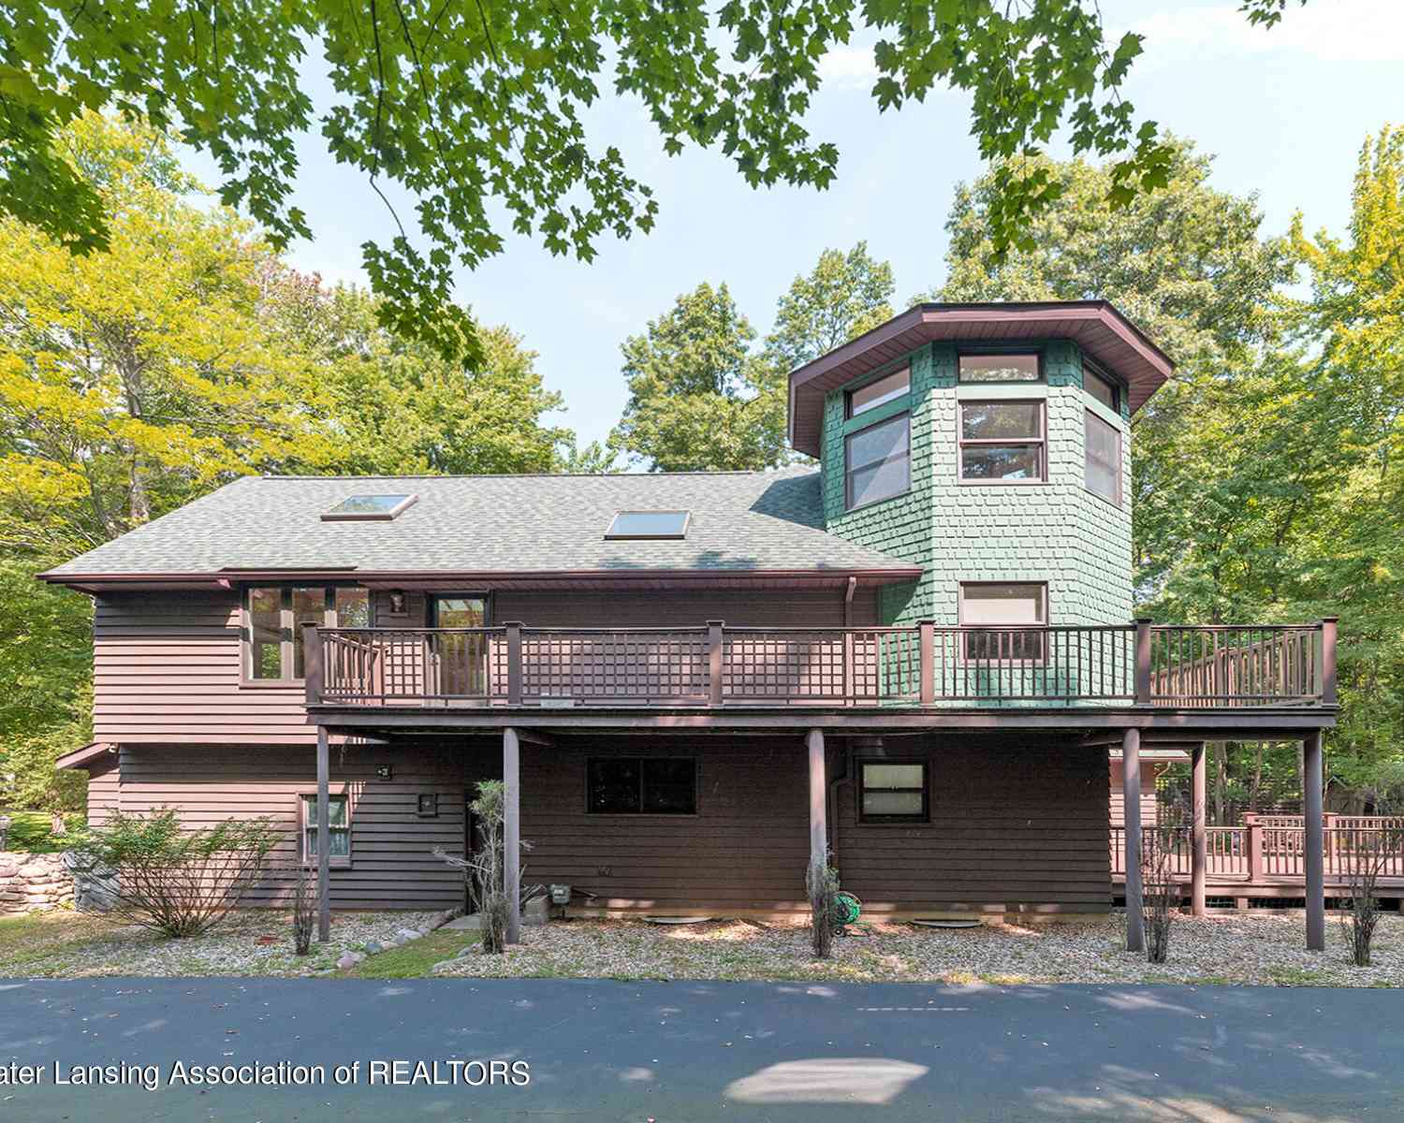
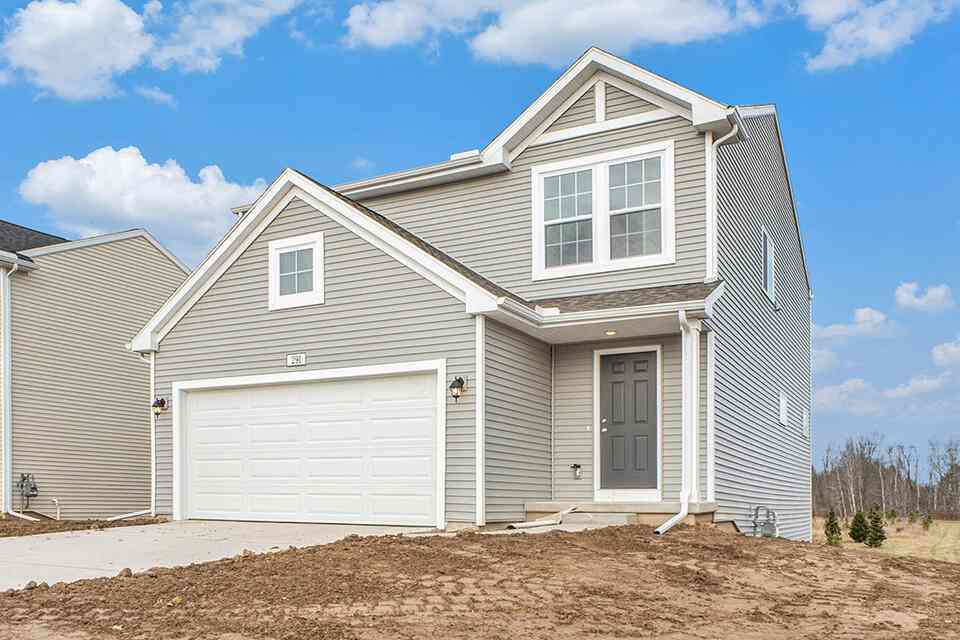
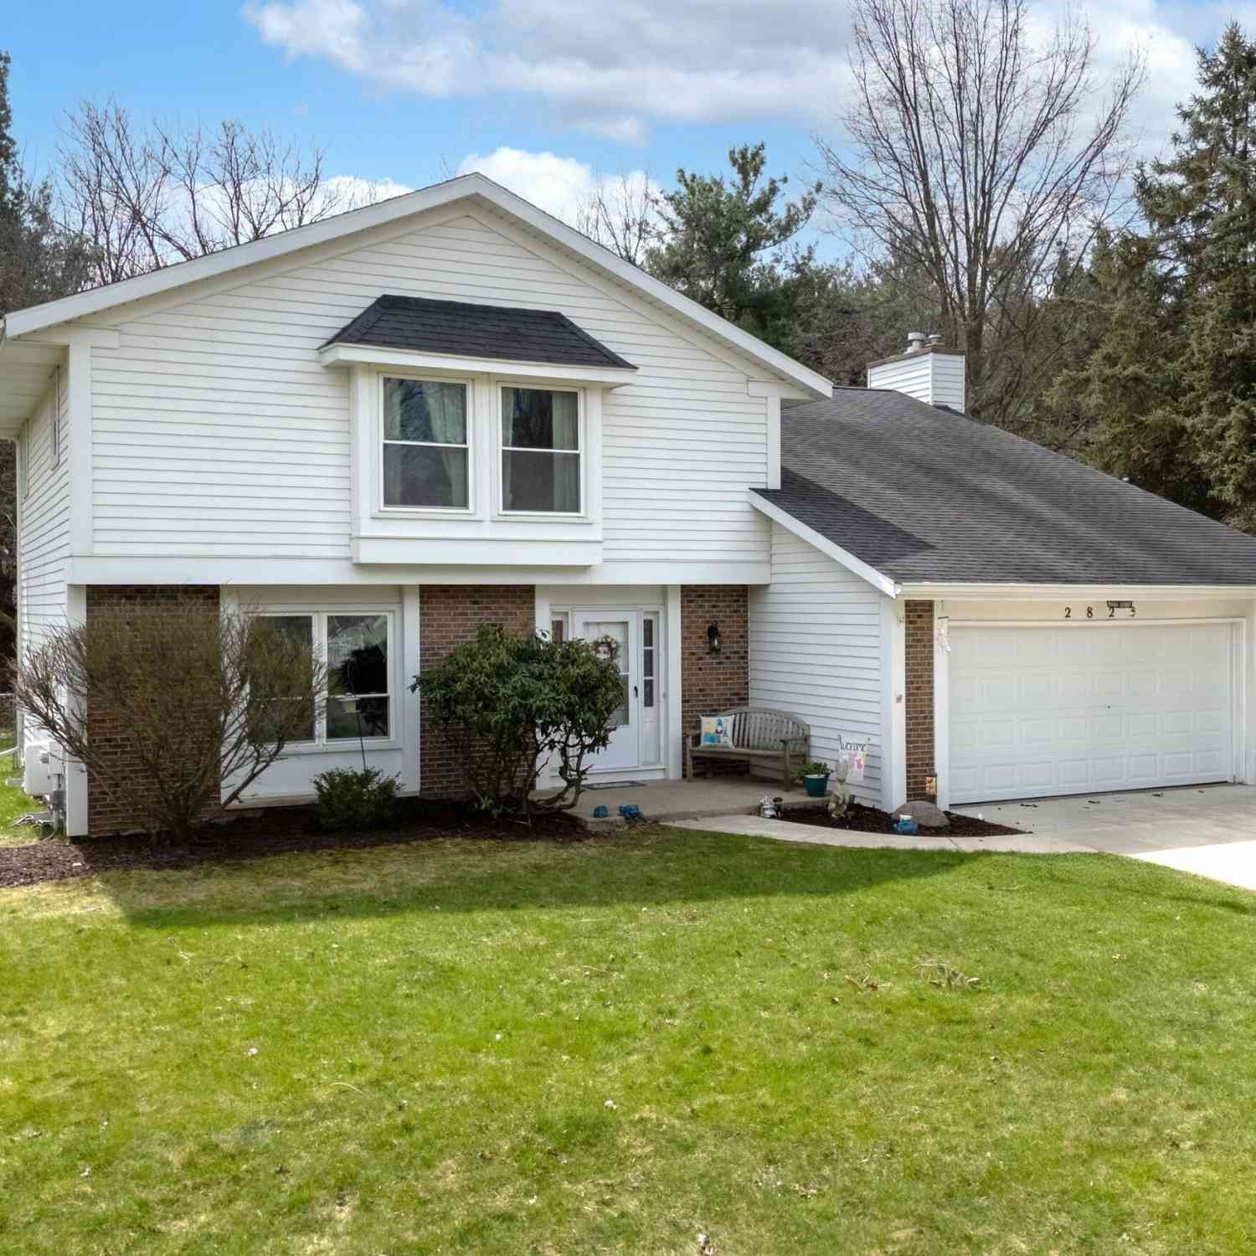
ByOwner last updated this listing 08/22/2026 @ 04:44
More Cities with for Sale by Owner Homes
- Portage Homes For Sale By Owner
- Oshtemo Homes For Sale By Owner
- Schoolcraft Homes For Sale By Owner
- Vicksburg Homes For Sale By Owner
- Kalamazoo Homes For Sale By Owner
- Parchment Homes For Sale By Owner
- Scotts Homes For Sale By Owner
- Mattawan Homes For Sale By Owner
- Galesburg Homes For Sale By Owner
- Lawton Homes For Sale By Owner
- Climax Homes For Sale By Owner
- Richland Homes For Sale By Owner
- Fulton Homes For Sale By Owner
- Mendon Homes For Sale By Owner
- Paw Paw Homes For Sale By Owner
- Augusta Homes For Sale By Owner
- Three Rivers Homes For Sale By Owner
- Leonidas Homes For Sale By Owner
- Plainwell Homes For Sale By Owner
- Gobles Homes For Sale By Owner
Homes around $975,000




Verify Your Email
Please enter the 6-digit verification code
sent to your email address.