
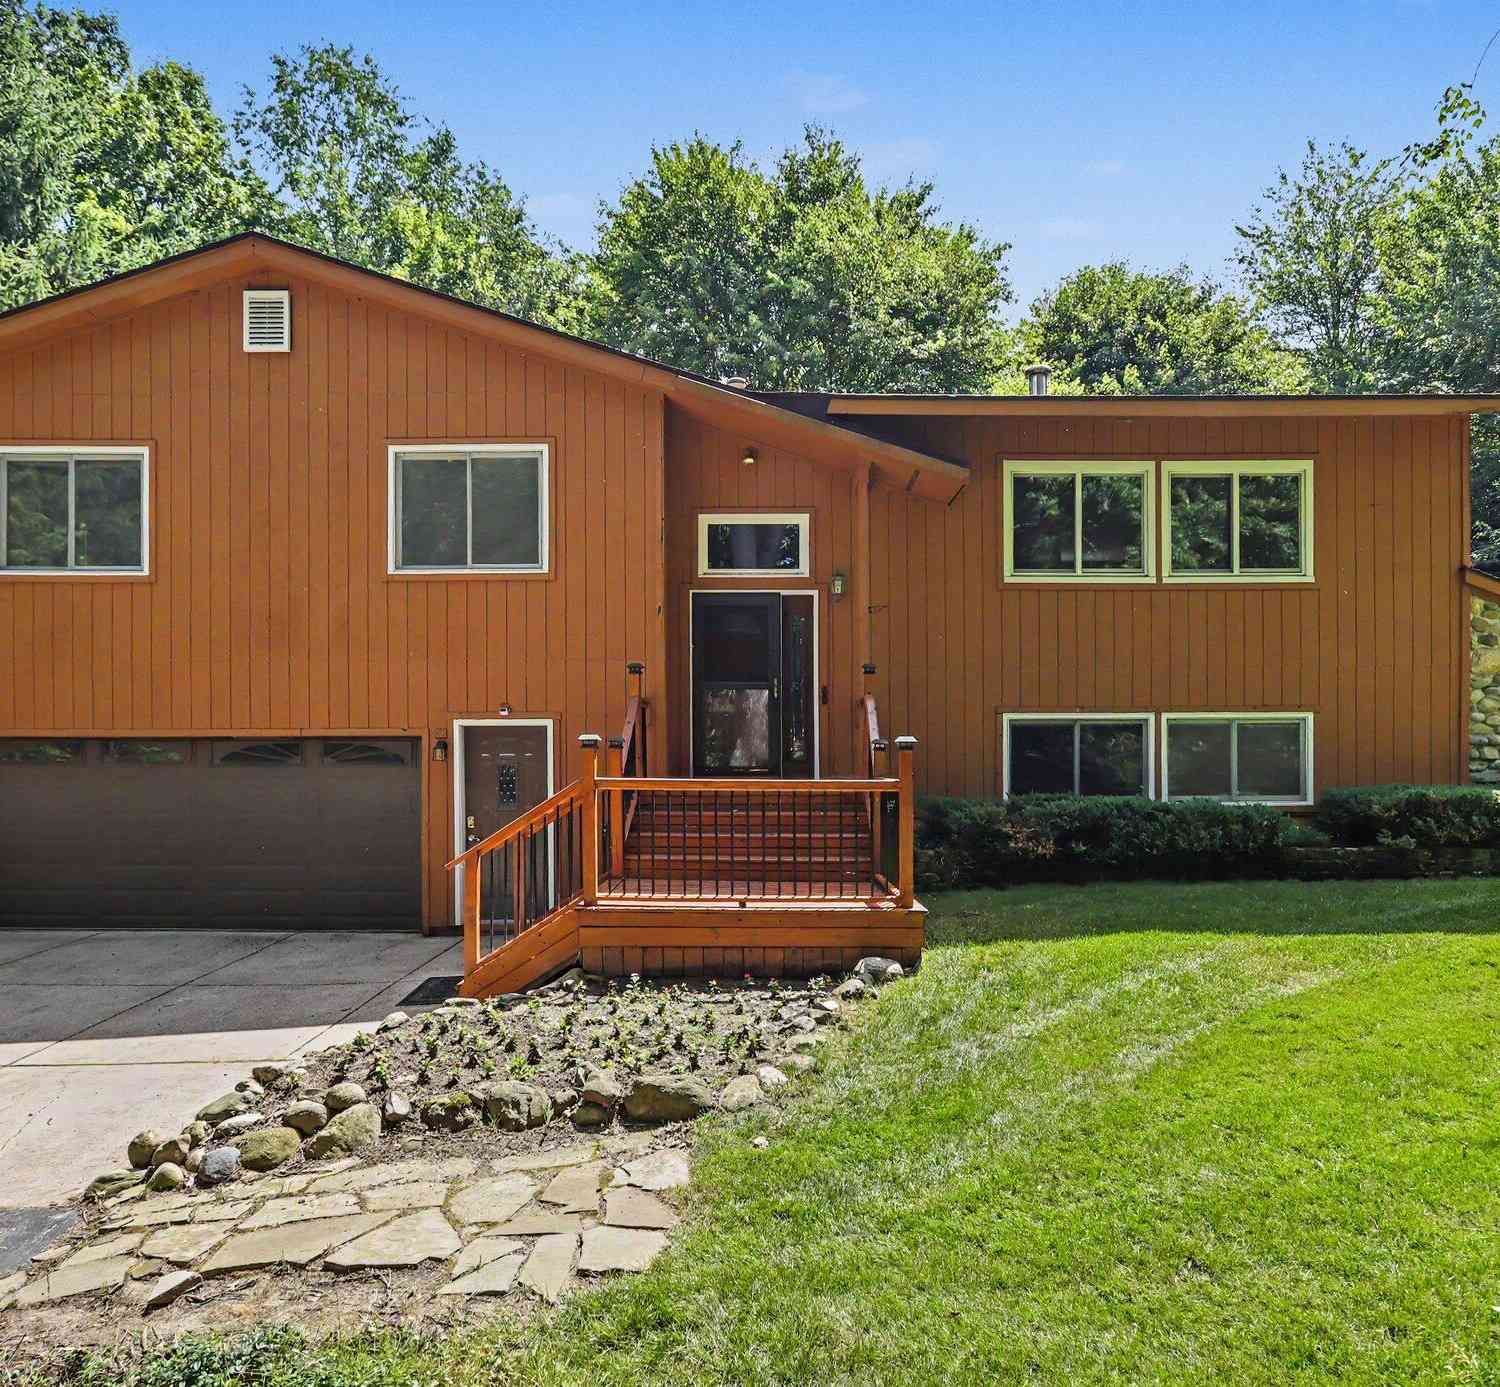
8455 Oakside Street
Portage, MI 49002

 4
4
Bed
 3
3
Bath
 2,236
2,236Sqft
 1.35
1.35Acres(Lot)
Set far off the road in this rare and tranquil 1.35-acre wooded setting in Portage, is a one-of-a-kind custom-built home offering privacy, charm, and endless possibilities. Built by the original owners in 1982, this beautifully maintained home features 4 bedrooms, 2.5 baths, and exceptional craftsmanship throughout, including durable 2x6 wall construction. PLUS, the property includes a 20x34 heated and insulated workshop! Surrounded by beautifully landscaped grounds, mature trees, gorgeous ivy, and peaceful outdoor spaces, you'll feel miles away from it all while remaining conveniently close to shopping, dining, and everyday amenities. Relax on the spacious deck, unwind on the quaint screened porch with storage underneath overlooking the backyard and trickling fountain, or gather around th

 Property Details
 Map
Map
 Map
Map
What's Nearby
Nearby Areas
 Features
-
Bedroom Information
Total Bedrooms: 4 Window Feature: Screens, Insulated WindowsBathroom Information
Total Baths: 3 Full Baths: 2 Half Baths: 1Water/Sewer
Sewer: PublicRoom Information
Other Rooms: 8 -
Flooring Information
Carpet, Ceramic Tile, Vinyl -
Roofing Information
Composition, Shingle -
Interior Features
Broadband, Garage Door Opener, Pantry Roof: Composition, Shingle Appliances: Dishwasher, Oven, Range, Refrigerator, Water Softener Owned Laundry Features: Lower Level -
Heating & Cooling
Heating: Forced Air Cooling: Central Air WaterSource: Public -
Fireplace
Number of Fireplaces: 0 Fireplace Features: 0
-
Building Information
Year Built: 1982 Construction Materials: Wood Siding Basement: Daylight, Walk-Out Access Roof: Composition, Shingle -
Exterior Features
Other -
Road Types
Paved -
Laundry Features
Lower Level
-
Lot Information
Lot Dimensions: 129x457 Lot Size Area: 1.35 Acres Lot Square Feet: 58,806 Stories: 1 Main Square Feet: 2236Property Information
Property Type: Residential Sub Type: Single Family Residence SQ ft (Living Area): 2,236 Construction Materials: Wood Siding Property Age: 44
-
Listing Price Information
Listing Id: 26033948 ist Price: $359,900 List Price Tot SqFt: $161 Listing Terms Cash, FHA, VA Loan, MSHDA, Conventional -
Listing Information
Possession: Close Of Escrow
-
Tax Information
Parcel Number: 10-00023-193-O Annual Tax: $4,458 Tax Year: 2026 Taxes: SEC 23-3-11 COM AT NW CORNER LOT 140 REC'D PLAT OF AMES WEST LAKE PARK, TH N 89 DEG 44 MIN W 871.50 FT TO W LI SE 1/4 NW 1/4 SEC 23, TH S 0 DEG 16 MIN 30 SEC E ALG SD W LI 1091.22 FT TO PL OF BEG, TH S 89 DEG 44 MIN E 500.54 FT, TH S 8 DEG 32 MIN W 129.93 FT TH N 89 DEG 53 MIN 07 SEC W 480.64 FT TO SD W LI, TH N 0 DEG 16 MIN 30 SEC W 129.87 FT TO PL OF BEG. RES W 33 FT FOR OAKSIDE STREET
-
Parking Information
# of Garage Spaces: 2 Has Garage: Yes Attached Garage: Yes Attached
-
School Information
Senior High School District: Portage -
Utility Information
Phone Available, Natural Gas Available, Electricity Available, Cable Available -
Location Information
Direction: South on 131 to Centre Street. East on Centre to Oakside. South on Oakside. Home is on the east side of the road.
How much is this property worth?
Curious about this home's true market value? Use our free Home Evaluation Tool to instantly get a personalized Comparative Market Analysis (CMA) report. Make smarter, data-driven decisions before you buy.

Nearby Home Value
| Address | Estimate | Bed | Bath | Sq. Ft | Lot Size |
|---|---|---|---|---|---|
| 9809 S Sprinkle Road, Portage, MI, 49002 | $261,000 | 3 | 1 | 1,564 | 1,564 SqFt |
| 5931 Belard Street, Portage, MI, 49002 | $255,900 | 3 | 2 | 1,426 | 1,426 SqFt |
| 8811 Waruf Avenue, Portage, MI, 49002 | $870,000 | 4 | 3 | 3,020 | 3,020 SqFt |
| 5641 Meredith Street, Portage, MI, 49002 | $235,000 | 3 | 2 | 1,587 | 1,587 SqFt |
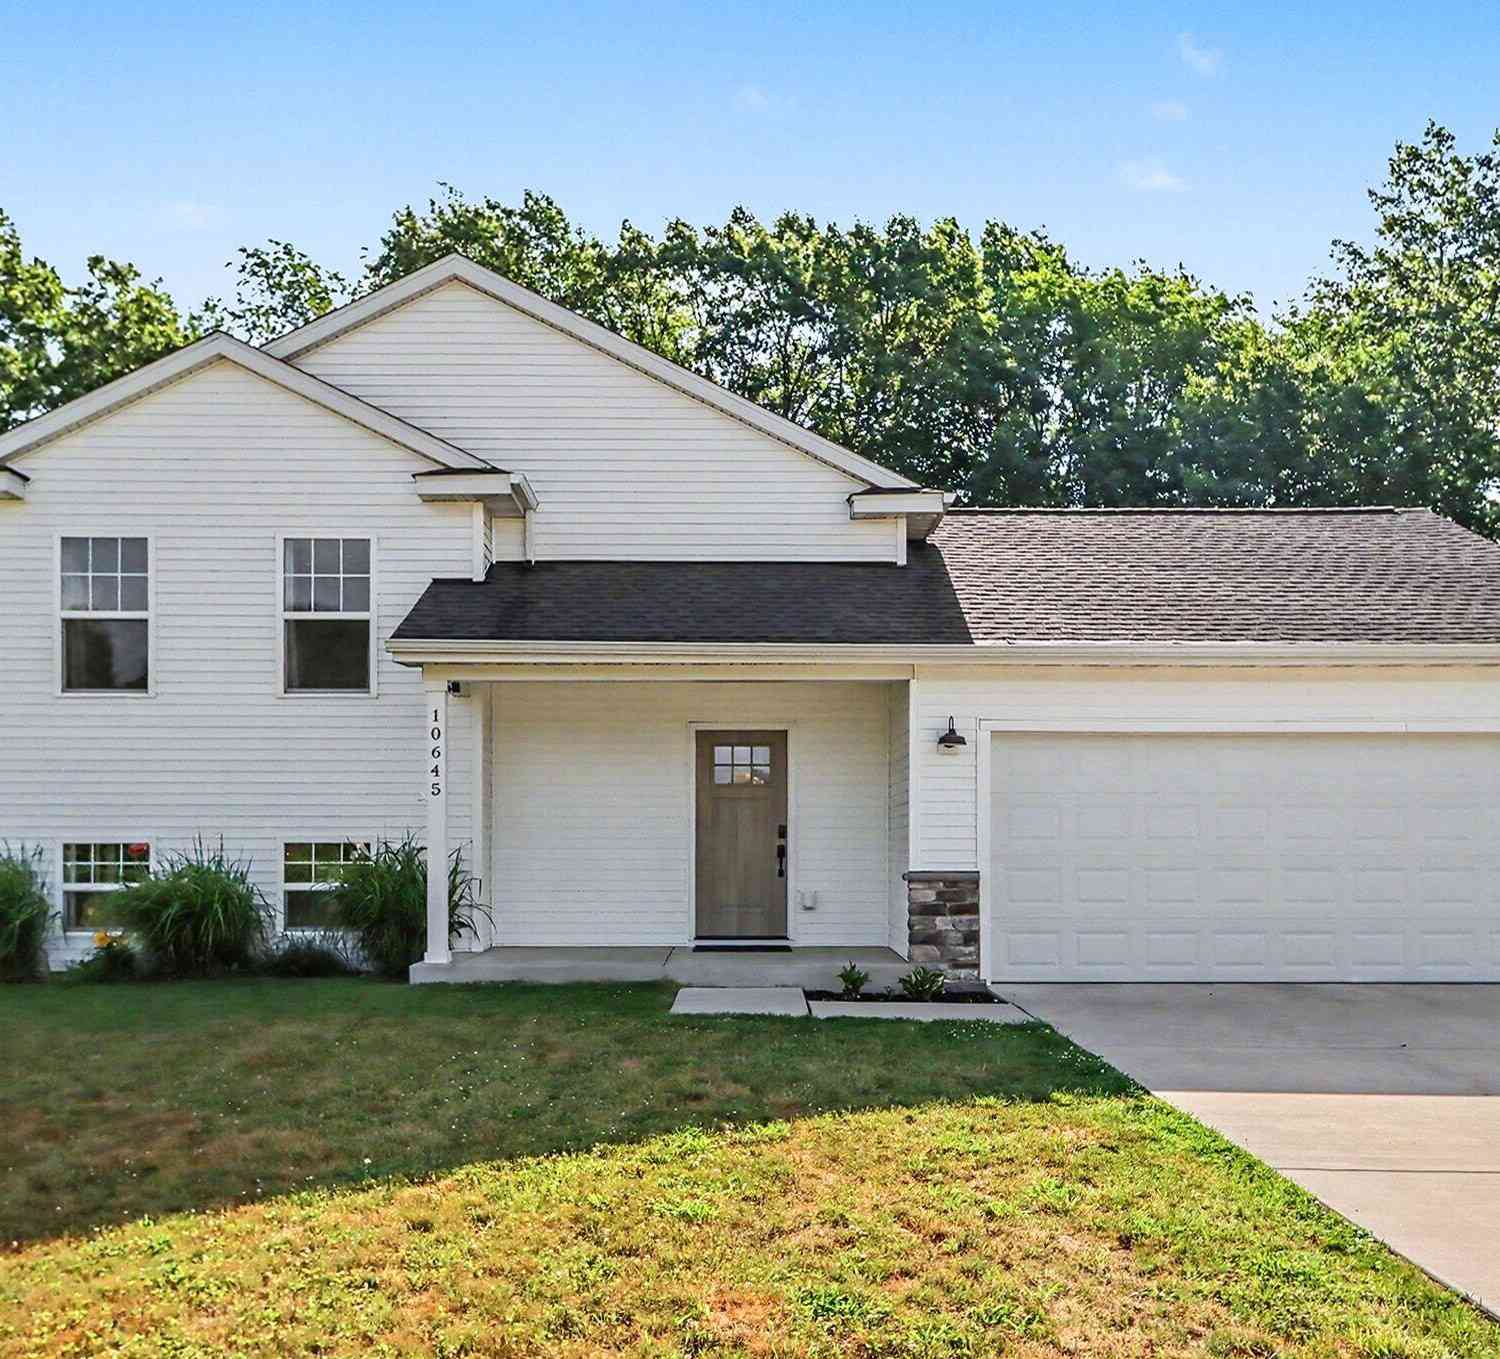
| 10645 Biltmore Lane, Portage, MI, 49002 | $380,000 | 4 | 3 | 2,214 | 2,214 SqFt |
| 3624 E Shore Drive, Portage, MI, 49002 | $720,000 | 3 | 2 | 2,080 | 2,080 SqFt |
| 9525 Woodlawn Drive, Portage, MI, 49002 | $675,000 | 2 | 2 | 1,320 | 1,320 SqFt |
| 9715 Woodlawn Drive, Portage, MI, 49002 | $649,812 | 3 | 2 | 1,440 | 1,440 SqFt |
| 8425 Oakside Street, Portage, MI, 49002 | $599,900 | 3 | 3 | 3,184 | 3,184 SqFt |
| 8455 Oakside Street , Portage, MI, 49002 | $359,900 | 4 | 2.5 | 1,482 | 1,482 SqFt |
Similar Homes To 8455 Oakside Street
Nearby For Sale
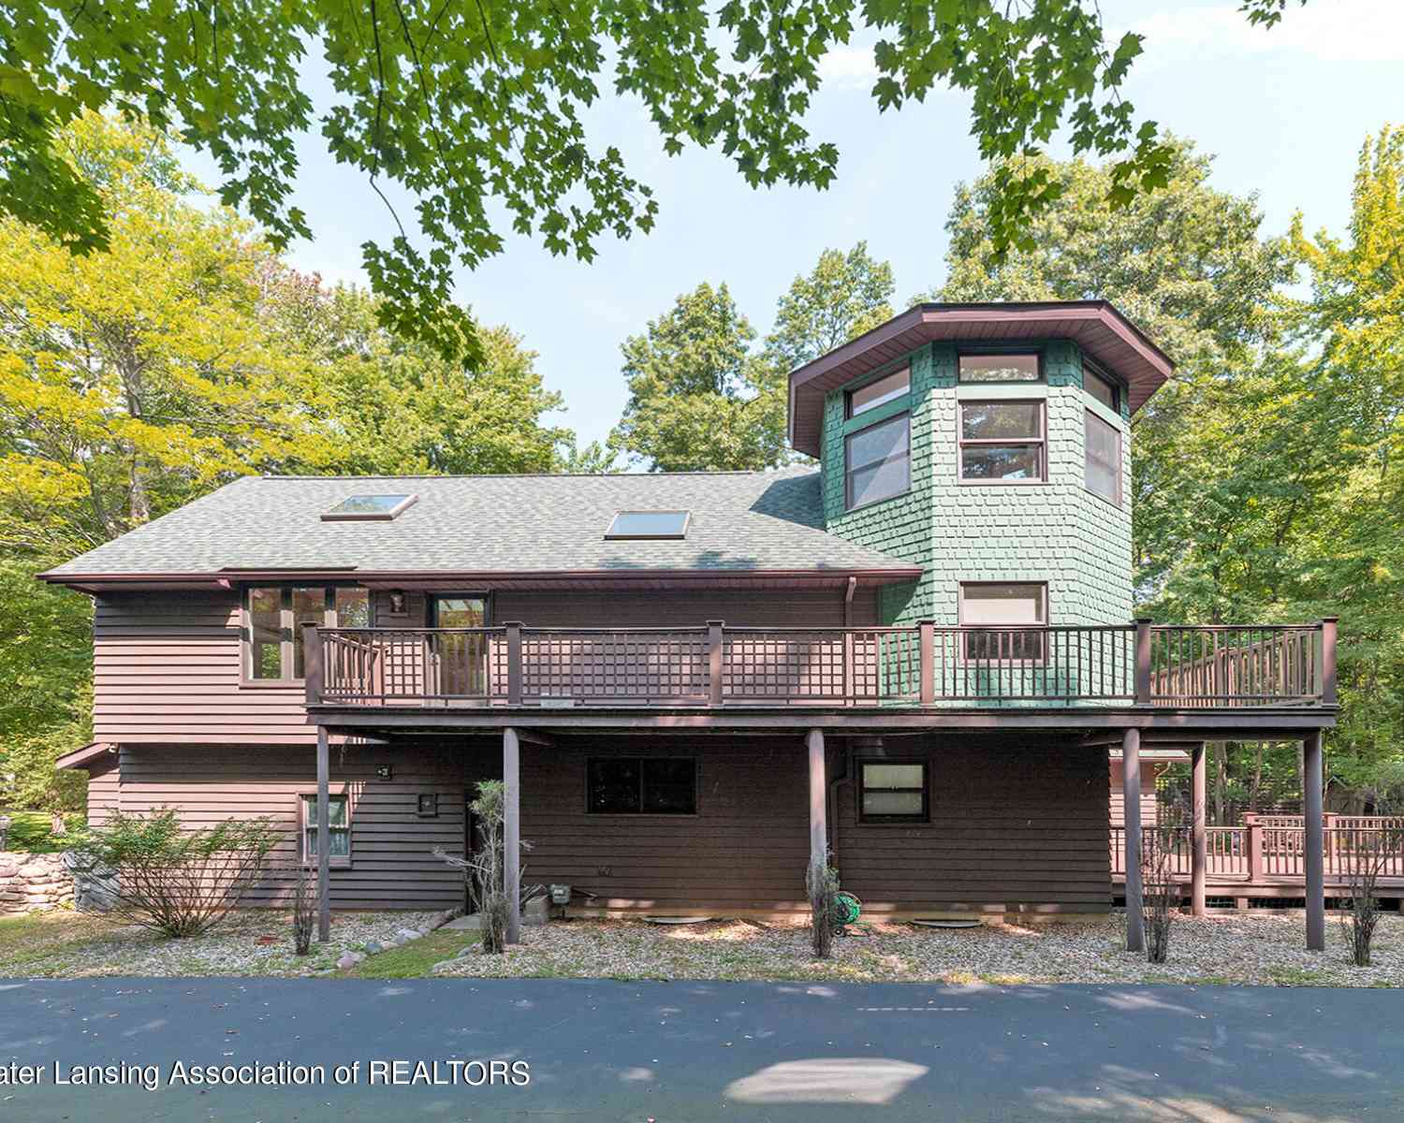
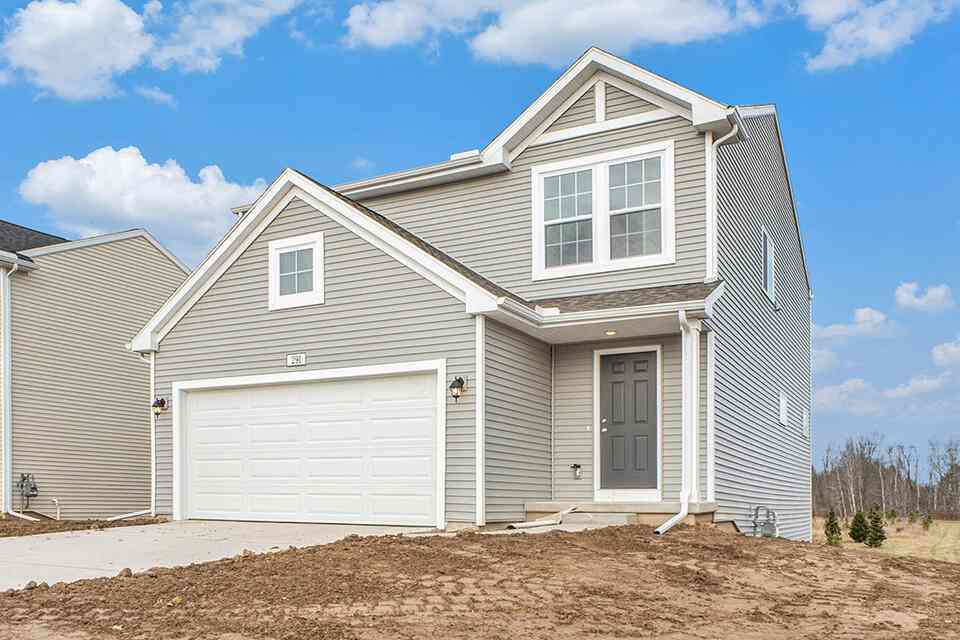
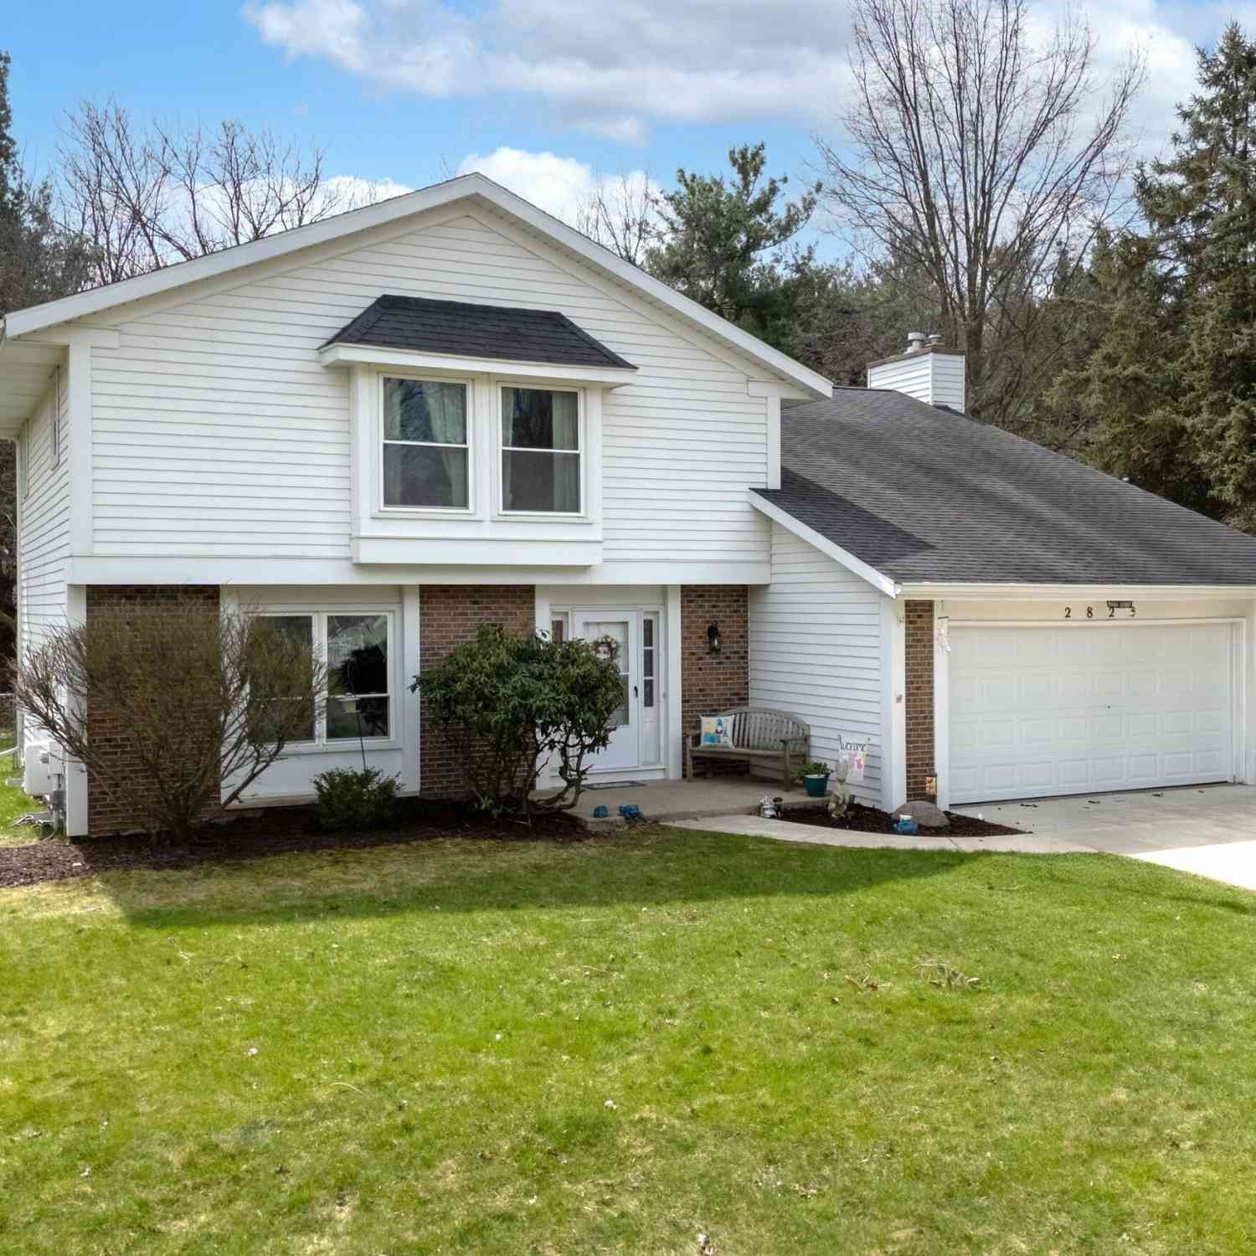
ByOwner last updated this listing 07/07/2026 @ 02:48
More Cities with for Sale by Owner Homes
- Portage Homes For Sale By Owner
- Oshtemo Homes For Sale By Owner
- Schoolcraft Homes For Sale By Owner
- Vicksburg Homes For Sale By Owner
- Kalamazoo Homes For Sale By Owner
- Parchment Homes For Sale By Owner
- Scotts Homes For Sale By Owner
- Mattawan Homes For Sale By Owner
- Galesburg Homes For Sale By Owner
- Lawton Homes For Sale By Owner
- Climax Homes For Sale By Owner
- Richland Homes For Sale By Owner
- Fulton Homes For Sale By Owner
- Mendon Homes For Sale By Owner
- Paw Paw Homes For Sale By Owner
- Augusta Homes For Sale By Owner
- Three Rivers Homes For Sale By Owner
- Leonidas Homes For Sale By Owner
- Plainwell Homes For Sale By Owner
- Gobles Homes For Sale By Owner
Homes around $359,900



Verify Your Email
Please enter the 6-digit verification code
sent to your email address.