
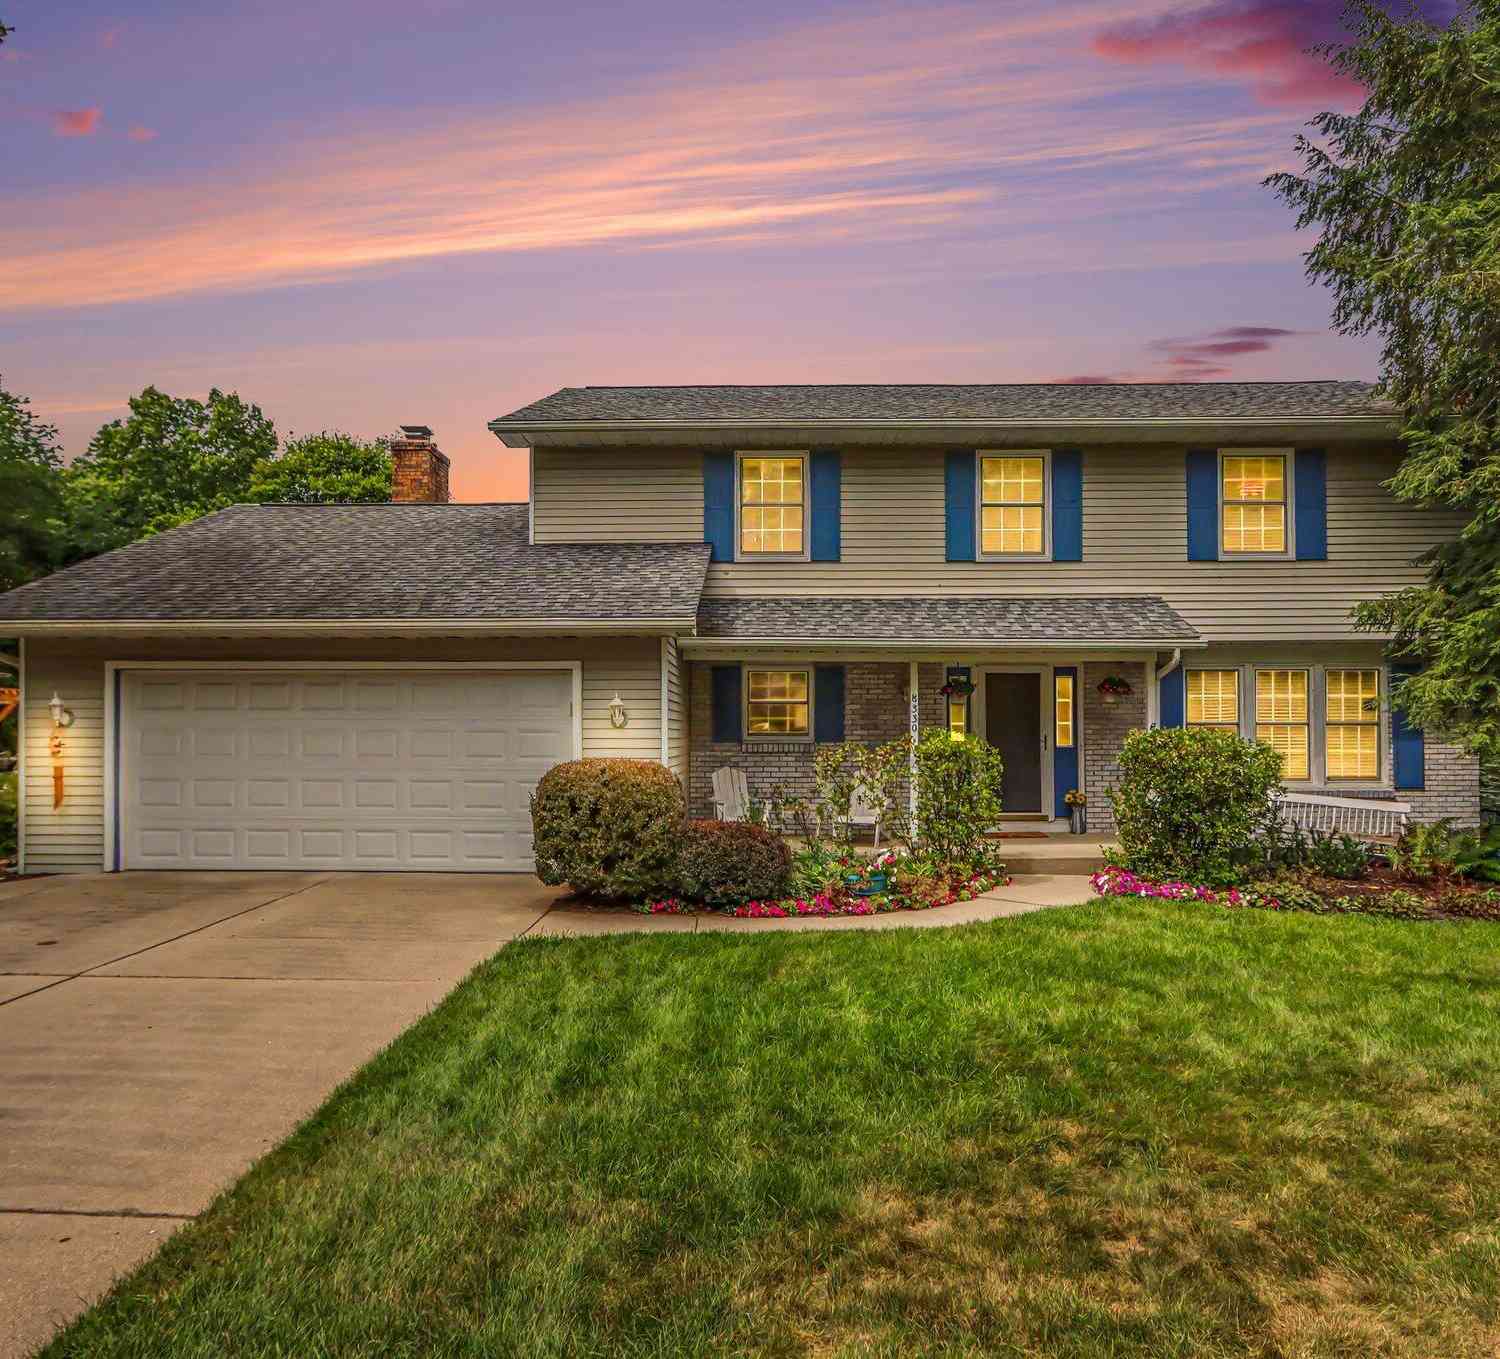
8330 Valleywood Lane
Portage, MI 49024

 4
4
Bed
 3
3
Bath
 2,120
2,120Sqft
 0.54
0.54Acre(Lot)
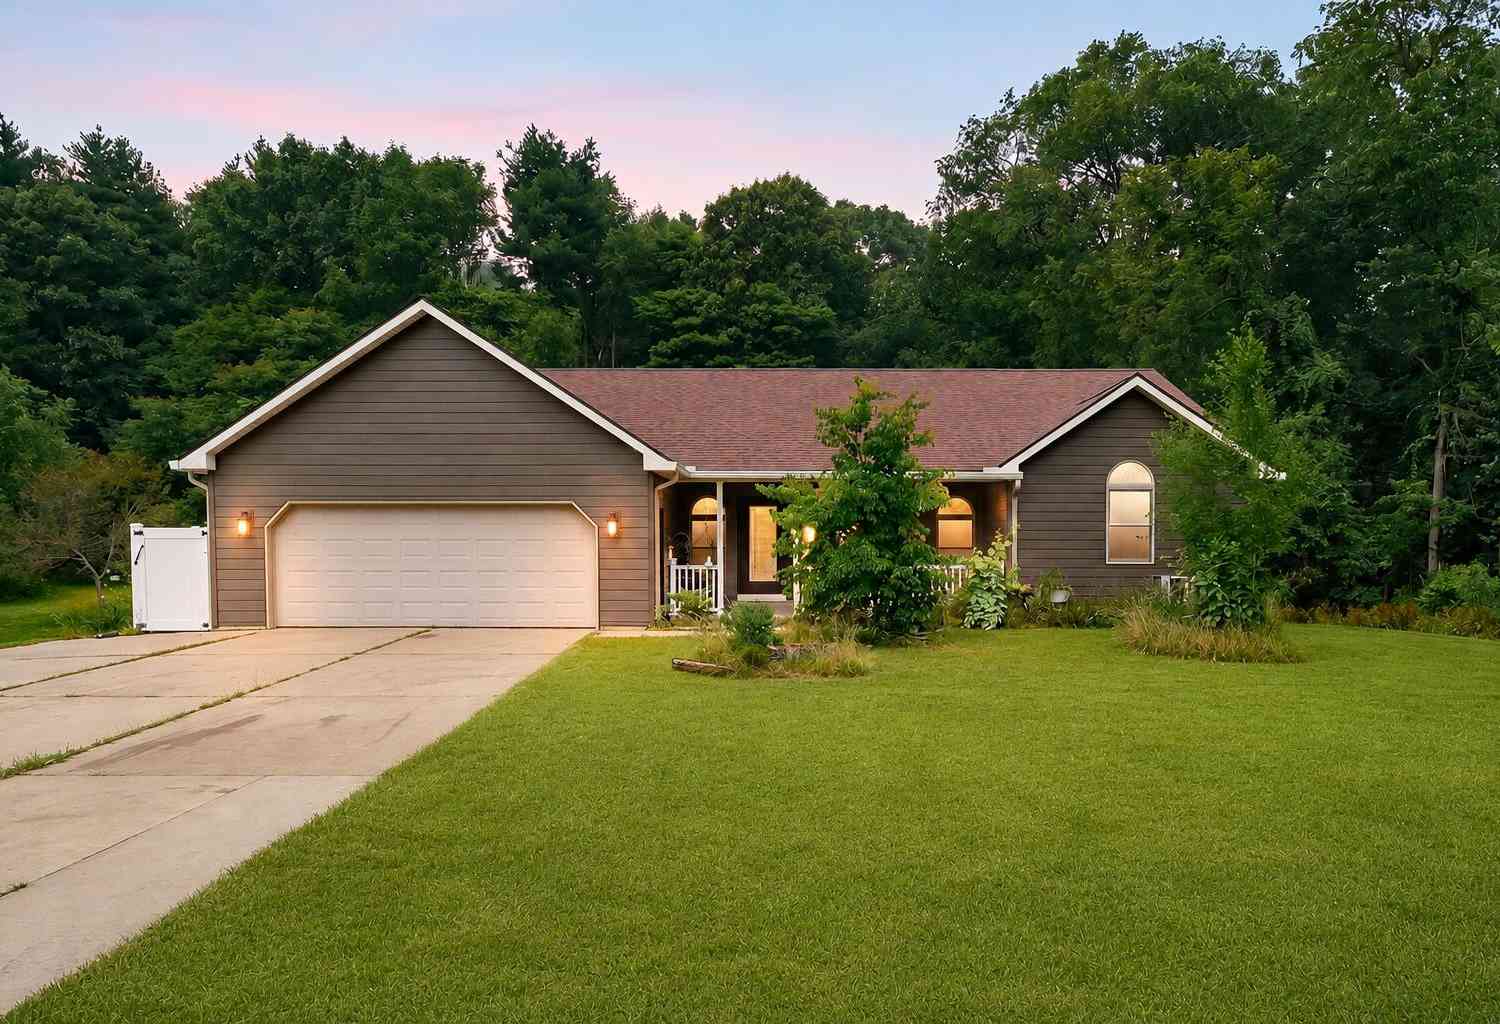
Welcome to 8330 Valleywood Lane, a well-maintained and thoughtfully updated home, perfect for hosting gatherings as well as comfortable daily living. Nestled into a highly sought-after and walkable neighborhood, this home is situated on a half-acre, private lot hosting a generous driveway for pickup basketball or guest parking, composite decking surrounding a large pool and hot tub, play structure, shed, and an expansive grassy area for Thanksgiving tag football. Enjoy a trail walk around a pond in the adjacent municipally-owned woodland area. Inside, the main floor boasts ample storage, laundry room, powder room, and a functional and flexible open plan. Upstairs you'll find four bedrooms and two full baths, including an owner's suite with private bath and walk-in closet. Basement features

 Property Details
 Map
Map
 Map
Map
What's Nearby
Nearby Areas
 Features
-
Bedroom Information
Total Bedrooms: 4 Window Feature: Screens, ReplacementBathroom Information
Total Baths: 3 Full Baths: 2 Half Baths: 1Water/Sewer
Sewer: PublicRoom Information
Other Rooms: 9 -
Flooring Information
Carpet, Ceramic Tile, Linoleum -
Roofing Information
Composition -
Interior Features
Ceiling Fan(s), Broadband, Garage Door Opener, Hot Tub Spa, Eat-in Kitchen Roof: Composition Appliances: Humidifier, Dishwasher, Disposal, Dryer, Oven, Range, Refrigerator, Washer Laundry Features: Main Level, Sink -
Heating & Cooling
Heating: Forced Air Cooling: Central Air WaterSource: Public -
Fireplace
Fireplace: Yes Number of Fireplaces: 1 Fireplace Features: 1
-
Building Information
Year Built: 1982 Construction Materials: Aluminum Siding, Brick, Vinyl Siding Basement: Full Roof: Composition -
Exterior Features
Play Equipment, OtherPorch: Deck -
Pool Information
Above Ground -
Road Types
Paved -
Pool Features
Above GroundLaundry Features
Main Level, SinkPatio And Porch
Deck
-
Lot Information
Lot Dimensions: 97x242x97x243 Lot Description: Sidewalk, Wooded, Wetland Area, Adj to Public Land Lot Size Area: 0.54 Acres Lot Square Feet: 23,522 Waterfront: Pond Stories: 2 Main Square Feet: 2120Property Information
Property Type: Residential Sub Type: Single Family Residence Style: Traditional SQ ft (Living Area): 2,120 Subdivision: Brookwood Highlands Source Neighborhood: Brookwood Highlands Construction Materials: Aluminum Siding, Brick, Vinyl Siding Property Age: 44
-
Listing Price Information
Listing Id: 26043856 ist Price: $374,900 List Price Tot SqFt: $177 Listing Terms Cash, Conventional -
Listing Information
Possession: Close Plus 30 Days
-
Tax Information
Parcel Number: 10-01021-031-O Annual Tax: $5,183 Tax Year: 2025 Taxes: BROOKWOOD HIGHLANDS #1 LOT 31
-
Virtual Tour
Parking Information
# of Garage Spaces: 2 Has Garage: Yes Attached Garage: Yes Attached
-
School Information
Elementary School: Woodland Elementary SchoolElementary School District:Junior High School: Portage Central Middle SchoolSenior High School: Portage Central High SchoolSenior High School District: Portage -
Utility Information
Natural Gas Available, Electricity Available, Cable Available, Natural Gas Connected, Cable Connected, Storm Sewer, High-Speed Internet -
Location Information
Direction: 131 to Centre, East to Valleywood, South to home
How much is this property worth?
Curious about this home's true market value? Use our free Home Evaluation Tool to instantly get a personalized Comparative Market Analysis (CMA) report. Make smarter, data-driven decisions before you buy.

Nearby Home Value
| Address | Estimate | Bed | Bath | Sq. Ft | Lot Size |
|---|---|---|---|---|---|
| 1057 Aberlour Court, Portage, MI, 49024 | $559,800 | 2 | 2 | 1,706 | 0.19 Acre |
| 213 Schuring Road, Portage, MI, 49024 | $289,000 | 3 | 1 | 1,272 | 2.04 Acres |
| 7332 Quail Street , Portage, MI, 49024 | $269,500 | 3 | 2 | 1,260 | 0.31 Acre |
| 506 W Osterhout Avenue, Portage, MI, 49024 | $425,000 | 5 | 3 | 3,213 | 0.48 Acre |
| 514 W Melody Avenue, Portage, MI, 49024 | $279,900 | 3 | 2 | 1,761 | 0.27 Acre |
| 7251 Windhaven Court, Portage, MI, 49024 | $459,900 | 5 | 4 | 3,250 | 0.24 Acre |
| 10565 Pierport Drive, Portage, MI, 49024 | $735,600 | 4 | 3 | 2,501 | 0.34 Acre |
| 5909 Utah Avenue, Portage, MI, 49024 | $225,000 | 3 | 2 | 1,630 | 0.43 Acre |
| 6316 Peachtree Street, Portage, MI, 49024 | $220,000 | 3 | 2 | 1,510 | 0.22 Acre |
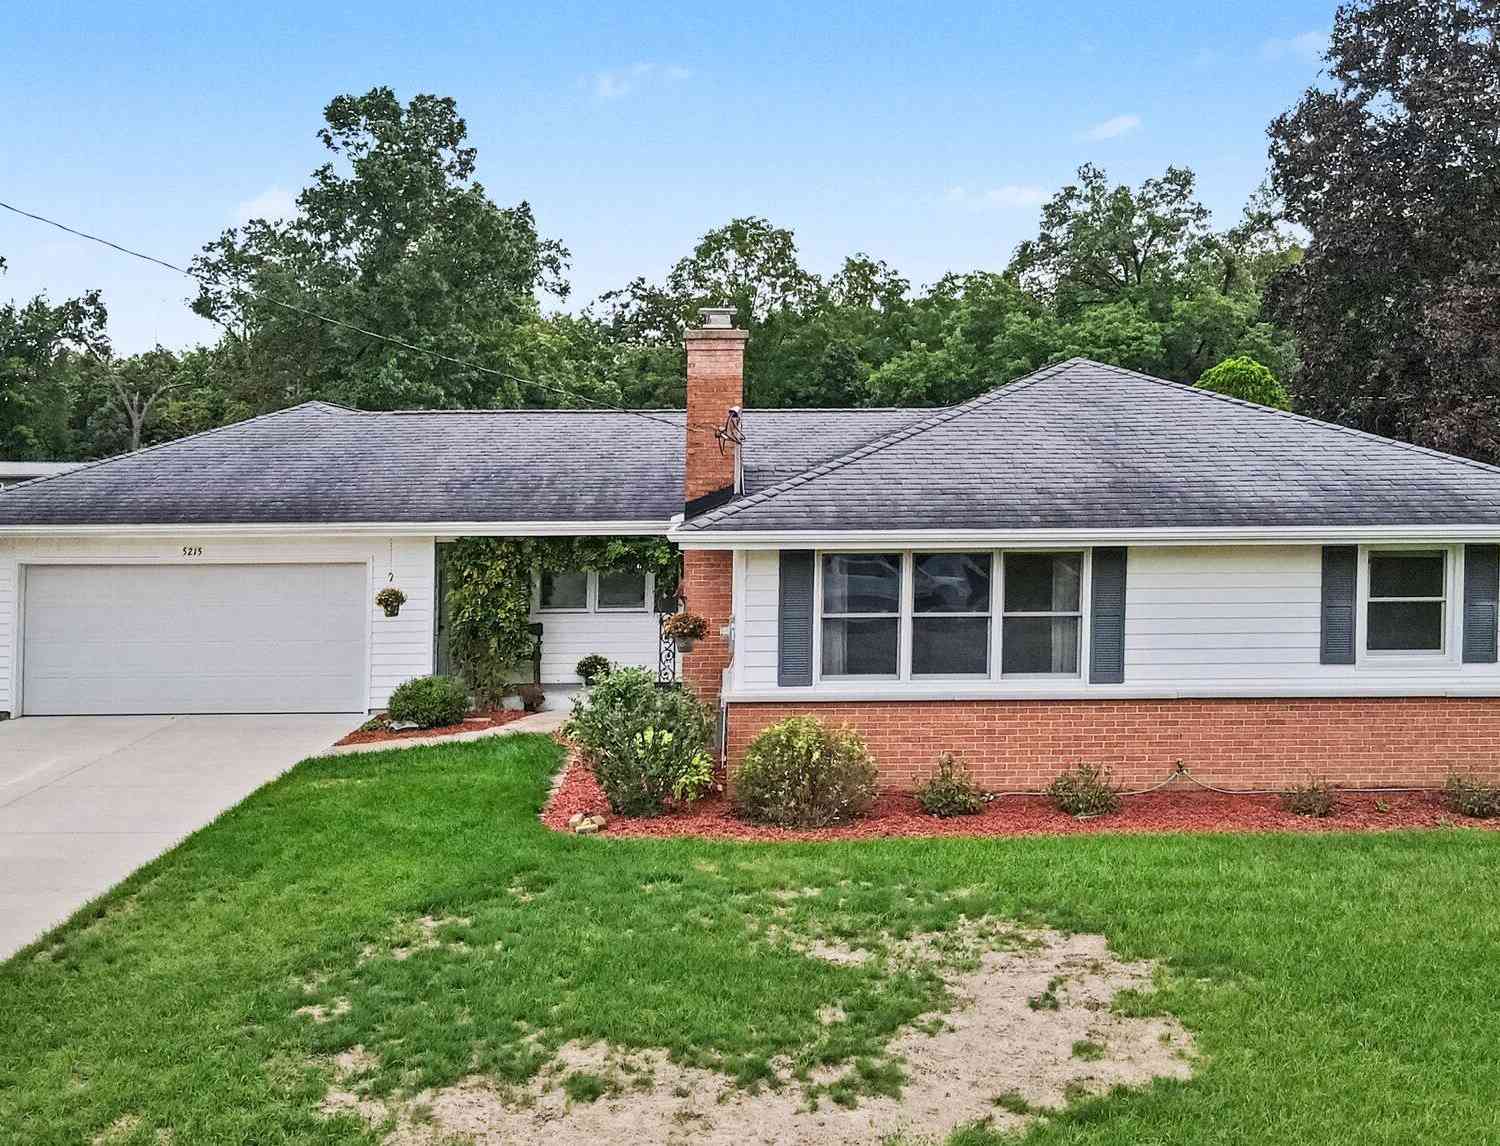
| 5215 Grosse Pointe Street, Portage, MI, 49024 | $351,500 | 3 | 2 | 1,470 | 0.26 Acre |
Similar Homes To 8330 Valleywood Lane
Nearby For Sale
ByOwner last updated this listing 10/07/2026 @ 09:04
More Cities with for Sale by Owner Homes
- Portage Homes For Sale By Owner
- Oshtemo Homes For Sale By Owner
- Schoolcraft Homes For Sale By Owner
- Vicksburg Homes For Sale By Owner
- Kalamazoo Homes For Sale By Owner
- Parchment Homes For Sale By Owner
- Scotts Homes For Sale By Owner
- Mattawan Homes For Sale By Owner
- Galesburg Homes For Sale By Owner
- Lawton Homes For Sale By Owner
- Climax Homes For Sale By Owner
- Richland Homes For Sale By Owner
- Mendon Homes For Sale By Owner
- Paw Paw Homes For Sale By Owner
- Augusta Homes For Sale By Owner
- Three Rivers Homes For Sale By Owner
- Leonidas Homes For Sale By Owner
- Plainwell Homes For Sale By Owner
- Gobles Homes For Sale By Owner
- Marcellus Homes For Sale By Owner
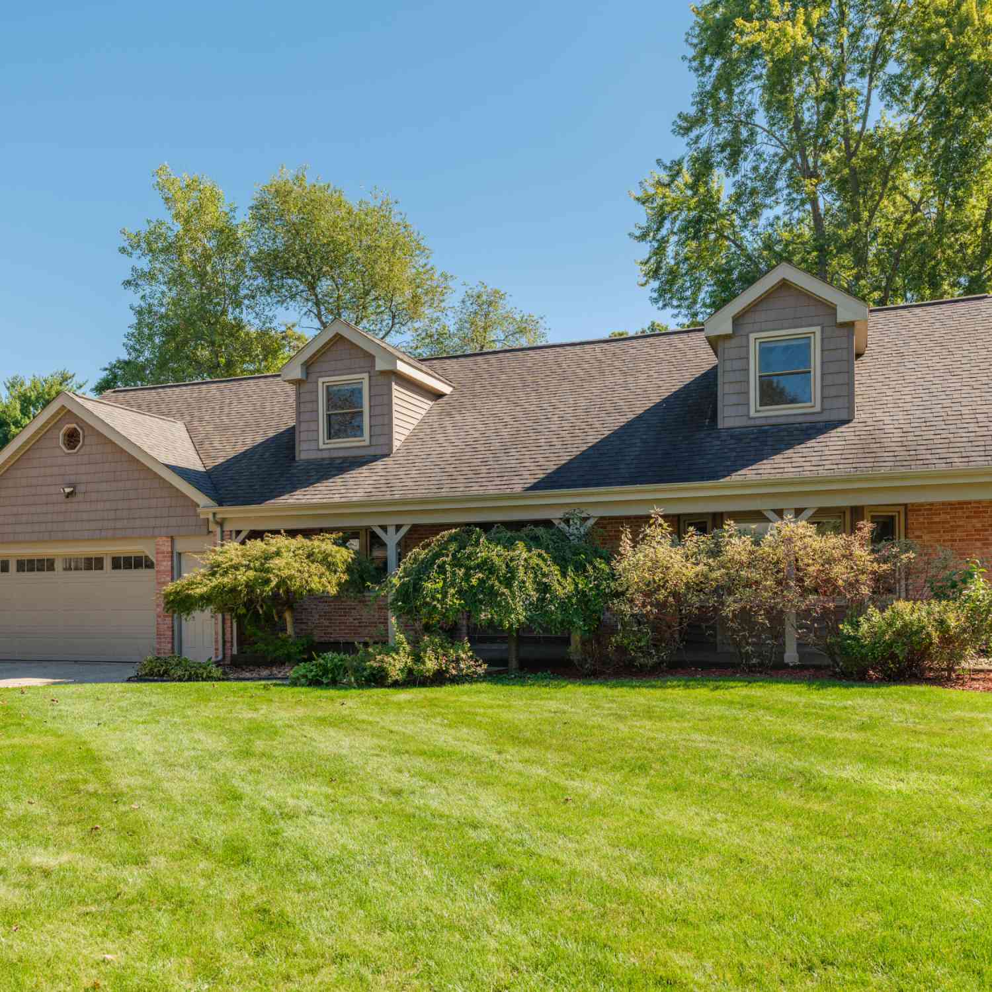
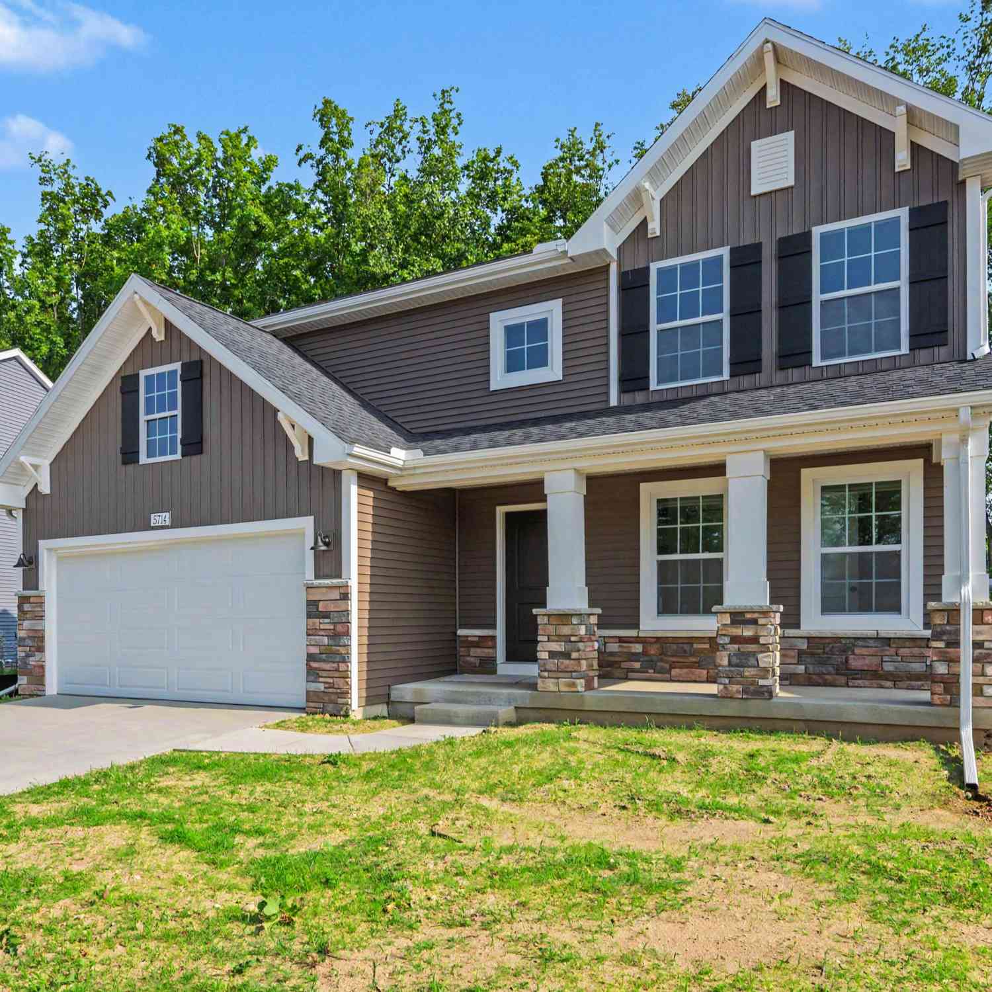
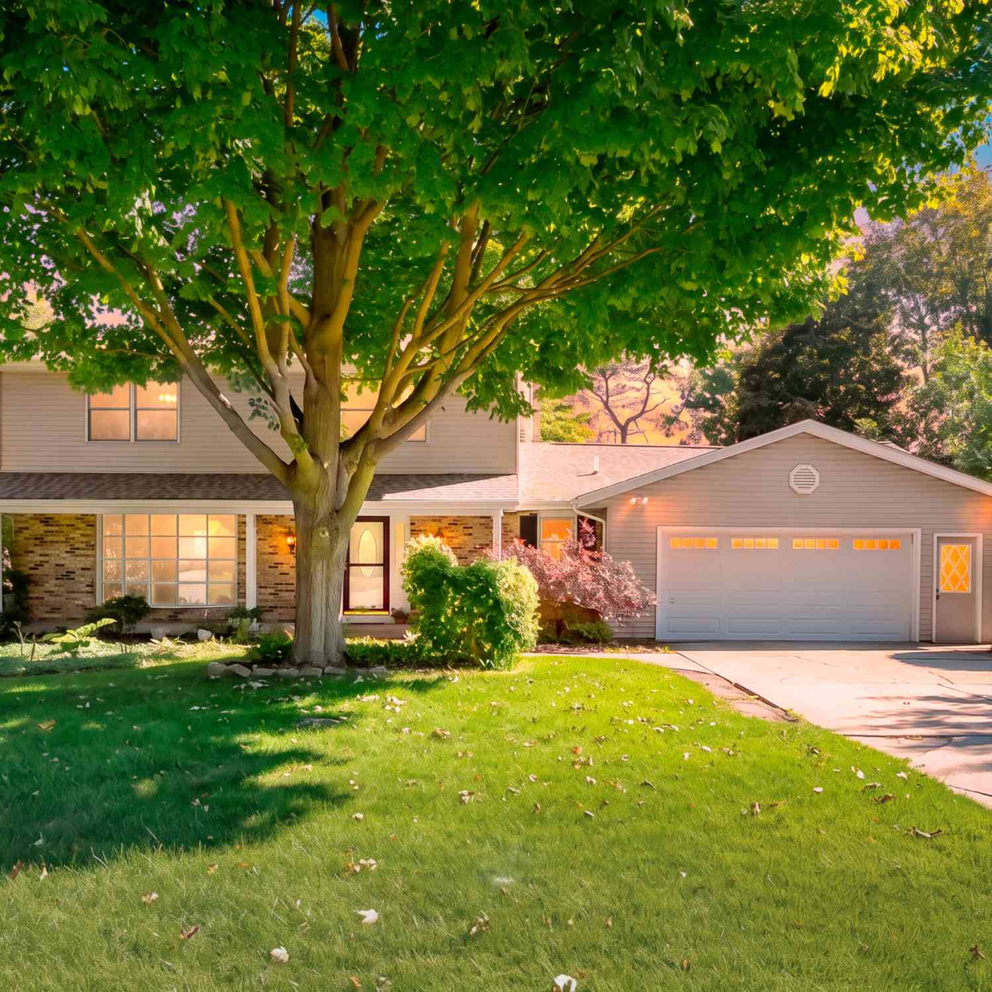
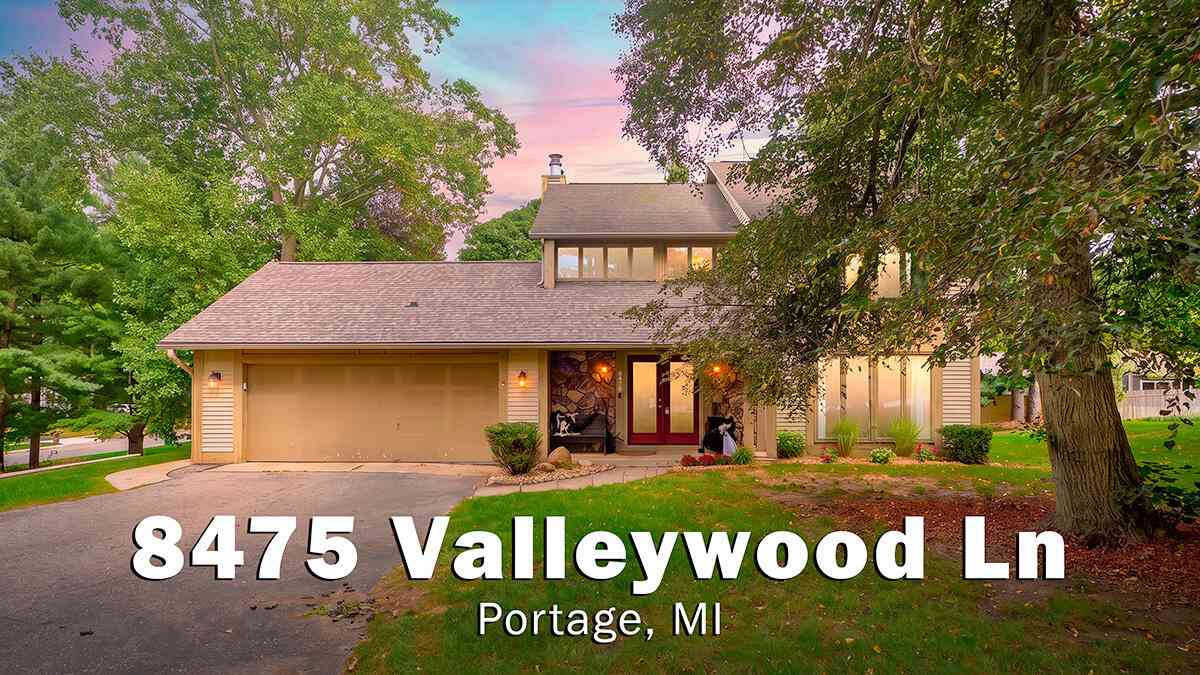
Homes around $374,900





Verify Your Email
Please enter the 6-digit verification code
sent to your email address.
Verify Your Phone Number
Please enter the 6-digit verification code
sent to your mobile phone.